
Open House Sat, Sep 26th 02:00 PM - 05:00 PM - New Construction - Eco Friendly


Address
5904 Leone Pride Circle, Raleigh, NC
Price
$ 1,500,000
Property Attributes
- MLS#10157776
- TypeSingle Family
- Listing Status Active
- CountyWake
- CityRaleigh
- NeighborhoodCarriage Farm
- Zip27603
- StyleFarmhouse, Modern, Traditional
- Year Built2026
- Price$ 1,500,000
- Bedrooms4
- Full Bathrooms4
- Half Bathrooms1
- Sqr Footage4052
- Lot Size0.9 Acres
Data Source:
Triangle MLS (TMLS)
Property Description
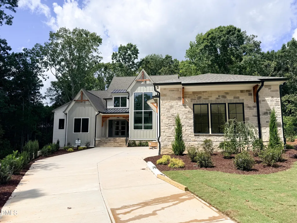
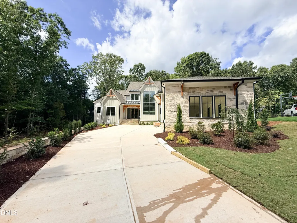
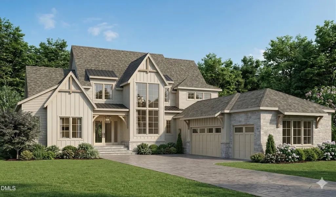
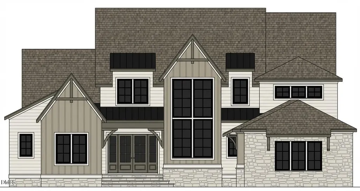
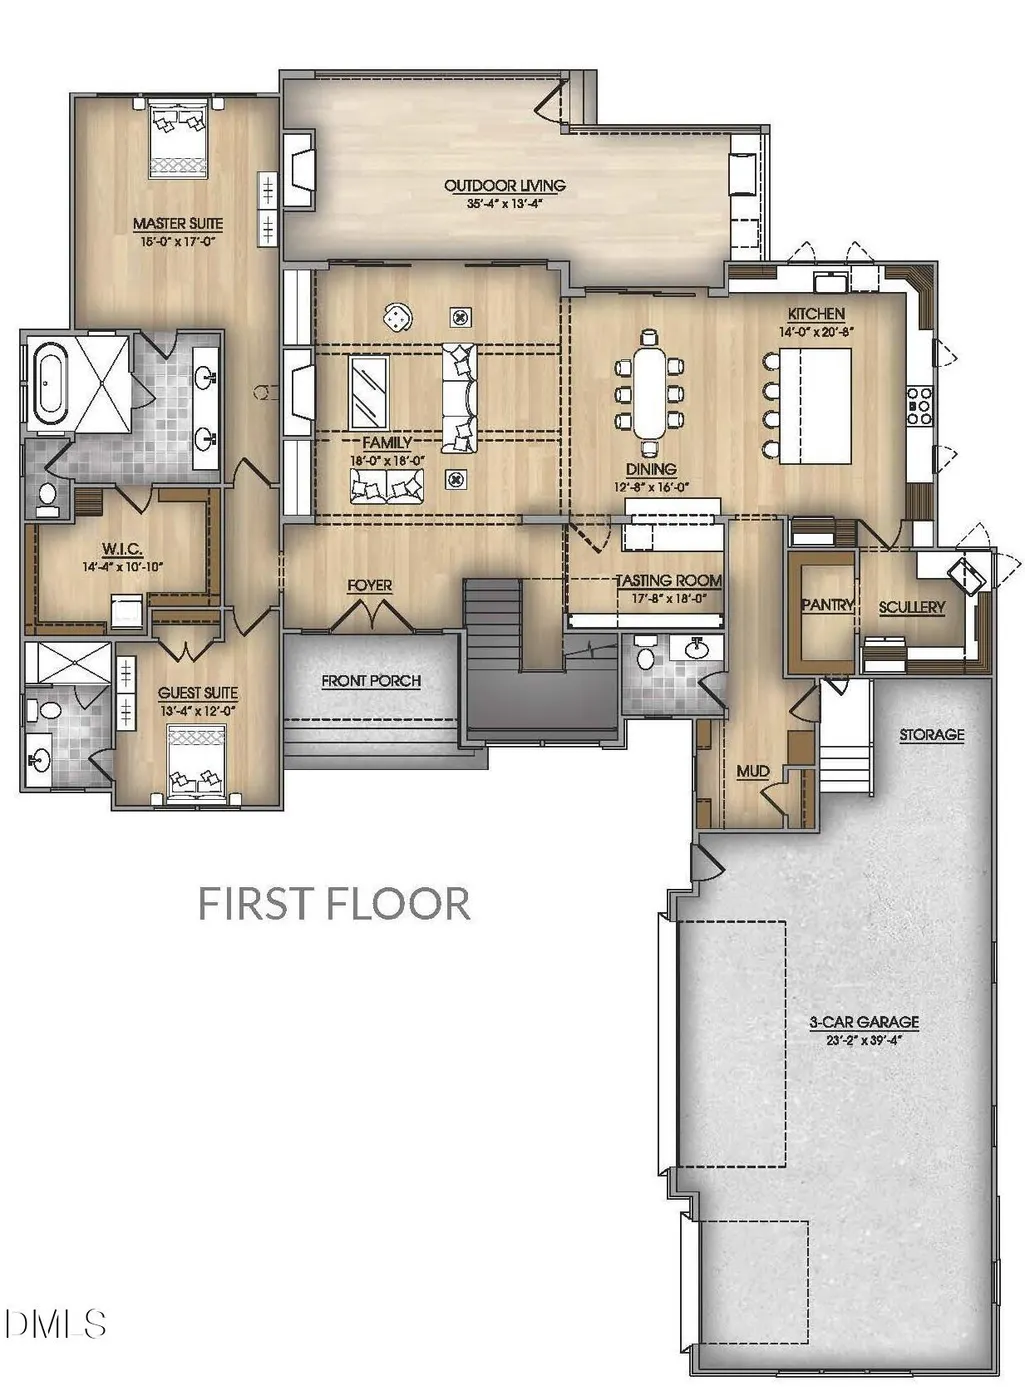
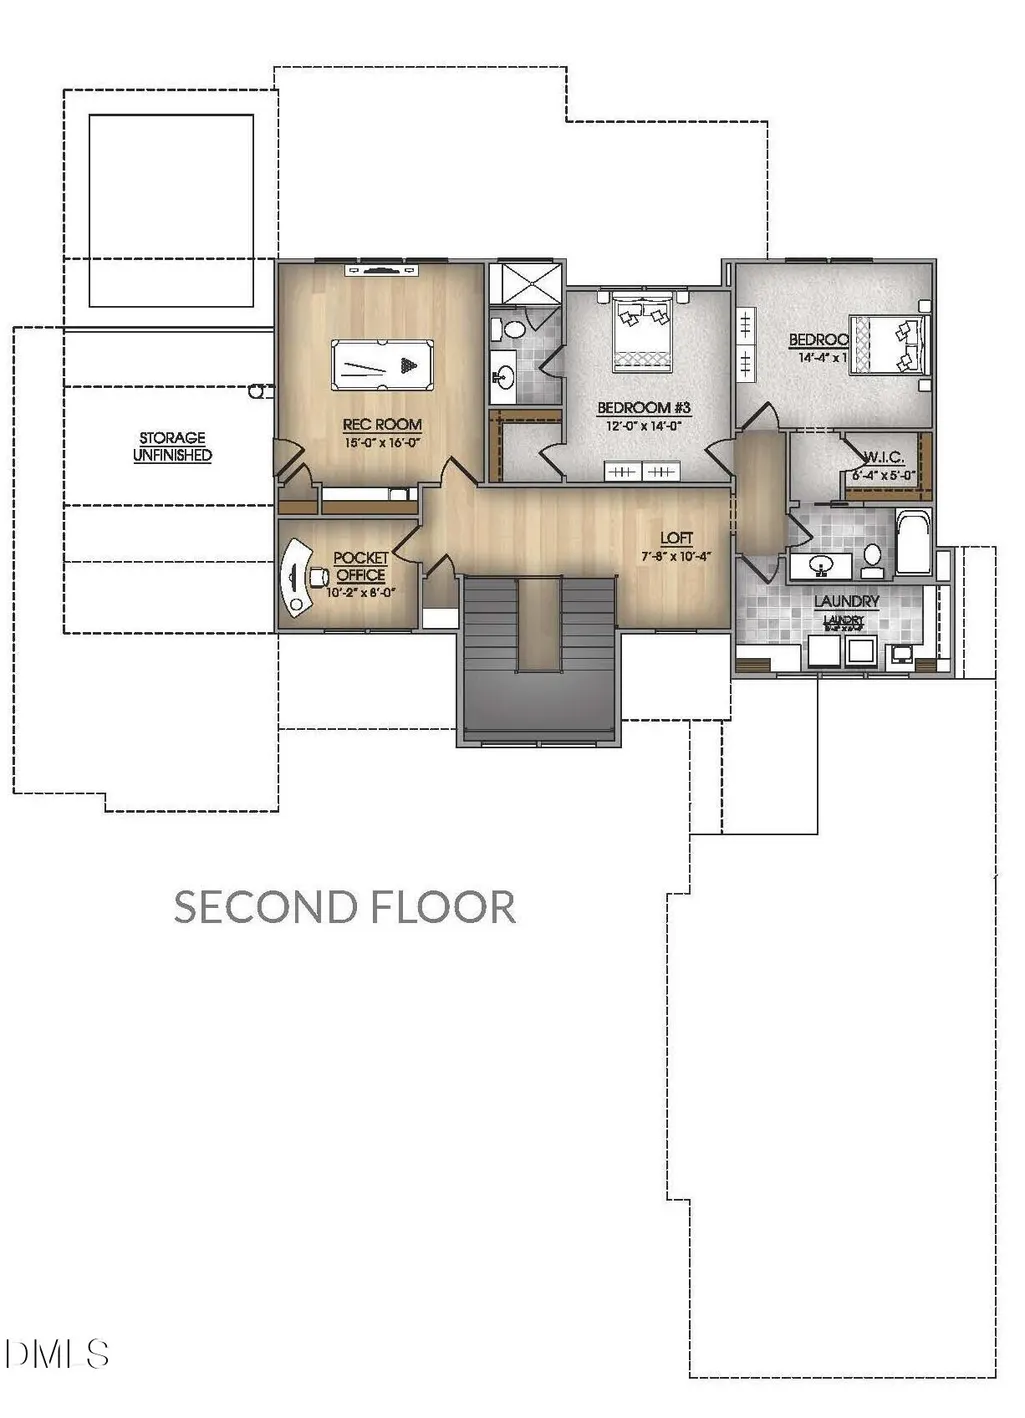
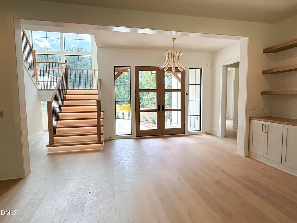
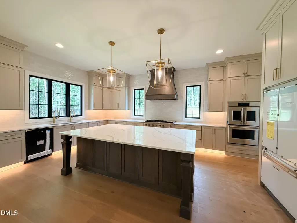
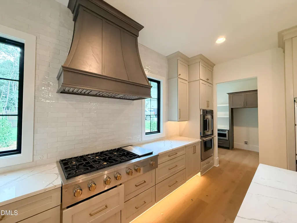
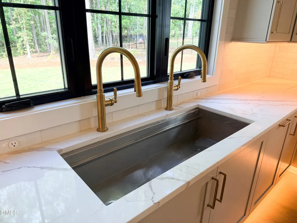
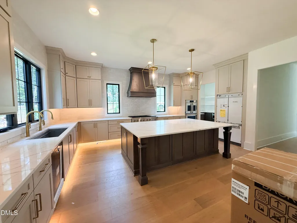
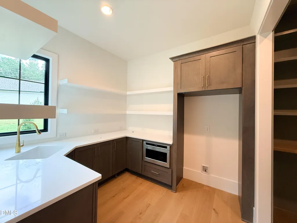
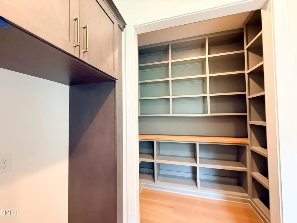
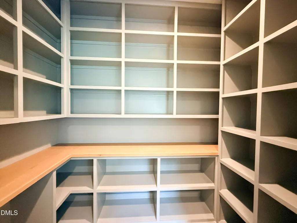
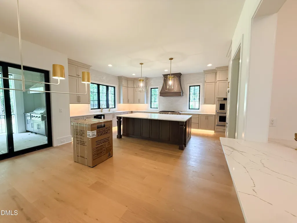
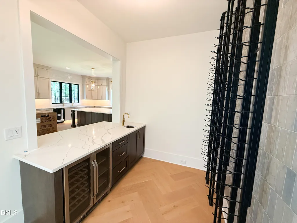
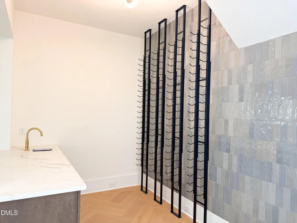
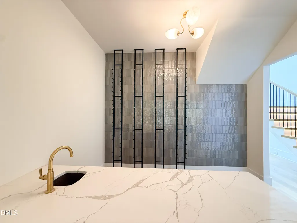
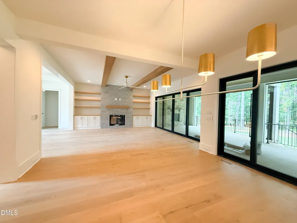
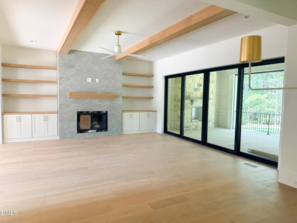
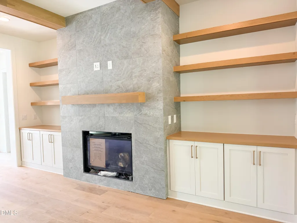
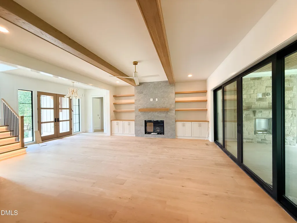
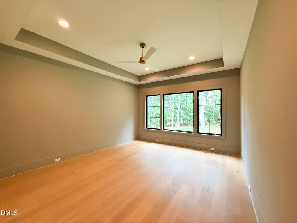
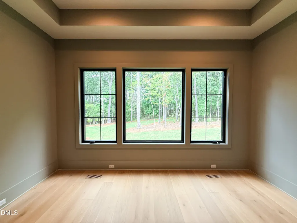
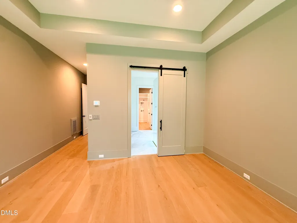
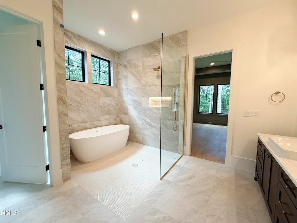
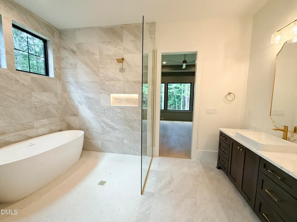
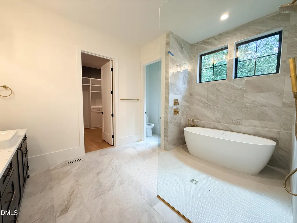
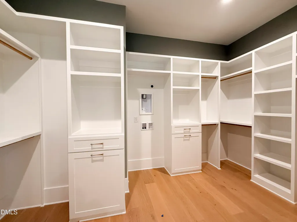
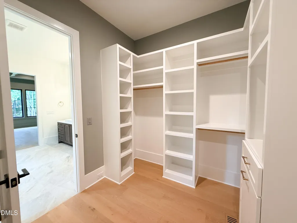
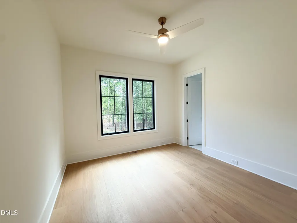
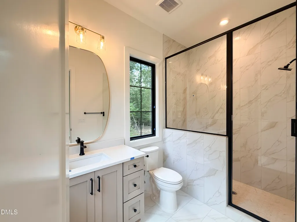
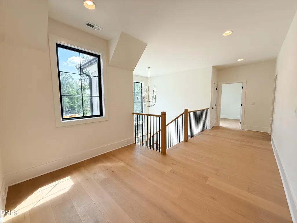
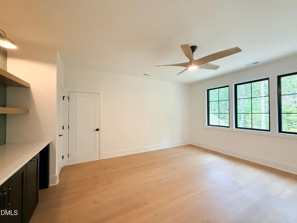
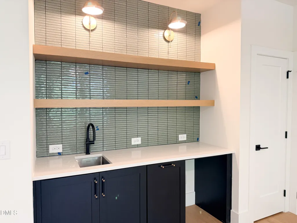
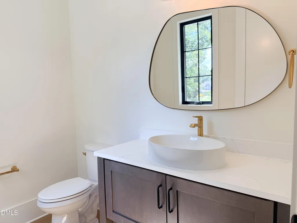
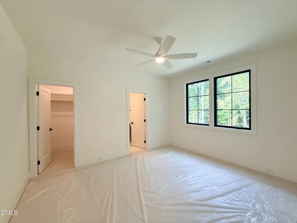
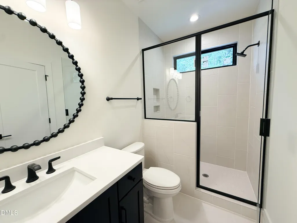
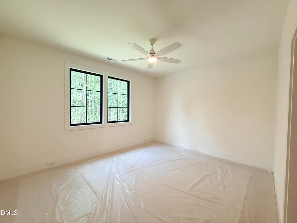
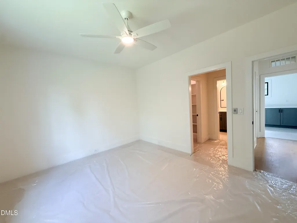
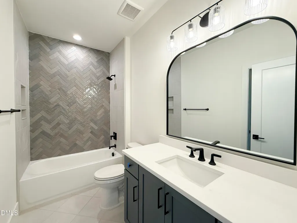
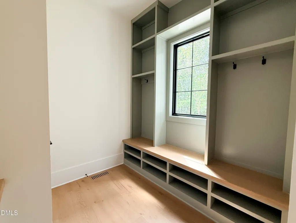
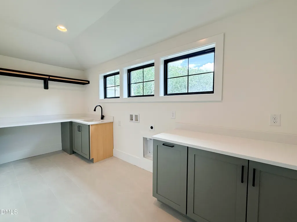
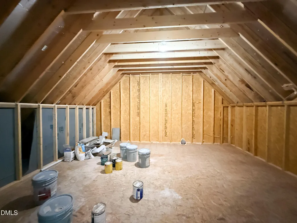
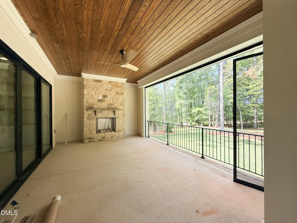
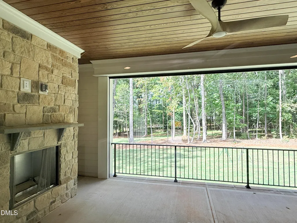
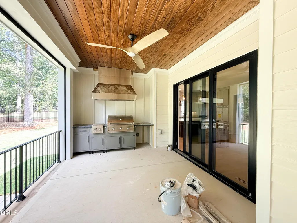
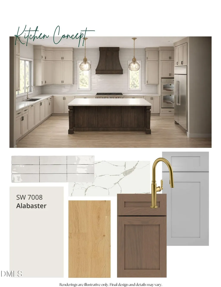
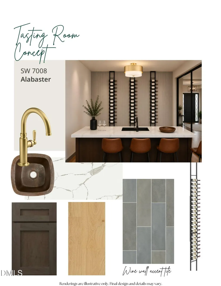
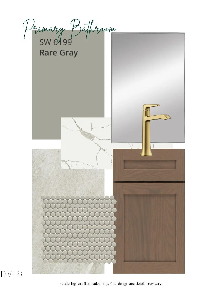
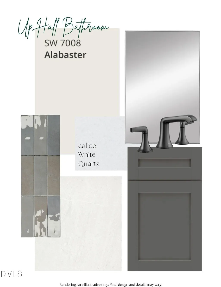
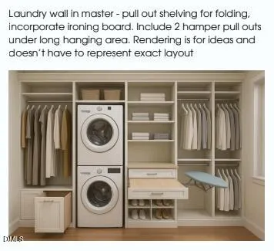
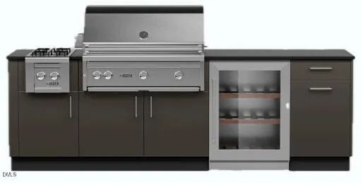
A 2026 Parade of Homes entry, located in the boutique luxury community of Carriage Farm offering a 1ST FLOOR PRIMARY SUITE AND GUEST SUITE! This stunning modern build with oversized black exterior windows that fill this open-concept home with tons of natural light. High end finishes and wide-plank hardwoods span throughout the main living! The gourmet kitchen features custom ''gray mist'' painted ceiling-height cabinets, ''calacatta laza'' quartz countertops, a huge social island and upgraded appliance suite, a single bowl sink with pass-through windows above, a hidden scullery with prep sink with opening window and walk-in pantry. A dedicated tasting room sits adjacent to the dining area, with herringbone laid hardwood floors and a beverage center, perfect for hosting intimate gathering. The private primary suite offers a tray ceiling, hardwoods and luxurious en-suite bath with a freestanding tub, tile to ceiling surround spa-style shower with zero entry and lighted niche between dual rain showers. All opening to a massive walk-in closet with laundry wall including pull-out shelving, ironing board and and two pull-out hampers. The family room features exposed ceiling beams, a tile surround gas log fireplace flanked with built-ins and oversized sliding glass doors leading to an expansive outdoor living area with phantom screens, an outdoor kitchen with gas grill and beverage fridge and outdoor fireplace for year-round entertaining! The upper level offers a large recreational room perfect for a home theater, a dedicated pocket office for a work space, and two secondary bedrooms with a central loft area and second laundry room for modern convenience. A huge bonus storage area over the garage offers tons of storage area or future expansion! Complete with a deep 3-car, side entry garage providing ample parking space and workshop area. Discover sophistication and everday functionality!
| Elementary School | Middle School | High School |
|---|---|---|
| Wake - Rand Road Elementary Elementary School | Wake - North Garner Middle Middle School | Wake - Garner High High School |
| Price History | |
|---|---|
| 8/27/2026 | Listed $1,500,000 |
General Features
| Sewer | Septic Tank |
|---|---|
| Heating | Central,Electric,Fireplace(s),Propane,None |
| Cooling | Ceiling Fan(s),Central Air |
| Utilities | Cable Available,Electricity Connected,Phone Available,Septic Connected,Water Connected |
| Roof | Architectural Shingle,Metal |
| Appliances | Bar Fridge,Dishwasher,Double Oven,ENERGY STAR Qualified Appliances,Gas Cooktop,Microwave,Plumbed For Ice Maker,Self Cleaning Oven,Tankless Water Heater,Wall Oven |
| HOA Fee | 750 |
| Garage Spaces | 3 |
| Association Fee Includes | Insurance,Storm Water Maintenance |
| Patio/Porch Features | Covered,Front Porch,Patio,Rear Porch,Screened |
| Architectural Style | Farmhouse,Modern,Traditional |
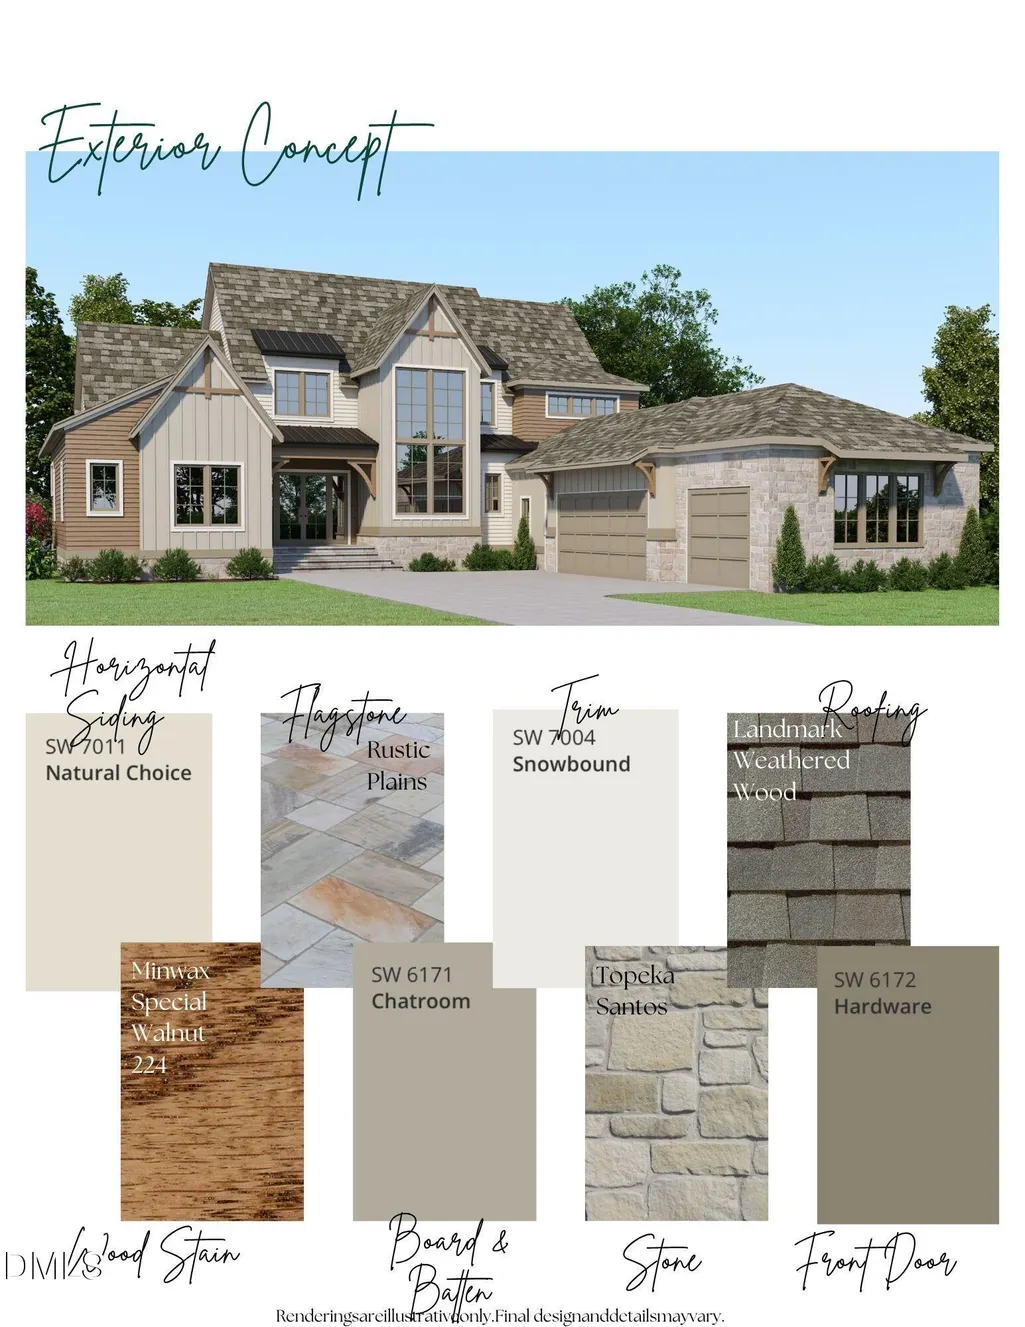
| Construction Materials | Board & Batten Siding,Fiber Cement,Stone |
| Year Built | 2026 |
| Stories Count | 2 |
| Levels | Two |
| Property Subtype | Single Family Residence |
| Assoc Fee Paid Per | Semi-Annually |
| County | Wake |
| New Construction | true |
| Property Type | Residential |
| HOA | true |
| Attached Garage | true |
| Energy Efficient | Thermostat |
| Subdivision Name | Carriage Farm |
| Garage Y/N | true |
| Total Rooms | 10 |
| Full Baths | 4 |
| Status | Active |
| Directions | Use GPS Address: 1801 Pagan Rd, Raleigh, NC 27603, Subdivision is on the right! |
| High School | Wake - Garner High |
| City | Raleigh |
| Senior Community Y/N | false |
| Open Parking Spaces | 4 |
| Lot Size Units | Acres |
| Lot Size Square Feet | 39204 |
| Carport Y/N | false |
| Elementary School | Wake - Rand Road Elementary |
| Middle/Junior High School | Wake - North Garner Middle |
| Structure Type | House,Site Built |
| Builder Name | Ken Harvey Homes |
| Standard Status | Active |
Interior Features
| Interior Amenities | Bar,Bathtub/Shower Combination,Beamed Ceilings,Breakfast Bar,Built-in Features,Butler's Pantry,Ceiling Fan(s),Crown Molding,Double Vanity,Eat-in Kitchen,Entrance Foyer,High Ceilings,In-Law Floorplan,Kitchen Island,Open Floorplan,Pantry,Primary Downstairs,Quartz Counters,Recessed Lighting,Second Primary Bedroom,Separate Shower,Smart Thermostat,Smooth Ceilings,Soaking Tub,Storage,Walk-In Closet(s),Walk-In Shower,Water Closet,Wet Bar,Wired for Data |
|---|---|
| Basement | Crawl Space |
| Flooring | Carpet,Hardwood,Tile |
| Total Fireplaces | 2 |
| Fireplace Features | Family Room,Gas Log,Outside |
| Common Walls | No Common Walls |
| Air Conditioning Y/N | true |
| Heating Y/N | false |
| Window Features | Low-Emissivity Windows |
| Fireplace Y/N | true |
| Above Grade Finished Area | 4052 |
| Half Baths | 1 |
| Laundry Features | Electric Dryer Hookup,Laundry Room,Main Level,Multiple Locations,Sink,Upper Level,Washer Hookup |
| Total Bedrooms | 4 |
| Total Baths | 5 |
Exterior Features
| Exterior Amenities | Gas Grill,In Parade of Homes,Outdoor Grill,Outdoor Kitchen,Rain Gutters |
|---|---|
| Fencing | Fenced |
| Parking Features | Attached,Driveway,Garage,Garage Door Opener,Garage Faces Side,Inside Entrance |
| Lot Features | Back Yard,Front Yard,Landscaped |
| Water Source | Community Water |
| Lot Size Area | 0.9 |
| Foundation Details | Permanent,Raised,Stone |
| Spa | false |
| Building Area Total | 4052 |
| Lot Dimensions | see plot plan |
| Lot Size Acres | 0.9 |
| Road Surface Type | Paved |
| Door Features | Sliding Doors |
| Road Frontage Type | City Street |
| Horse Y/N | false |
Amenities
- Foreclosure
- Views
- Short Sale
- New Construction
- Adult 55+
- Lease To Own
- No HOA Fees
- Furnished
- Primary On Main
- Air Conditioning
- Seller Finance
- Green
- Fixer Upper
- Horse
- Golf
- Fireplace
- Deck
- Garage
- Basement
- Pool
Property vs Single Family Average in 27603
Price
Year Built

