
New Construction - Eco Friendly
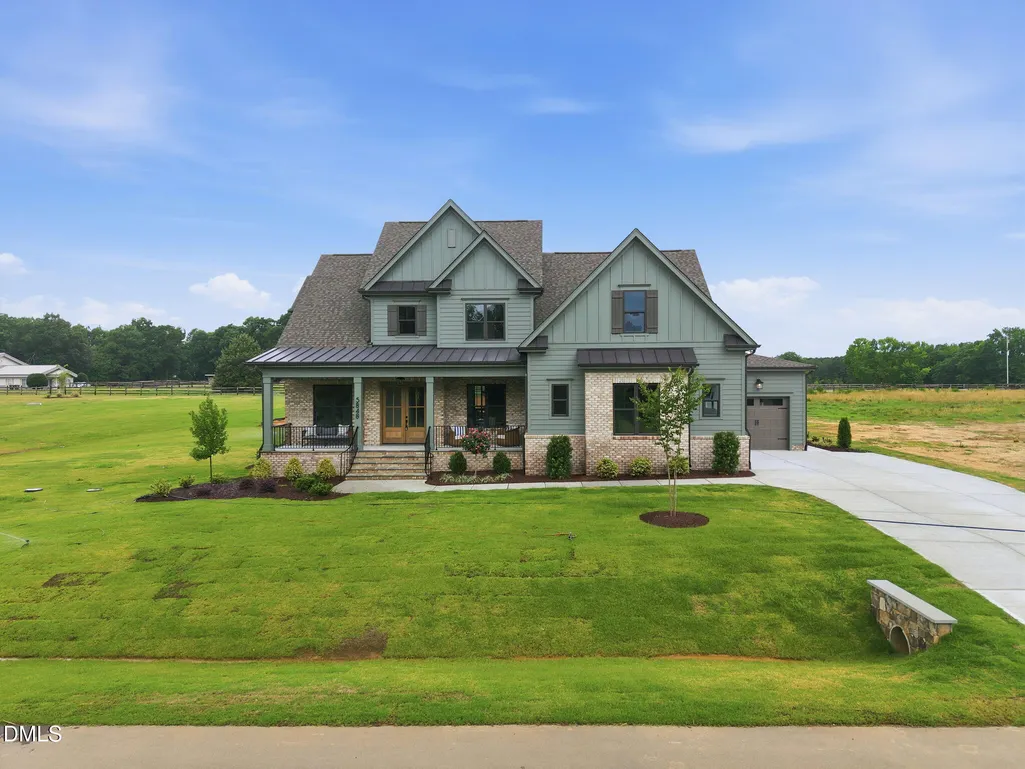
Address
5848 Carriage Gate Drive, Raleigh, NC
Price
$ 1,295,000
Property Attributes
- MLS#10126293
- TypeSingle Family
- Listing Status Pending
- CountyWake
- CityRaleigh
- NeighborhoodCarriage Farm
- Zip27603
- StyleTraditional, Transitional
- Year Built2026
- Price$ 1,295,000
- Bedrooms4
- Full Bathrooms5
- Half Bathrooms1
- Sqr Footage3730
- Lot Size1.05 Acres
Data Source:
Triangle MLS (TMLS)
Property Description
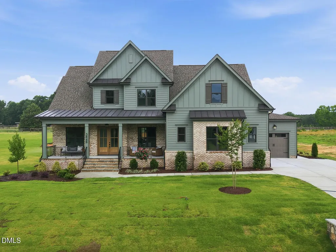
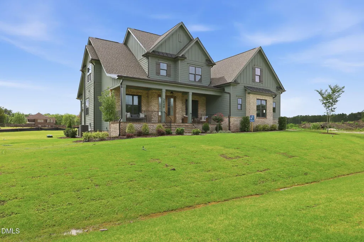
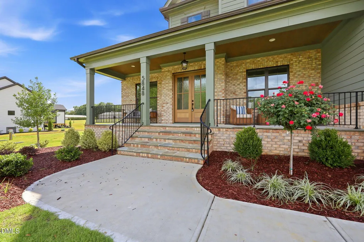
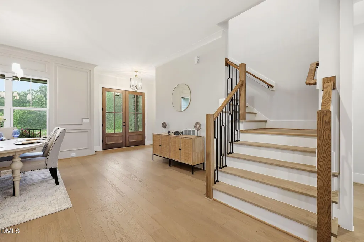
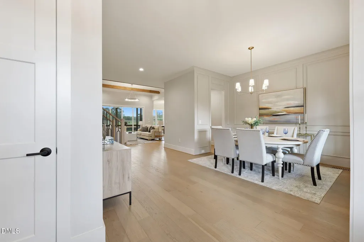
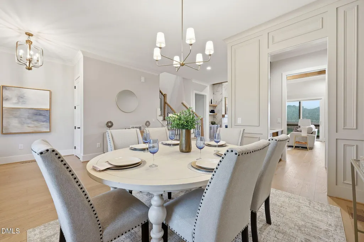
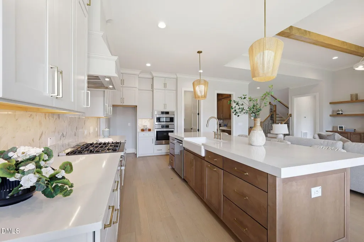
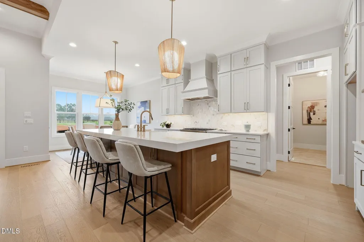
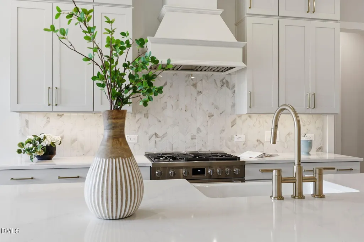
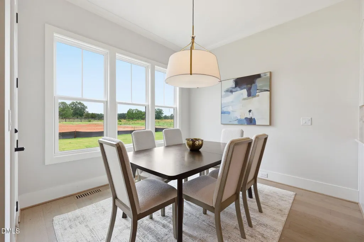
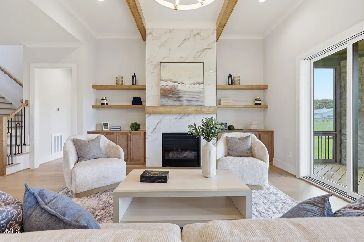
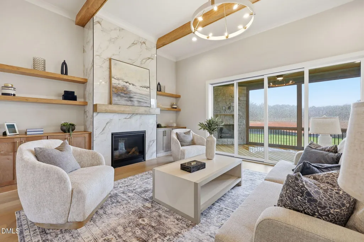
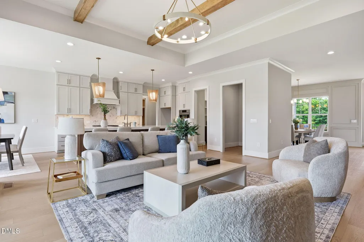
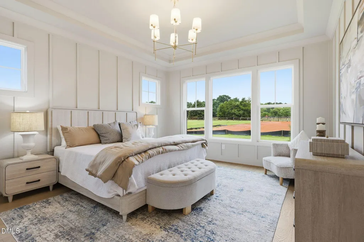
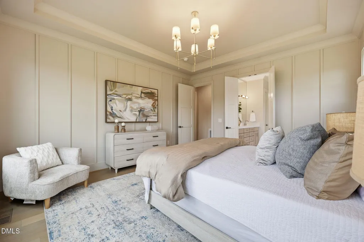
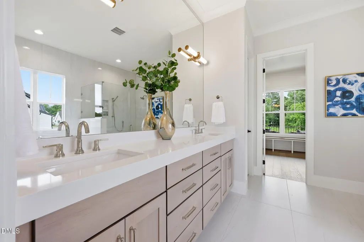
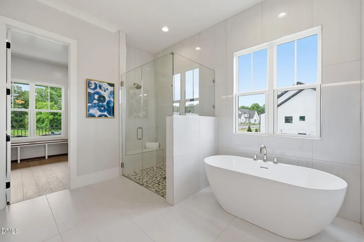
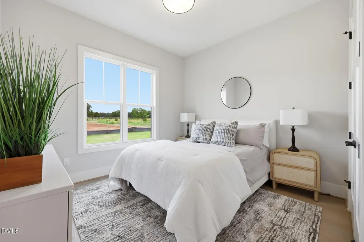
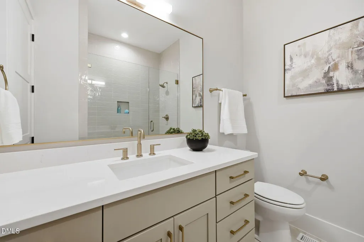
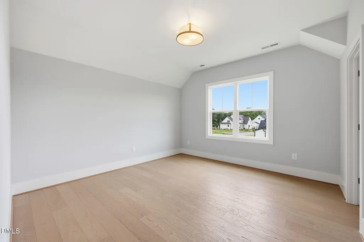
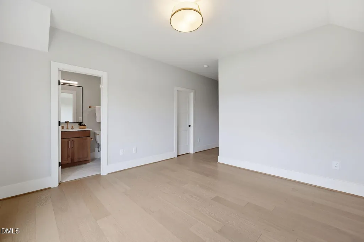
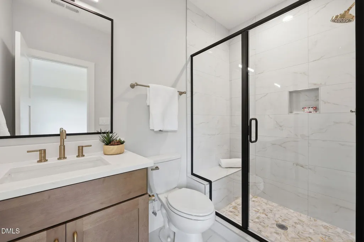
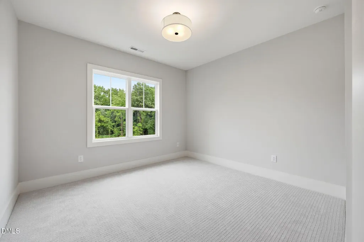
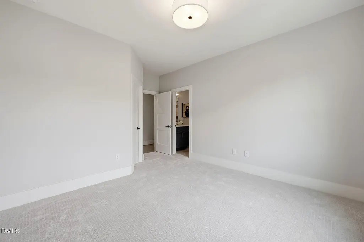
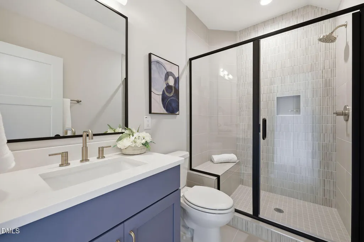
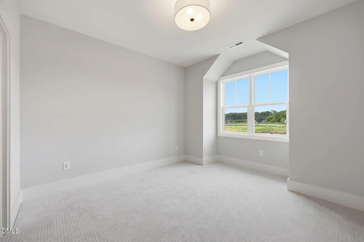
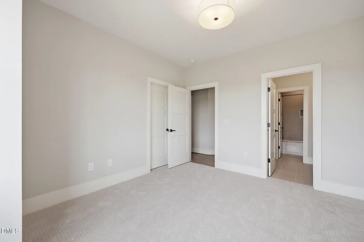
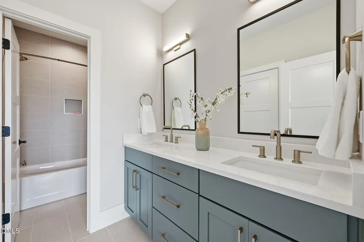
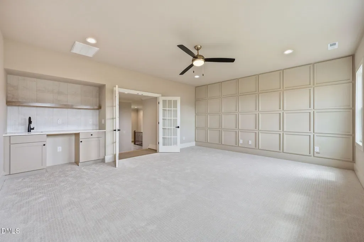
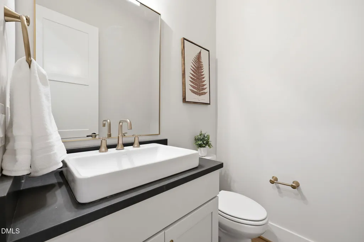
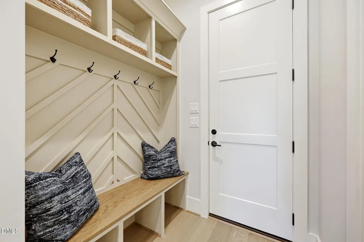
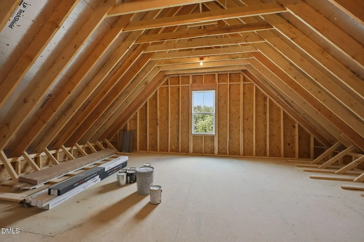
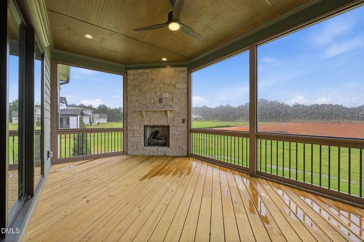
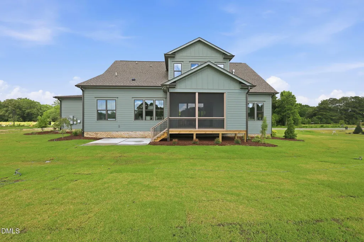
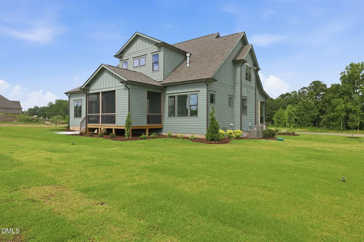
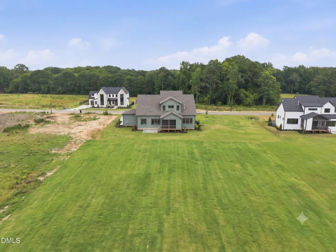
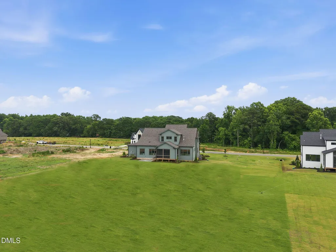
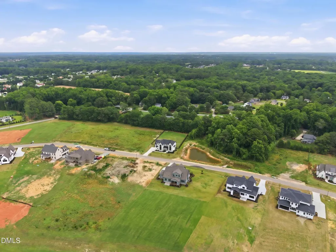
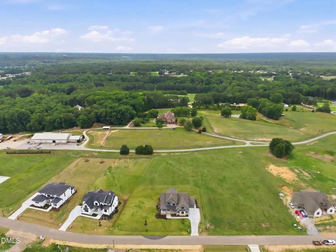
Custom built in the boutique-style luxury community—Carriage Farm. Set on an generous 1+ acre pool accommodating home site! Wide plank hardwoods span throughout the main living areas with designer lighting and upgraded trim throughout! Gourmet kitchen: features custom ''alabaster'' painted cabinetry to ceiling with under-cabinet lighting, large ''river rock'' painted island with quartz-top barstool seating and designer pendants, stainless steel appliance package including 36'' 5-burner gas range, wall oven/microwave and range hood and walk-in pantry! Formal dining room with access to butler's/wet bar. Main level primary suite: offers a tray ceiling, hardwoods and luxurious en-suite bath: featuring a stained dual vanity with quartz top, spa-style zero-entry tiled shower with frameless glass and bench seat, freestanding tub and custom walk-in closet with built-ins! Family Room: features a gas log fireplace wrapped in 24x24 tile to ceiling surround and topped with a site built mantle and flanking built-in cabinets with floating shelves! 12' glass sliders lead to the screened porch with stone surround corner fireplace! Upstairs features a huge recreational room with wet bar, dedicated study, walk-in unfinished storage area and two additional en-suites! 3-car garage, tankless water heater and so much more!
| Elementary School | Middle School | High School |
|---|---|---|
| Wake - Rand Road Elementary Elementary School | Wake - North Garner Middle Middle School | Wake - Garner High High School |
| Price History | |
|---|---|
| 8/24/2026 | Listed $1,295,000 |
General Features
| Sewer | Septic Tank |
|---|---|
| Heating | Central,Forced Air,Heat Pump,Propane |
| Cooling | Ceiling Fan(s),Central Air,Electric |
| Utilities | Cable Available,Electricity Connected,Phone Available,Septic Connected,Water Connected |
| Roof | Architectural Shingle,Metal |
| Appliances | Dishwasher,Microwave,Range,Range Hood,Self Cleaning Oven,Stainless Steel Appliance(s),Tankless Water Heater,Wall Oven |
| HOA Fee | 750 |
| Garage Spaces | 3 |
| Association Fee Includes | Insurance,Maintenance Grounds,Storm Water Maintenance |
| Patio/Porch Features | Front Porch,Patio,Porch,Rear Porch,Screened |
| Architectural Style | Traditional,Transitional |
| Construction Materials | Brick,Fiber Cement |
| Year Built | 2026 |
| Stories Count | 2 |
| Levels | Two |
| Property Subtype | Single Family Residence |
| Assoc Fee Paid Per | Semi-Annually |
| County | Wake |
| New Construction | true |
| Property Type | Residential |
| HOA | true |
| Attached Garage | true |
| Energy Efficient | Thermostat |
| Subdivision Name | Carriage Farm |
| Garage Y/N | true |
| Total Rooms | 10 |
| Full Baths | 5 |
| Status | Pending |
| Directions | Use GPS Address: 1801 Pagan Rd, Raleigh, NC 27603, Subdivision is on the right! |
| High School | Wake - Garner High |
| City | Raleigh |
| Senior Community Y/N | false |
| Open Parking Spaces | 3 |
| Lot Size Units | Acres |
| Lot Size Square Feet | 45738 |
| Carport Y/N | false |
| Elementary School | Wake - Rand Road Elementary |
| Middle/Junior High School | Wake - North Garner Middle |
| Virtual Tour | https://www.zillow.com/view-imx/e1637798-95ae-4b08-81a4-ae99a6e676ab?wl=true&setAttribution=mls&initialViewType=pano |
| Structure Type | House,Site Built |
| Builder Name | ICG Homes |
| Standard Status | Pending |
Interior Features
| Interior Amenities | Bathtub/Shower Combination,Bookcases,Breakfast Bar,Built-in Features,Butler's Pantry,Ceiling Fan(s),Crown Molding,Double Vanity,Eat-in Kitchen,Entrance Foyer,High Ceilings,Kitchen Island,Kitchen/Dining Room Combination,Open Floorplan,Pantry,Primary Downstairs,Quartz Counters,Recessed Lighting,Separate Shower,Smooth Ceilings,Soaking Tub,Storage,Tray Ceiling(s),Walk-In Closet(s),Walk-In Shower,Water Closet,Wet Bar |
|---|---|
| Basement | Crawl Space |
| Flooring | Carpet,Hardwood,Tile |
| Total Fireplaces | 2 |
| Fireplace Features | Family Room,Gas Log,Propane |
| Common Walls | No Common Walls |
| Air Conditioning Y/N | true |
| Heating Y/N | true |
| Window Features | Low-Emissivity Windows |
| Fireplace Y/N | true |
| Above Grade Finished Area | 3730 |
| Half Baths | 1 |
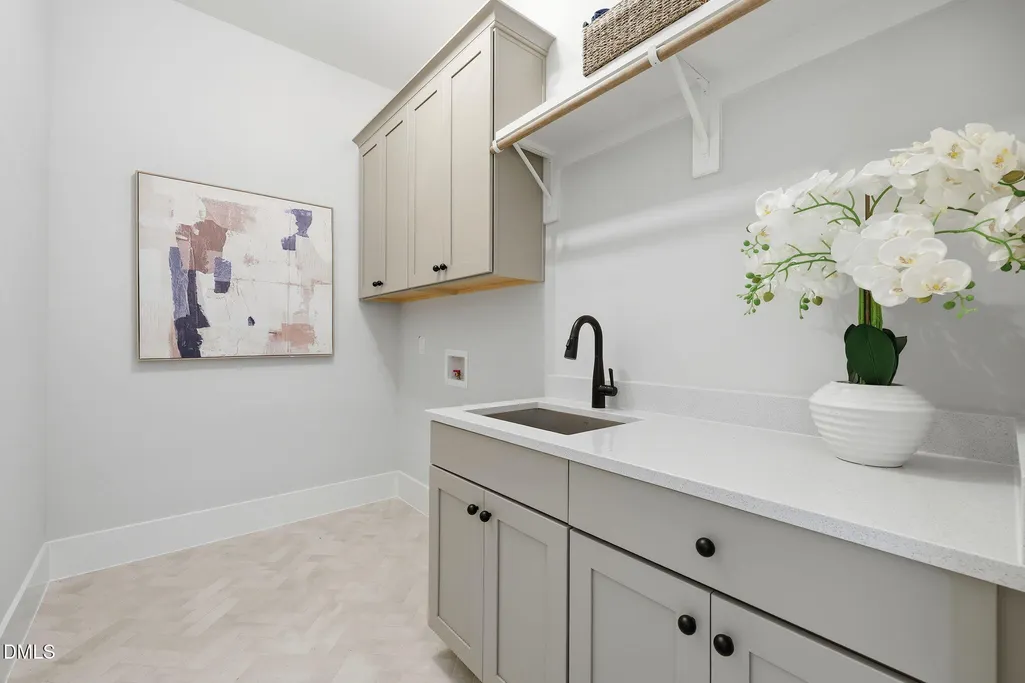
| Laundry Features | Electric Dryer Hookup,Laundry Room,Main Level,Washer Hookup |
| Total Bedrooms | 4 |
| Total Baths | 6 |
Exterior Features
| Exterior Amenities | Rain Gutters |
|---|---|
| Parking Features | Attached,Driveway,Garage,Garage Door Opener,Garage Faces Front,Garage Faces Side,Inside Entrance |
| Lot Features | Landscaped |
| Water Source | Community Water |
| Lot Size Area | 1.05 |
| Foundation Details | Brick/Mortar |
| Spa | false |
| Building Area Total | 3730 |
| Lot Dimensions | see plot plan |
| Lot Size Acres | 1.05 |
| Road Surface Type | Paved |
| Door Features | Sliding Doors |
| Road Frontage Type | City Street |
| Horse Y/N | false |
Amenities
- Foreclosure
- Views
- Short Sale
- New Construction
- Adult 55+
- Lease To Own
- No HOA Fees
- Furnished
- Primary On Main
- Air Conditioning
- Seller Finance
- Green
- Fixer Upper
- Horse
- Golf
- Fireplace
- Deck
- Garage
- Basement
- Pool
Property vs Single Family Average in 27603
Price
Year Built

