
Waterfront
Address
2653 Bowden Drive, Creedmoor, NC
Price
$ 535,000
Property Attributes
- MLS#10167150
- TypeSingle Family
- Listing Status Active
- CountyGranville
- CityCreedmoor
- NeighborhoodGolden Pond
- Zip27522
- StyleTraditional, Transitional
- Year Built2006
- Price$ 535,000
- Bedrooms4
- Full Bathrooms3
- Half Bathrooms0
- Sqr Footage2622
- Lot Size0.35 Acres
Data Source:
Triangle MLS (TMLS)
Property Description
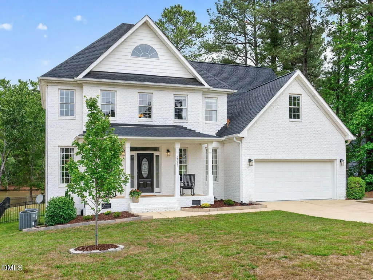
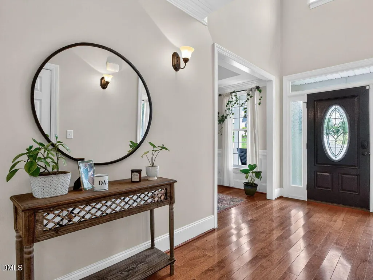
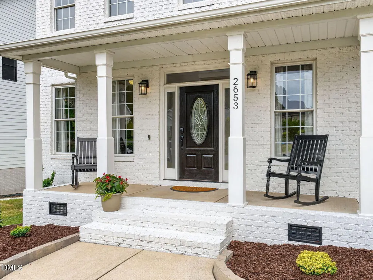
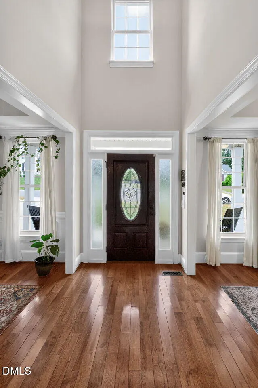
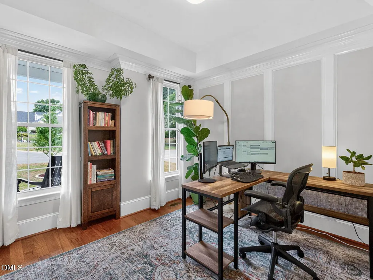
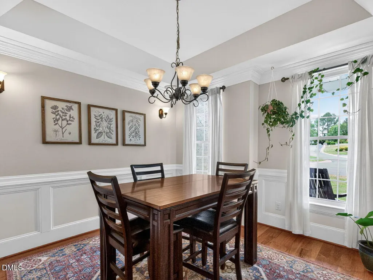
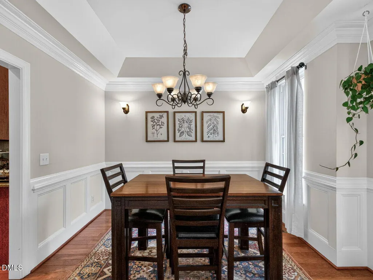
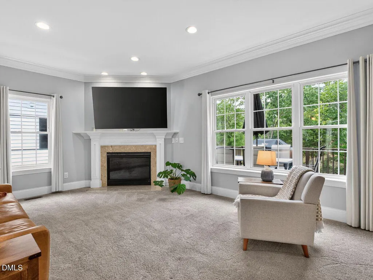
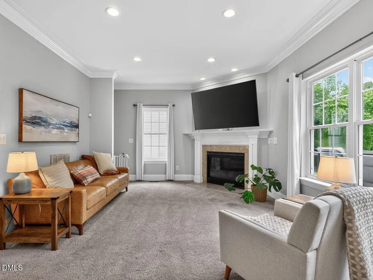
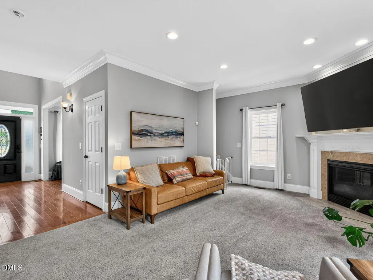
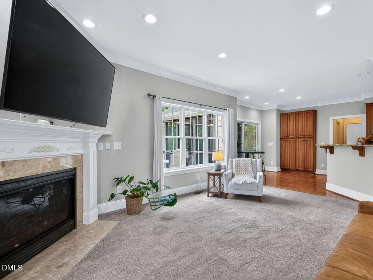
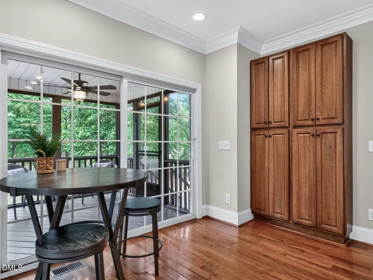
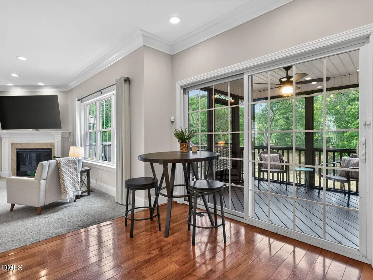
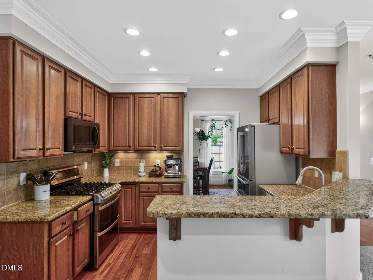
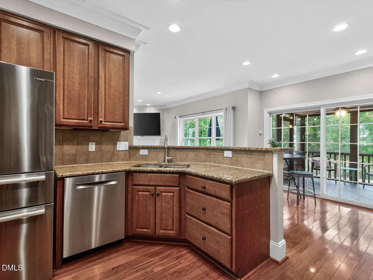
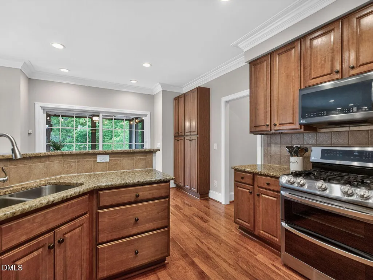
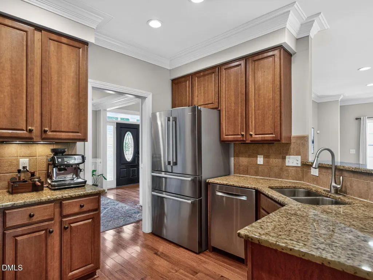
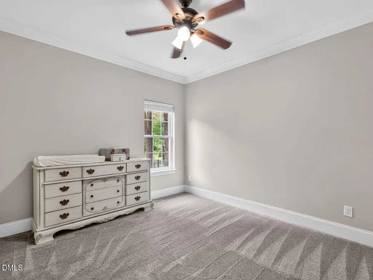
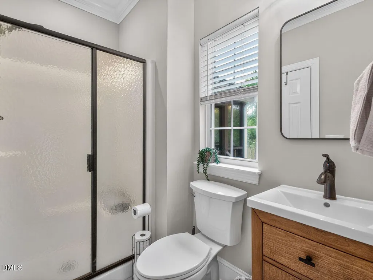
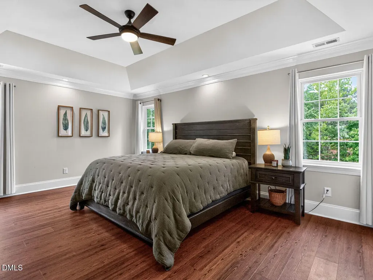
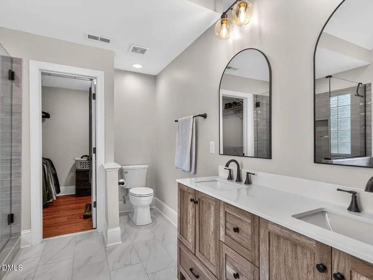
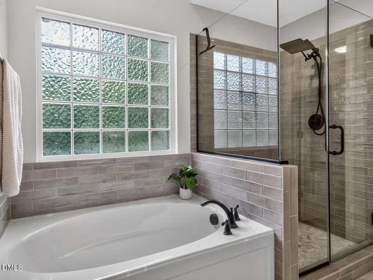
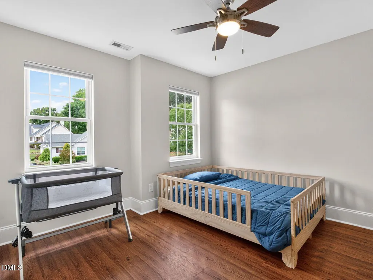
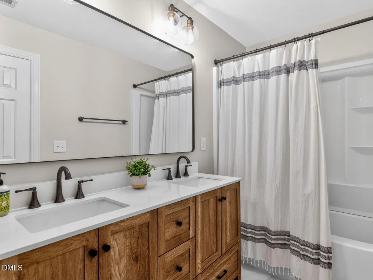
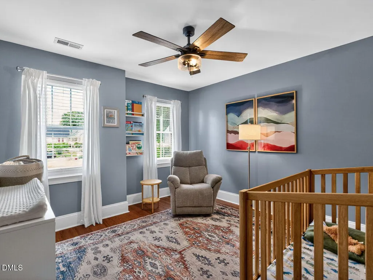
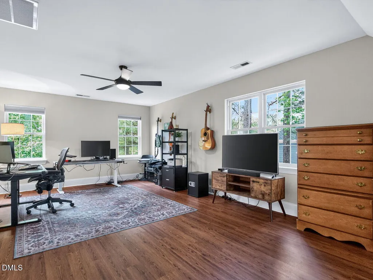
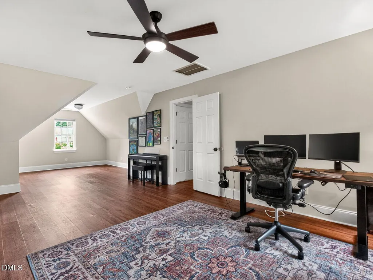
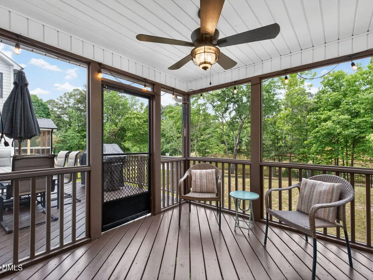
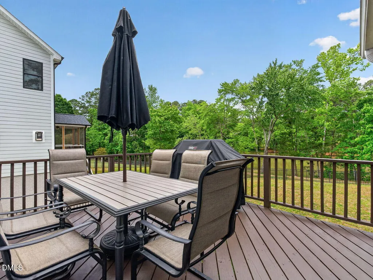
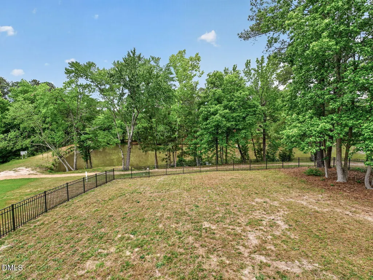
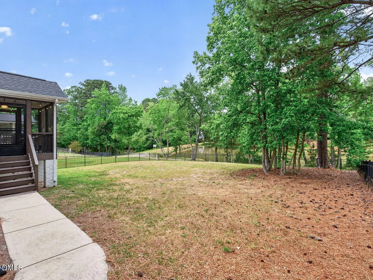
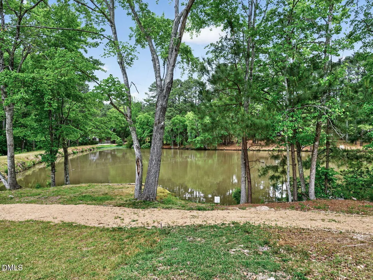
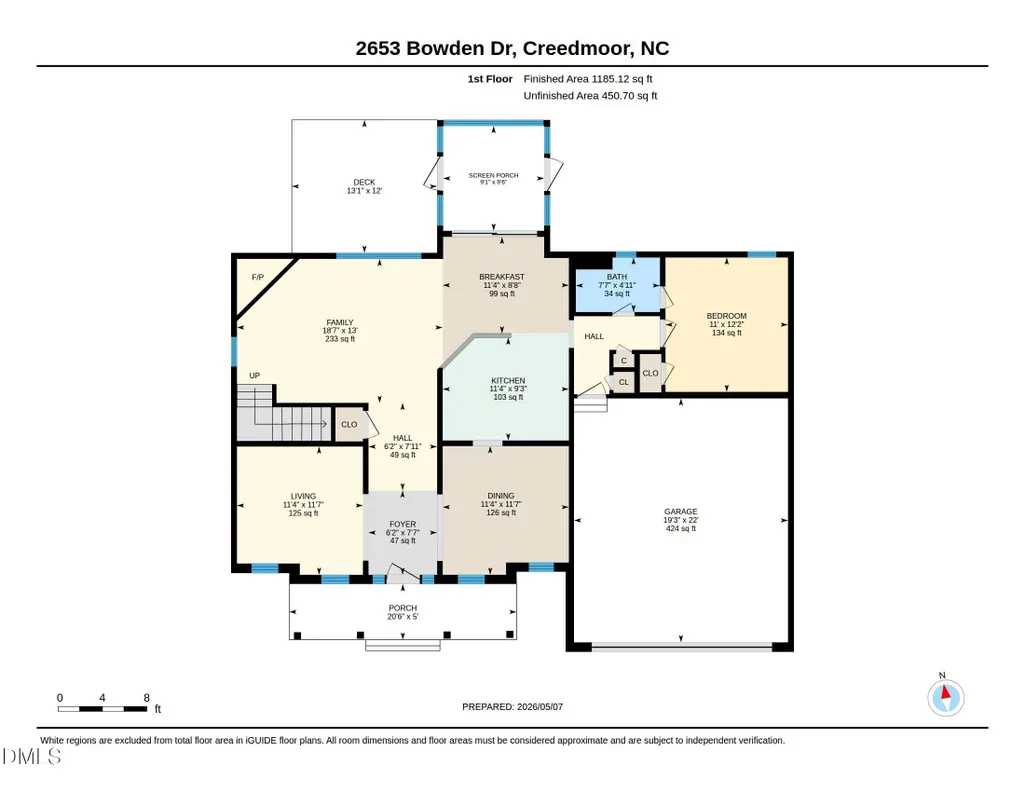
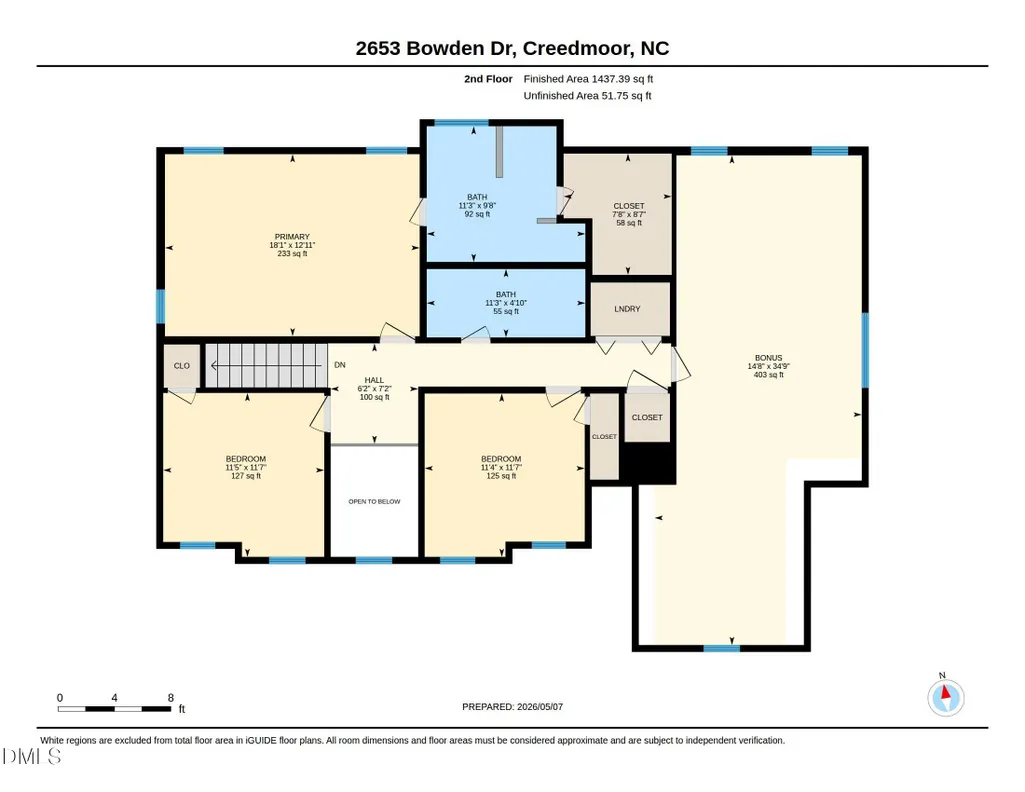
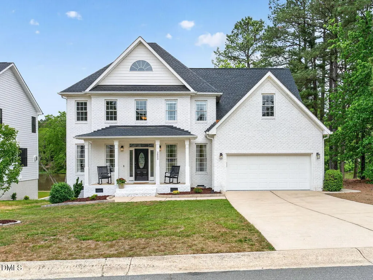
Stunning two-story white brick 4BR 3BA home with a water view in the Golden Pond subdivision Over $100k in seller upgrades (list is too extensive for this entry) make this live like a new home. From the moment you enter the two-story Foyer you will experience a sense of calm as your sight line is taken to a view of Golden Pond. The main floor features a light-drenched Family Room with fireplace, Breakfast and Formal Dining Rooms, a Study off the Foyer, a Guest-bedroom suite with full bath. A Screened Porch, Deck for grilling and entertaining, fenced back yard overlook the pond. The second floor features three large bedrooms including a large Primary with a completely remodeled spa-like bath and walk-in closet. A huge bonus room offer many options, remodeled hall bath, two nicely -sized secondary bedrooms. Two-car garage features polyaspartic floor and new garage door. Neighborhood amenities include walking trails, RV/Boat storage lot (we are minutes from Falls Lake).
| Elementary School | Middle School | High School |
|---|---|---|
| Granville - Mount Energy Elementary Elementary School | Granville - Granville Central Middle School Middle School | Granville - South Granville High High School |
| Price History | |
|---|---|
| 8/22/2026 | Listed $535,000 |
General Features
| Sewer | Public Sewer |
|---|---|
| Heating | Central,Electric,Fireplace(s),Forced Air,Heat Pump,Propane |
| Cooling | Ceiling Fan(s),Central Air,Electric,Heat Pump |
| Utilities | Cable Available,Sewer Connected,Propane |
| Roof | Shingle |
| Appliances | Dishwasher,Disposal,Dryer,Electric Range,Free-Standing Gas Range,Gas Water Heater,Microwave,Plumbed For Ice Maker,Propane Water Heater,Self Cleaning Oven,Stainless Steel Appliance(s),Tankless Water Heater,Washer,Water Heater |
| HOA Fee | 234 |
| Garage Spaces | 2 |
| Association Fee Includes | Unknown |
| Patio/Porch Features | Deck,Front Porch,Porch,Rear Porch,Screened |
| Architectural Style | Traditional,Transitional |
| Construction Materials | Brick,Fiber Cement |
| Year Built | 2006 |
| View | Pond |
| Stories Count | 2 |
| Levels | Two |
| Property Subtype | Single Family Residence |
| Waterfront Features | Pond |
| Community Features | Curbs,Lake,Street Lights,Suburban |
| Assoc Fee Paid Per | Annually |
| County | Granville |
| New Construction | false |
| Property Type | Residential |
| Association Amenities | Jogging Path,Park,Pond Year Round,RV/Boat Storage,Trail(s) |
| HOA | true |
| Attached Garage | true |
| Subdivision Name | Golden Pond |
| Garage Y/N | true |
| Total Rooms | 7 |
| Full Baths | 3 |
| Status | Active |
| Directions | From Wake Forest / Raleigh - Head NORTH on NC-50 N Turn RIGHT onto NC-56 E Turn RIGHT onto Ferbow St, Turn RIGHT onto Bowden Drive. The home is on the right. |
| High School | Granville - South Granville High |
| City | Creedmoor |
| Body of Water | Albermarle Sound |
| Senior Community Y/N | false |
| Lot Size Units | Acres |
| Lot Size Square Feet | 15246 |
| Elementary School | Granville - Mount Energy Elementary |
| Tax Annual Amount | 5707.92 |
| Middle/Junior High School | Granville - Granville Central Middle School |
| Structure Type | House |
| Standard Status | Active |
Interior Features
| Interior Amenities | Bathtub/Shower Combination,Breakfast Bar,Ceiling Fan(s),Chandelier,Crown Molding,Double Vanity,Entrance Foyer,Granite Counters,High Ceilings,Open Floorplan,Room Over Garage,Separate Shower,Shower Only,Smooth Ceilings,Soaking Tub,Stone Counters,Vaulted Ceiling(s),Walk-In Closet(s),Walk-In Shower |
|---|---|
| Flooring | Carpet,Ceramic Tile,Hardwood,Luxury Vinyl |
| Fireplace Features | Family Room,Gas Log,Propane |
| Air Conditioning Y/N | true |
| Heating Y/N | true |
| Window Features | Blinds |
| Fireplace Y/N | true |
| Above Grade Finished Area | 2622 |
| Laundry Features | In Hall,Laundry Closet,Upper Level |
| Total Bedrooms | 4 |
| Total Baths | 3 |
Exterior Features
| Exterior Amenities | Fenced Yard,Private Yard,Rain Gutters,Other |
|---|---|
| Fencing | Back Yard,Other,See Remarks |
| Parking Features | Attached,Concrete,Driveway,Garage,Garage Door Opener,Garage Faces Front |
| Lot Features | Back Yard,Front Yard,Interior Lot,Landscaped,Pond on Lot,Sprinklers In Front,Sprinklers In Rear,Waterfront,Water View |
| Water Source | Public |
| Lot Size Area | 0.35 |
| Foundation Details | Crawlspace |
| Building Area Total | 2622 |
| Lot Size Acres | 0.35 |
| Road Surface Type | Asphalt,Paved |
| Waterfront Y/N | true |
| Door Features | Sliding Doors |
| Road Frontage Type | City Street |
| Horse Y/N | false |
Amenities
- Foreclosure
- Views
- Short Sale
- New Construction
- Adult 55+
- Lease To Own
- No HOA Fees
- Furnished
- Primary On Main
- Air Conditioning
- Seller Finance
- Green
- Fixer Upper
- Horse
- Golf
- Fireplace
- Deck
- Garage
- Basement
- Pool
Property vs Single Family Average in 27522
Price
Year Built

