
Open House Sat, Sep 12th 12:00 PM - 04:00 PM - Views - New Construction
Address
1913 Stockton Springs Drive, Wake Forest, NC
Price
$ 949,000
Property Attributes
- MLS#10181268
- TypeSingle Family
- Listing Status Active
- CountyWake
- CityWake Forest
- NeighborhoodRockport
- Zip27587
- StyleFarmhouse
- Year Built2026
- Price$ 949,000
- Bedrooms5
- Full Bathrooms4
- Half Bathrooms1
- Sqr Footage4252
- Lot Size0.7 Acres
Data Source:
Triangle MLS (TMLS)
Property Description
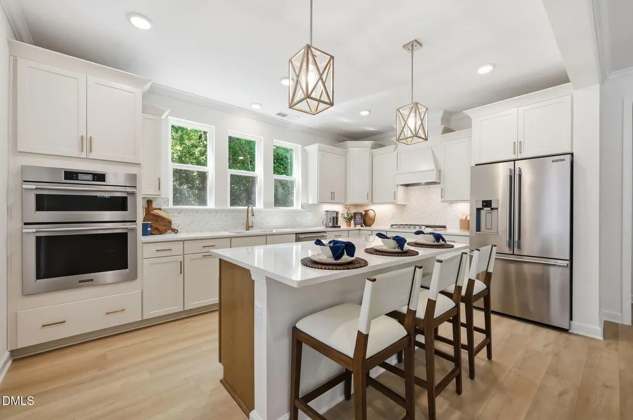
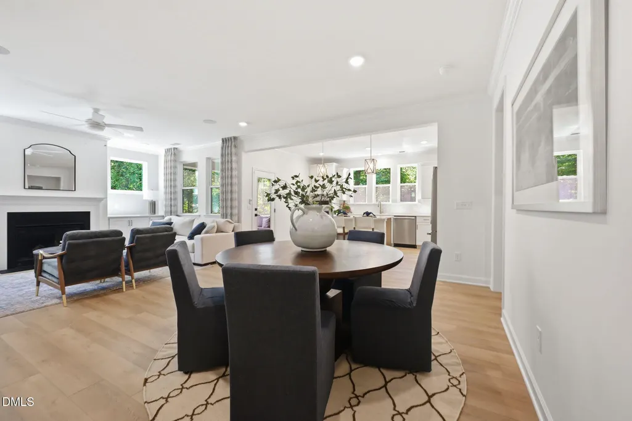
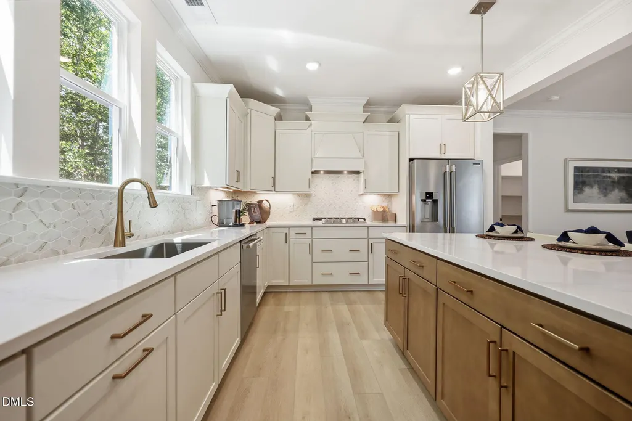
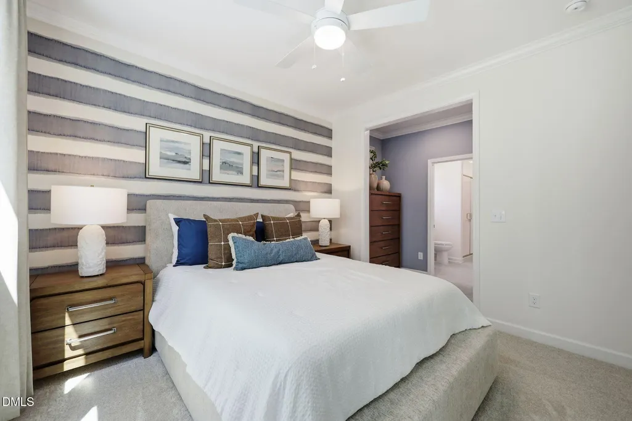
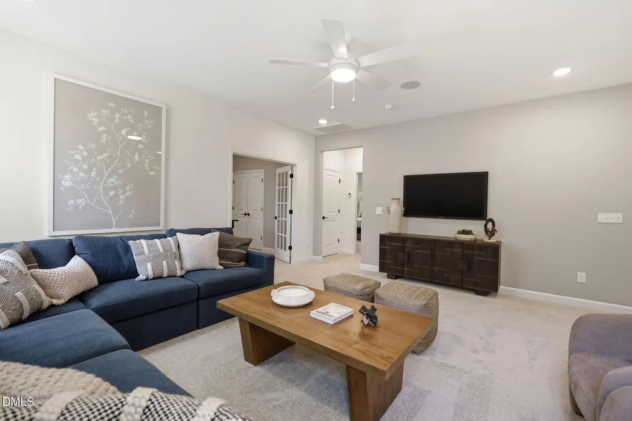
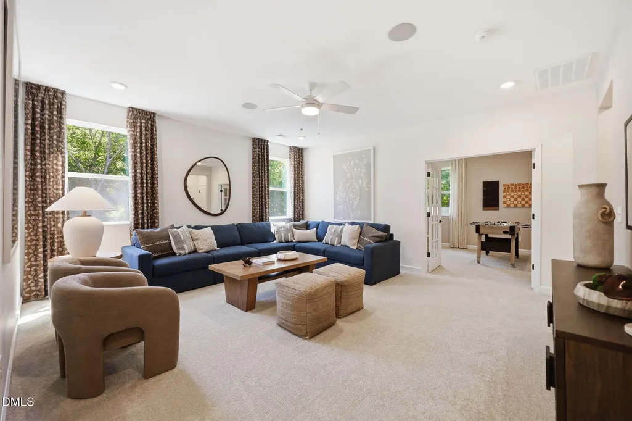
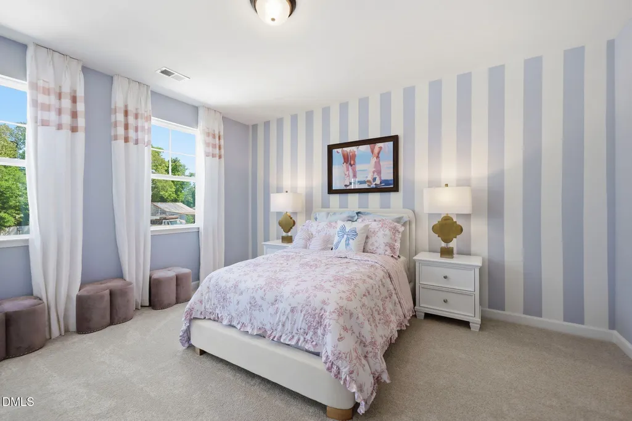
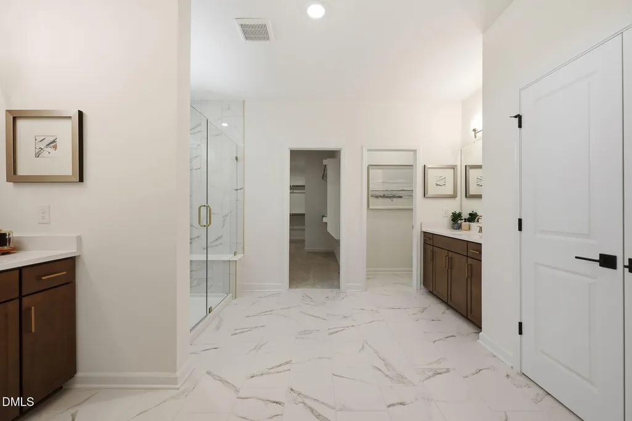
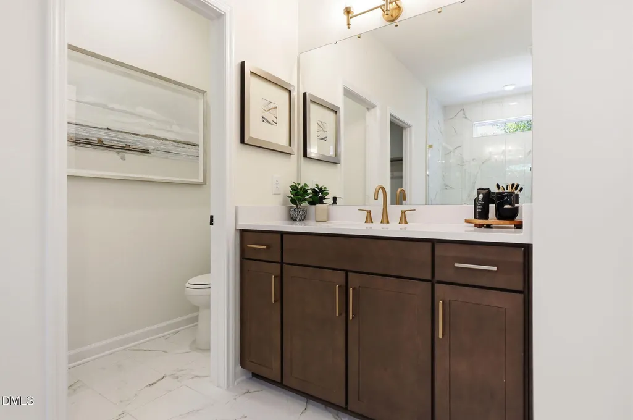
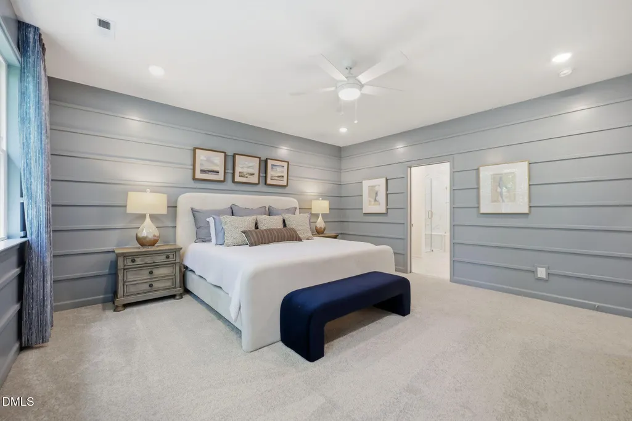
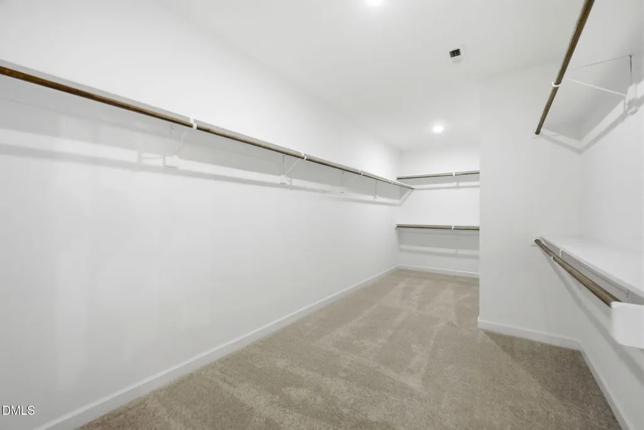
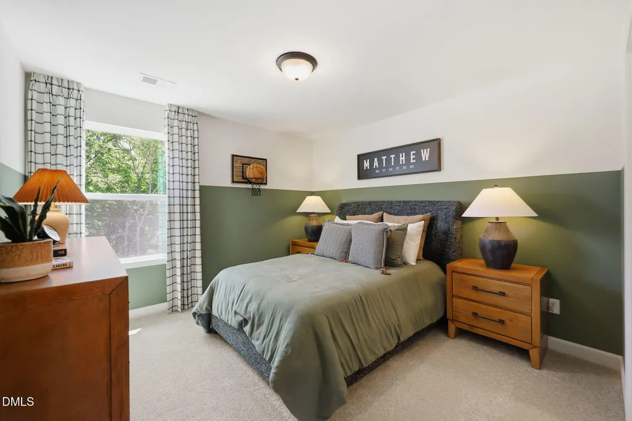
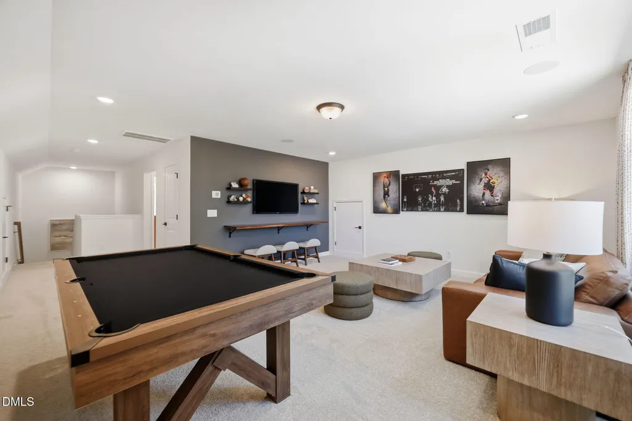
Welcome to The Aspen, this exceptional five-bedroom, four-and-a-half-bath single-family residence nestled in the Rockport community of Wake Forest, NC. This home sits on a generous 30,500-square-foot lot, offering substantial outdoor space for various pursuits and activities. The three-car garage provides ample parking and storage convenience for multiple vehicles and equipment. With five generous bedrooms and four-and-a-half bathrooms, this residence accommodates flexible living arrangements and guests with comfort and ease. In addition to the open floor plan including a sizeable pantry and half bath, a study and guest suite are located on the first floor. On the second floor you will find the owner's suite, a beautifully designed bathroom with two sinks, and a large walk-in closet. The owner's suite is accompanied by two large and spacious bedrooms and a full bathroom. With a large loft, and a closed off rec room, perfect for any activity, the opportunities are endless. The third floor features a large media room with a bedroom and full bathroom. Located in the desired Rockport community, this property presents an outstanding opportunity for those seeking quality living space and room to grow in Wake Forest.
| Elementary School | Middle School | High School |
|---|---|---|
| Wake - North Forest Pines Elementary Elementary School | Wake - Wakefield Middle Middle School | Wake - Wakefield High High School |
| Price History | |
|---|---|
| 8/23/2026 | Listed $949,000 |
General Features
| Sewer | Septic Tank |
|---|---|
| Heating | Forced Air,Natural Gas |
| Cooling | Central Air |
| Roof | Architectural Shingle |
| Appliances | Dishwasher,Exhaust Fan,Gas Cooktop,Gas Water Heater,Microwave,Plumbed For Ice Maker,Range Hood,Smart Appliance(s),Stainless Steel Appliance(s),Vented Exhaust Fan,Wall Oven |
| HOA Fee | 147 |
| Garage Spaces | 3 |
| Association Fee Includes | Storm Water Maintenance |
| Patio/Porch Features | Covered,Deck,Front Porch,Rear Porch,Screened |
| Architectural Style | Farmhouse |
| Construction Materials | Attic/Crawl Hatchway(s) Insulated,Batts Insulation,Block,Blown-In Insulation,Board & Batten Siding,Brick Veneer,Fiber Cement,Radiant Barrier,Vertical Siding |
| Year Built | 2026 |
| View | Trees/Woods |
| Stories Count | 3 |
| Levels | Tri-Level |
| Property Subtype | Single Family Residence |
| Community Features | Street Lights |
| Accessibility | Level Flooring |
| Assoc Fee Paid Per | One Time |
| County | Wake |
| New Construction | true |
| Property Type | Residential |
| Association Amenities | None |
| HOA | true |
| Attached Garage | true |
| Subdivision Name | Rockport |
| Facing Direction | South |
| Garage Y/N | true |
| Other Structures | None |
| Total Rooms | 11 |
| Full Baths | 4 |
| Status | Active |
| Directions | From Raleigh - Take Capital Blvd North and turn left onto Purnell Rd (Wake Forest Harris Teeter), continue 4.6 miles and turn right on Powell Rd, community will be 1/2 mile on the left. From Durham - Take Durham Rd. (Route 98) and make a left on Stony Hill Rd, in 2.4 miles turn right onto Purnell Rd, turn left in .6 miles onto Powell Rd, community will be 1/2 mile on the left. |
| High School | Wake - Wakefield High |
| City | Wake Forest |
| Senior Community Y/N | false |
| Lot Size Units | Acres |
| Lot Size Square Feet | 30492 |
| Carport Y/N | false |
| Elementary School | Wake - North Forest Pines Elementary |
| Middle/Junior High School | Wake - Wakefield Middle |
| Structure Type | House,Site Built |
| Builder Name | Davidson Homes |
| Standard Status | Active |
Interior Features
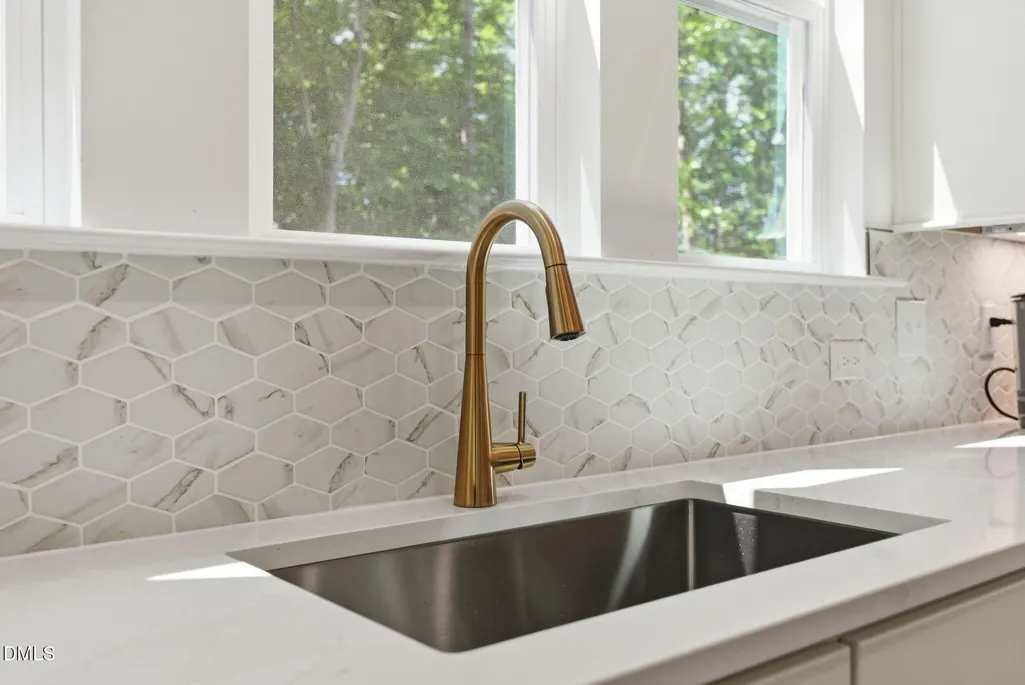
| Interior Amenities | Bathtub/Shower Combination,Built-in Features,Ceiling Fan(s),Chandelier,Crown Molding,Double Vanity,Entrance Foyer,High Ceilings,Kitchen Island,Living/Dining Room Combination,Pantry,Quartz Counters,Recessed Lighting,Separate Shower,Smooth Ceilings,Soaking Tub,Tray Ceiling(s),Walk-In Closet(s),Walk-In Shower,Water Closet |
|---|---|
| Flooring | Carpet,Ceramic Tile,Combination,Wood |
| Total Fireplaces | 1 |
| Fireplace Features | Family Room,Gas,Gas Log |
| Common Walls | No Common Walls |
| Air Conditioning Y/N | true |
| Heating Y/N | true |
| Window Features | Double Pane Windows,Low-Emissivity Windows |
| Fireplace Y/N | true |
| Above Grade Finished Area | 4252 |
| Half Baths | 1 |
| Laundry Features | Electric Dryer Hookup,Laundry Room,Upper Level,Washer Hookup |
| Total Bedrooms | 5 |
| Above Grade Finished Area Source | Builder |
| Total Baths | 5 |
Exterior Features
| Exterior Amenities | Lighting,Private Yard,Rain Gutters |
|---|---|
| Fencing | None |
| Parking Features | Driveway,Garage Faces Front,Garage Faces Side |
| Lot Features | Back Yard,Corners Marked,Front Yard,Hardwood Trees,Landscaped,Many Trees,Partially Cleared,Views,Wooded,None |
| Water Source | Shared Well |
| Lot Size Area | 0.7 |
| Foundation Details | Crawlspace |
| Spa | false |
| Building Area Total | 4252 |
| Lot Dimensions | 213 x 175 |
| Lot Size Acres | 0.7 |
| Road Surface Type | Asphalt |
| Waterfront Y/N | false |
| Road Frontage Type | County Road |
| Horse Y/N | false |
Amenities
- Foreclosure
- Views
- Short Sale
- New Construction
- Adult 55+
- Lease To Own
- No HOA Fees
- Furnished
- Primary On Main
- Air Conditioning
- Seller Finance
- Green
- Fixer Upper
- Horse
- Golf
- Fireplace
- Deck
- Garage
- Basement
- Pool
Property vs Single Family Average in 27587
Price
Year Built

