
Open House Sat, Sep 12th 11:00 AM - 04:00 PM - Views - New Construction
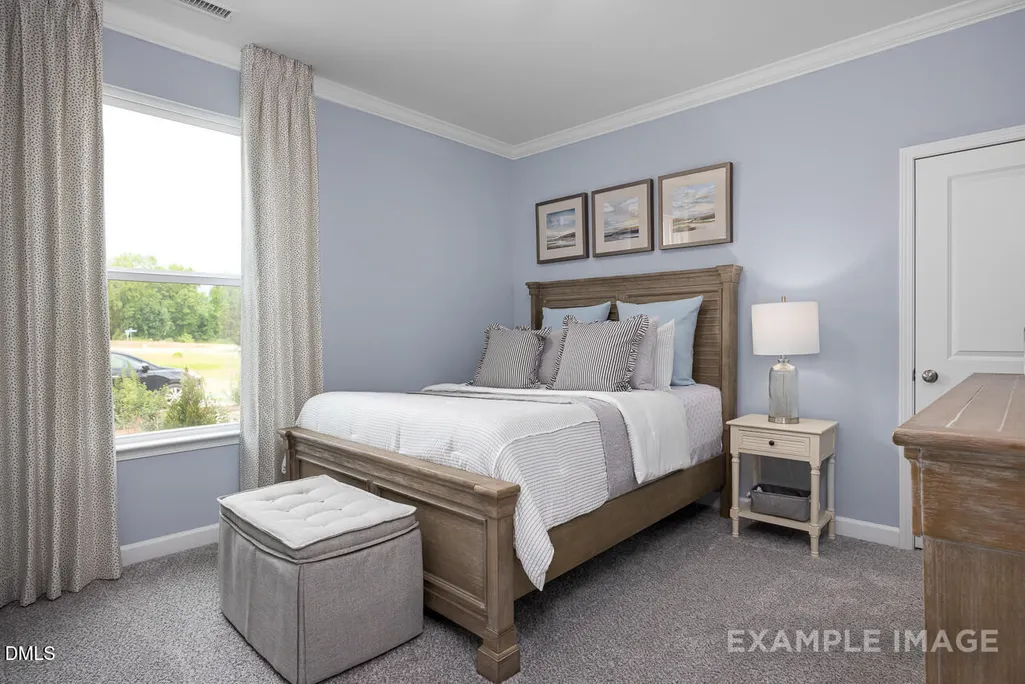
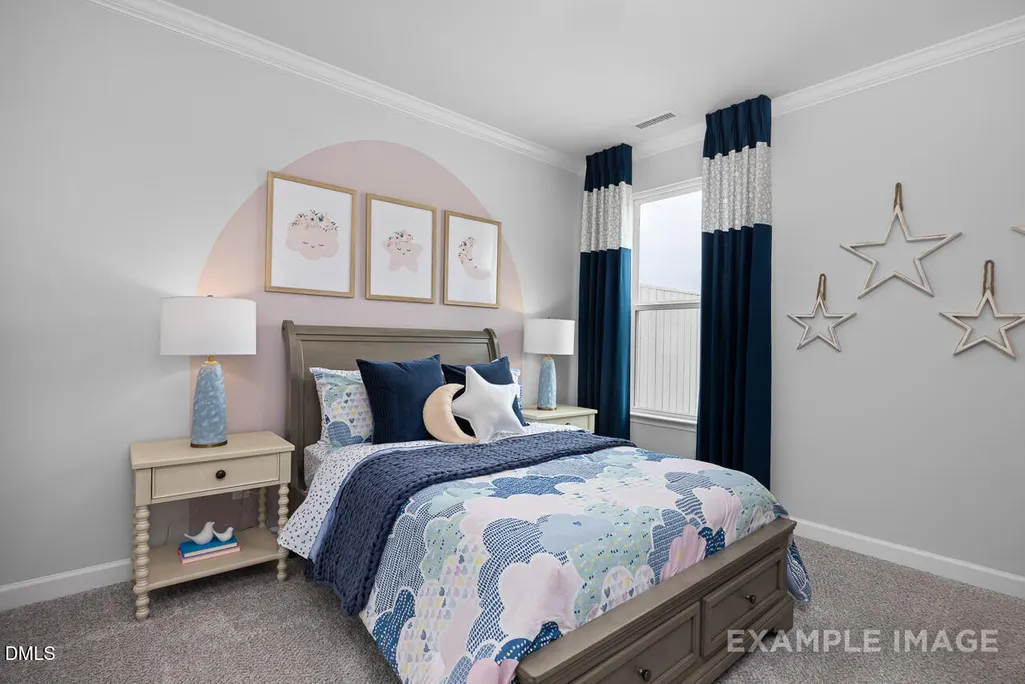
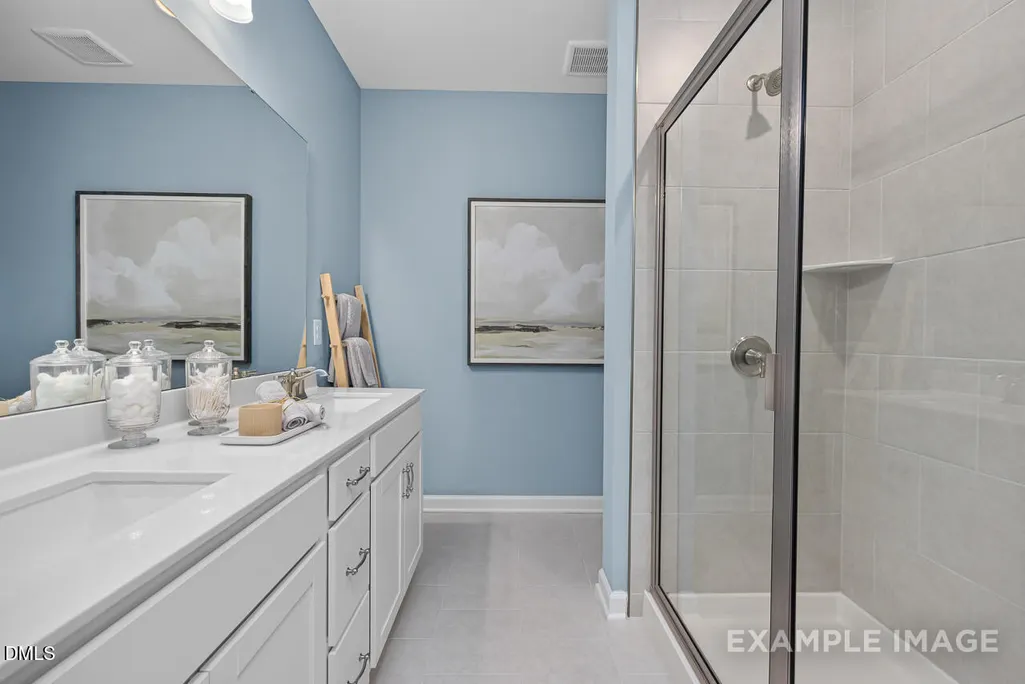
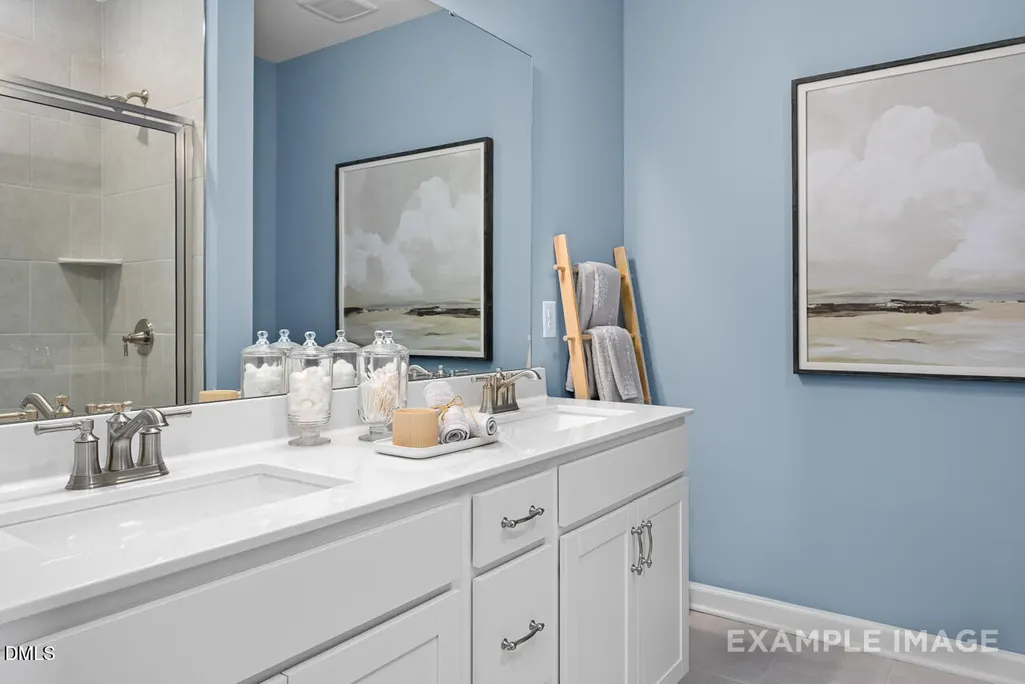
Address
1928 Stockton Springs Drive, Wake Forest, NC
Price
$ 879,000
Property Attributes
- MLS#10180124
- TypeSingle Family
- Listing Status Active
- CountyWake
- CityWake Forest
- NeighborhoodRockport
- Zip27587
- StyleTransitional
- Year Built2026
- Price$ 879,000
- Bedrooms4
- Full Bathrooms3
- Half Bathrooms1
- Sqr Footage3331
- Lot Size0.72 Acres
Data Source:
Triangle MLS (TMLS)
Property Description
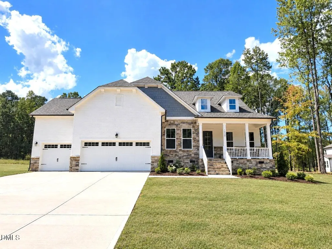
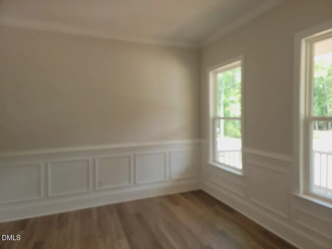
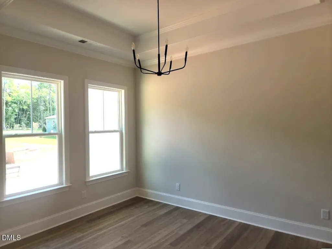
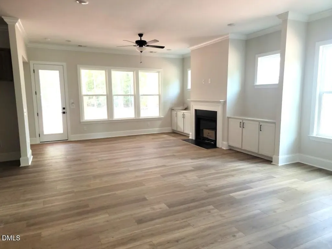
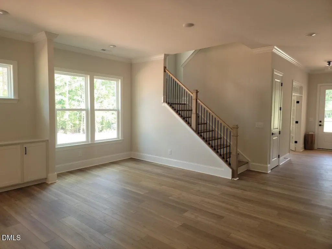
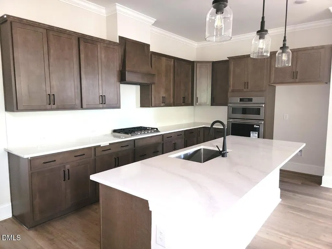
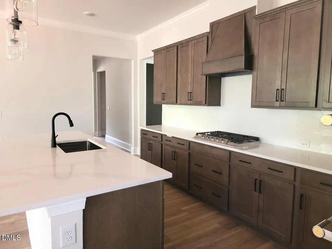
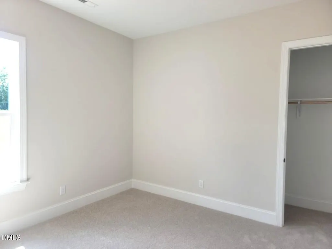
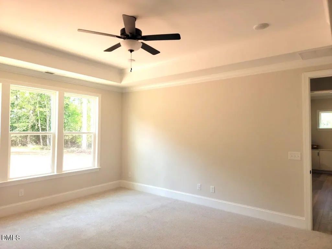
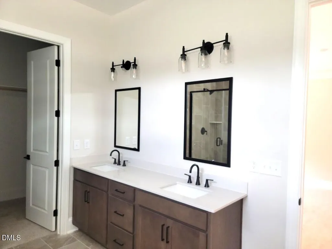
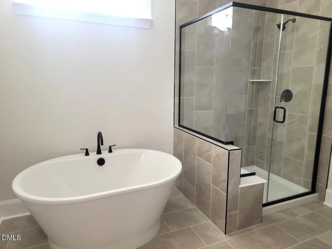
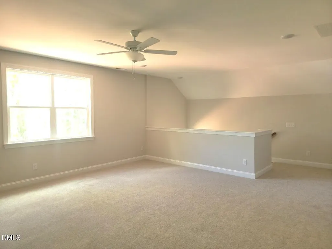
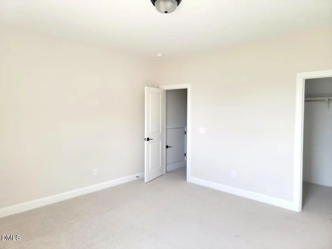
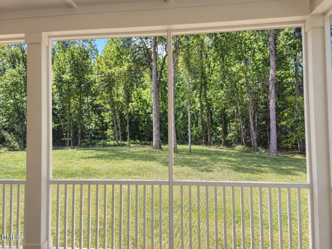
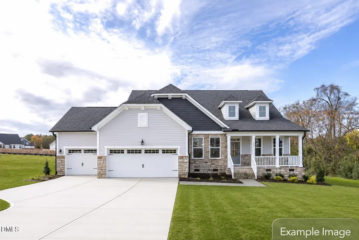
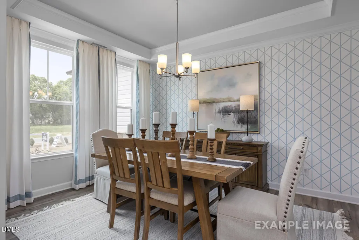
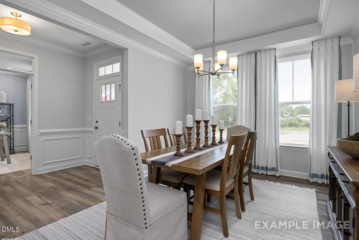
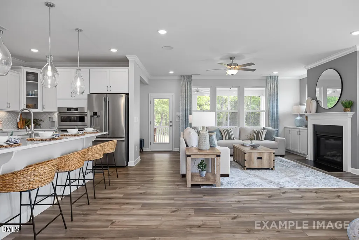
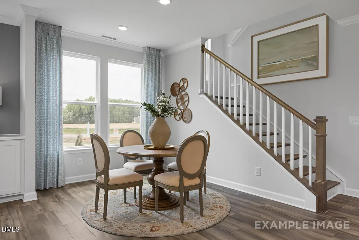
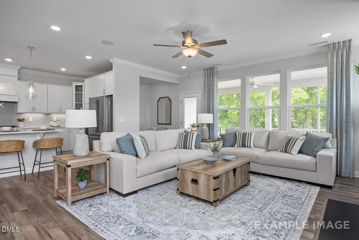
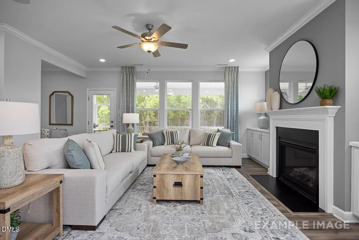
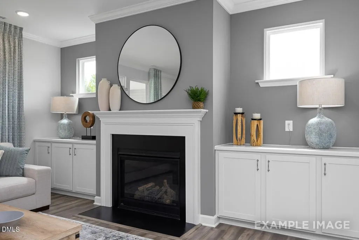
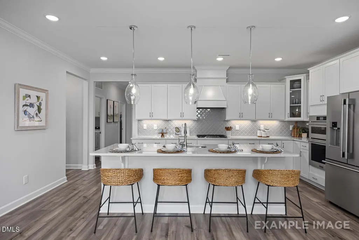
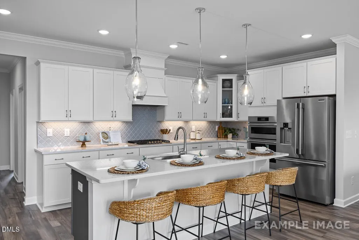
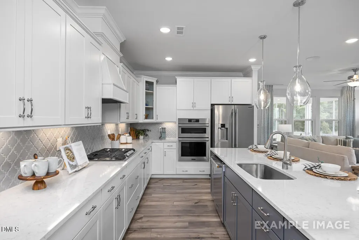
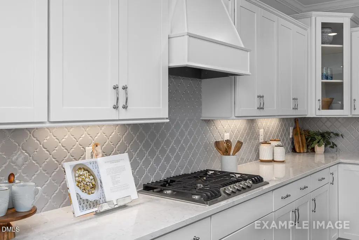
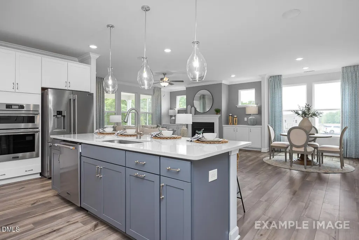
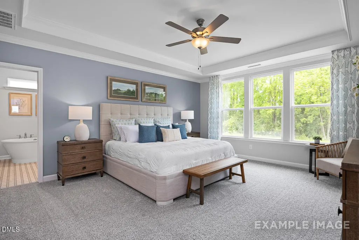
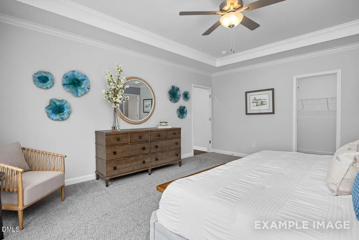
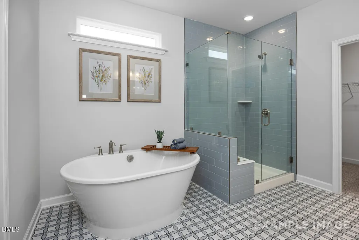
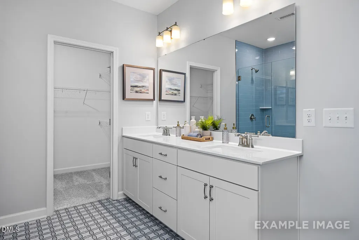
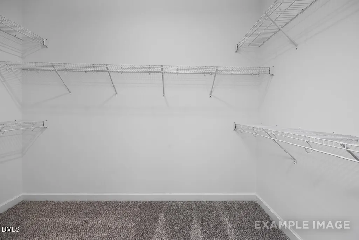
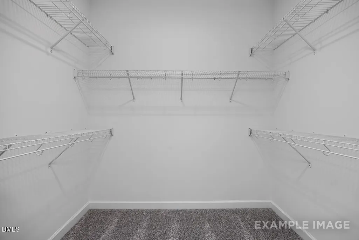
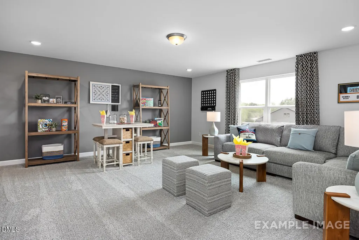
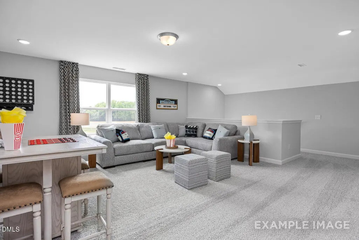
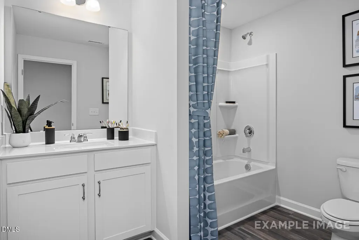
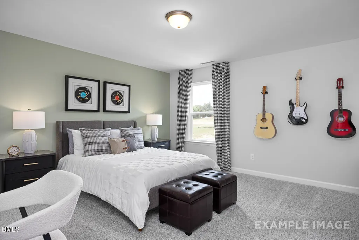
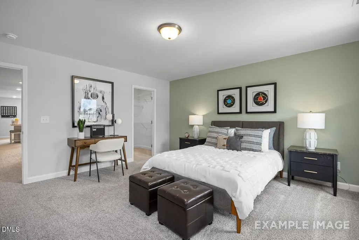
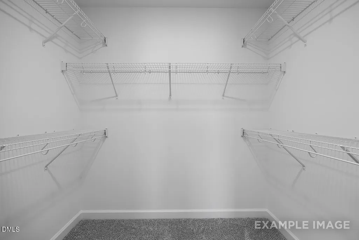
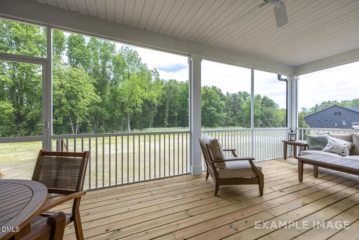
Under Construction!! With the Magnolia floor plan, you'll find an expansive, open-concept ranch design with loft and an additional bedroom and full bath upstairs, showcasing modern features and finishes. The formal dining room offers space to entertain and is connected to the kitchen thru a convenient side hallway. In the owner's suite, there's plenty of storage space with two closets. A spacious screened back porch is perfect for unwinding at the end of the day.
| Elementary School | Middle School | High School |
|---|---|---|
| Wake - North Forest Pines Elementary Elementary School | Wake - Wakefield Middle Middle School | Wake - Wakefield High High School |
| Price History | |
|---|---|
| 8/28/2026 | Listed $879,000 |
General Features
| Sewer | Private Sewer,Septic Tank |
|---|---|
| Heating | Central,Electric,Fireplace(s),Heat Pump,Zoned,None |
| Cooling | Central Air,Electric,Zoned |
| Utilities | Electricity Connected,Natural Gas Connected,Sewer Connected,Water Connected |
| Roof | Architectural Shingle |
| Appliances | Convection Oven,Cooktop,Dishwasher,Microwave,Plumbed For Ice Maker,Range Hood,Stainless Steel Appliance(s),Tankless Water Heater,Vented Exhaust Fan,Wall Oven,Water Heater |
| HOA Fee | 147 |
| Garage Spaces | 3 |
| Association Fee Includes | Storm Water Maintenance |
| Patio/Porch Features | Covered,Front Porch,Rear Porch,Screened |
| Architectural Style | Transitional |
| Construction Materials | Fiber Cement,Shake Siding,Stone Veneer |
| Year Built | 2026 |
| View | Neighborhood,Trees/Woods |
| Levels | One and One Half |
| Property Subtype | Single Family Residence |
| Assoc Fee Paid Per | Monthly |
| County | Wake |
| New Construction | true |
| Property Type | Residential |
| HOA | true |
| Attached Garage | true |
| Subdivision Name | Rockport |
| Garage Y/N | true |
| Total Rooms | 10 |
| Full Baths | 3 |
| Status | Active |
| Directions | Take Hwy 98 and turn onto Stony Hill Road. Turn right onto Powell Road. Turn left onto Stockton Springs Drive. |
| High School | Wake - Wakefield High |
| City | Wake Forest |
| Senior Community Y/N | false |
| Open Parking Spaces | 2 |
| Lot Size Units | Acres |
| Lot Size Square Feet | 31363.2 |
| Carport Y/N | false |
| Elementary School | Wake - North Forest Pines Elementary |
| Middle/Junior High School | Wake - Wakefield Middle |
| Structure Type | House,Site Built |
| Builder Name | Davidson Homes |
| Standard Status | Active |
Interior Features
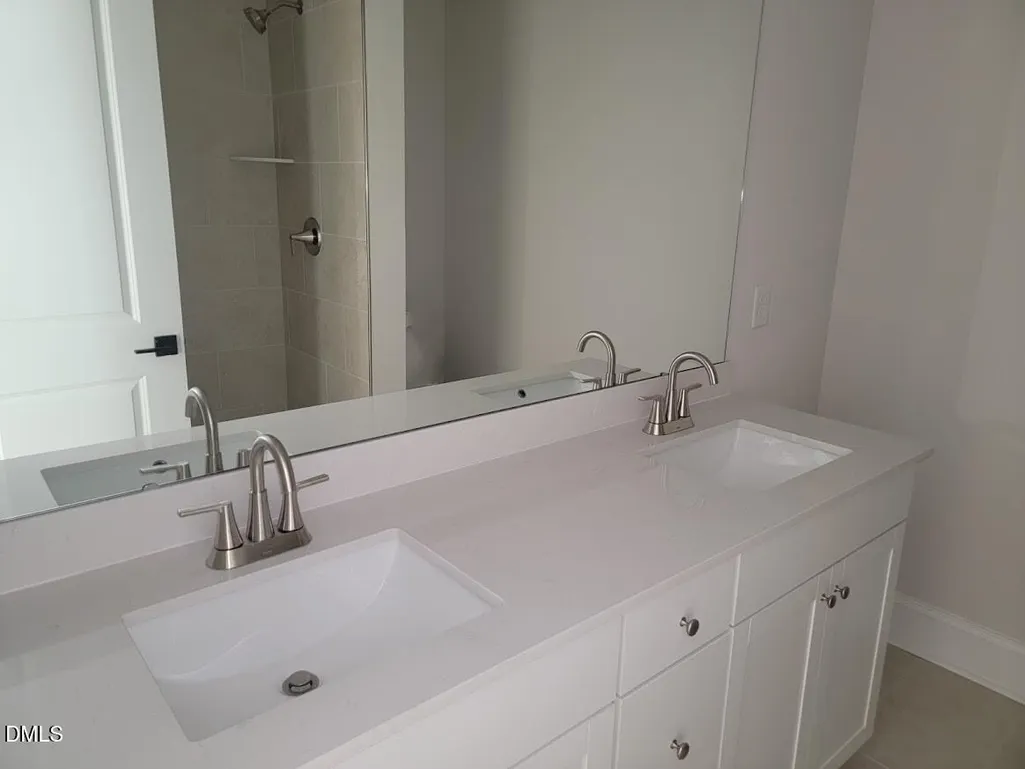
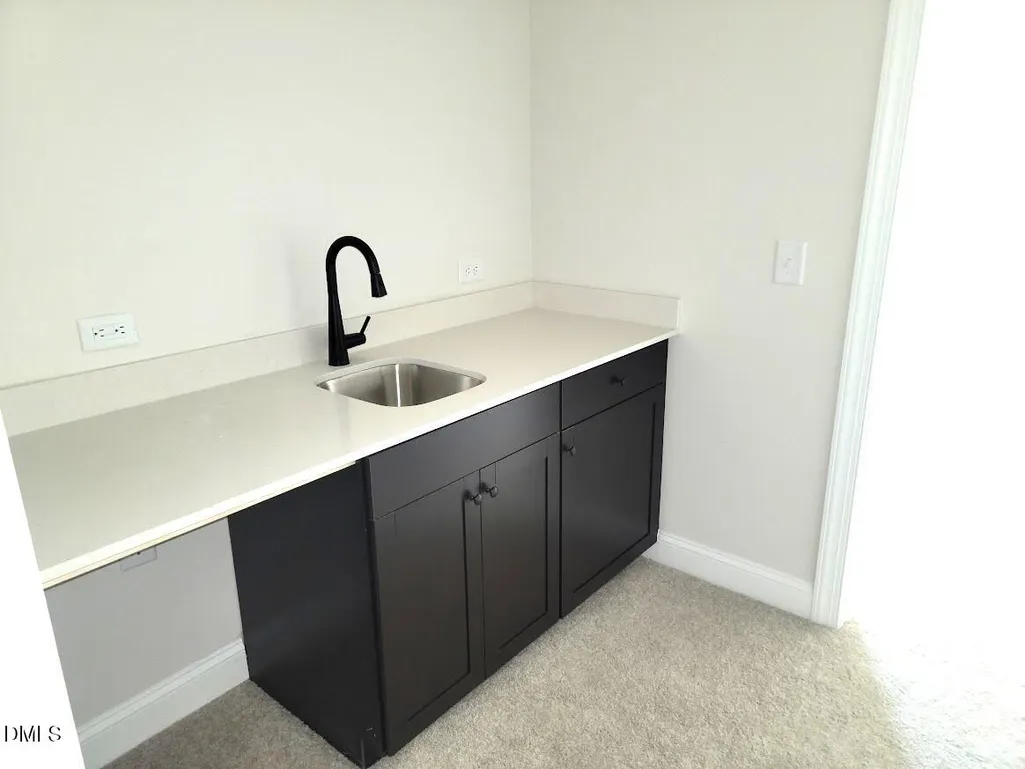
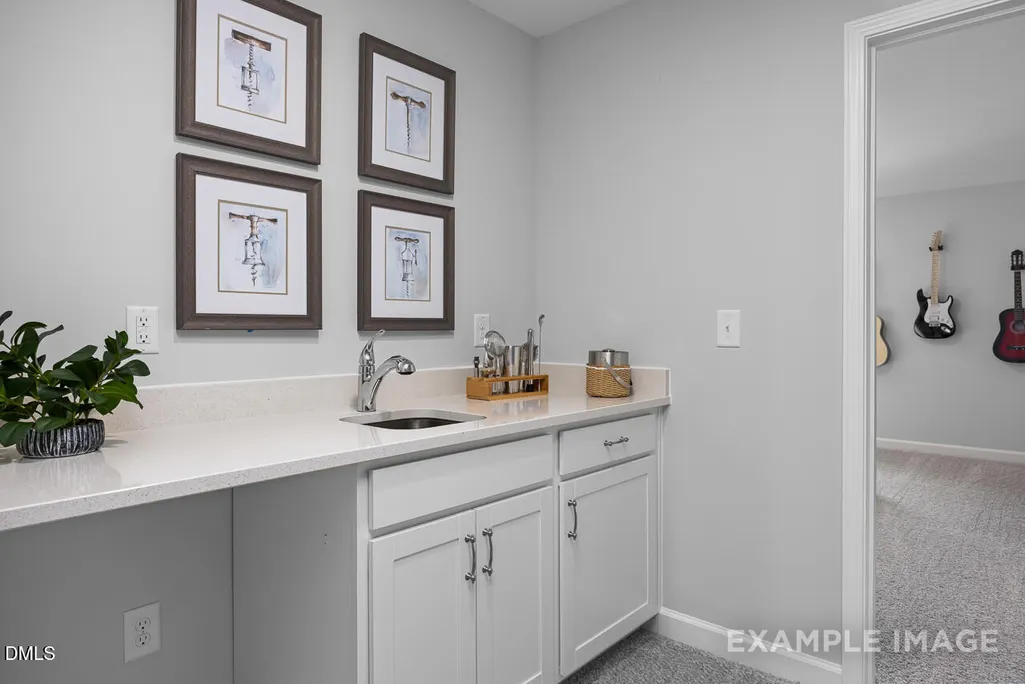
| Interior Amenities | Bathtub/Shower Combination,Ceiling Fan(s),Crown Molding,Dining L,Double Vanity,Dual Closets,Entrance Foyer,High Ceilings,Kitchen Island,Low Flow Plumbing Fixtures,Open Floorplan,Pantry,Primary Downstairs,Quartz Counters,Separate Shower,Shower Only,Smooth Ceilings,Soaking Tub,Storage,Tray Ceiling(s),Walk-In Closet(s),Walk-In Shower,Water Closet,Wet Bar |
|---|---|
| Flooring | Carpet,Luxury Vinyl,Tile |
| Total Fireplaces | 1 |
| Fireplace Features | Family Room,Gas Log |
| Air Conditioning Y/N | true |
| Heating Y/N | false |
| Window Features | Low-Emissivity Windows,Screens |
| Fireplace Y/N | true |
| Above Grade Finished Area | 3331 |
| Half Baths | 1 |
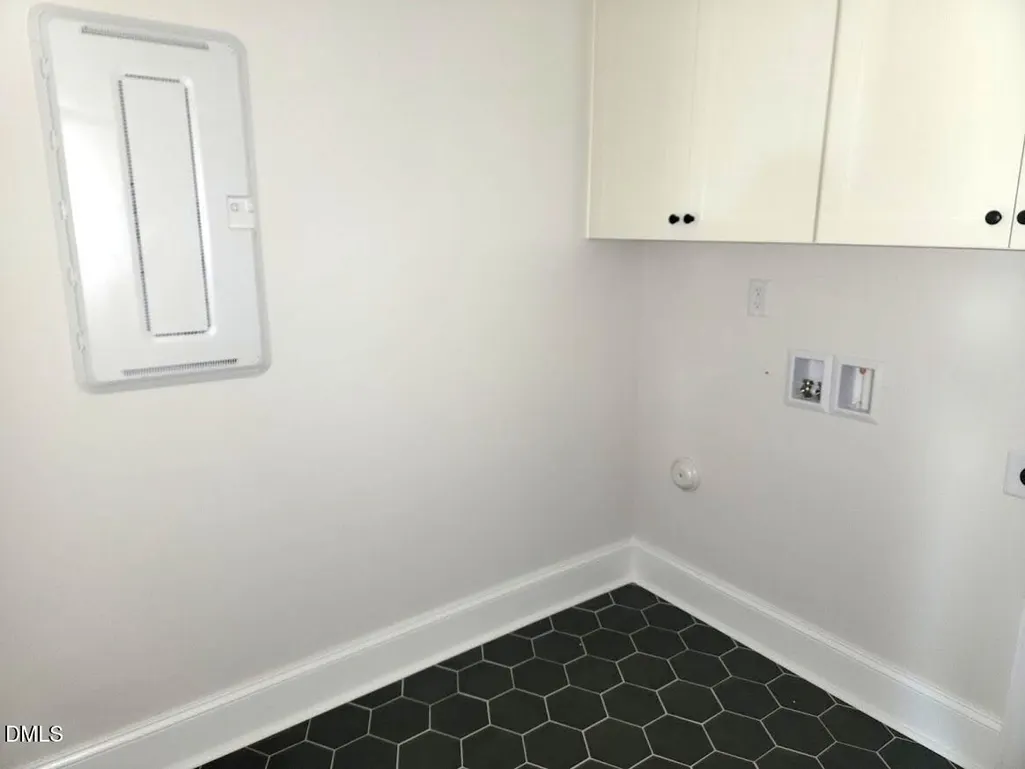
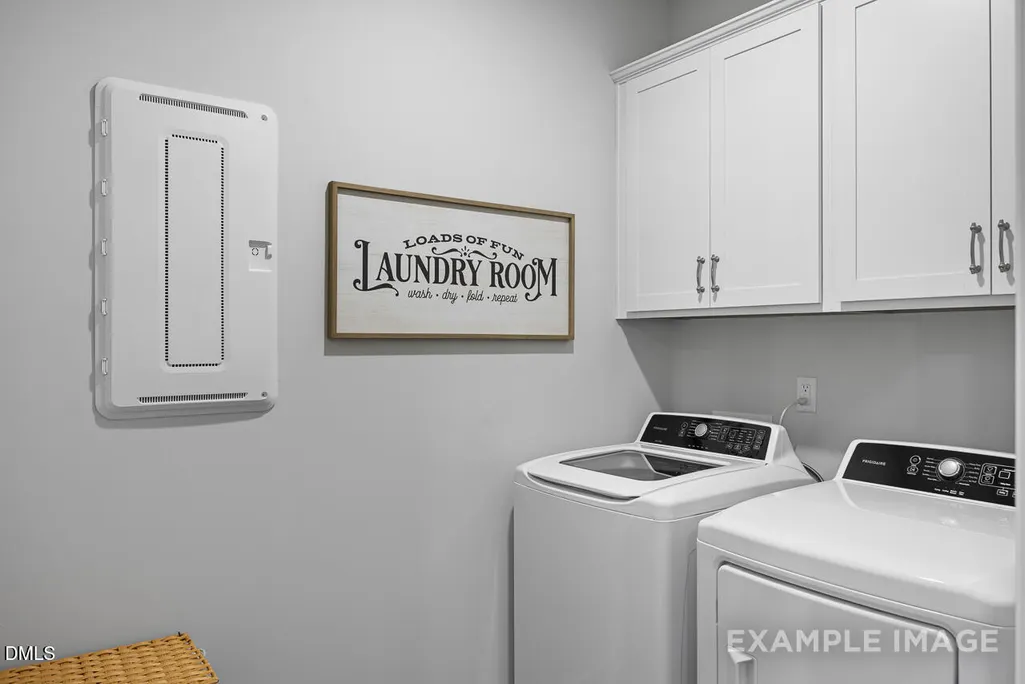
| Laundry Features | Electric Dryer Hookup,Laundry Room,Main Level,Washer Hookup |
| Total Bedrooms | 4 |
| Total Baths | 4 |
Exterior Features
| Exterior Amenities | Rain Gutters |
|---|---|
| Parking Features | Attached,Concrete,Driveway,Garage,Garage Door Opener,Garage Faces Front |
| Lot Features | Back Yard,Front Yard,Hardwood Trees,Landscaped,Many Trees,Partially Cleared,Wooded |
| Water Source | Community Water,Shared Well |
| Lot Size Area | 0.72 |
| Foundation Details | Block,Crawlspace |
| Spa | false |
| Building Area Total | 3331 |
| Lot Size Acres | 0.72 |
| Road Surface Type | Asphalt |
| Covered Spaces | 3 |
| Door Features | ENERGY STAR Qualified Doors,French Doors |
| Road Frontage Type | County Road |
| Horse Y/N | false |
Amenities
- Foreclosure
- Views
- Short Sale
- New Construction
- Adult 55+
- Lease To Own
- No HOA Fees
- Furnished
- Primary On Main
- Air Conditioning
- Seller Finance
- Green
- Fixer Upper
- Horse
- Golf
- Fireplace
- Deck
- Garage
- Basement
- Pool
Property vs Single Family Average in 27587
Price
Year Built

