
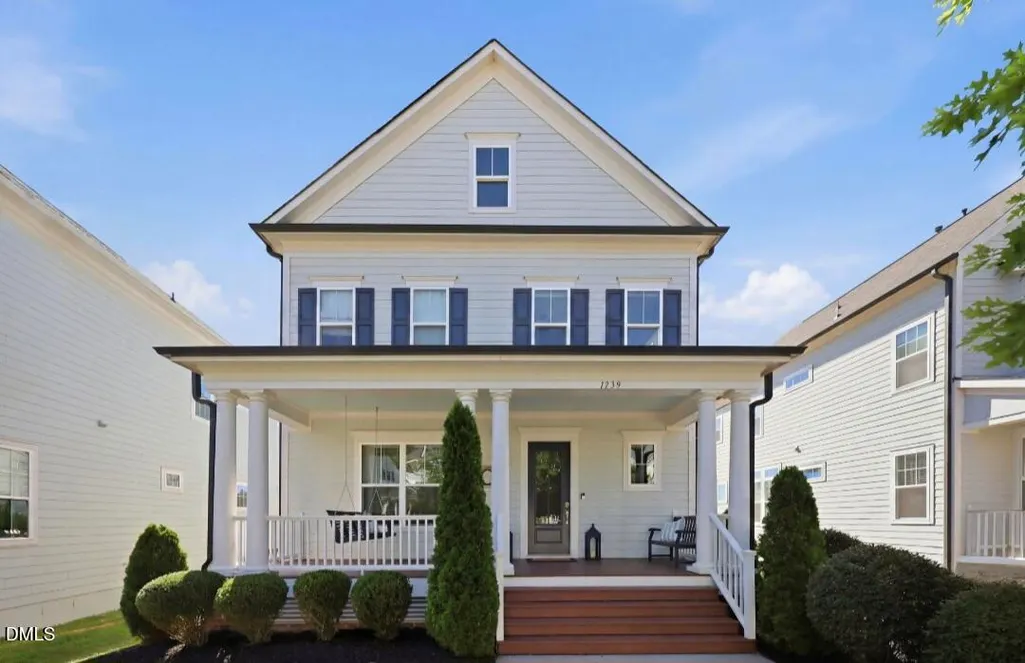
Address
1559 Highpoint Street, Wake Forest, NC
Price
$ 519,900
Property Attributes
- MLS#10176348
- TypeSingle Family
- Listing Status Pending
- CountyWake
- CityWake Forest
- AreaWake
- NeighborhoodHolding Village South Lake
- Zip27587
- StyleModern
- Year Built2019
- Taxes$ 4526
- Price$ 519,900
- Bedrooms4
- Full Bathrooms3
- Half Bathrooms0
- Sqr Footage2373
- Lot Size0.15 Acres
Data Source:
Triangle MLS (TMLS)
Property Description
Searching for a home that truly checks all the boxes? This one delivers. Beautifully maintained and impeccably cared for, this home shows like a model and is even more impressive in person than the photos can capture. From the moment you step inside, you'll notice the difference. An elegant arched entryway welcomes you into a bright, open floor plan featuring soaring 10-foot ceilings, abundant natural light, and beautiful flooring throughout with **no carpet**. Every room has been thoughtfully maintained, creating a move-in-ready home that feels fresh, stylish, and inviting. The spacious family room centers around a cozy fireplace, creating the perfect space for relaxing or entertaining. The chef-inspired kitchen is designed to impress with gas cooking, stainless steel appliances, a large center island, an oversized pantry, and beautiful wainscoting that adds warmth and character while keeping the open-concept design connected. A highly desirable first-floor bedroom and full bath offer incredible flexibility for guests, multigenerational living, or a private home office. Upstairs, you'll find generously sized secondary bedrooms, a versatile loft ideal for a media room, playroom, reading nook, or second living area, along with a luxurious owner's retreat designed for everyday comfort. The spacious primary suite serves as a private sanctuary, complete with a spa-inspired bath featuring dual vanities, an oversized walk-in shower, and an expansive walk-in closet with room for everything. Outside, enjoy quiet mornings on the charming rocking chair front porch or entertain family and friends on the beautifully designed back deck and patio—perfect spaces for relaxing and making memories. Located in the highly sought-after Holding Village, residents enjoy exceptional community amenities including a resort-style pool, clubhouse, playgrounds, and scenic walking trails, all just minutes from downtown Wake Forest, shopping, dining, and everyday conveniences. If you've been waiting for a home that combines thoughtful design, exceptional care, and true move-in-ready condition, this is it. Homes this meticulously maintained rarely become available—and this one truly shows even better in person. Schedule your private showing today!
| Elementary School | Middle School | High School |
|---|---|---|
| Wake - Wake Forest Elementary Elementary School | Wake - Wake Forest Middle School Middle School | Wake - Wake Forest High School High School |
| Price History | |
|---|---|
| 6/25/2026 | Listed $524,900 |
| 7/10/2026 | Listed $524,899 |
| 7/16/2026 | 1$519,900 |
General Features
| Sewer | Public Sewer |
|---|---|
| Heating | None |
| Cooling | Ceiling Fan(s),Central Air |
| Utilities | Electricity Connected,Natural Gas Connected,Sewer Connected,Water Connected |
| Roof | Shingle |
| Appliances | Built-In Gas Range,Dishwasher,Microwave,Range Hood,Stainless Steel Appliance(s) |
| Zoning | UR |
| HOA Fee | 230 |
| Garage Spaces | 1 |
| Association Fee Includes | None |
| Patio/Porch Features | Covered,Deck,Front Porch,Patio |
| Architectural Style | Modern |
| Construction Materials | Fiber Cement |
| Year Built | 2019 |
| View | Neighborhood |
| Stories Count | 2 |
| Levels | Two |
| Rooms | Primary Bedroom, Bedroom 2, Bedroom 3, Bedroom 4, Family Room, Dining Room, Kitchen, Primary Bathroom, Laundry, Bathroom 2, Bathroom 3, Entrance Hall |
| Property Subtype | Single Family Residence |
| Community Features | Playground,Pool,Sidewalks |
| Assoc Fee Paid Per | Quarterly |
| County | Wake |
| New Construction | false |
| Property Type | Residential |
| Association Amenities | Clubhouse,Playground,Pool,Trail(s) |
| HOA | true |
| Attached Garage | false |
| Subdivision Name | Holding Village South Lake |
| Garage Y/N | true |
| Total Rooms | 8 |
| Full Baths | 3 |
| Status | Pending |
| Directions | From Capital BLVD heading North, Make a right onto Main Street, Followed by a right onto Rogers Rd. Continue 1.1 miles and turn left on S. Franklin street. Make a left Old Dairy Rd Then a rt on lake holding st, rt on bridgerton are , then Left on highpoint. Home will be on the left |
| High School | Wake - Wake Forest High School |
| City | Wake Forest |
| Senior Community Y/N | false |
| Lot Size Units | Square Feet |
| Lot Size Square Feet | 6534 |
| Carport Y/N | false |
| Elementary School | Wake - Wake Forest Elementary |
| Tax Annual Amount | 4526.78 |
| Middle/Junior High School | Wake - Wake Forest Middle School |
| Virtual Tour | https://www.zillow.com/view-imx/dd79c8ea-d798-4f88-b4cd-ff3222aed8e3?wl=true&setAttribution=mls&initialViewType=pano |
| Structure Type | Site Built |
| Building Area Units | Square Feet |
| Living Area Units | Square Feet |
| Standard Status | Pending |
| Main Lvl Beds: Yes/No | 1 |
Interior Features
| Interior Amenities | Bathtub/Shower Combination,Ceiling Fan(s),Dining L,Dual Closets,Entrance Foyer,Granite Counters,High Ceilings,High Speed Internet,Kitchen Island,Living/Dining Room Combination,Open Floorplan,Pantry,Quartz Counters,Recessed Lighting,Smooth Ceilings,Walk-In Closet(s),Walk-In Shower |
|---|---|
| Flooring | Laminate,Tile |
| Total Fireplaces | 1 |
| Fireplace Features | Gas Log |
| Common Walls | No Common Walls |
| Air Conditioning Y/N | true |
| Heating Y/N | false |
| Window Features | Blinds |
| Fireplace Y/N | true |
| Above Grade Finished Area | 2373 |
| Laundry Features | Inside,Laundry Room,Upper Level |
| Total Bedrooms | 4 |
| Below Grade Finished Area Unit Type | Square Feet |
| Above Grade Finished Area Unit Type | Square Feet |
| Total Baths | 3 |
Exterior Features
| Exterior Amenities | Rain Gutters |
|---|---|
| Parking Features | Driveway,Garage,On Street |
| Lot Features | Landscaped |
| Water Source | Public |
| Lot Size Area | 6534 |
| Building Area Total | 2373 |
| Lot Size Acres | 0.15 |
Amenities
- Foreclosure
- Views
- Short Sale
- New Construction
- Adult 55+
- Lease To Own
- No HOA Fees
- Furnished
- Primary On Main
- Air Conditioning
- Seller Finance
- Green
- Fixer Upper
- Horse
- Golf
- Fireplace
- Deck
- Garage
- Basement
- Pool
Property vs Single Family Average in 27587
Price
Taxes
Year Built

