
New Construction - Adult 55+
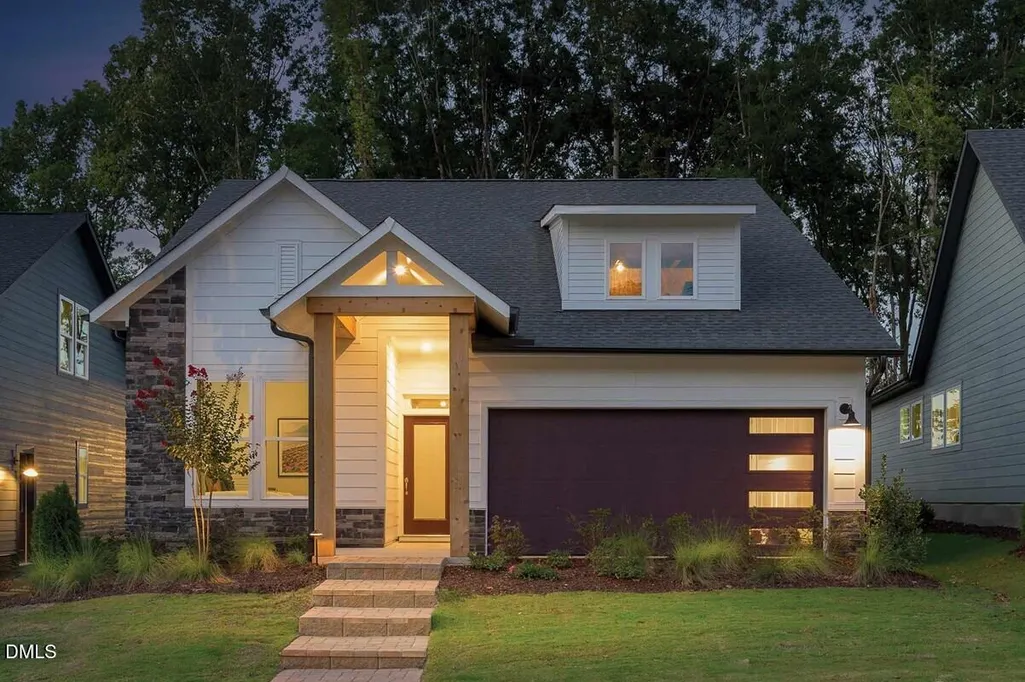
Address
167 Prospect Place, Pittsboro, NC
Price
$ 599,900
Property Attributes
- MLS#10192550
- TypeSingle Family
- Listing Status Active
- CountyChatham
- CityPittsboro
- NeighborhoodChatham Park
- Zip27312
- StyleCraftsman, Modern
- Year Built2023
- Price$ 599,900
- Bedrooms2
- Full Bathrooms2
- Half Bathrooms0
- Sqr Footage1873
- Lot Size0.15 Acres
Data Source:
Triangle MLS (TMLS)
Property Description
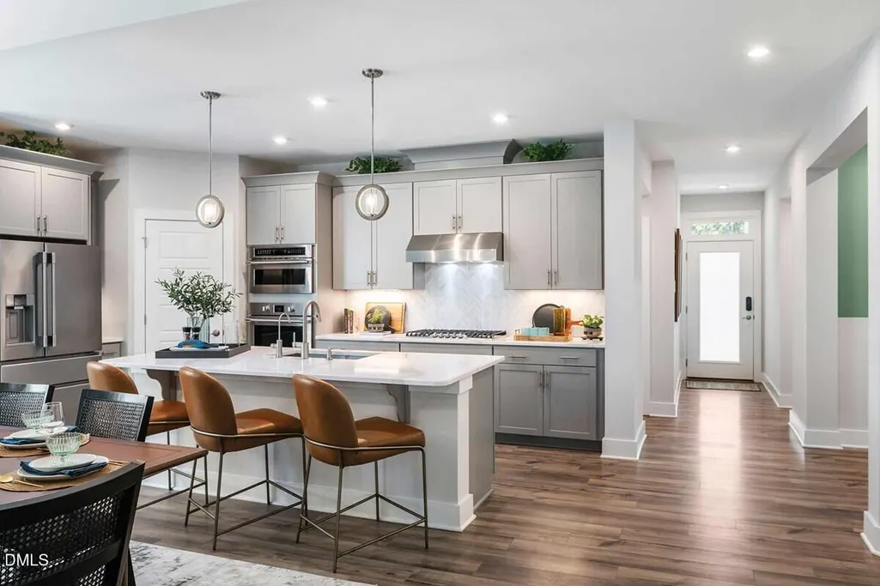
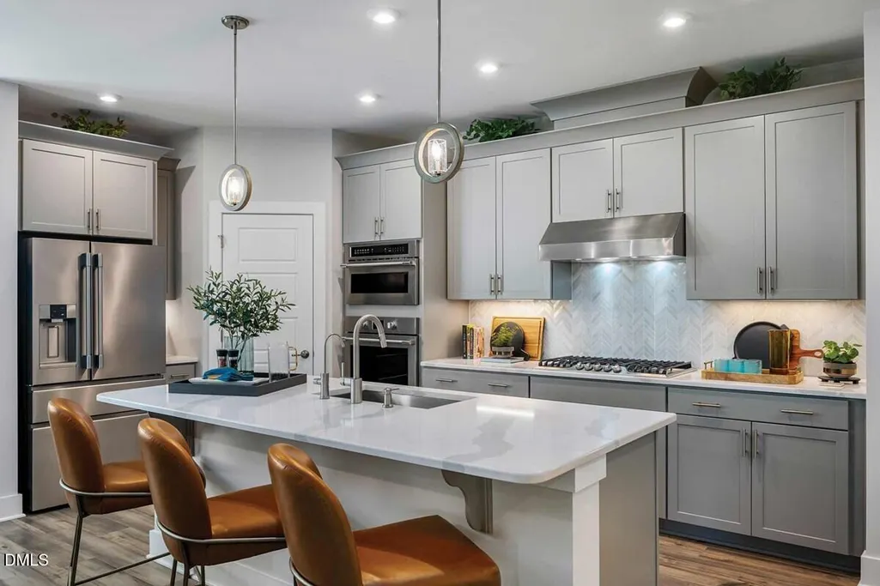
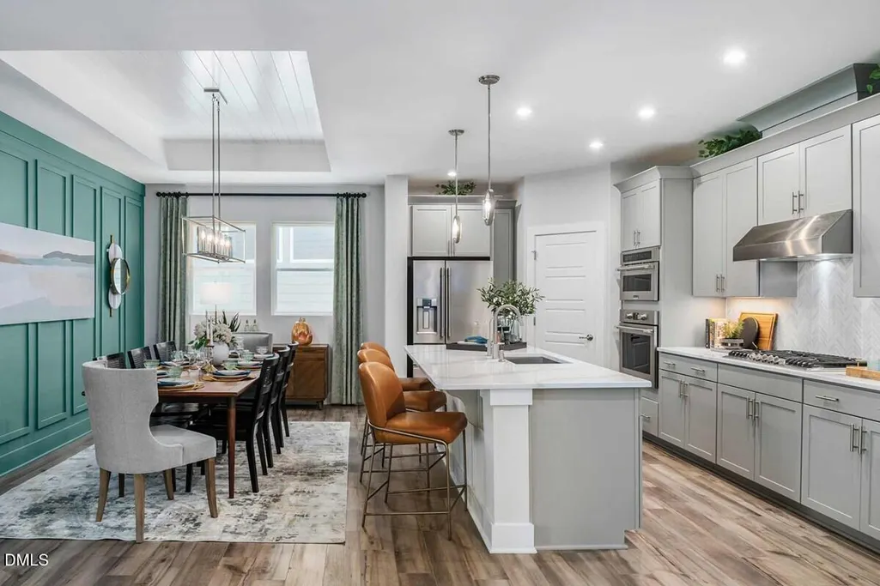
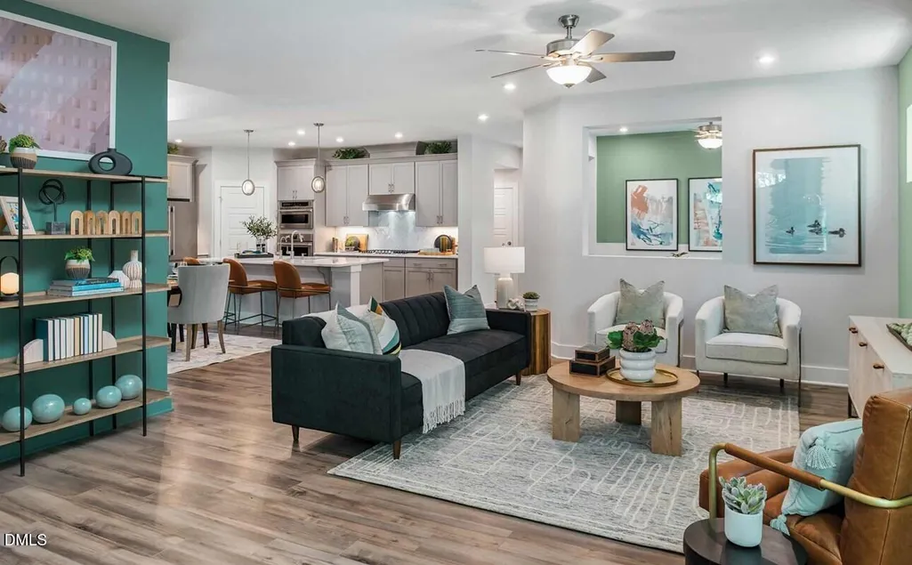
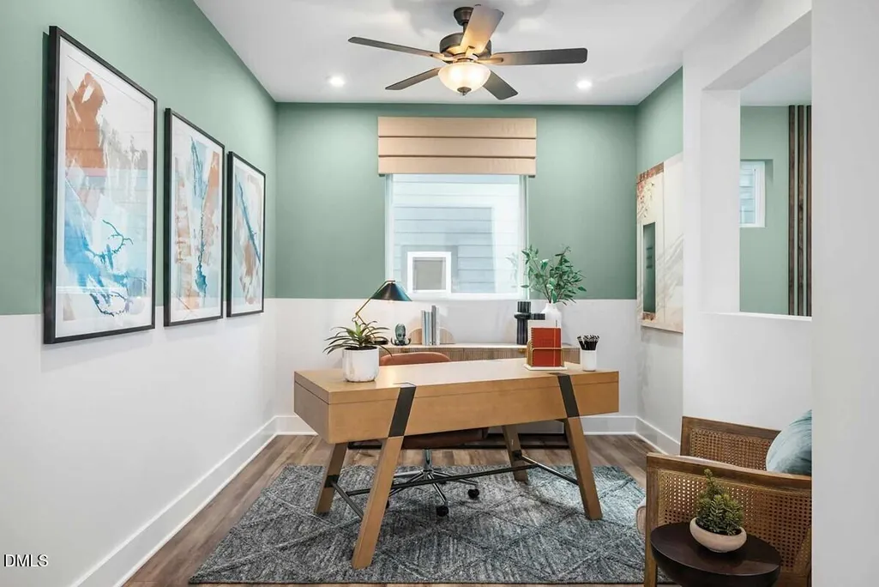
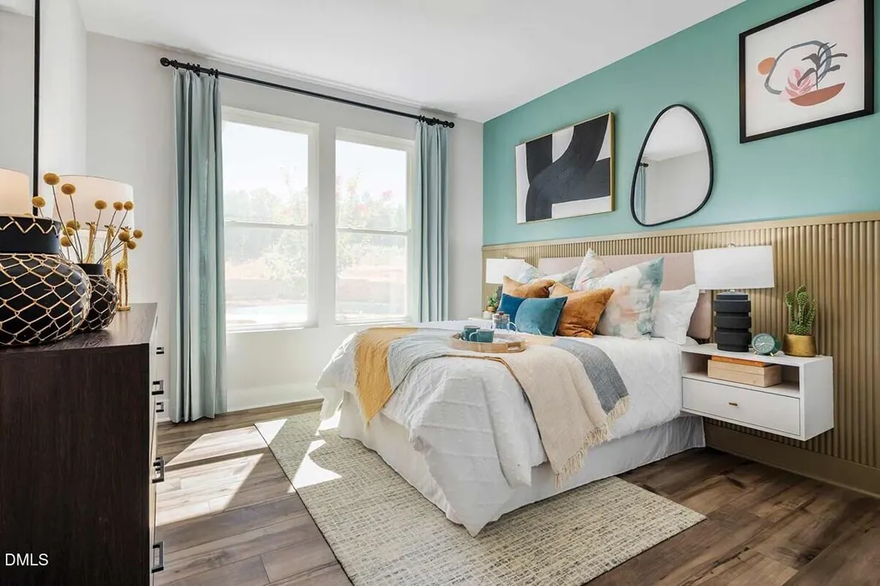
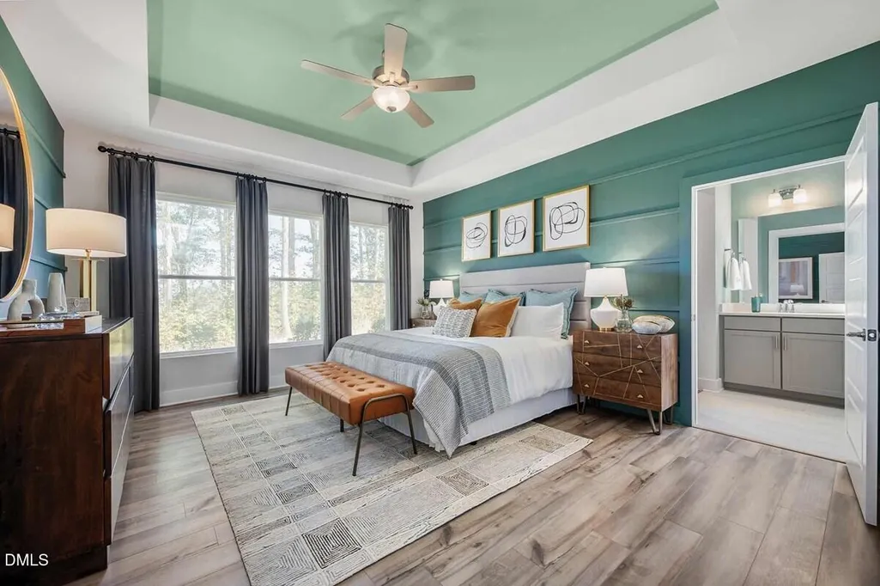
ROSEBAY MODEL HOME OPPORTUNITY | Leaseback Option Available. Please call listing agents for more information on terms of sale. Welcome to the Rosebay by David Weekley Homes in award-winning Encore at Chatham Park! This exceptional model home opportunity offers the rare chance to own a professionally designed home with an impressive collection of upgrades and finishes. The thoughtfully designed Rosebay features a gourmet kitchen with gas cooktop, an open concept study, spacious roll-in shower in the Owner's Bath, tray ceilings in the Owner's Retreat and dining room, and expansive 8-foot sliding glass doors leading to the covered rear porch with a lovely view. Enjoy exceptional design, quality craftsmanship, and the lifestyle of Encore at Chatham Park. Don't miss your opportunity to make the Rosebay your new home!
| Elementary School | Middle School | High School |
|---|---|---|
| Chatham - Perry W Harrison Elementary Elementary School | Chatham - George Moses Horton Middle Middle School | Chatham - Northwood High High School |
| Price History | |
|---|---|
| 9/14/2026 | Listed $599,900 |
General Features
| Sewer | Public Sewer |
|---|---|
| Heating | Natural Gas |
| Cooling | Central Air |
| Roof | Architectural Shingle |
| Appliances | Dishwasher,Disposal,Dryer,Gas Cooktop,Microwave,Range Hood,Refrigerator,Tankless Water Heater,Vented Exhaust Fan,Wall Oven,Washer,Water Purifier |
| HOA Fee | 265.05 |
| Garage Spaces | 2 |
| Association Fee Includes | Maintenance Grounds |
| Patio/Porch Features | Covered,Rear Porch |
| Architectural Style | Craftsman,Modern |
| Construction Materials | Fiber Cement,HardiPlank Type |
| Year Built | 2023 |
| Stories Count | 1 |
| Levels | One |
| Property Subtype | Single Family Residence |
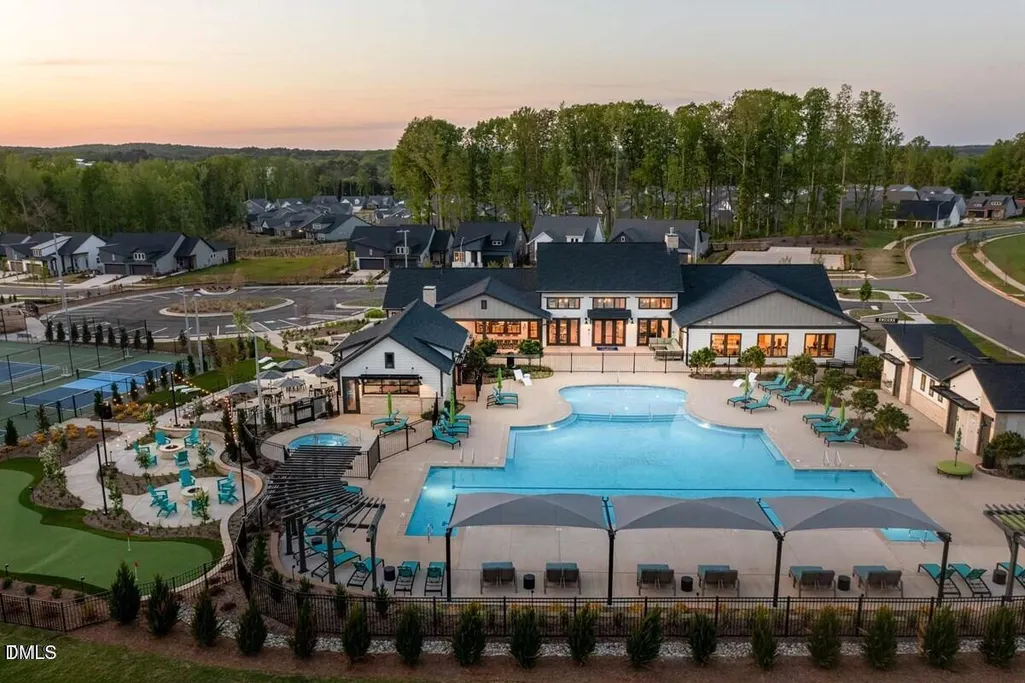
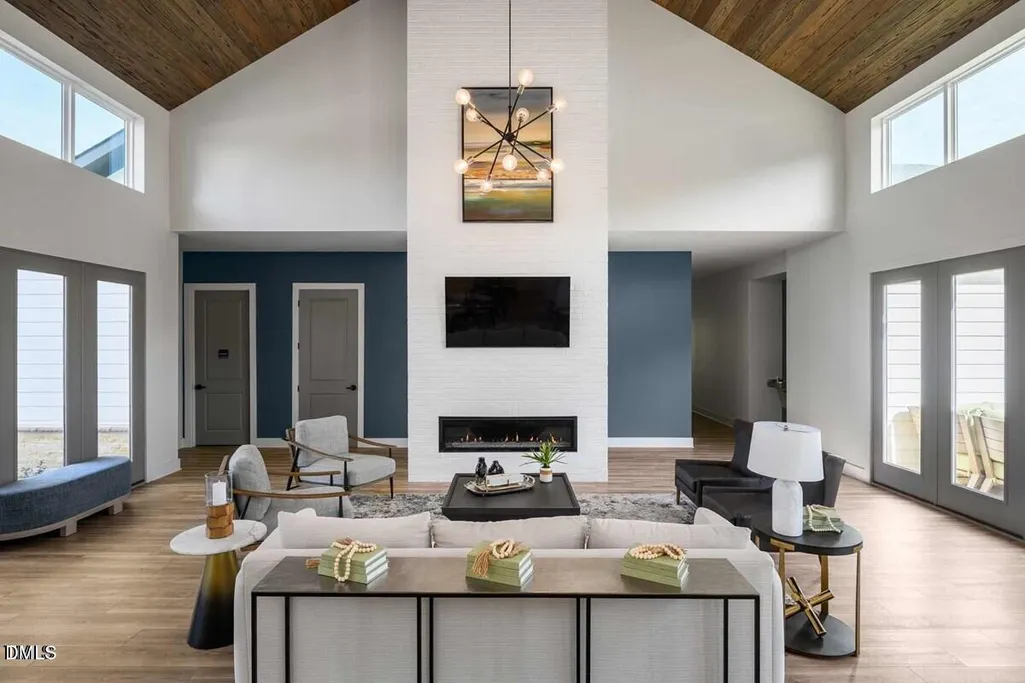
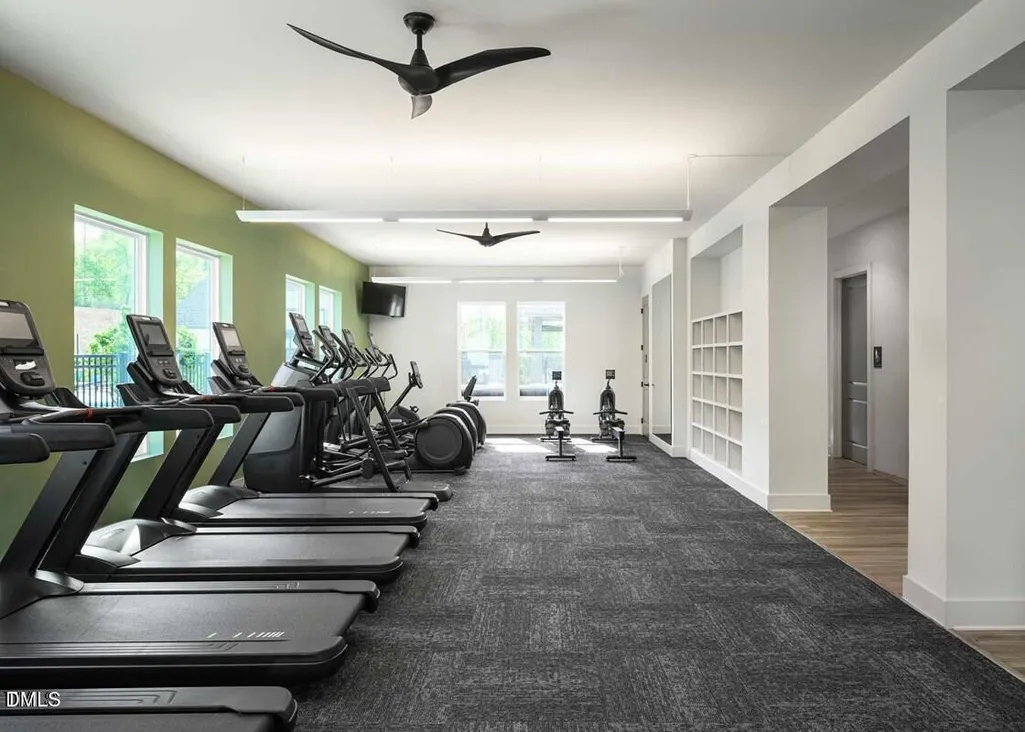
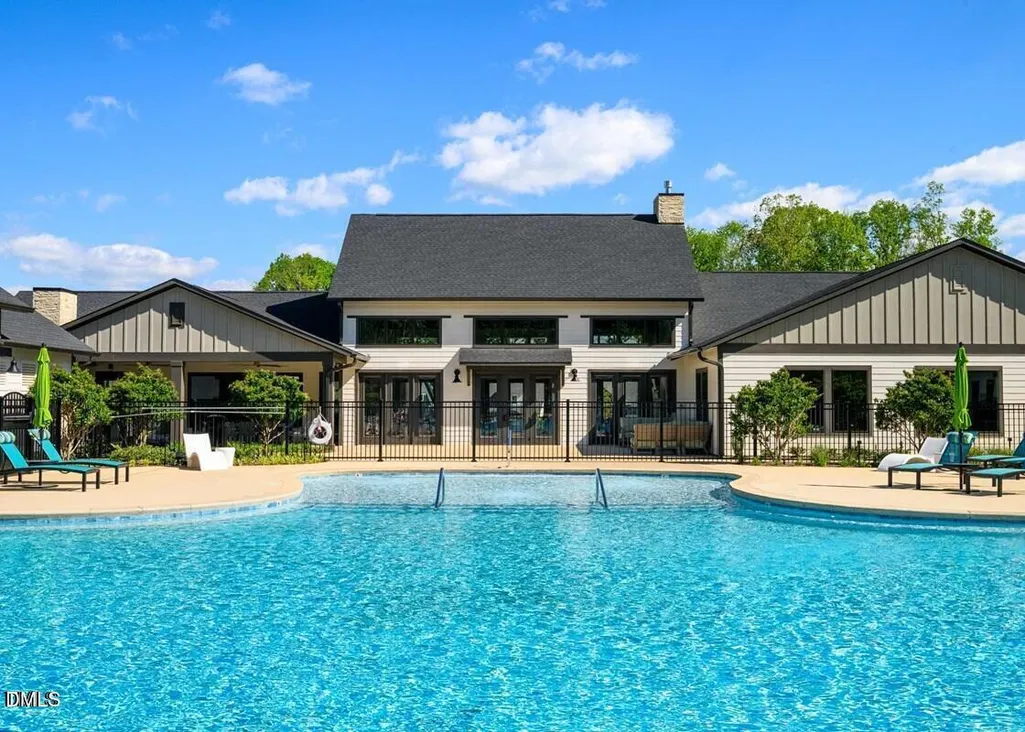
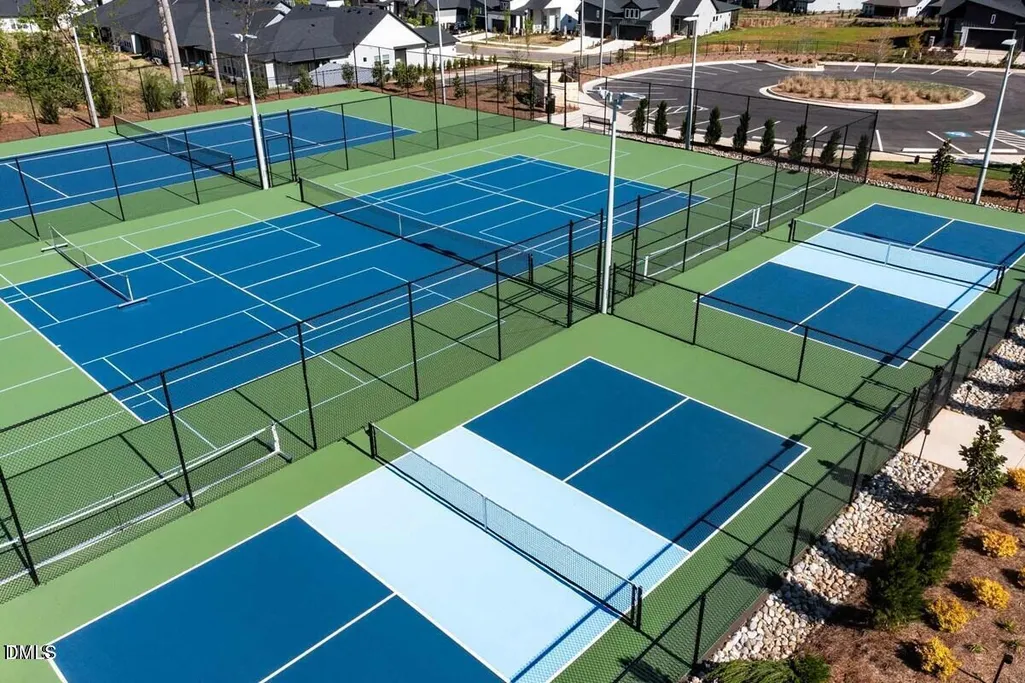
| Community Features | Clubhouse,Curbs,Fitness Center,Pool,Sidewalks,Street Lights,Tennis Court(s) |
| HOA Fee 2 | 538 |
| Assoc Fee Paid Per | Monthly |
| County | Chatham |
| New Construction | true |
| Property Type | Residential |
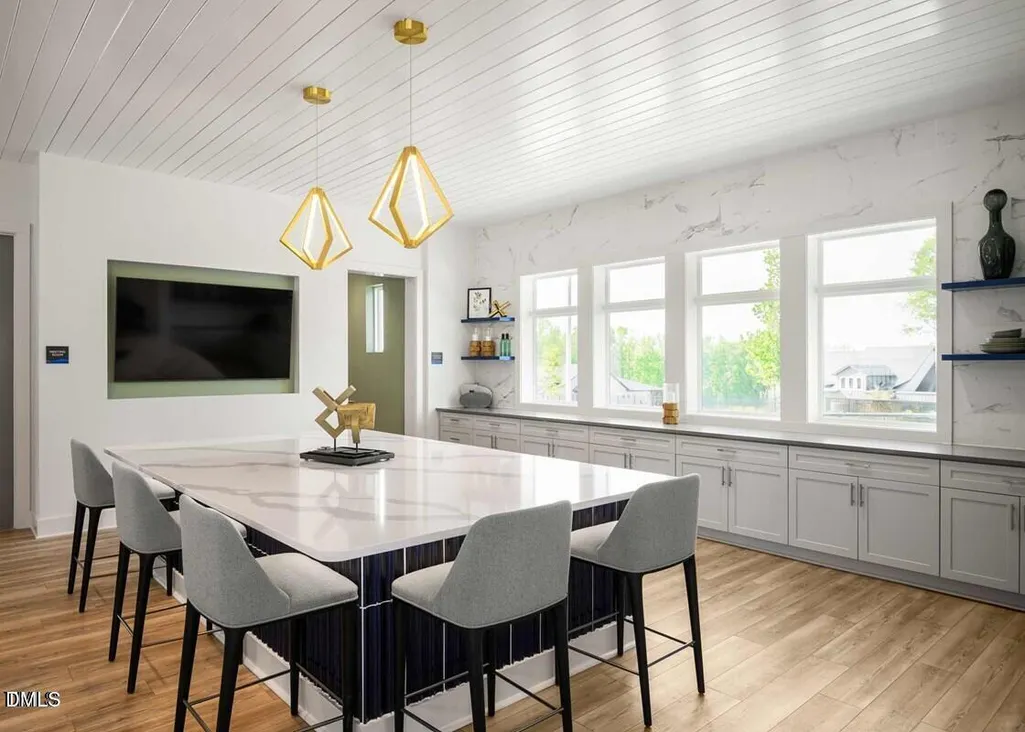
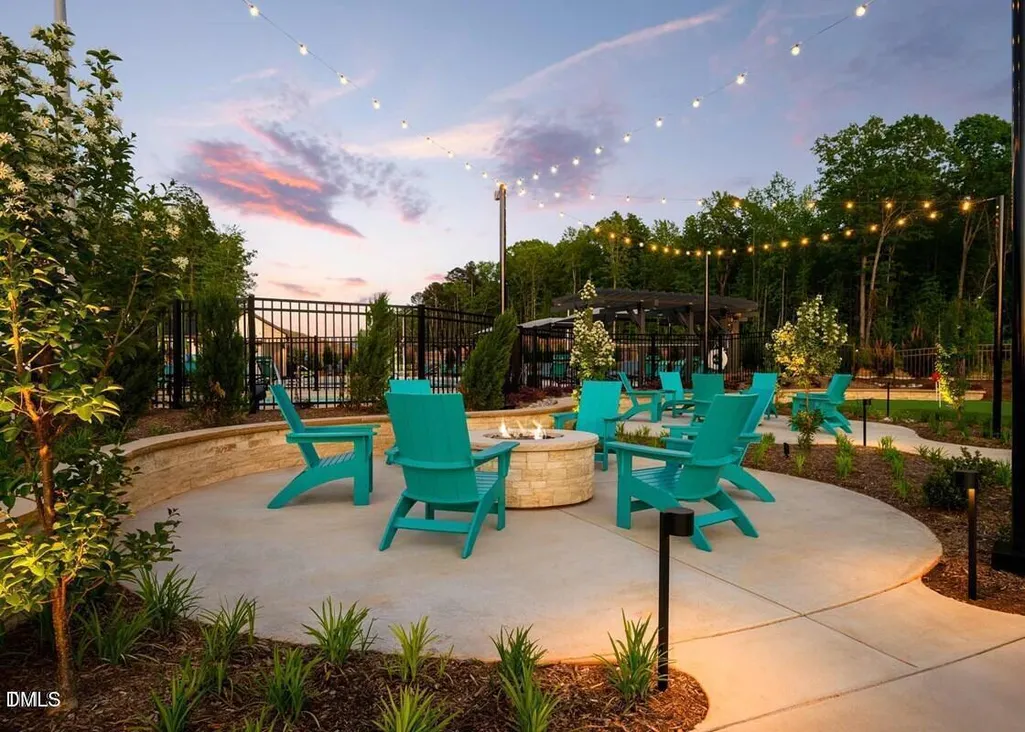
| Association Amenities | Clubhouse,Fitness Center,Landscaping,Meeting Room,Party Room,Pool,Recreation Room,Spa/Hot Tub,Sport Court,Tennis Court(s),Trail(s) |
| HOA | true |
| Attached Garage | true |
| Subdivision Name | Chatham Park |
| Garage Y/N | true |
| Total Rooms | 3 |
| Full Baths | 2 |
| Status | Active |
| Directions | Take I 40 West to Exit 293 for I-440 E/US-1/US-64 W toward Raleigh/Cary/Wake Forest Then continue on Exit 293A Follow signs for US-1 S/US-64 W/Cary/Asheboro Keep left at the fork to continue toward US-1 S/US-64 W Keep left, follow signs for US-64 W/Apex/Sanford/Asheboro/US-1 S and merge onto US-1 S/US-64 W Take exit 98B for US-64 W toward Pittsboro/Asheboro Continue onto US-64 W for 21.6 mi Take exit 383 for US-15/US-501 toward Chapel Hill/Sanford/Carthage Keep right at the fork Follow signs for Chapel Hill and merge onto US-15 N/US-501 N/Chapel Hill Rd Turn right onto Russet Run At the round about take a right onto Freedom Parkway Go to the end and turn Left on Grant Drive, Englehart Ct will be the 3rd Left after the bridge. |
| High School | Chatham - Northwood High |
| City | Pittsboro |
| Senior Community Y/N | true |
| Lot Size Units | Acres |
| Lot Size Square Feet | 6708.24 |
| HOA Fee 2 Frequency | Annually |
| Elementary School | Chatham - Perry W Harrison Elementary |
| Middle/Junior High School | Chatham - George Moses Horton Middle |
| Structure Type | House,Site Built |
| Builder Name | David Weekley Homes |
| Standard Status | Active |
Interior Features
| Interior Amenities | Ceiling Fan(s),Keeping Room,Kitchen Island,Open Floorplan,Pantry,Primary Downstairs,Quartz Counters,Recessed Lighting,Storage,Tray Ceiling(s),Walk-In Closet(s),Walk-In Shower,Water Closet |
|---|---|
| Flooring | Luxury Vinyl,Tile |
| Common Walls | No Common Walls |
| Air Conditioning Y/N | true |
| Heating Y/N | true |
| Window Features | Double Pane Windows,Window Treatments |
| Fireplace Y/N | false |
| Above Grade Finished Area | 1873 |
| Laundry Features | Main Level |
| Total Bedrooms | 2 |
| Total Baths | 2 |
Exterior Features
| Lot Features | Close to Clubhouse,Landscaped |
|---|---|
| Water Source | Public |
| Lot Size Area | 0.15 |
| Foundation Details | Slab |
| Building Area Total | 1873 |
| Lot Dimensions | 45 x120 |
| Lot Size Acres | 0.15 |
| Road Surface Type | Asphalt |
Amenities
- Foreclosure
- Views
- Short Sale
- New Construction
- Adult 55+
- Lease To Own
- No HOA Fees
- Furnished
- Primary On Main
- Air Conditioning
- Seller Finance
- Green
- Fixer Upper
- Horse
- Golf
- Fireplace
- Deck
- Garage
- Basement
- Pool
Property vs Single Family Average in 27312
Price
Year Built

