
New Construction - Eco Friendly - Adult 55+




Address
39 Englehart Court, Pittsboro, NC
Price
$ 599,900
Property Attributes
- MLS#10187353
- TypeSingle Family
- Listing Status Active
- CountyChatham
- CityPittsboro
- NeighborhoodChatham Park
- Zip27312
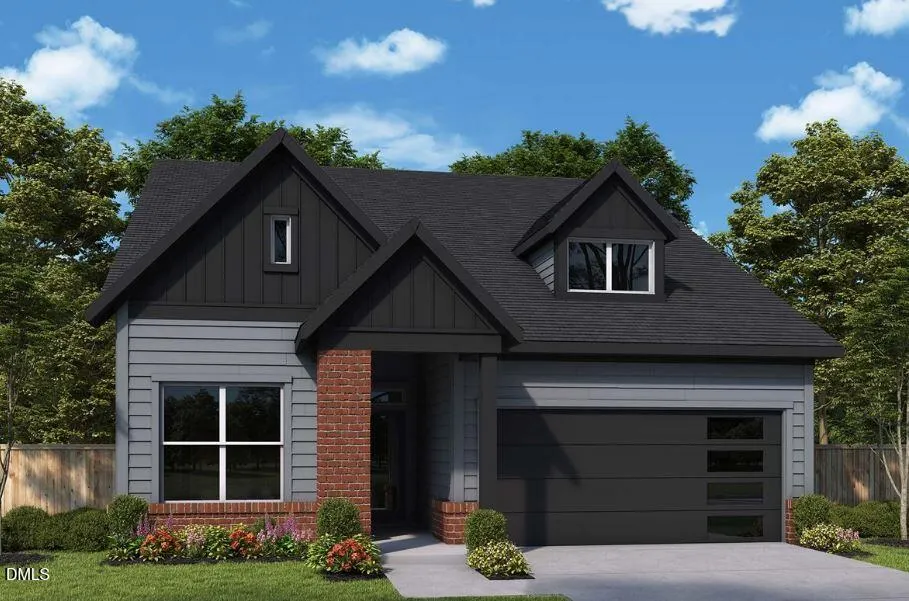
- StyleCraftsman
- Year Built2026
- Price$ 599,900
- Bedrooms2
- Full Bathrooms2
- Half Bathrooms0
- Sqr Footage1761
- Lot Size0.12 Acres
Data Source:
Triangle MLS (TMLS)
Property Description
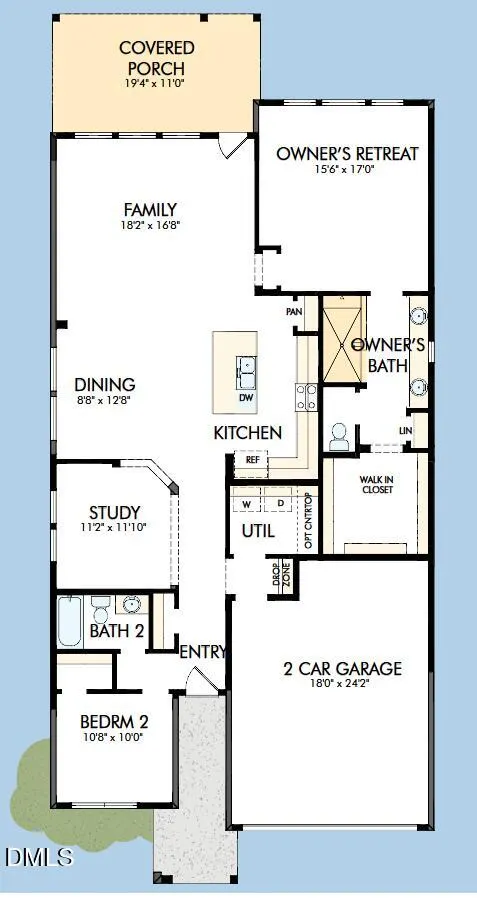
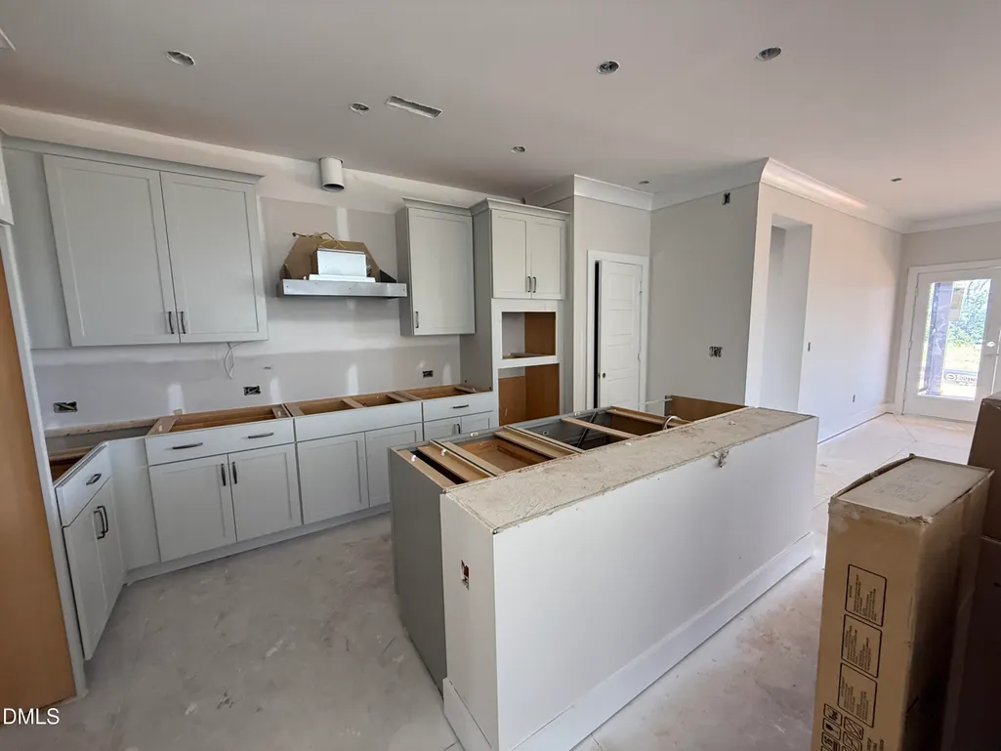
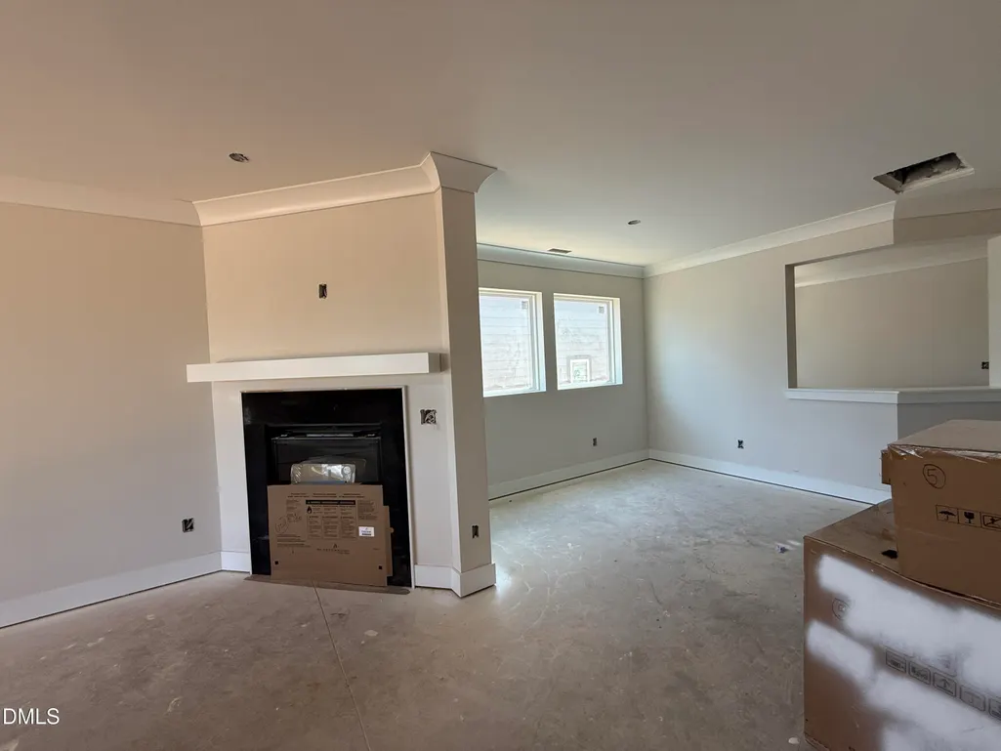
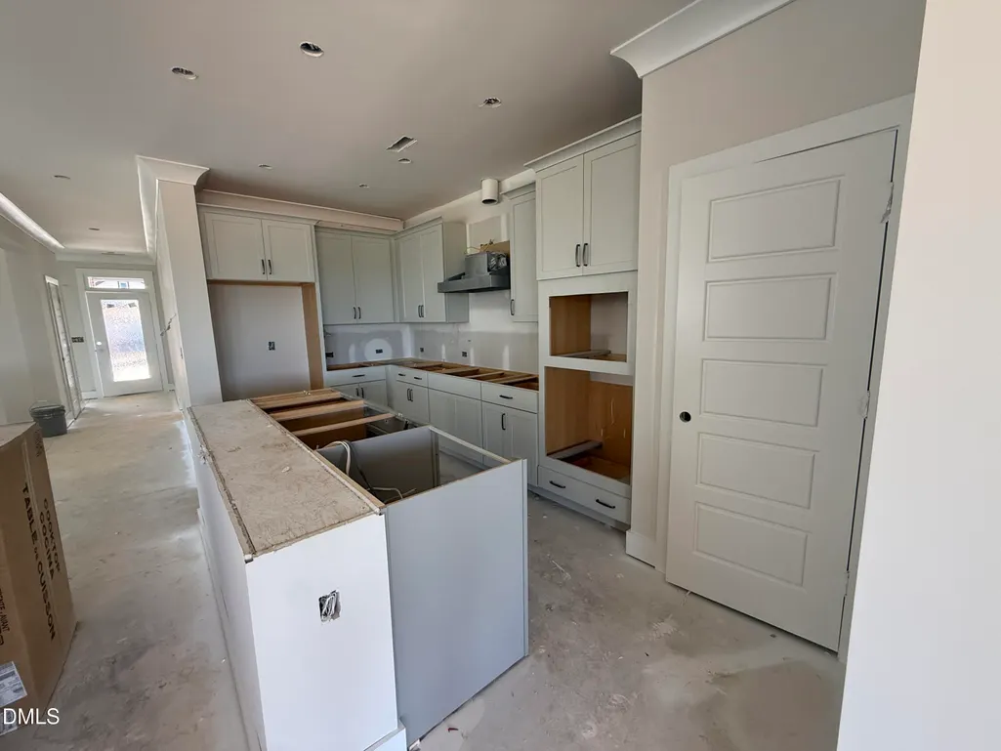
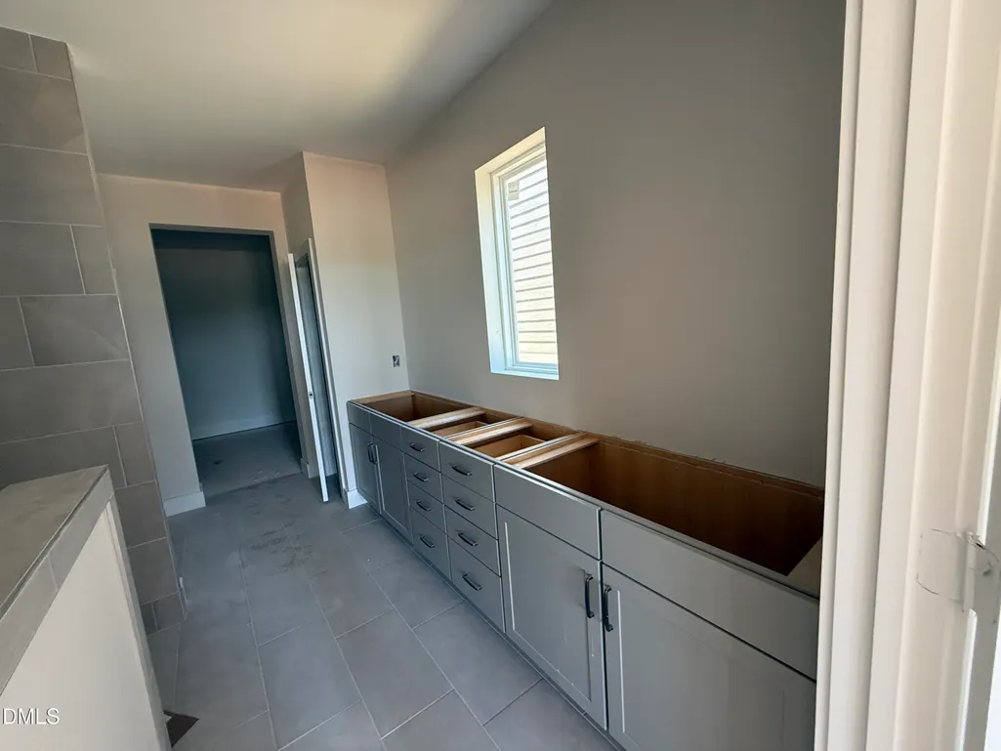
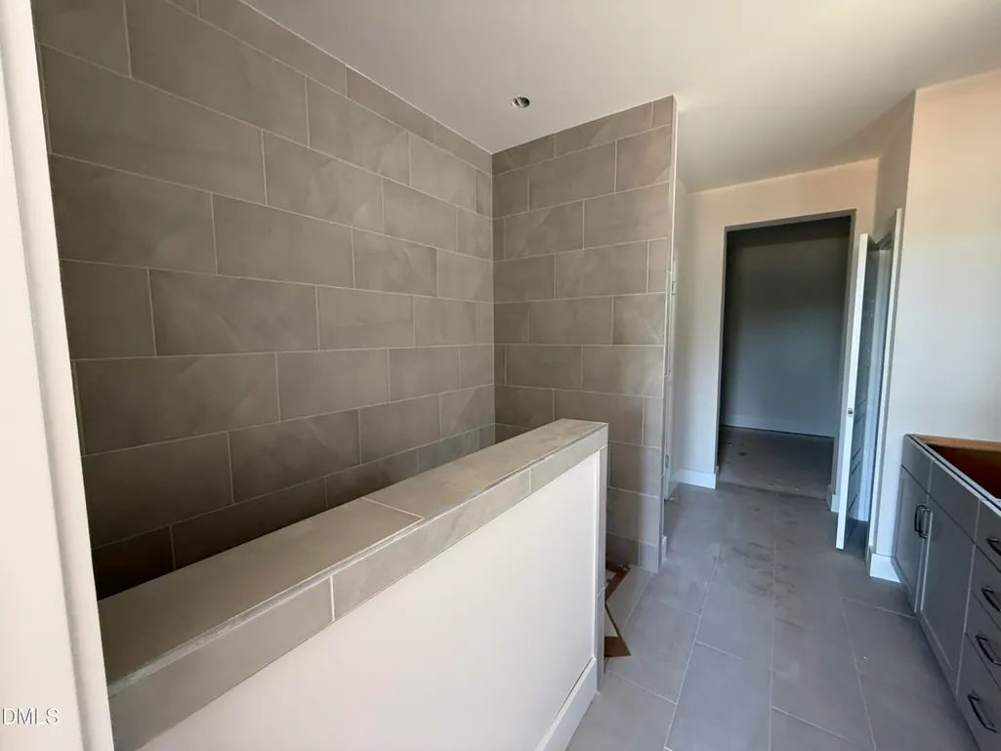
Elegance meets everyday comfort in The Carroway, a floor plan designed to make every day feel effortless. At its heart is a glamorous kitchen, anchored by a multi-function island and opening onto sunlit living and dining spaces — perfect for cooking, entertaining, or simply gathering together. The Owner's Retreat offers a true escape, featuring an en suite bathroom and spacious walk-in closet for a private, restorative haven. A well-appointed guest room with its own bathroom ensures visitors enjoy comfort and privacy of their own. Step outside to the covered porch, an inviting extension of the home ideal for quiet evenings or lively gatherings with friends and family.
| Elementary School | Middle School | High School |
|---|---|---|
| Chatham - Perry W Harrison Elementary Elementary School | Chatham - George Moses Horton Middle Middle School | Chatham - Northwood High High School |
| Price History | |
|---|---|
| 8/24/2026 | Listed $599,900 |
General Features
| Sewer | Public Sewer |
|---|---|
| Heating | Forced Air,Natural Gas,None |
| Cooling | Central Air,Electric |
| Roof | Shingle |
| Appliances | Built-In Gas Oven,Built-In Range,Microwave,Range Hood,Tankless Water Heater,Water Purifier |
| HOA Fee | 265 |
| Garage Spaces | 2 |
| Association Fee Includes | Maintenance Grounds |
| Architectural Style | Craftsman |
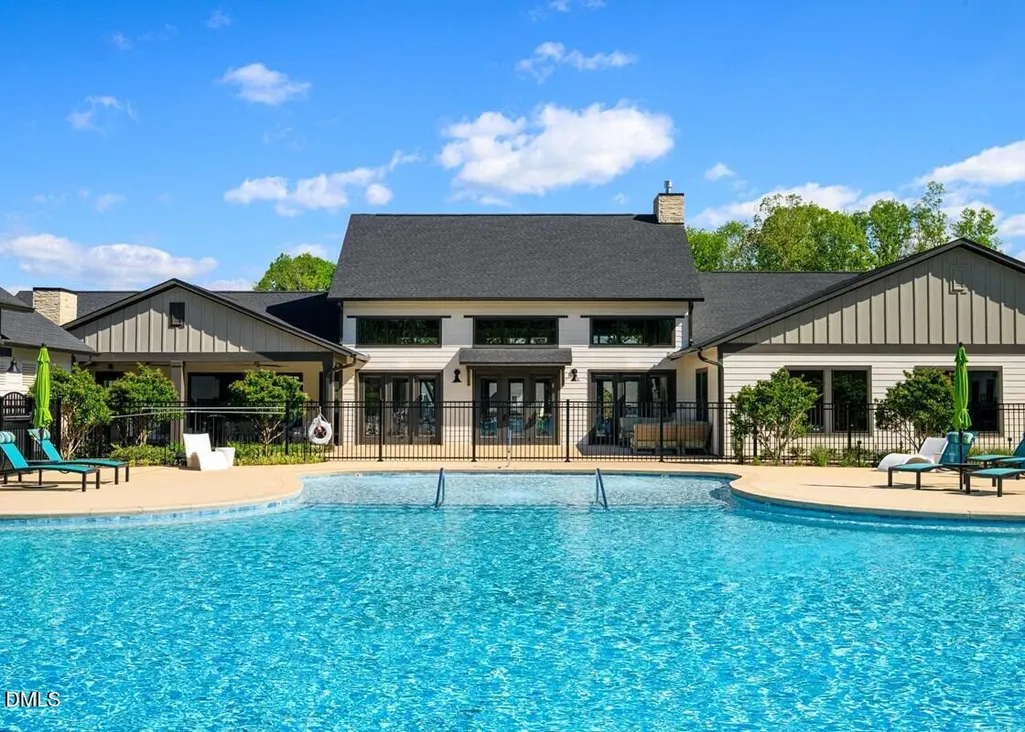
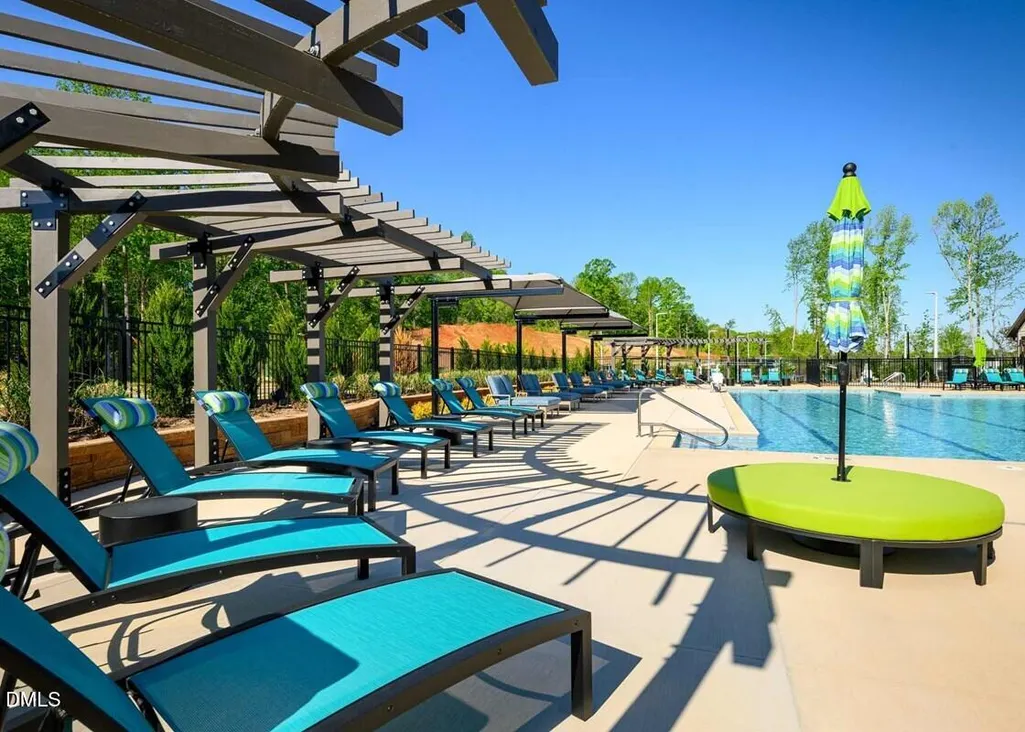
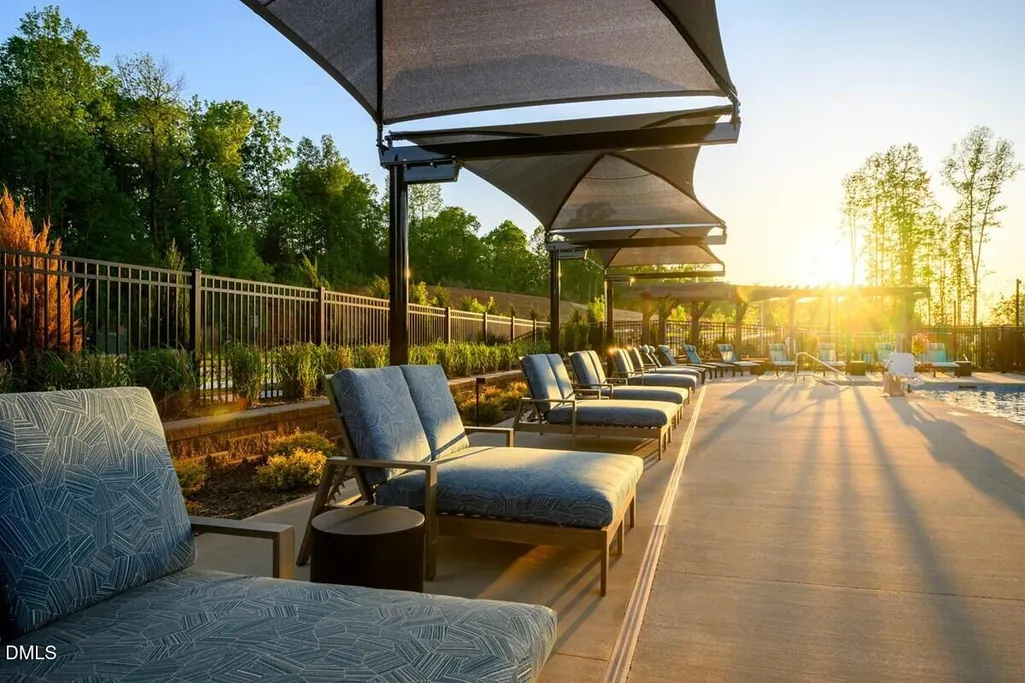
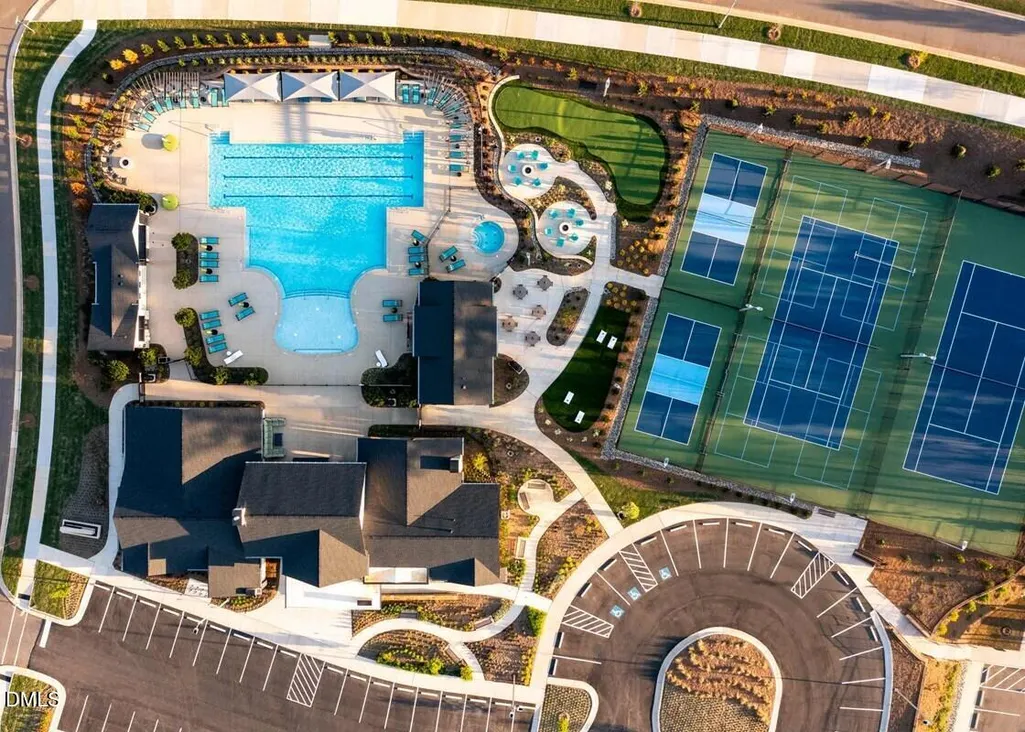
| Pool Features | Association,Community,Lap,Outdoor Pool |
| Construction Materials | Board & Batten Siding,Brick,Fiber Cement,Stone Veneer,Vertical Siding |
| Year Built | 2026 |
| Stories Count | 1 |
| Levels | One,One and One Half |
| Property Subtype | Single Family Residence |
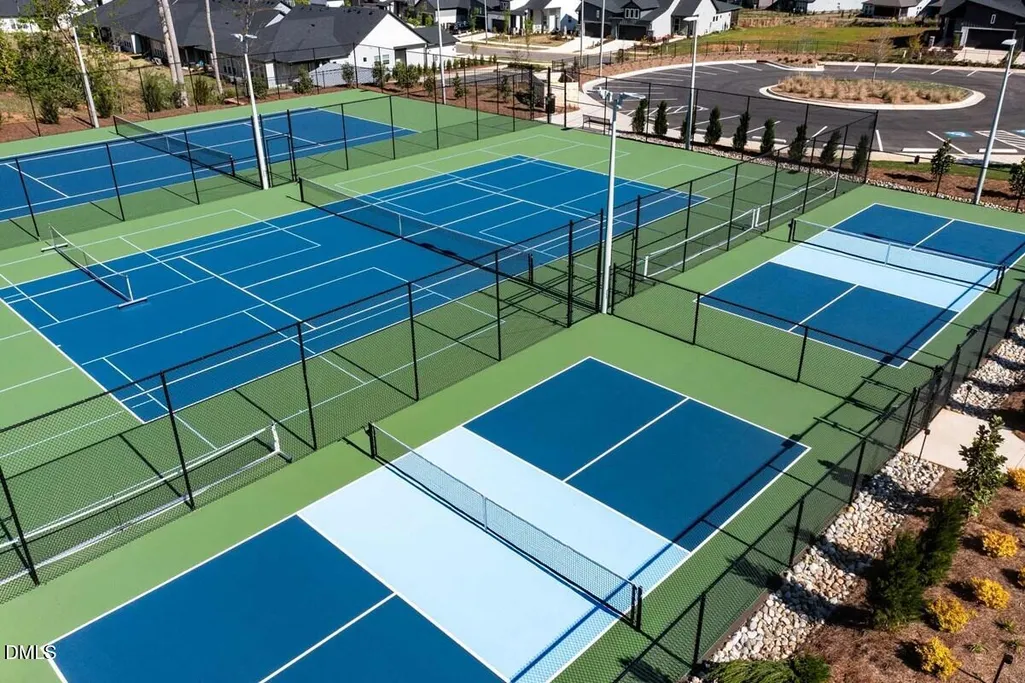
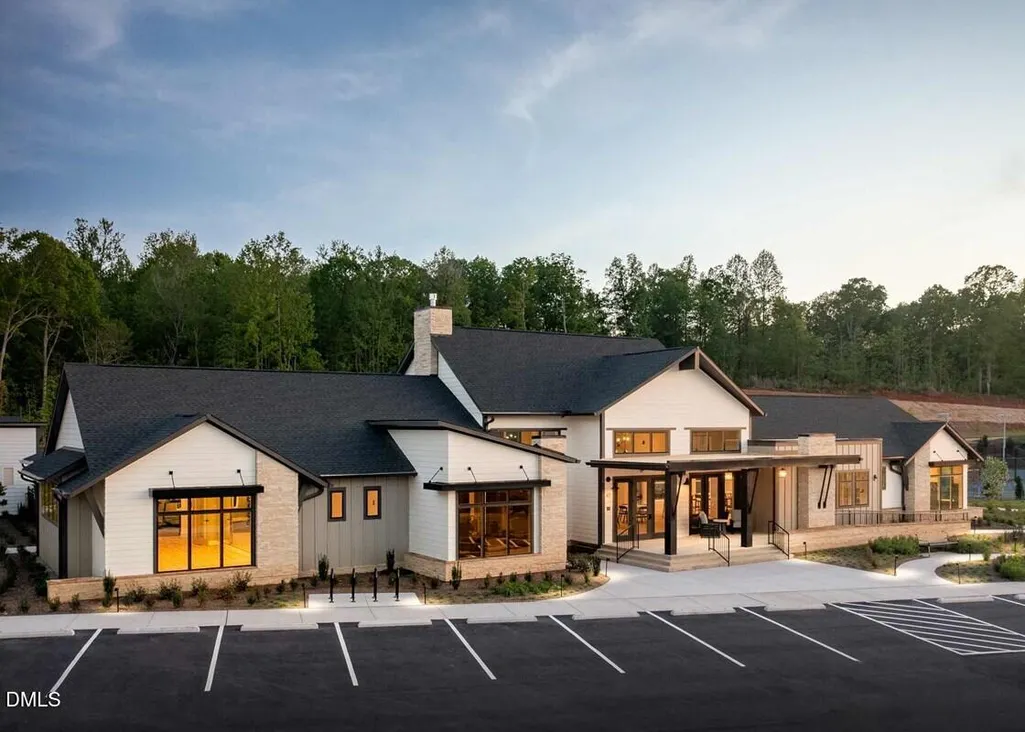
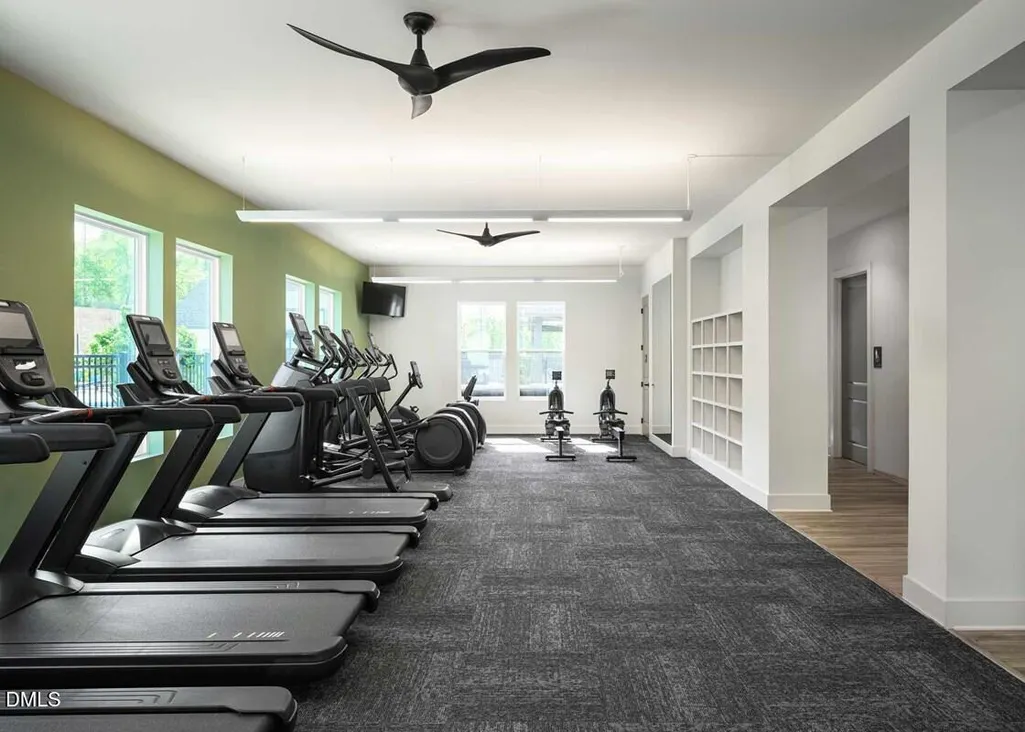
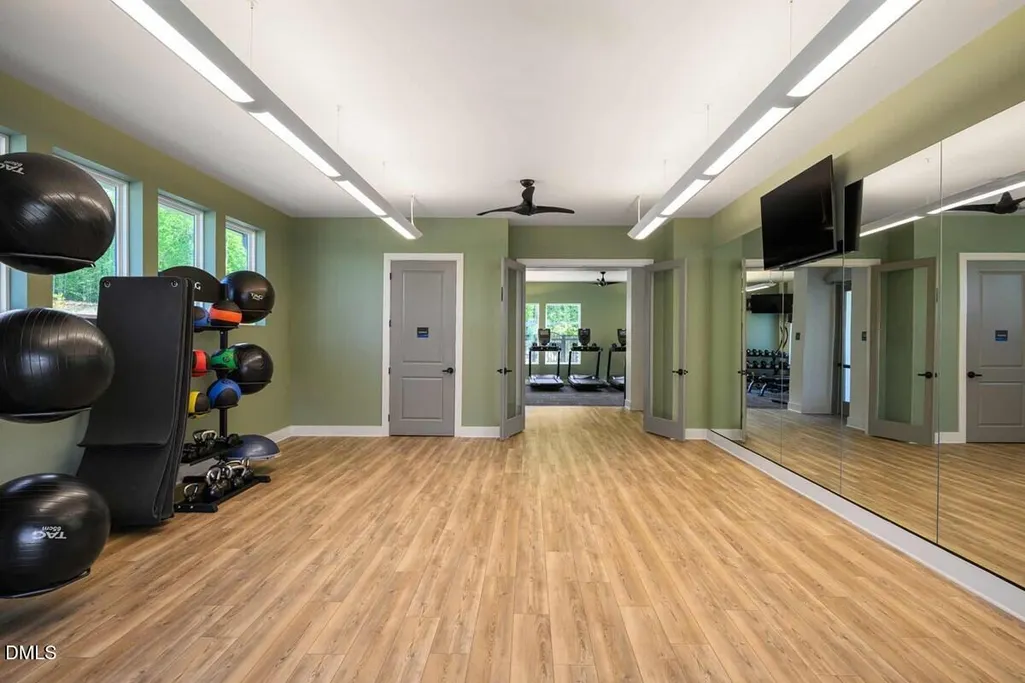
| Community Features | Fitness Center,Pool,Sidewalks,Street Lights,Suburban,Tennis Court(s),Other |
| Accessibility | Accessible Doors |
| HOA Fee 2 | 538 |
| Assoc Fee Paid Per | Monthly |
| County | Chatham |
| New Construction | true |
| Property Type | Residential |
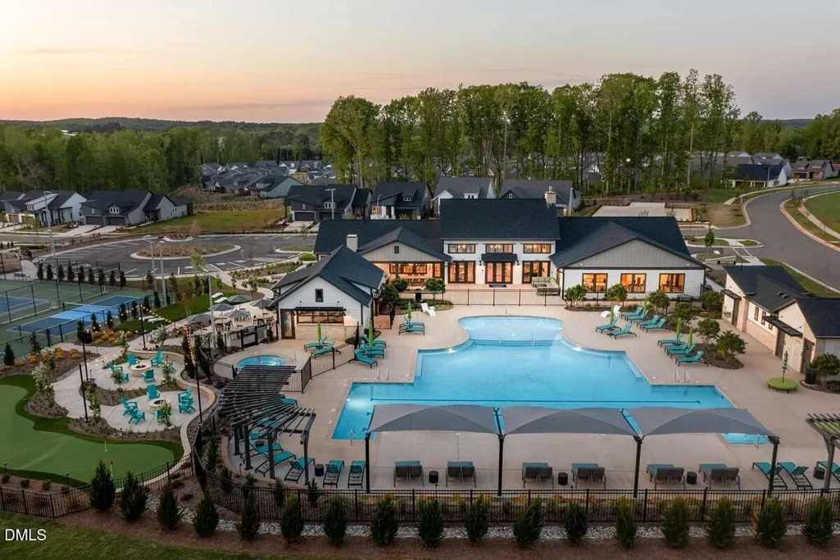
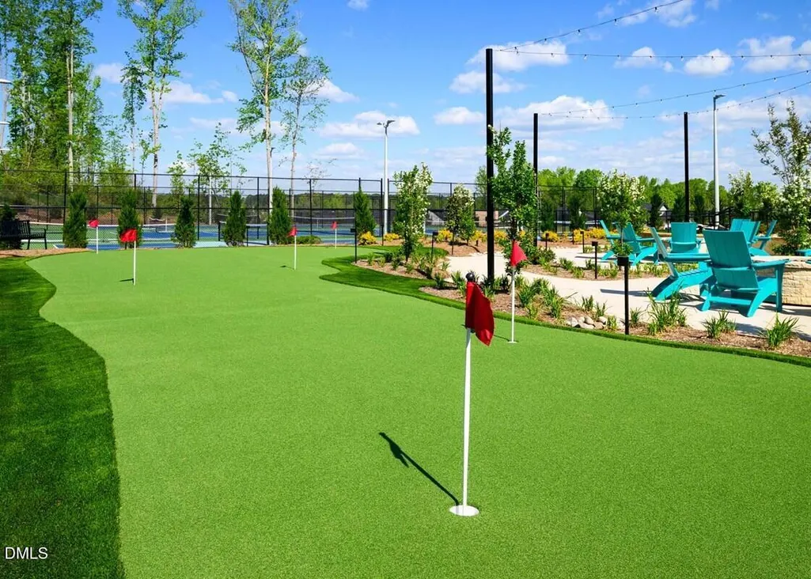
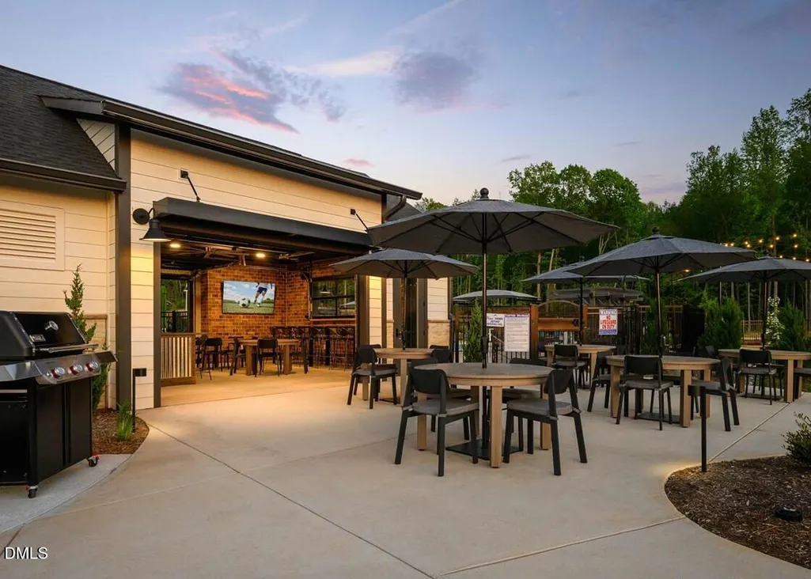
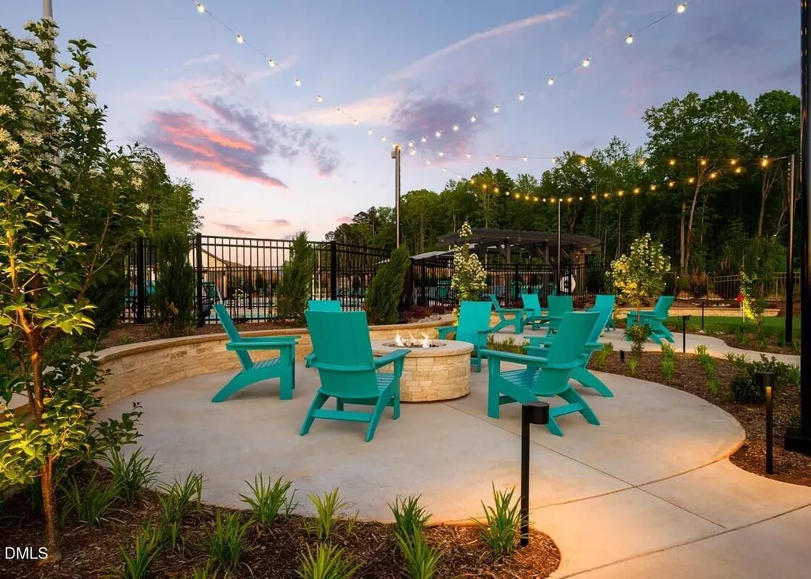
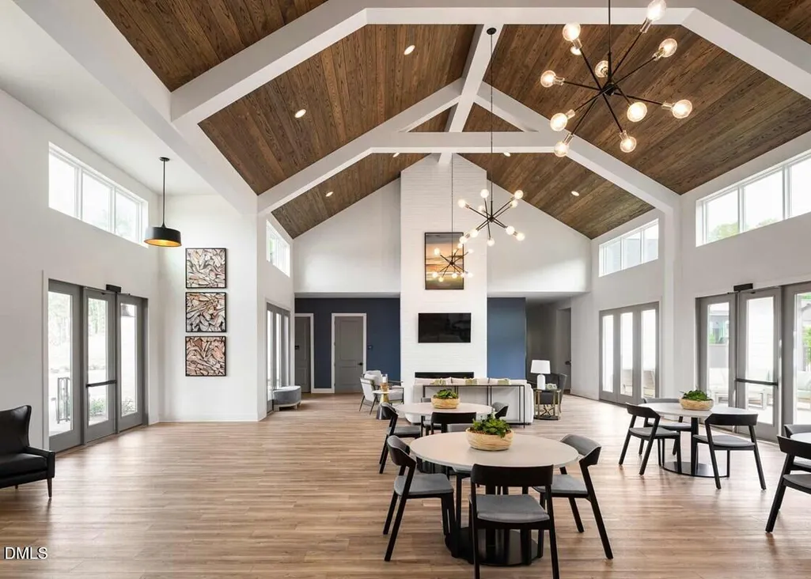
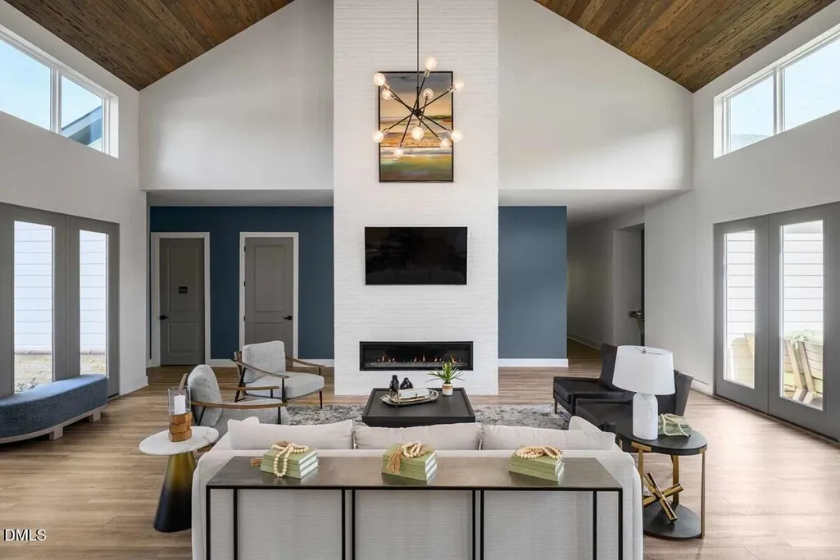
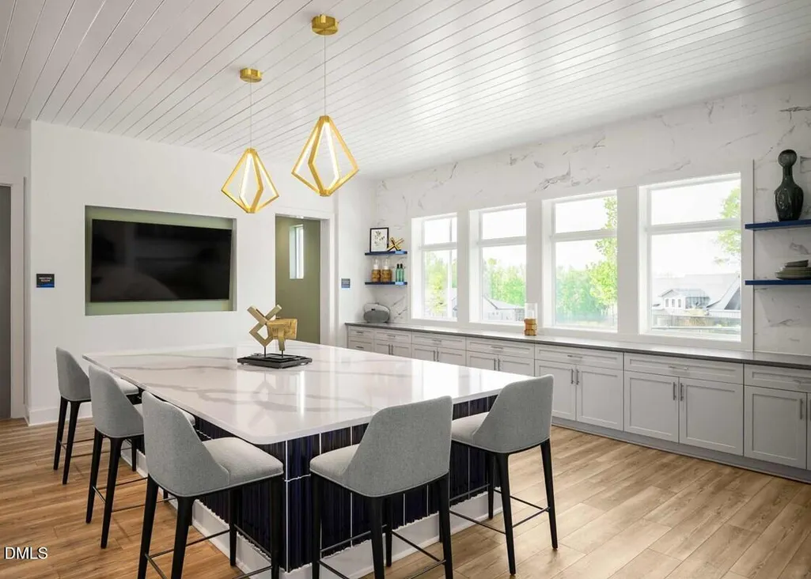
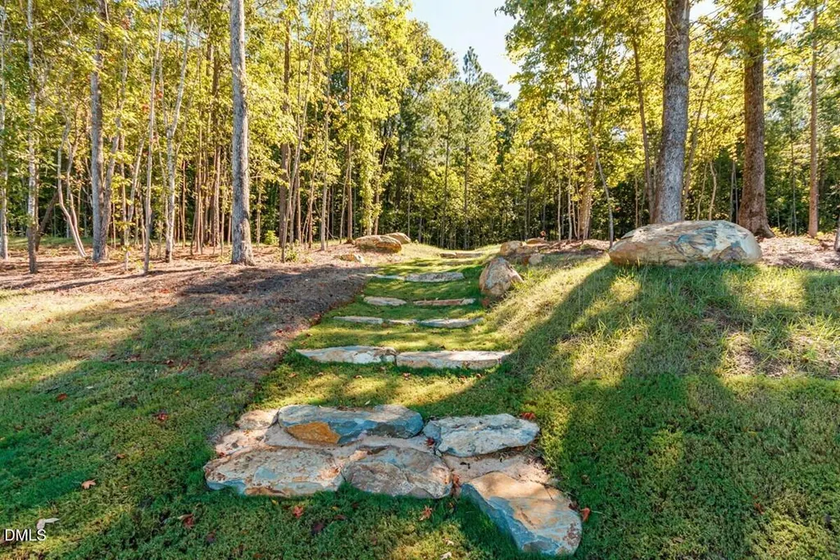
| Association Amenities | Fitness Center,Landscaping,Maintenance Grounds,Meeting Room,Parking,Party Room,Pool,Recreation Room,Spa/Hot Tub,Sport Court,Tennis Court(s),Trail(s) |
| HOA | true |
| Attached Garage | true |
| Subdivision Name | Chatham Park |
| Garage Y/N | true |
| Green Indoor Air Quality | Ventilation |
| Green Water Conservation | Low-Flow Fixtures |
| Total Rooms | 2 |
| Full Baths | 2 |
| Status | Active |
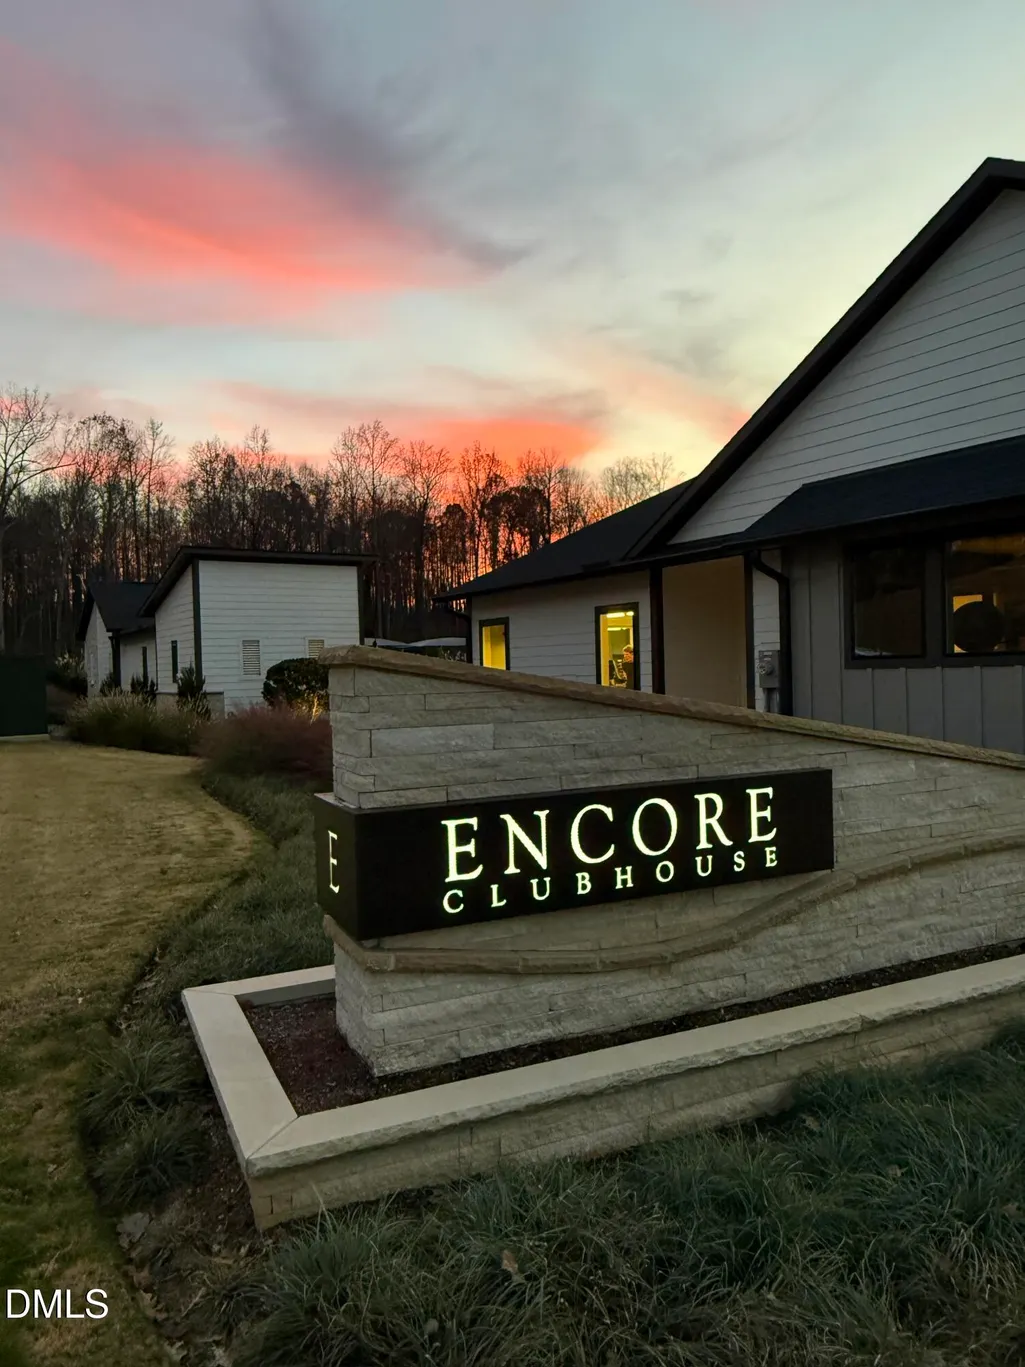
| Directions | Monday - Saturday 10:00 AM - 6:00 PM Sunday 12:00 PM - 6:00 PM From Raleigh Take I 40 West to Exit 293 for I-440 E/US-1/US-64 W toward Raleigh/Cary/Wake Forest Then continue on Exit 293A Follow signs for US-1 S/US-64 W/Cary/Asheboro Keep left at the fork to continue toward US-1 S/US-64 W Keep left, follow signs for US-64 W/Apex/Sanford/Asheboro/US-1 S and merge onto US-1 S/US-64 W Take exit 98B for US-64 W toward Pittsboro/Asheboro Continue onto US-64 W for 21.6 mi Take exit 383 for US-15/US-501 toward Chapel Hill/Sanford/Carthage Keep right at the fork Follow signs for Chapel Hill and merge onto US-15 N/US-501 N/Chapel Hill Rd Turn right onto Russet Run At the round about take a right onto Freedom Parkway Go to the end and turn Left on Grant Drive, Encore will be over the bridge. |
| High School | Chatham - Northwood High |
| City | Pittsboro |
| Senior Community Y/N | true |
| Open Parking Spaces | 2 |
| Lot Size Units | Acres |
| Lot Size Square Feet | 5401.44 |
| Carport Y/N | false |
| Spa Features | Community,Heated,In Ground |
| HOA Fee 2 Frequency | Semi-Annually |
| Elementary School | Chatham - Perry W Harrison Elementary |
| Middle/Junior High School | Chatham - George Moses Horton Middle |
| Structure Type | House |
| Builder Name | David Weekley Homes |
| Standard Status | Active |
Interior Features
| Flooring | Luxury Vinyl |
|---|---|
| Common Walls | No Common Walls |
| Air Conditioning Y/N | true |
| Heating Y/N | false |
| Window Features | Double Pane Windows,Screens |
| Above Grade Finished Area | 1761 |
| Total Bedrooms | 2 |
| Total Baths | 2 |
Exterior Features
| Exterior Amenities | Private Yard |
|---|---|
| Fencing | Back Yard,Fenced |
| Parking Features | Driveway,Garage,Open,Parking Lot,Unassigned |
| Lot Features | Back Yard |
| Water Source | Public |
| Lot Size Area | 0.12 |
| Foundation Details | Slab |
| Spa | true |
| Building Area Total | 1761 |
| Lot Size Acres | 0.12 |
Amenities
- Foreclosure
- Views
- Short Sale
- New Construction
- Adult 55+
- Lease To Own
- No HOA Fees
- Furnished
- Primary On Main
- Air Conditioning
- Seller Finance
- Green
- Fixer Upper
- Horse
- Golf
- Fireplace
- Deck
- Garage
- Basement
- Pool
Property vs Single Family Average in 27312
Price
Year Built

