
Adult 55+
Address
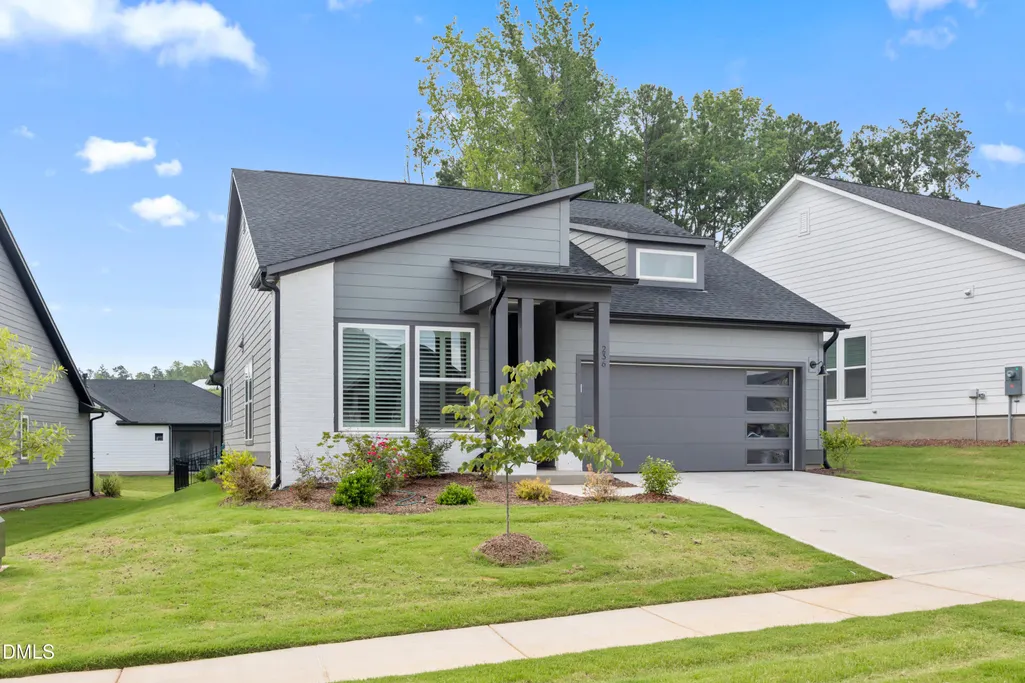
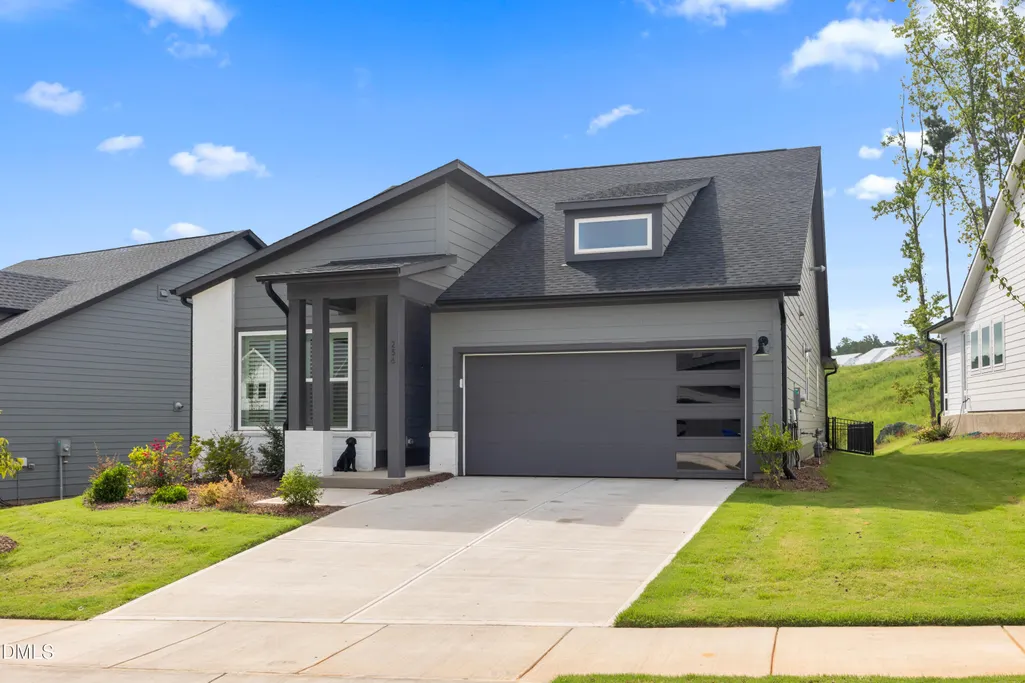
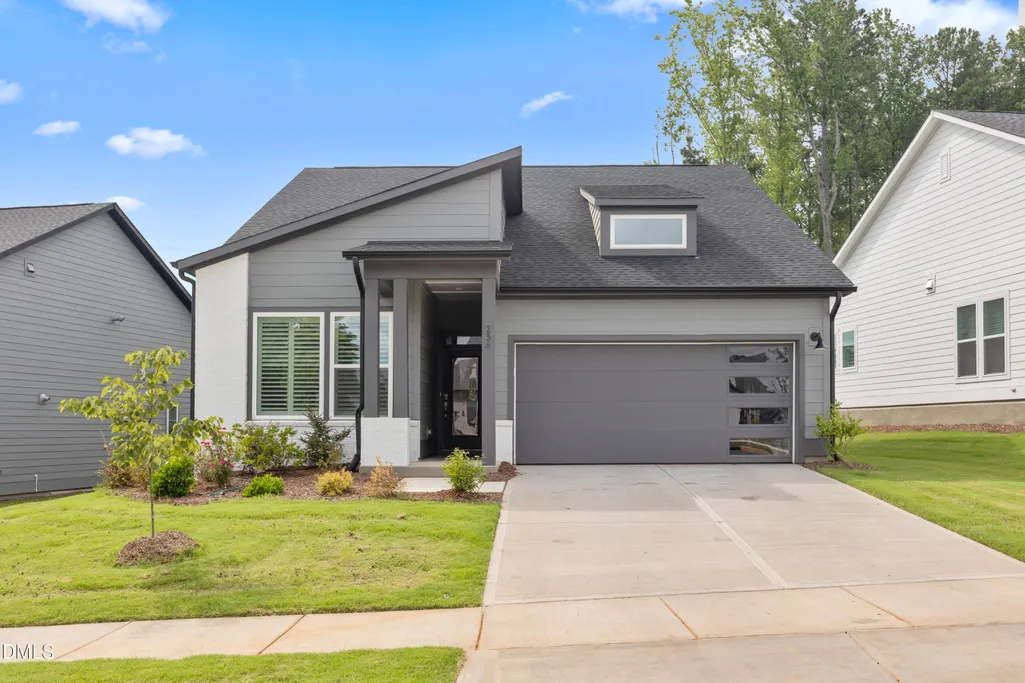
236 Aspen Avenue, Pittsboro, NC
Price
$ 635,000
Property Attributes
- MLS#10187535
- TypeSingle Family
- Listing Status Active
- CountyChatham
- CityPittsboro
- NeighborhoodChatham Park
- Zip27312
- StyleCraftsman, Ranch
- Year Built2025
- Price$ 635,000
- Bedrooms2
- Full Bathrooms2
- Half Bathrooms0
- Sqr Footage1719
- Lot Size0.15 Acres
Data Source:
Triangle MLS (TMLS)
Property Description
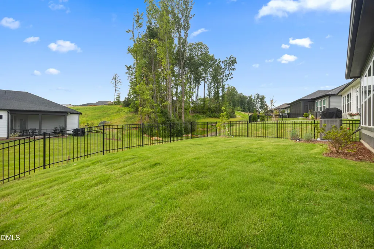
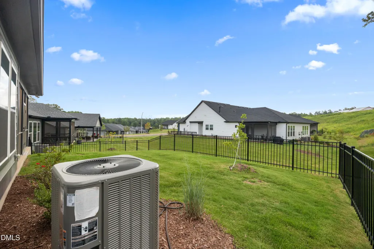
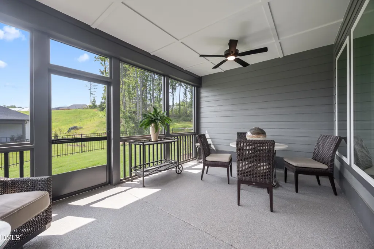
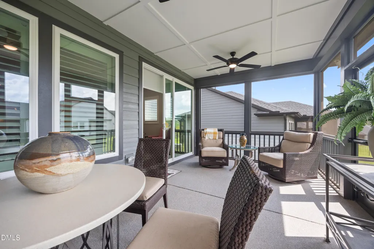
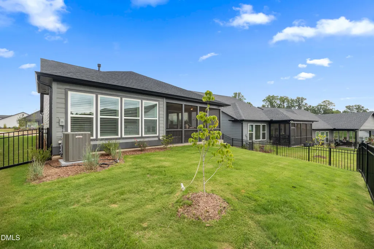
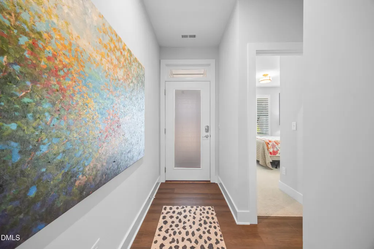
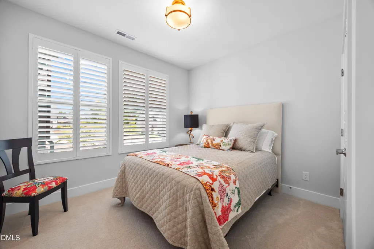
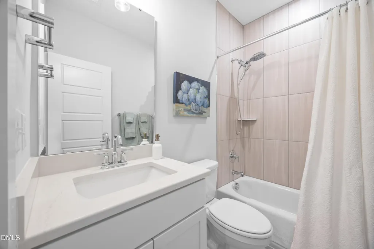
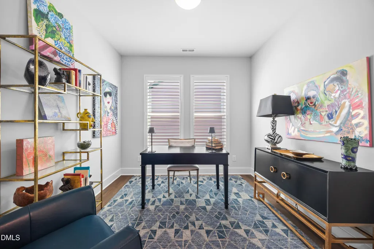
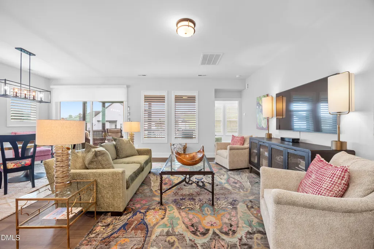
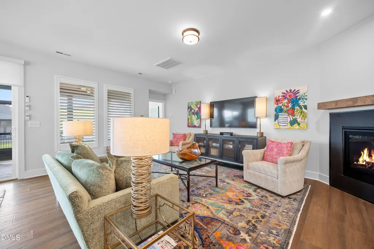
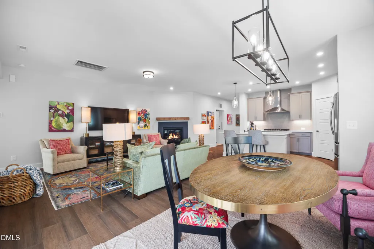
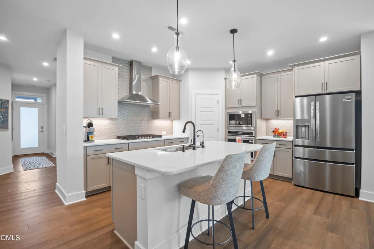
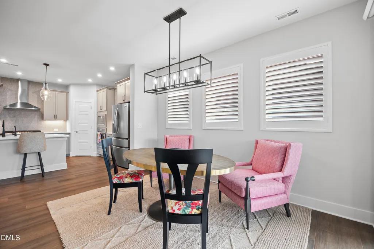
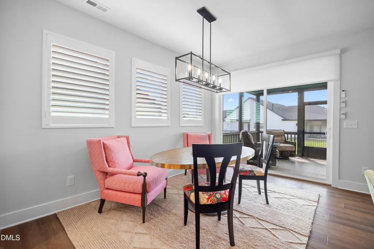
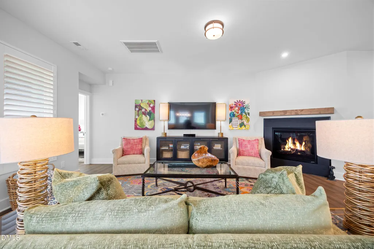
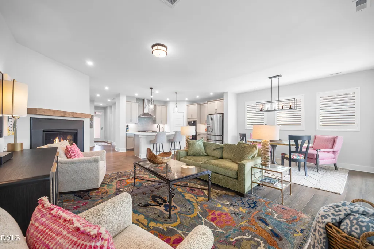
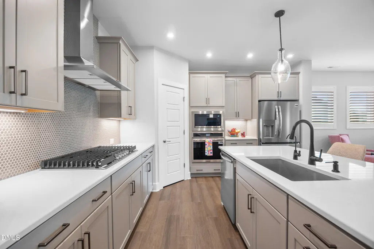
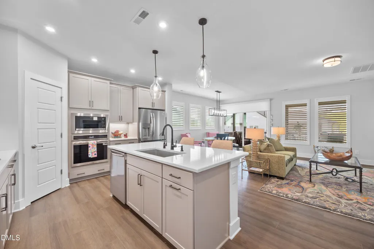
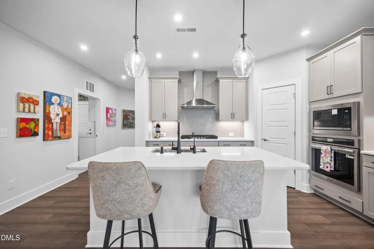
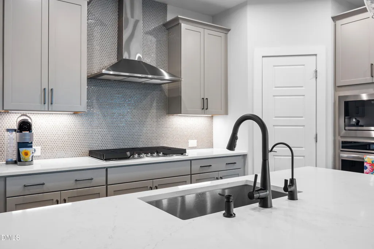
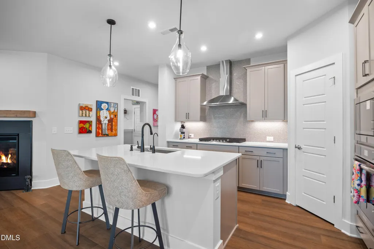
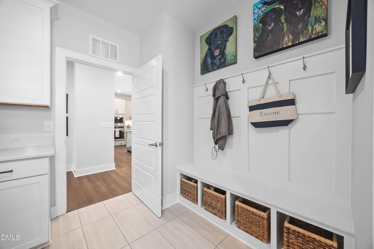
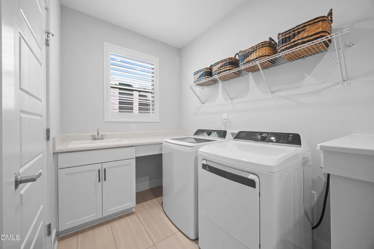
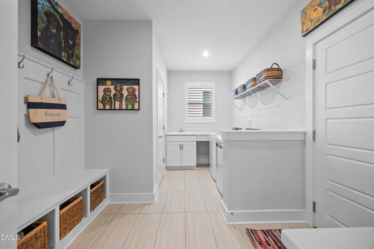
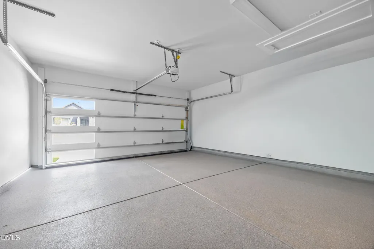
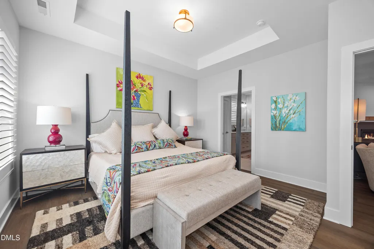
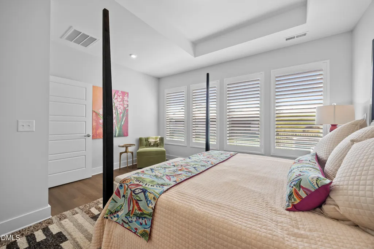
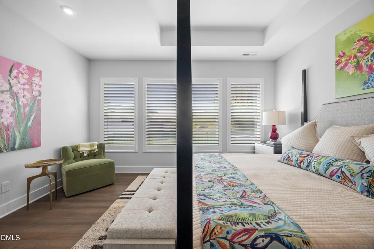
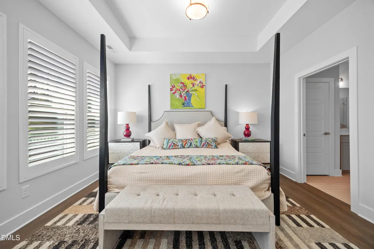
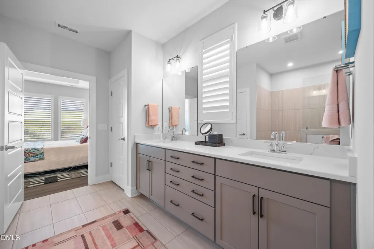
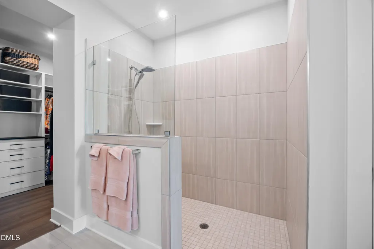
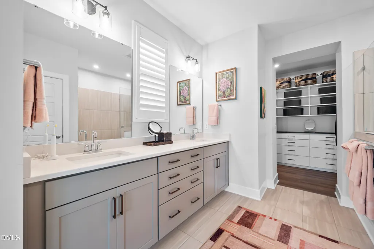
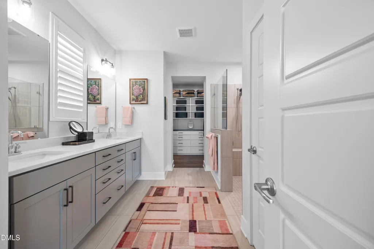
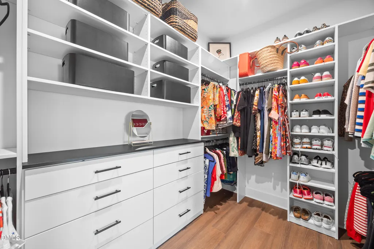
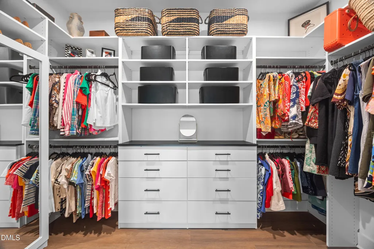
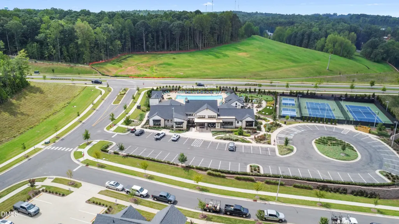
Truly better than new! Just ten months old, this beautiful David Weekley home offers the best of new construction without the wait, hassle, or added expense—with upgrades that are already complete. Located in the beautiful Encore at Chatham Park, the Triangles premier 55+ active adult community. This home feels warm and sophisticated, and the Mosley floor plan balances open-concept living with private retreats. French doors open to a dedicated study, or additional guest room when needed. Gorgeous rich wood plantation shutters throughout. The kitchen is the heart of the home and is as beautiful as it is functional, with Quartz countertops, a striking glass tile backsplash, and SS appliances that are nearly new and remain under warranty. With decorative pendant lighting, a generous center island, and a walk-in corner pantry this space is designed for both everyday living and effortless entertaining. The porch provides another "room" for entertaining, with finished epoxy floor, overlooking the fenced backyard and peaceful views of mature trees, your private sanctuary. The primary suite, situated at the back of the home provides a quiet escape. The luxurious bath features a zero-entry walk-in shower, and the newly done, professionally designed custom closet is a standout, complete with built-in cabinetry, dresser drawers, and exceptional shoe storage—thoughtfully designed to maximize both beauty and function. The spacious laundry room is impressive, offering built-in cabinetry, generous countertop workspace, a dedicated folding station, drop zone, storage closet, and nearly new washer and dryer that convey. Even the garage has been elevated with professionally painted walls, durable epoxy flooring, and is already wired for an EV charging station. With a tankless water heater, there isn't anything that was missed in this gorgeous home. Exceptional value with thousands invested in thoughtful post construction upgrades. Skip the construction. Skip the projects. Simply move in and enjoy!
| Elementary School | Middle School | High School |
|---|---|---|
| Chatham - Perry W Harrison Elementary Elementary School | Chatham - Margaret B Pollard Middle School Middle School | Chatham - Northwood High High School |
| Price History | |
|---|---|
| 8/28/2026 | Listed $635,000 |
General Features
| Sewer | Public Sewer |
|---|---|
| Heating | Central,Fireplace(s) |
| Cooling | Central Air,Electric |
| Roof | Shingle |
| Appliances | Dishwasher,Disposal,Dryer,Free-Standing Refrigerator,Gas Cooktop,Ice Maker,Microwave,Range Hood,Refrigerator,Stainless Steel Appliance(s),Tankless Water Heater,Wall Oven,Washer,Water Purifier |
| HOA Fee | 269 |
| Garage Spaces | 2 |
| Association Fee Includes | Maintenance Grounds |
| Patio/Porch Features | Enclosed,Rear Porch,Screened |
| Architectural Style | Craftsman,Ranch |
| Construction Materials | Brick,Cement Siding,Fiber Cement,HardiPlank Type |
| Year Built | 2025 |
| Levels | One |
| Property Subtype | Single Family Residence |
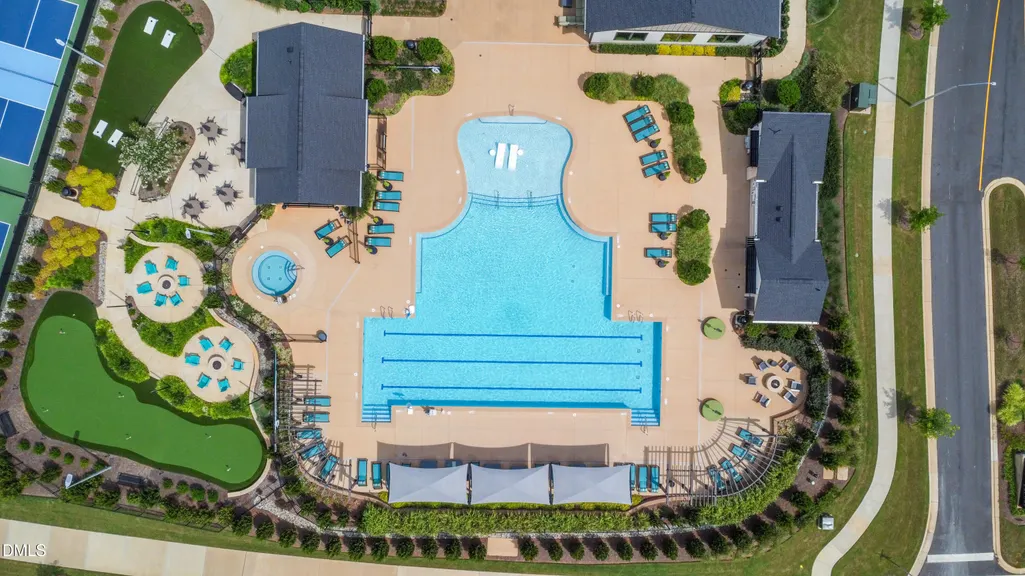
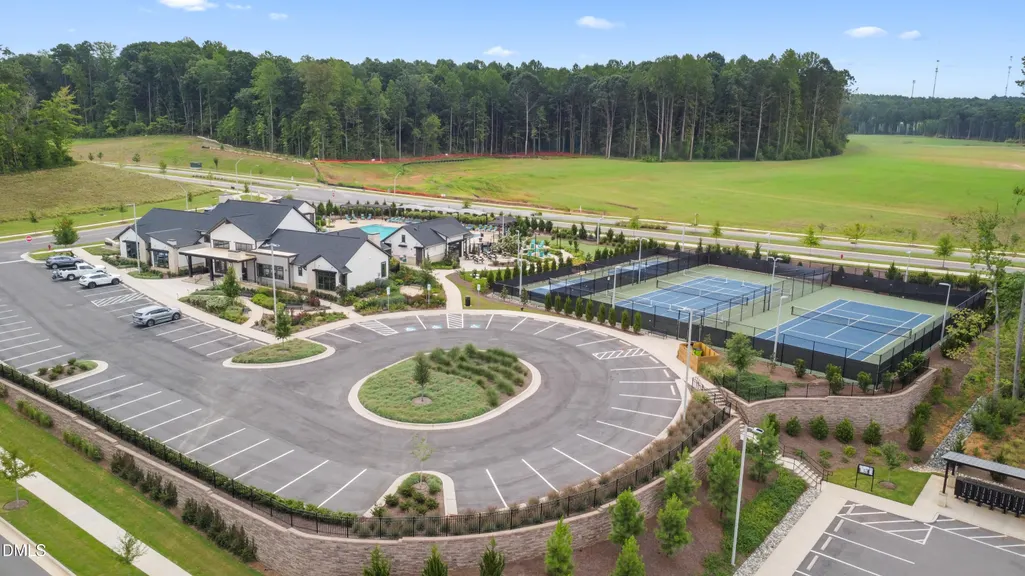
| Community Features | Curbs,Fitness Center,Pool,Sidewalks,Street Lights,Tennis Court(s) |
| Accessibility | Accessible Doors |
| HOA Fee 2 | 269 |
| Assoc Fee Paid Per | Monthly |
| County | Chatham |
| New Construction | false |
| Property Type | Residential |
| Association Amenities | Clubhouse,Fitness Center,Game Room,Maintenance Grounds,Pool,Spa/Hot Tub,Tennis Court(s),Trail(s) |
| HOA | true |
| Attached Garage | true |
| Subdivision Name | Chatham Park |
| Garage Y/N | true |
| Total Rooms | 8 |
| Full Baths | 2 |
| Status | Active |
| Directions | Hwy 64 to Chatham Park Way to Grant Drive to Aspen Avenue |
| High School | Chatham - Northwood High |
| City | Pittsboro |
| Senior Community Y/N | true |
| Lot Size Units | Acres |
| Lot Size Square Feet | 6446.88 |
| HOA Fee 2 Frequency | Semi-Annually |
| Elementary School | Chatham - Perry W Harrison Elementary |
| Tax Annual Amount | 5779.14 |
| Middle/Junior High School | Chatham - Margaret B Pollard Middle School |
| Structure Type | House |
| Standard Status | Active |
Interior Features
| Interior Amenities | Chandelier,Open Floorplan,Recessed Lighting,Walk-In Shower |
|---|---|
| Flooring | Carpet,Ceramic Tile,Luxury Vinyl,Wood |
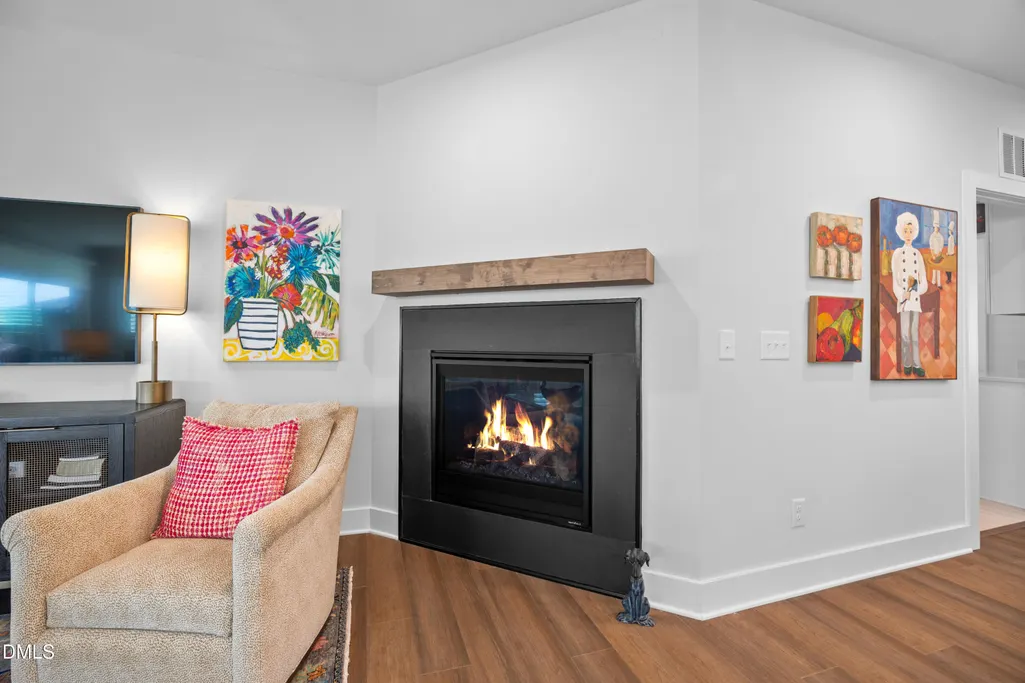
| Fireplace Features | Gas,Glass Doors,Living Room |
| Common Walls | No Common Walls |
| Air Conditioning Y/N | true |
| Heating Y/N | true |
| Window Features | Plantation Shutters |
| Fireplace Y/N | true |
| Above Grade Finished Area | 1719 |
| Total Bedrooms | 2 |
| Total Baths | 2 |
Exterior Features
| Exterior Amenities | Rain Gutters |
|---|---|
| Parking Features | Attached,Driveway,Garage |
| Lot Features | Back Yard,Front Yard,Gentle Sloping,Level |
| Water Source | Public |
| Lot Size Area | 0.15 |
| Foundation Details | Slab |
| Building Area Total | 1719 |
| Lot Size Acres | 0.15 |
Amenities
- Foreclosure
- Views
- Short Sale
- New Construction
- Adult 55+
- Lease To Own
- No HOA Fees
- Furnished
- Primary On Main
- Air Conditioning
- Seller Finance
- Green
- Fixer Upper
- Horse
- Golf
- Fireplace
- Deck
- Garage
- Basement
- Pool
Property vs Single Family Average in 27312
Price
Year Built

