
New Construction
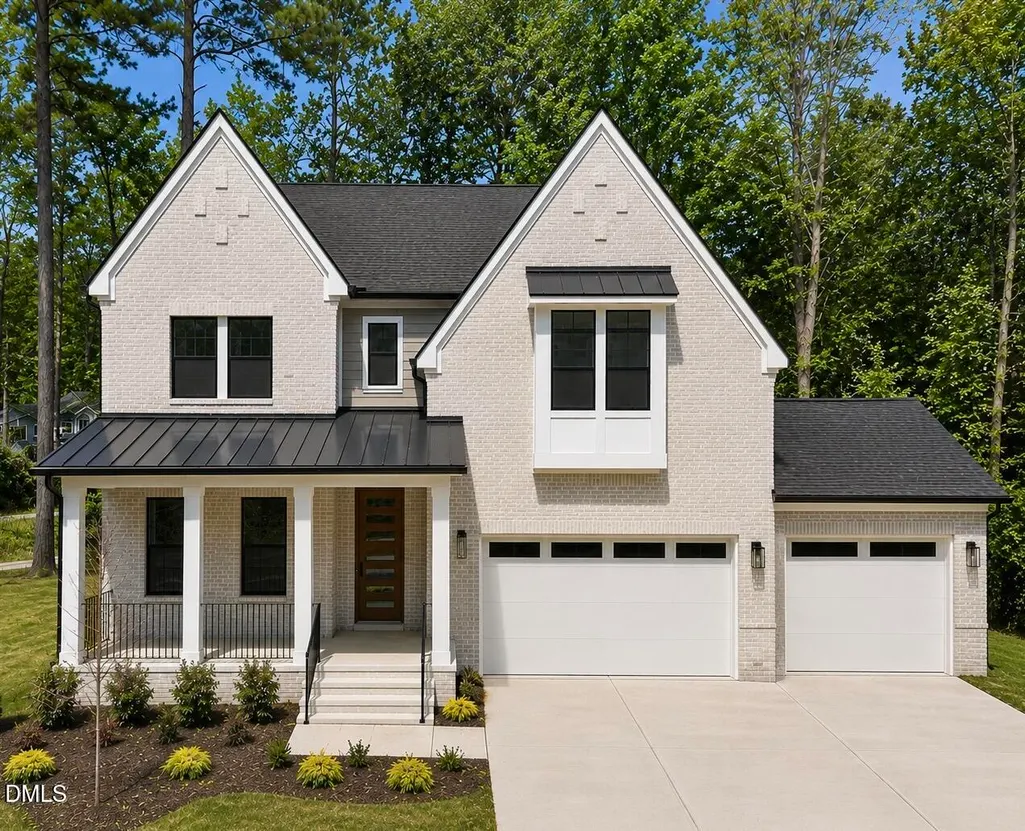
Address
155 Black Bear Court, Chapel Hill, NC
Price
$ 1,045,000
Property Attributes
- MLS#10190429
- TypeSingle Family
- Listing Status Active
- CountyChatham
- CityChapel Hill
- NeighborhoodMorgan Ridge
- Zip27516
- StyleCraftsman, Transitional
- Year Built2026
- Price$ 1,045,000
- Bedrooms5
- Full Bathrooms4
- Half Bathrooms1
- Sqr Footage3478
- Lot Size1.2 Acres
Data Source:
Triangle MLS (TMLS)
Property Description
Custom craftsmanship, a private wooded setting, and a location that keeps you close to everything - this new J. Fuller Homes build checks all the boxes. The popular Tralee plan offers a thoughtfully designed layout with 5 bedrooms, a dedicated home office, formal dining room, spacious bonus room, and walk-in storage. Beautiful custom details and well-planned living spaces give the home a polished feel while still being comfortable and functional for everyday life. Out back, the tucked-away wooded yard creates a peaceful, private setting that feels worlds away - without sacrificing convenience. Just a short drive down Jones Ferry Road to Carrboro, approximately 15 minutes to UNC-Chapel Hill, and about 30 minutes to RDU, this location makes it easy to enjoy everything Chapel Hill and Carrboro have to offer while coming home to a little more space and privacy. New construction, custom quality, a favorite floor plan, and an incredibly convenient location - welcome home. This home is actively under construction and will be completed early 2027.
| Elementary School | Middle School | High School |
|---|---|---|
| Chatham - Perry W Harrison Elementary Elementary School | Chatham - Margaret B Pollard Middle School Middle School | Chatham - Northwood High High School |
| Price History | |
|---|---|
| 9/3/2026 | Listed $1,045,000 |
General Features
| Sewer | Septic Tank |
|---|---|
| Heating | Forced Air |
| Cooling | Central Air |
| Utilities | Electricity Connected,Natural Gas Connected,Septic Connected,Water Connected |
| Roof | Architectural Shingle,Metal |
| Appliances | Dishwasher,Double Oven,Gas Cooktop |
| Zoning | R-1 |
| HOA Fee | 104 |
| Garage Spaces | 3 |
| Association Fee Includes | Insurance |
| Patio/Porch Features | Front Porch,Rear Porch,Screened |
| Architectural Style | Craftsman,Transitional |
| Construction Materials | Board & Batten Siding,HardiPlank Type |
| Year Built | 2026 |
| Stories Count | 2 |
| Levels | Two |
| Property Subtype | Single Family Residence |
| Community Features | Street Lights |
| Assoc Fee Paid Per | Quarterly |
| County | Chatham |
| New Construction | true |
| Property Type | Residential |
| HOA | true |
| Attached Garage | true |
| Subdivision Name | Morgan Ridge |
| Garage Y/N | true |
| Other Structures | None |
| Total Rooms | 1 |
| Full Baths | 4 |
| Status | Active |
| Directions | Enter Morgan Ridge Neighborhood from Jones Ferry Road. Follow through neighborhood and make a left onto Ivy Ridge Road. Turn right onto Black Bear Court. Home is just before the cul de sac on the left. |
| High School | Chatham - Northwood High |
| City | Chapel Hill |
| Senior Community Y/N | false |
| Open Parking Spaces | 4 |
| Lot Size Units | Acres |
| Lot Size Square Feet | 52446 |
| Carport Y/N | false |
| Elementary School | Chatham - Perry W Harrison Elementary |
| Tax Annual Amount | 512.88 |
| Middle/Junior High School | Chatham - Margaret B Pollard Middle School |
| Structure Type | House,Site Built |
| Builder Name | J. Fuller Homes |
| Standard Status | Active |
Interior Features
| Interior Amenities | Bookcases,Butler's Pantry,Double Vanity,Entrance Foyer,High Ceilings,Kitchen Island,Quartz Counters,Soaking Tub,Walk-In Closet(s),Walk-In Shower |
|---|---|
| Basement | Crawl Space |
| Flooring | Hardwood |
| Total Fireplaces | 1 |
| Fireplace Features | Family Room,Gas Log |
| Common Walls | No Common Walls |
| Air Conditioning Y/N | true |
| Heating Y/N | true |
| Fireplace Y/N | true |
| Above Grade Finished Area | 3478 |
| Half Baths | 1 |
| Laundry Features | Laundry Room,Upper Level |
| Total Bedrooms | 5 |
| Above Grade Finished Area Source | Builder |
| Total Baths | 5 |
Exterior Features
| Fencing | None |
|---|---|
| Parking Features | Garage Faces Front |
| Lot Features | Landscaped,Many Trees,None |
| Water Source | Shared Well |
| Lot Size Area | 1.2 |
| Foundation Details | Crawlspace |
| Spa | false |
| Building Area Total | 3478 |
| Lot Size Acres | 1.2 |
| Road Surface Type | Paved |
| Waterfront Y/N | false |
| Horse Y/N | false |
Amenities
- Foreclosure
- Views
- Short Sale
- New Construction
- Adult 55+
- Lease To Own
- No HOA Fees
- Furnished
- Primary On Main
- Air Conditioning
- Seller Finance
- Green
- Fixer Upper
- Horse
- Golf
- Fireplace
- Deck
- Garage
- Basement
- Pool
Property vs Single Family Average in 27516
Price
Year Built
In The Neighborhood
New Construction
Chapel Hill
$ 1,145,000
- Type
- Single Family
- Size
- 3,877 SqFt
- Rooms
- 5 Beds + 4.5 Baths

New Construction
Chapel Hill
$ 1,074,999
- Type
- Single Family
- Size
- 3,182 SqFt
- Rooms
- 4 Beds + 3.5 Baths
New Construction
Chapel Hill
$ 1,200,000
- Type
- Single Family
- Size
- 3,932 SqFt
- Rooms
- 4 Beds + 3.5 Baths
New Construction
Chapel Hill
$ 1,100,000
- Type
- Single Family
- Size
- 3,695 SqFt
- Rooms
- 4 Beds + 3.5 Baths
New Construction
Chapel Hill
$ 1,059,990
- Type
- Single Family
- Size
- 3,347 SqFt
- Rooms
- 4 Beds + 3.5 Baths
New Construction
Chapel Hill
$ 1,075,000
- Type
- Single Family
- Size
- 3,877 SqFt
- Rooms
- 5 Beds + 4.5 Baths
New Construction
Chapel Hill
$ 1,153,830
- Type
- Single Family
- Size
- 3,947 SqFt
- Rooms
- 4 Beds + 4.5 Baths
New Construction
Chapel Hill
$ 1,101,030
- Type
- Single Family
- Size
- 4,320 SqFt
- Rooms
- 4 Beds + 4.5 Baths
