
New Construction
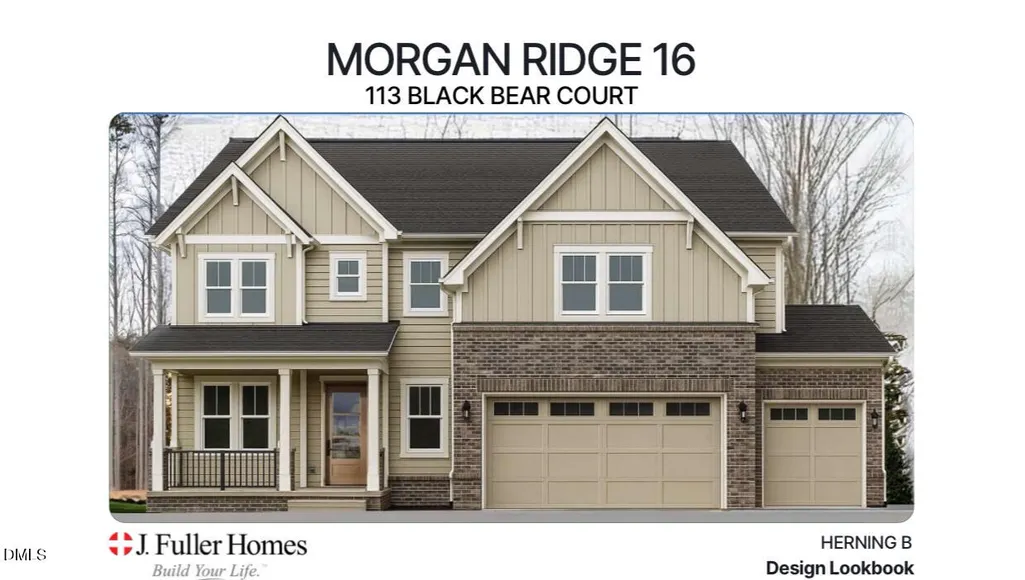
Address
113 Black Bear Court, Chapel Hill, NC
Price
$ 1,075,000
Property Attributes
- MLS#10178852
- TypeSingle Family
- Listing Status Active
- CountyChatham
- CityChapel Hill
- NeighborhoodMorgan Ridge
- Zip27516
- StyleTraditional
- Year Built2026
- Price$ 1,075,000
- Bedrooms5
- Full Bathrooms4
- Half Bathrooms1
- Sqr Footage3877
- Lot Size0.71 Acres
Data Source:
Triangle MLS (TMLS)
Property Description
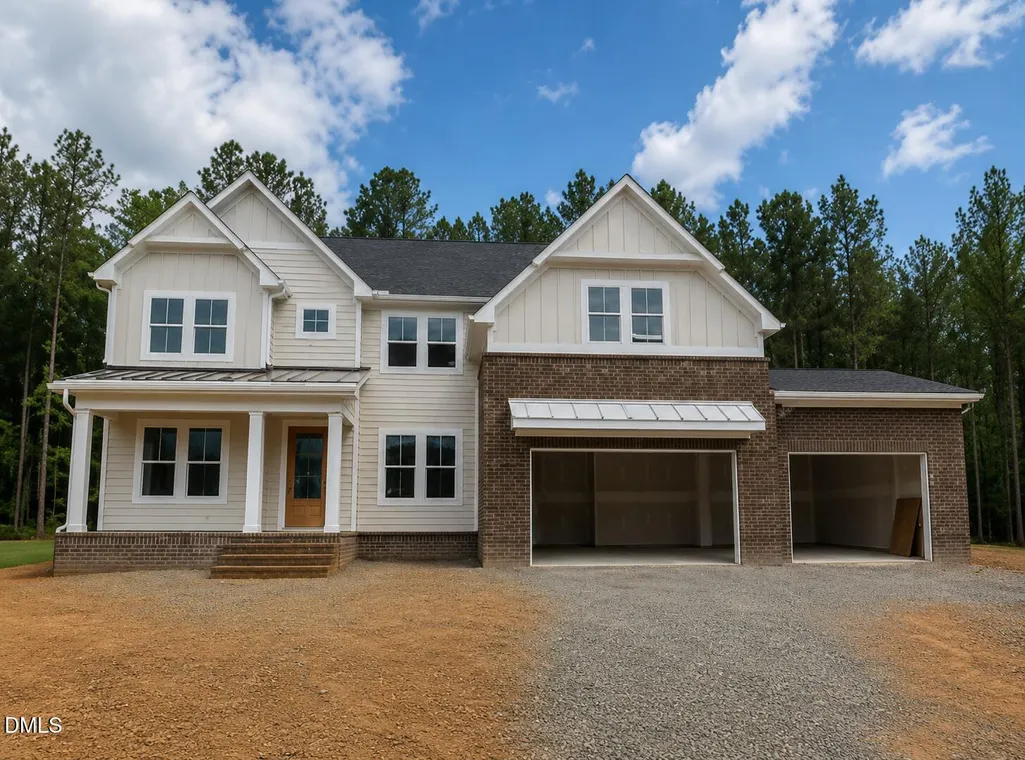
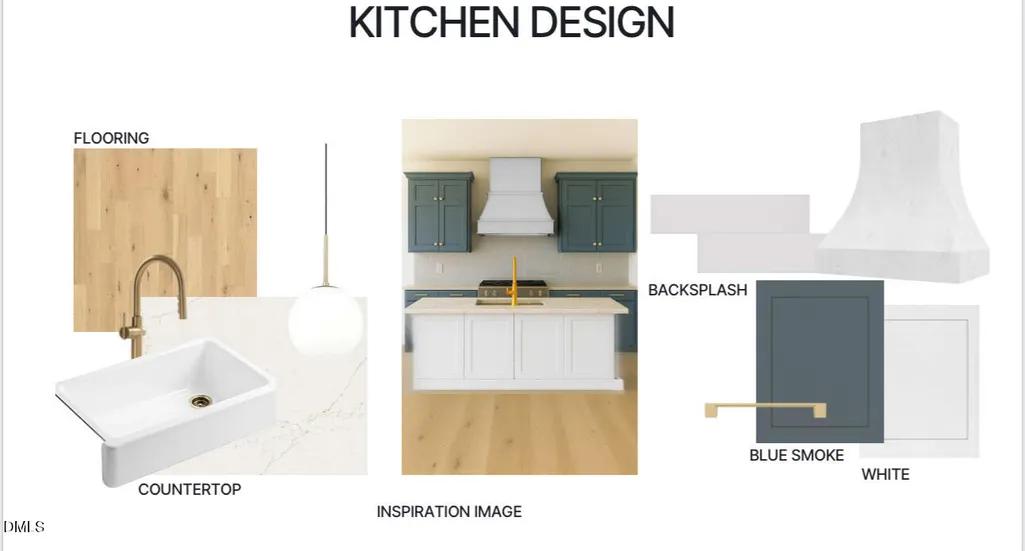
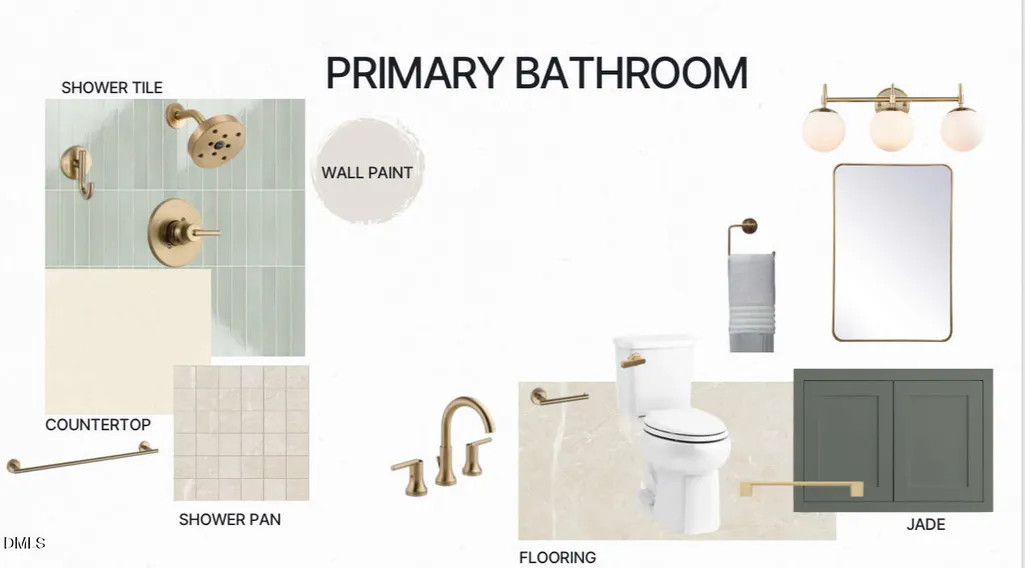
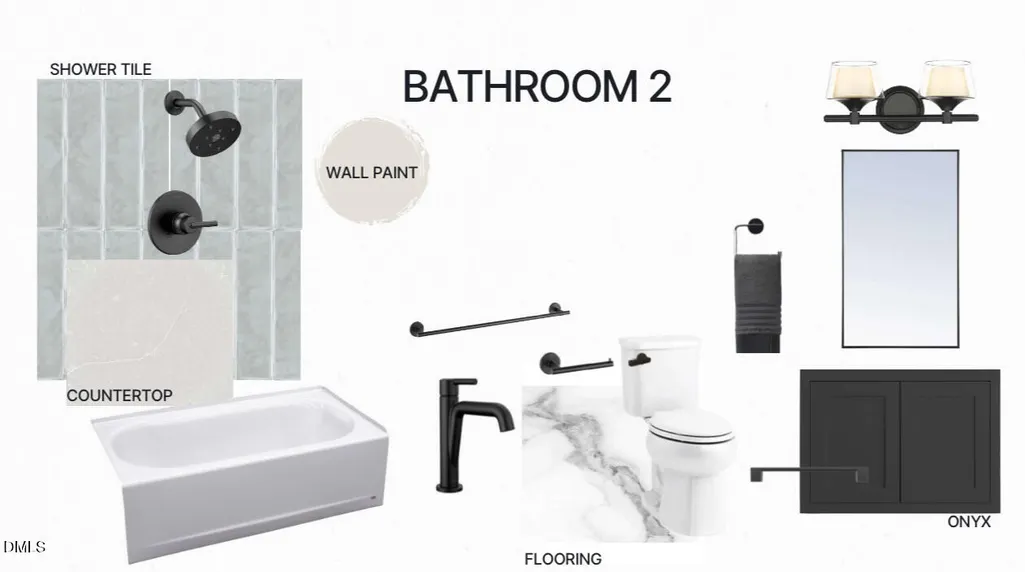
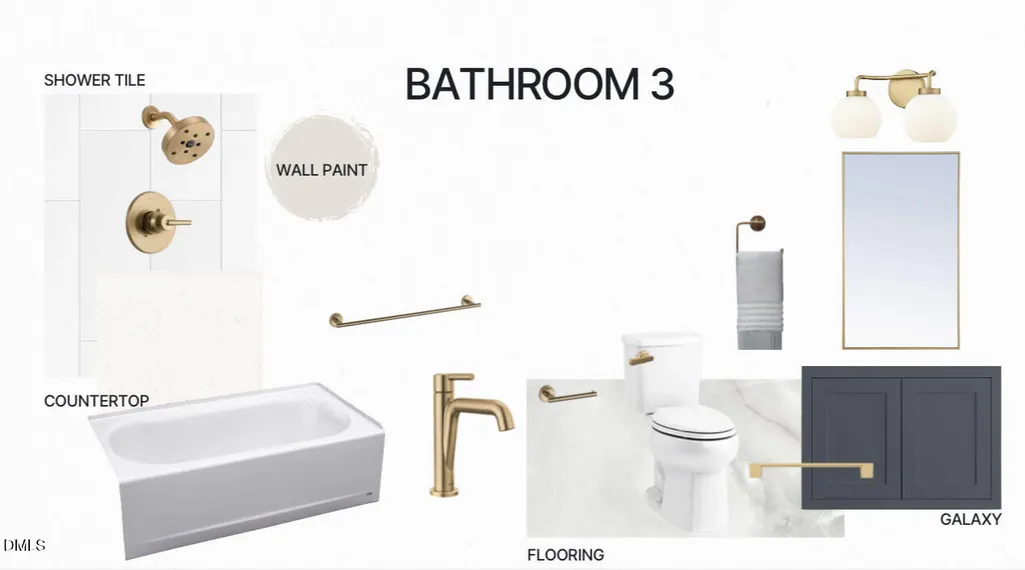
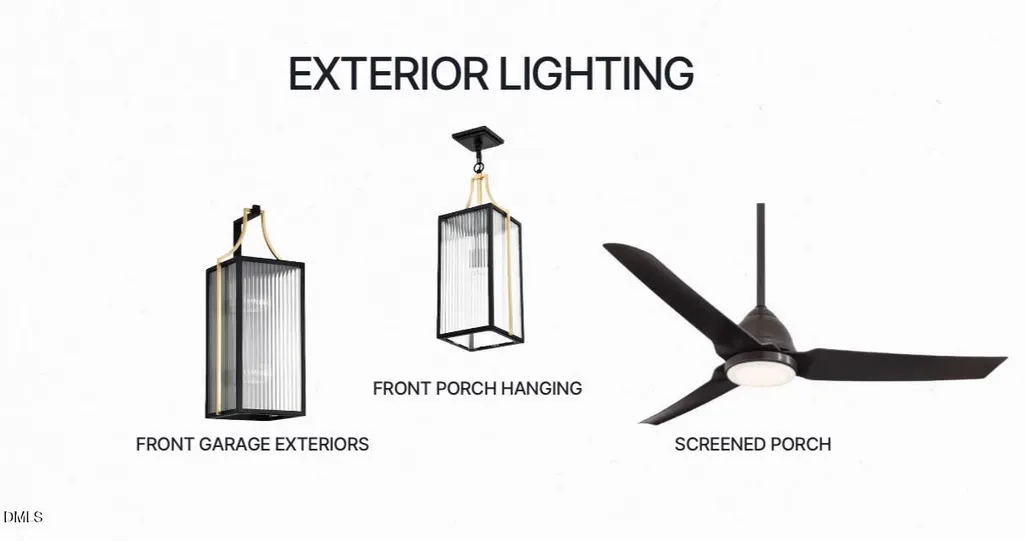
ACTIVELY UNDER CONSTRUCTION - Estimated completion October 2026. Experience custom craftsmanship in this exceptional new construction home, where timeless architecture, quality finishes, and thoughtful design come together on a private .70-acre homesite. Located just 10 minutes from Chapel Hill and Carrboro via Jones Ferry Road, this home offers the perfect balance of privacy and convenience with easy access to dining, shopping, healthcare, and the University of North Carolina. Designed for both everyday living and entertaining, the home features 5 bedrooms, 4.5 baths, and a versatile floor plan. The gourmet kitchen offers premium finishes, generous workspace, and opens to the main living areas. A dramatic triple-panel sliding glass door leads to a spacious screened porch and adjoining deck overlooking the private, tree-lined backyard, creating seamless indoor-outdoor living. The main level also includes a dedicated office, formal dining room, mudroom, and private guest suite. Upstairs, the spacious primary suite is joined by additional bedrooms, a media room, and a bonus room, providing flexible space for recreation, fitness, or a playroom. An oversized 3-car garage, ample storage, and the quality expected in a custom-built J. Fuller home complete the property. Ideally located with convenient access to Chapel Hill, Carrboro, Pittsboro, and major commuter routes, this is a rare opportunity to enjoy luxury living in one of the Triangle's most desirable locations.
| Elementary School | Middle School | High School |
|---|---|---|
| Chatham - Perry W Harrison Elementary Elementary School | Chatham - Margaret B Pollard Middle School Middle School | Chatham - Northwood High High School |
| Price History | |
|---|---|
| 8/19/2026 | Listed $1,075,000 |
General Features
| Sewer | Septic Tank |
|---|---|
| Heating | Heat Pump,Zoned |
| Cooling | Central Air,Zoned |
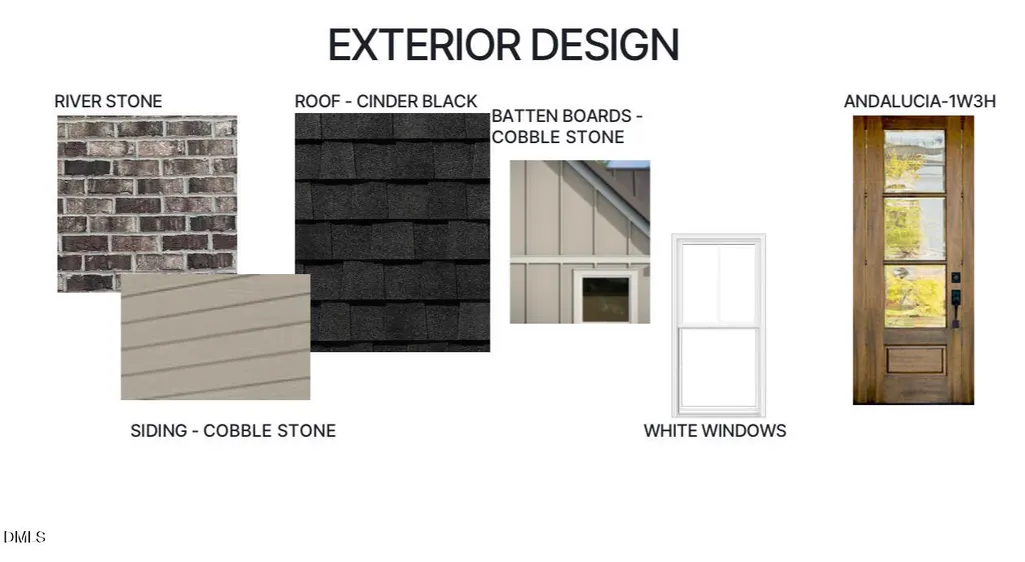
| Roof | Architectural Shingle |
| Appliances | Dishwasher,Gas Cooktop,Wall Oven,Water Heater |
| Zoning | R-1 |
| HOA Fee | 314 |
| Garage Spaces | 3 |
| Association Fee Includes | Unknown |
| Patio/Porch Features | Covered,Deck,Front Porch,Screened |
| Architectural Style | Traditional |
| Construction Materials | Brick Veneer,HardiPlank Type |
| Year Built | 2026 |
| Stories Count | 2 |
| Levels | Two |
| Property Subtype | Single Family Residence |
| Community Features | Street Lights |
| Assoc Fee Paid Per | Quarterly |
| County | Chatham |
| New Construction | true |
| Property Type | Residential |
| HOA | true |
| Attached Garage | true |
| Subdivision Name | Morgan Ridge |
| Garage Y/N | true |
| Other Structures | None |
| Total Rooms | 1 |
| Full Baths | 4 |
| Status | Active |
| Directions | Enter Morgan Ridge Neighborhood from Jones Ferry Road. Follow through neighborhood and make a left onto Ivy Ridge Road. Turn right onto Black Bear Court. Home is on the left. |
| High School | Chatham - Northwood High |
| City | Chapel Hill |
| Senior Community Y/N | false |
| Open Parking Spaces | 4 |
| Lot Size Units | Acres |
| Lot Size Square Feet | 30840 |
| Carport Y/N | false |
| Elementary School | Chatham - Perry W Harrison Elementary |
| Tax Annual Amount | 349.96 |
| Middle/Junior High School | Chatham - Margaret B Pollard Middle School |
| Structure Type | House,Site Built |
| Builder Name | J. Fuller Homes |
| Standard Status | Active |
Interior Features
| Interior Amenities | Bookcases,Eat-in Kitchen,High Ceilings,Kitchen Island,Open Floorplan,Pantry,Quartz Counters,Soaking Tub,WaterSense Fixture(s),Wired for Data |
|---|---|
| Basement | Crawl Space |
| Flooring | Carpet,Combination,Tile,Wood |
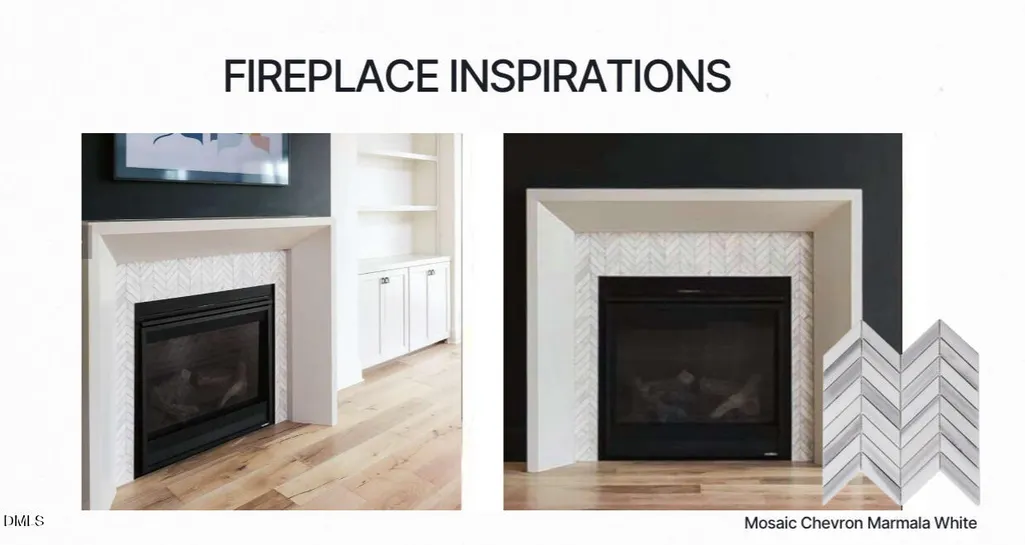
| Total Fireplaces | 1 |
| Fireplace Features | Family Room,Gas Log |
| Common Walls | No Common Walls |
| Air Conditioning Y/N | true |
| Heating Y/N | true |
| Fireplace Y/N | true |
| Above Grade Finished Area | 3877 |
| Half Baths | 1 |
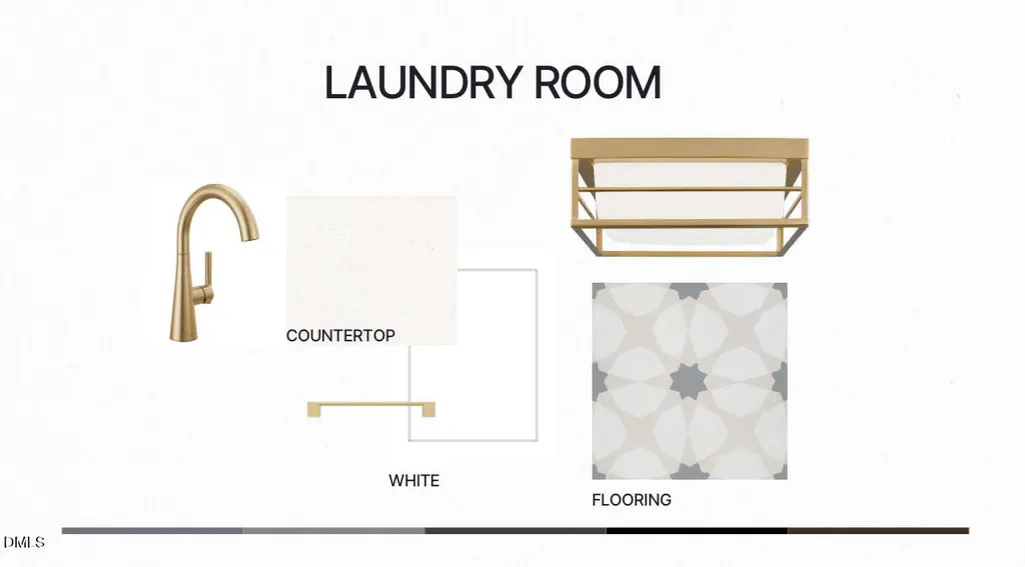
| Laundry Features | Laundry Room |
| Total Bedrooms | 5 |
| Above Grade Finished Area Source | Builder |
| Total Baths | 5 |
Exterior Features
| Exterior Amenities | Private Yard |
|---|---|
| Fencing | None |
| Lot Features | Wooded,None |
| Water Source | Shared Well |
| Lot Size Area | 0.71 |
| Foundation Details | Crawlspace |
| Building Area Total | 3877 |
| Lot Size Acres | 0.71 |
| Road Surface Type | Paved |
Amenities
- Foreclosure
- Views
- Short Sale
- New Construction
- Adult 55+
- Lease To Own
- No HOA Fees
- Furnished
- Primary On Main
- Air Conditioning
- Seller Finance
- Green
- Fixer Upper
- Horse
- Golf
- Fireplace
- Deck
- Garage
- Basement
- Pool
Property vs Single Family Average in 27516
Price
Year Built
In The Neighborhood
New Construction
Chapel Hill
$ 1,045,000
- Type
- Single Family
- Size
- 3,478 SqFt
- Rooms
- 5 Beds + 4.5 Baths

New Construction
Chapel Hill
$ 1,145,000
- Type
- Single Family
- Size
- 3,877 SqFt
- Rooms
- 5 Beds + 4.5 Baths
New Construction
Chapel Hill
$ 1,074,999
- Type
- Single Family
- Size
- 3,182 SqFt
- Rooms
- 4 Beds + 3.5 Baths
New Construction
Chapel Hill
$ 1,200,000
- Type
- Single Family
- Size
- 3,932 SqFt
- Rooms
- 4 Beds + 3.5 Baths
New Construction
Chapel Hill
$ 1,100,000
- Type
- Single Family
- Size
- 3,695 SqFt
- Rooms
- 4 Beds + 3.5 Baths
New Construction
Chapel Hill
$ 1,059,990
- Type
- Single Family
- Size
- 3,347 SqFt
- Rooms
- 4 Beds + 3.5 Baths
New Construction
Chapel Hill
$ 1,153,830
- Type
- Single Family
- Size
- 3,947 SqFt
- Rooms
- 4 Beds + 4.5 Baths
New Construction
Chapel Hill
$ 1,101,030
- Type
- Single Family
- Size
- 4,320 SqFt
- Rooms
- 4 Beds + 4.5 Baths
