
New Construction
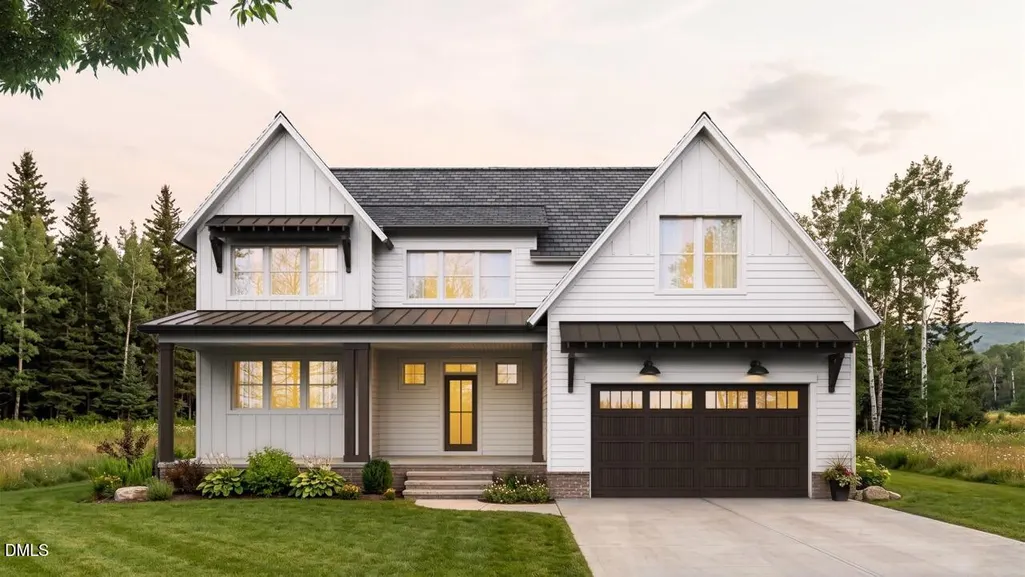
Address
65 Beauview Way, Zebulon, NC
Price
$ 699,042
Property Attributes
- MLS#10177216
- TypeSingle Family
- Listing Status Pending
- CountyFranklin
- CityZebulon
- NeighborhoodPilot Ridge
- Zip27597
- StyleTraditional
- Year Built2026
- Price$ 699,042
- Bedrooms3
- Full Bathrooms2
- Half Bathrooms1
- Sqr Footage3033
- Lot Size0.88 Acres
Data Source:
Triangle MLS (TMLS)
Property Description
Pre-sale custom home by Davson Custom Homes in Pilot Ridge. This thoughtfully designed 3 bedroom, 2.5 bath home features a first-floor owner's suite, dedicated home office, spacious loft, covered rear porch, and is situated on a 0.88-acre homesite. Designed in collaboration with the future homeowners, this custom home showcases the quality craftsmanship and personalized building experience offered by Davson Custom Homes in Pilot Ridge.
| Elementary School | Middle School | High School |
|---|---|---|
| Franklin - Bunn Elementary Elementary School | Franklin - Bunn Middle Middle School | Franklin - Bunn High High School |
| Price History | |
|---|---|
| 8/19/2026 | Listed $699,042 |
General Features
| Sewer | Septic Tank |
|---|---|
| Heating | Central |
| Cooling | Ceiling Fan(s),Central Air,Electric |
| Roof | Shingle |
| Appliances | Range,Stainless Steel Appliance(s) |
| Zoning | FCO R-30 |
| Garage Spaces | 2 |
| Patio/Porch Features | Covered,Front Porch,Rear Porch |
| Architectural Style | Traditional |
| Construction Materials | Board & Batten Siding,Lap Siding |
| Year Built | 2026 |
| Stories Count | 2 |
| Levels | Two |
| Property Subtype | Single Family Residence |
| County | Franklin |
| New Construction | true |
| Property Type | Residential |
| HOA | false |
| Attached Garage | true |
| Subdivision Name | Pilot Ridge |
| Garage Y/N | true |
| Total Rooms | 11 |
| Full Baths | 2 |
| Status | Pending |
| Directions | From Raleigh/64E, take exit 439 to NC 39N, left onto NC 39N, left onto Johnson Town Road, left onto Pilot Ridge Road. |
| High School | Franklin - Bunn High |
| City | Zebulon |
| Senior Community Y/N | false |
| Lot Size Units | Acres |
| Lot Size Square Feet | 38333 |
| Elementary School | Franklin - Bunn Elementary |
| Middle/Junior High School | Franklin - Bunn Middle |
| Structure Type | House,Site Built |
| Builder Name | Davson Custom Homes Company |
| Standard Status | Pending |
Interior Features
| Interior Amenities | Breakfast Bar,Butler's Pantry,Double Vanity,Eat-in Kitchen,Entrance Foyer,High Ceilings,Kitchen Island,Kitchen/Dining Room Combination,Living/Dining Room Combination,Open Floorplan,Pantry,Primary Downstairs,Separate Shower,Shower Only,Soaking Tub,Storage,Walk-In Closet(s),Walk-In Shower |
|---|---|
| Flooring | Carpet,Luxury Vinyl,Tile |
| Total Fireplaces | 1 |
| Fireplace Features | Family Room |
| Air Conditioning Y/N | true |
| Heating Y/N | true |
| Fireplace Y/N | true |
| Above Grade Finished Area | 3033 |
| Half Baths | 1 |
| Laundry Features | Laundry Room,Main Level |
| Total Bedrooms | 3 |
| Above Grade Finished Area Source | Plans |
| Total Baths | 3 |
Exterior Features
| Parking Features | Attached,Driveway,Garage,Garage Faces Front |
|---|---|
| Water Source | Well |
| Lot Size Area | 0.88 |
| Foundation Details | Crawlspace |
| Building Area Total | 3033 |
| Lot Size Acres | 0.88 |
Amenities
- Foreclosure
- Views
- Short Sale
- New Construction
- Adult 55+
- Lease To Own
- No HOA Fees
- Furnished
- Primary On Main
- Air Conditioning
- Seller Finance
- Green
- Fixer Upper
- Horse
- Golf
- Fireplace
- Deck
- Garage
- Basement
- Pool
Property vs Single Family Average in 27597
Price
Year Built

