
New Construction - Primary on Main
Address
290 Pilot Ridge Road, Zebulon, NC
Price
$ 614,900
Property Attributes
- MLS#10165873
- TypeSingle Family
- Listing Status Pending
- CountyFranklin
- CityZebulon
- AreaFranklin
- NeighborhoodPilot Ridge
- Zip27597
- StyleFarmhouse, Traditional
- Year Built2026
- Price$ 614,900
- Bedrooms3
- Full Bathrooms2
- Half Bathrooms1
- Sqr Footage2692
- Lot Size0.9 Acres
Data Source:
Triangle MLS (TMLS)
Property Description
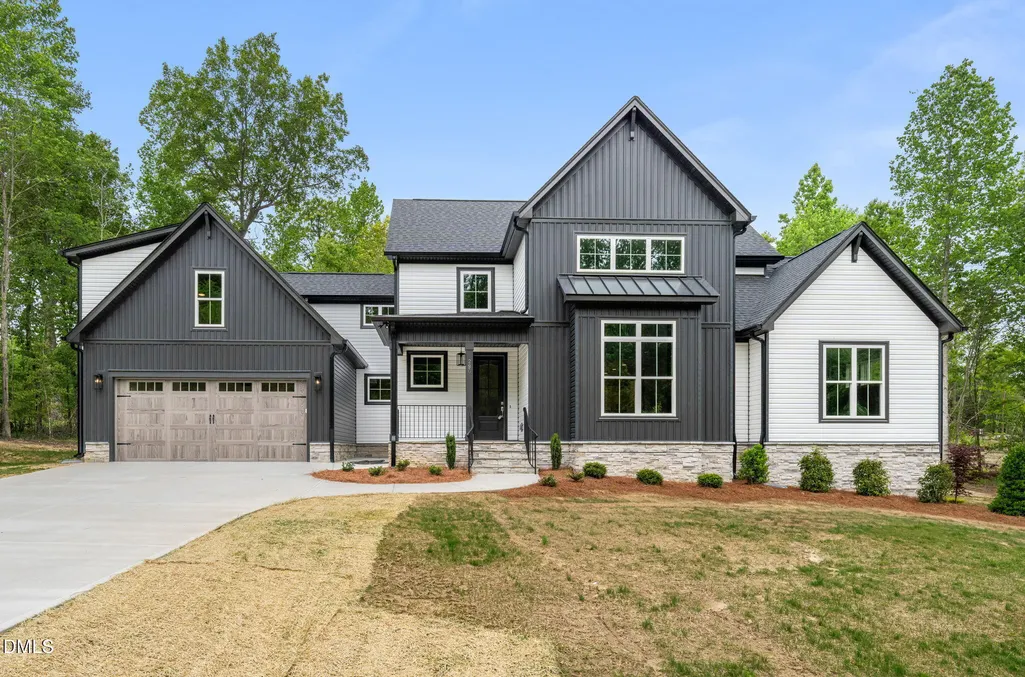
Introducing an exceptional modern farmhouse by AWB Homes in the community of Pilot Ridge, where rustic charm meets contemporary luxury. This thoughtfully designed new build features character-rich details and seamless indoor-outdoor living with both a screened porch and a private patio. Inside, the breathtaking two-story family room is anchored by a cozy fireplace and flows into an open dining area complete with custom built-in cabinets. The gourmet kitchen is a chef's dream, boasting a large center island, stainless appliances, generous counter space, and a massive walk-in pantry. For ultimate convenience, the first-floor owner's suite serves as a private retreat with a spa-like ensuite bath featuring a soaking tub, walk-in shower, and dual-sink vanity. The main level also includes a functional laundry room with a sink and a dedicated drop zone off the two-car garage. Upstairs, you will find two additional bedrooms and a versatile bonus room accented by built-in bookcases, offering the perfect space for a home office or media room. Every inch of this home reflects the high-quality craftsmanship and attention to detail synonymous with AWB Homes.
| Elementary School | Middle School | High School |
|---|---|---|
| Franklin - Bunn Elementary Elementary School | Franklin - Bunn Middle Middle School | Franklin - Bunn High High School |
| Price History | |
|---|---|
| 5/8/2026 | Listed $614,900 |
General Features
| Sewer | Septic Tank |
|---|---|
| Heating | Central,Electric,Fireplace(s),Forced Air |
| Cooling | Ceiling Fan(s),Central Air,Electric |
| Roof | Metal,Shingle |
| Appliances | Dishwasher,Electric Range,Microwave,Range,Stainless Steel Appliance(s) |
| Zoning | FCO R-30 |
| Garage Spaces | 2 |
| Patio/Porch Features | Covered,Front Porch,Patio,Porch,Rear Porch,Screened |
| Architectural Style | Farmhouse,Traditional |
| Construction Materials | Board & Batten Siding,Lap Siding,Vinyl Siding |
| Year Built | 2026 |
| Stories Count | 2 |
| Levels | Two |
| Rooms | Primary Bedroom, Great Room, Dining Room, Kitchen, Laundry, Bedroom 2, Bedroom 3, Bonus Room, Other, Other |
| Property Subtype | Single Family Residence |
| County | Franklin |
| New Construction | true |
| Property Type | Residential |
| HOA | false |
| Attached Garage | true |
| Subdivision Name | Pilot Ridge |
| Garage Y/N | true |
| Total Rooms | 10 |
| Full Baths | 2 |
| Status | Pending |
| Directions | From Raleigh/64E, take exit 439 to NC 39N, left onto NC 39N, left onto Johnson Town Road, left onto Pilot Ridge Road. |
| High School | Franklin - Bunn High |
| City | Zebulon |
| Senior Community Y/N | false |
| Open Parking Spaces | 2 |
| Lot Size Units | Square Feet |
| Lot Size Square Feet | 39204 |
| Elementary School | Franklin - Bunn Elementary |
| Middle/Junior High School | Franklin - Bunn Middle |
| Structure Type | House |
| Building Area Units | Square Feet |
| Living Area Units | Square Feet |
| Builder Name | AWB Homes |
| Standard Status | Pending |
| Main Lvl Beds: Yes/No | 1 |
Interior Features
| Interior Amenities | Bathtub/Shower Combination,Bookcases,Built-in Features,Ceiling Fan(s),Double Vanity,Eat-in Kitchen,Kitchen Island,Open Floorplan,Pantry,Master Downstairs,Separate Shower,Smooth Ceilings,Soaking Tub,Walk-In Closet(s),Walk-In Shower |
|---|---|
| Flooring | Carpet,Vinyl,Tile |
| Total Fireplaces | 1 |
| Fireplace Features | Family Room,Gas,Living Room |
| Air Conditioning Y/N | true |
| Heating Y/N | true |
| Fireplace Y/N | true |
| Above Grade Finished Area | 2692 |
| Half Baths | 1 |
| Laundry Features | Laundry Room,Main Level,Sink |
| Total Bedrooms | 3 |
| Below Grade Finished Area Unit Type | Square Feet |
| LivingAreaSource | Appraiser |
| Above Grade Finished Area Source | Appraiser |
| Above Grade Finished Area Unit Type | Square Feet |
| Total Baths | 3 |
Exterior Features
| Exterior Amenities | Rain Gutters |
|---|---|
| Parking Features | Attached,Driveway,Garage Faces Front |
| Lot Features | Partially Cleared,Wooded |
| Water Source | Well |
| Lot Size Area | 39204 |
| Foundation Details | Block |
| Building Area Total | 2692 |
| Lot Size Acres | 0.9 |
Amenities
- Foreclosure
- Views
- Short Sale
- New Construction
- Adult 55+
- Lease To Own
- No HOA Fees
- Furnished
- Primary On Main
- Air Conditioning
- Seller Finance
- Green
- Fixer Upper
- Horse
- Golf
- Fireplace
- Deck
- Garage
- Basement
- Pool
Property vs Single Family Average in 27597
Price
Year Built

