
Views
Address
7704 Dover Hills Drive, Wake Forest, NC
Price
$ 1,250,000
Property Attributes
- MLS#10176373
- TypeSingle Family
- Listing Status Pending
- CountyWake
- CityWake Forest
- NeighborhoodCamberly
- Zip27587
- StyleTraditional, Transitional
- Year Built2021
- Price$ 1,250,000
- Bedrooms4
- Full Bathrooms5
- Half Bathrooms0
- Sqr Footage5593
- Lot Size1.06 Acres
Data Source:
Triangle MLS (TMLS)
Property Description
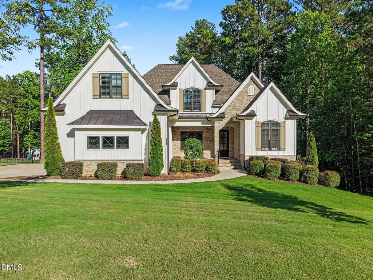
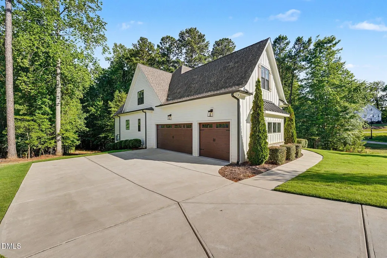
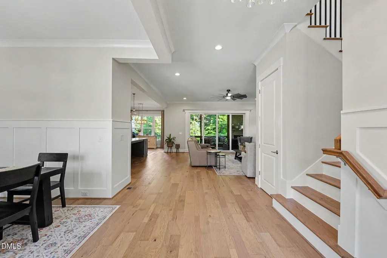
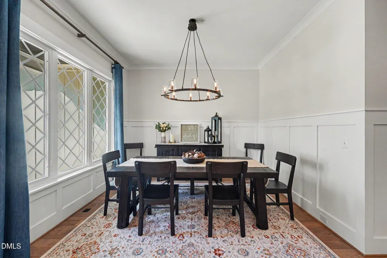
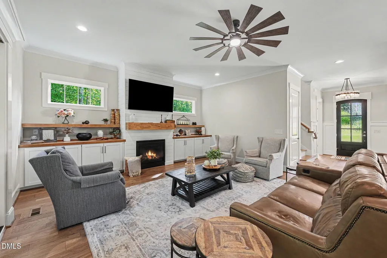
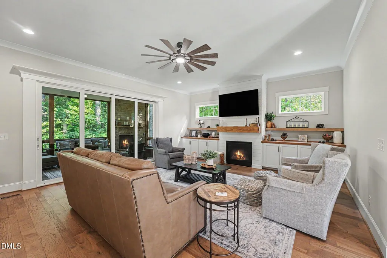
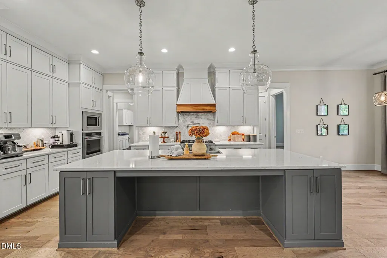
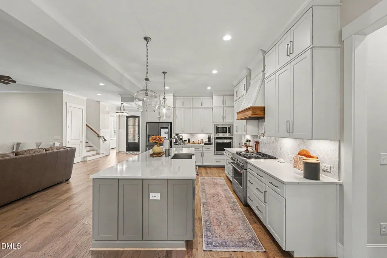
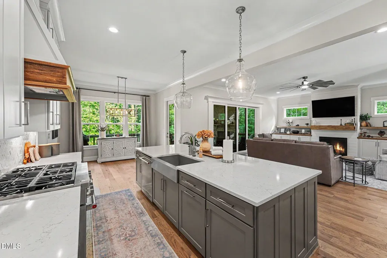
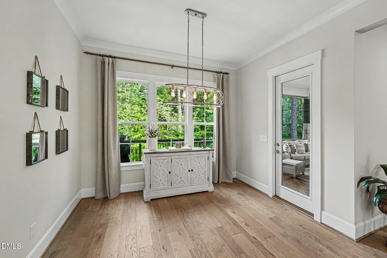
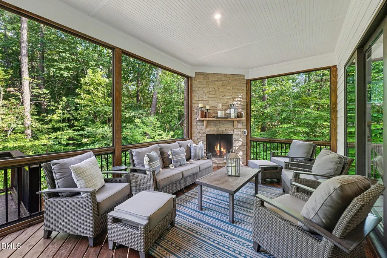
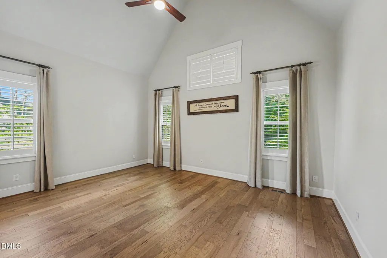
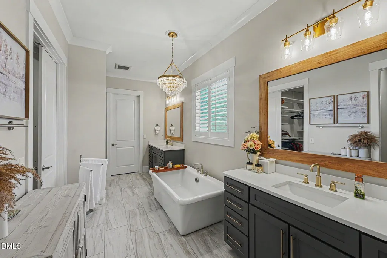
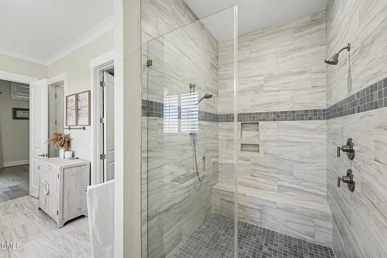
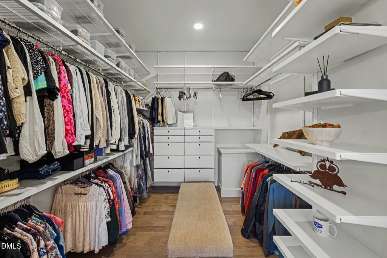
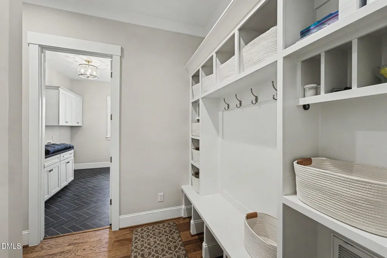
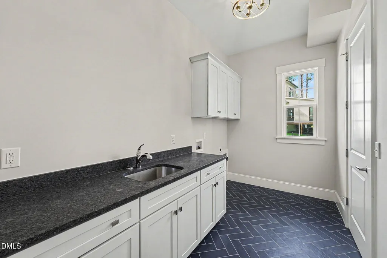
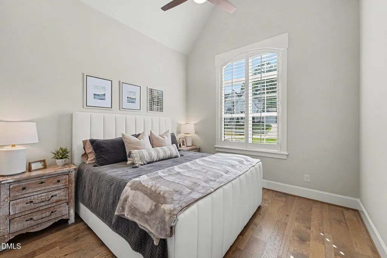
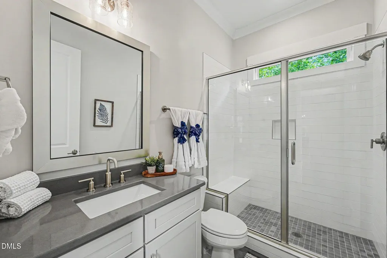
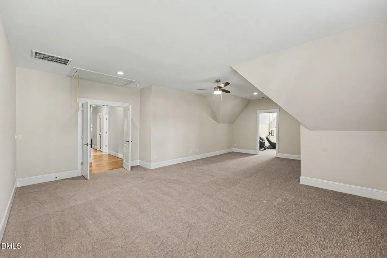
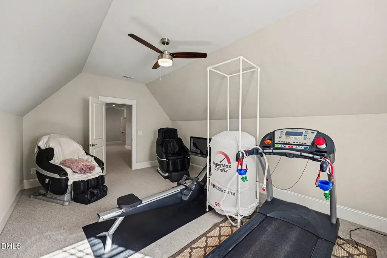
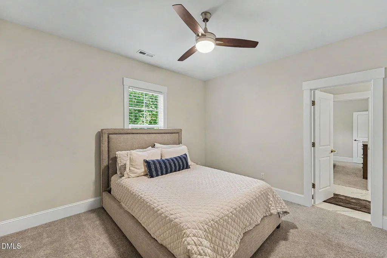
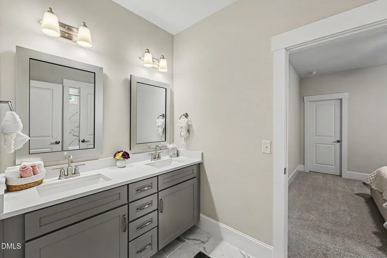
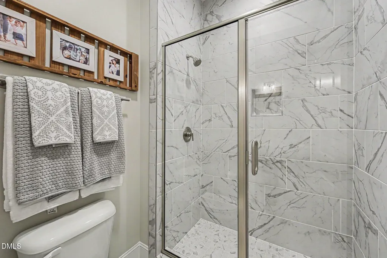
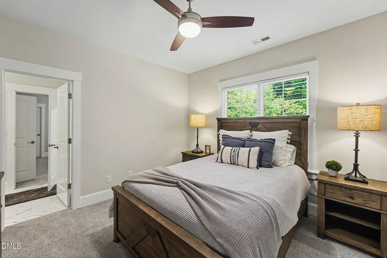
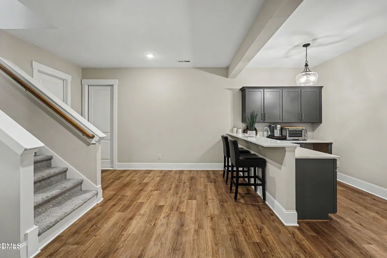
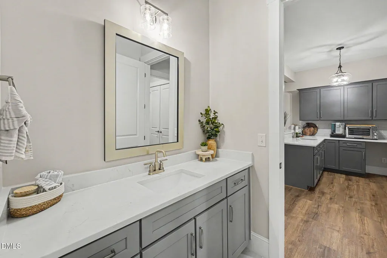
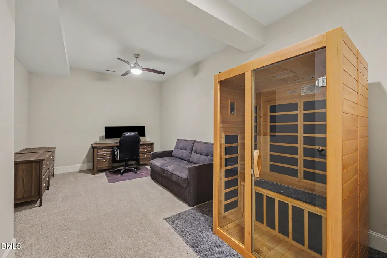
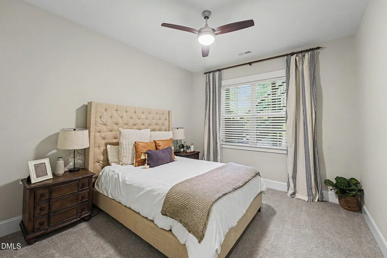
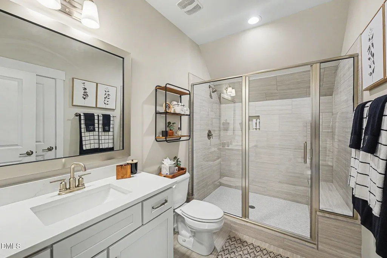
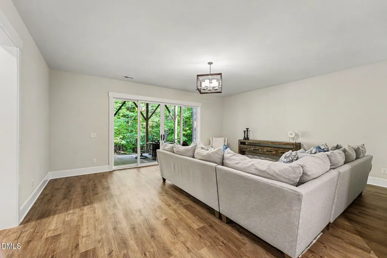
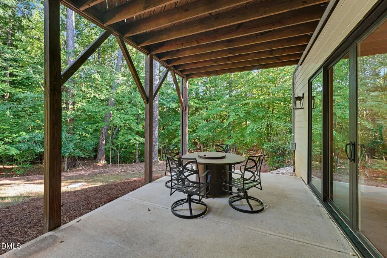
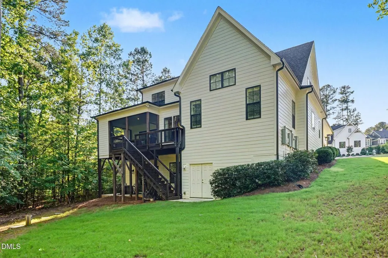
4 Bed | 5 Bath | Finished Basement | 3-Car Garage Designed with luxury, flexibility, and everyday functionality in mind, this beautifully appointed home offers an exceptional layout with a first-floor primary suite, private study, finished basement, and extensive indoor and outdoor living spaces. Hardwood floors run throughout the main living areas, leading into a stunning chef's kitchen featuring quartz countertops, a herringbone tile backsplash, custom cabinetry, stainless steel appliances, a walk-in pantry, and an oversized center island with designer pendant lighting — ideal for both entertaining and daily living. The spacious family room is anchored by a gas log fireplace with a dramatic floor-to-ceiling tile surround, custom built-ins, and sliding doors opening to the screened porch, seamlessly blending indoor and outdoor living. Privately situated on the main level, the primary suite offers elegant details including a tray ceiling with crown molding and a spa-inspired bath complete with 12x24 tile flooring, separate quartz vanities, custom cabinetry, a soaking tub, tiled walk-in shower, and a large walk-in closet with direct access to the laundry room for added convenience. Upstairs, a generous bonus room and dedicated exercise room provide flexible living options to fit a variety of lifestyles. The finished basement expands the home even further with a large rec room featuring a wet bar, additional flex space, and a full bathroom — perfect for entertaining, guests, a home theater, game room, or multi-generational living. A spacious 3-car garage completes this thoughtfully designed home.
| Elementary School | Middle School | High School |
|---|---|---|
| Wake - Forest Pines Drive Elementary Elementary School | Wake - Wakefield Middle Middle School | Wake - Wakefield High High School |
| Price History | |
|---|---|
| 8/19/2026 | Listed $1,250,000 |
General Features
| Sewer | Septic Tank |
|---|---|
| Heating | Fireplace(s),Forced Air,Heat Pump |
| Cooling | Ceiling Fan(s),Central Air,Heat Pump |
| Roof | Metal,Shingle |
| Appliances | Built-In Gas Range,Built-In Range,Dishwasher,Gas Range,Microwave,Oven,Range,Range Hood,Smart Appliance(s),Stainless Steel Appliance(s) |
| Zoning | R-40W |
| HOA Fee | 165 |
| Garage Spaces | 3 |
| Association Fee Includes | Insurance,Storm Water Maintenance |
| Patio/Porch Features | Covered,Deck,Enclosed,Patio,Screened |
| Architectural Style | Traditional,Transitional |
| Construction Materials | Board & Batten Siding,Stone,Vertical Siding |
| Year Built | 2021 |
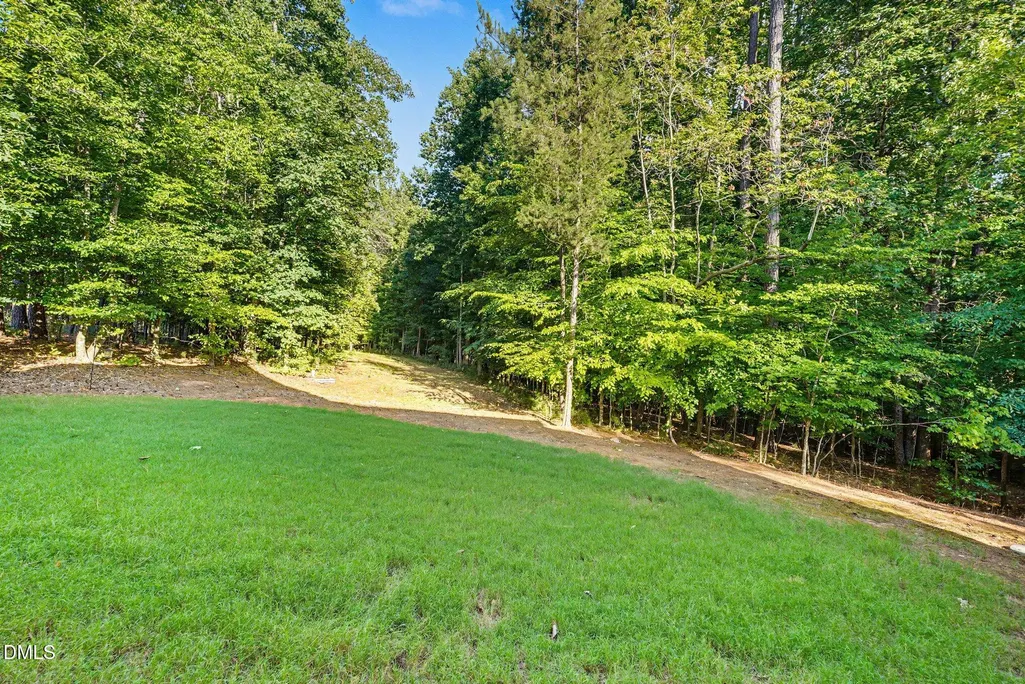
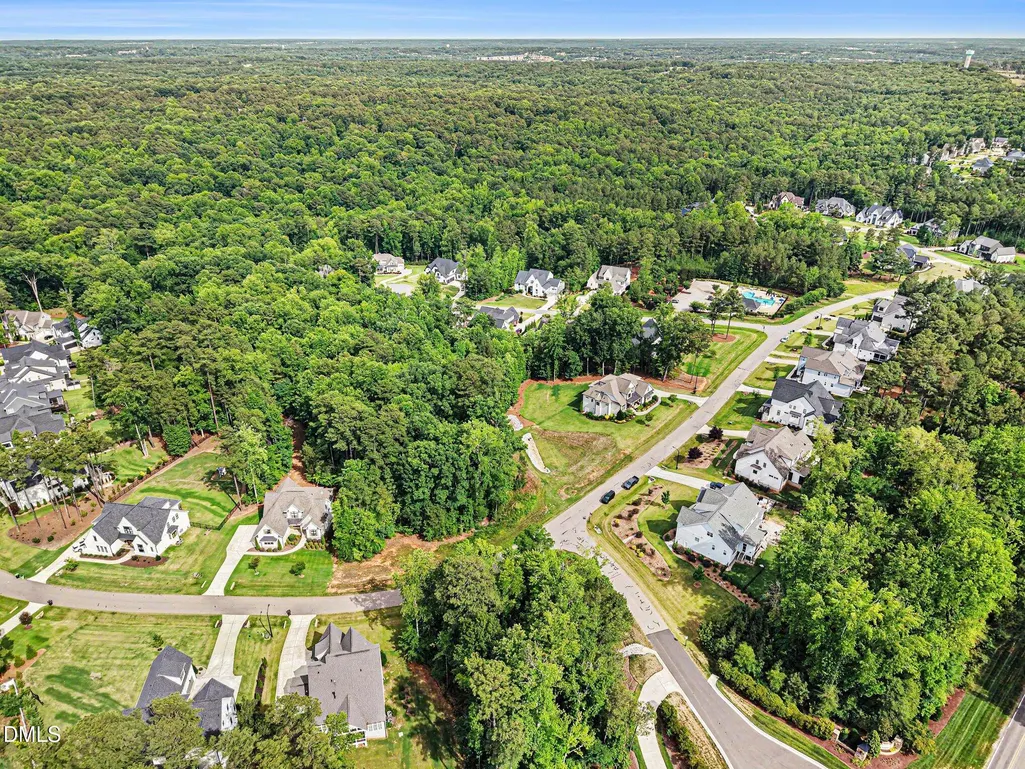
| View | Neighborhood,Trees/Woods |
| Stories Count | 2 |
| Levels | Two |
| Property Subtype | Single Family Residence |
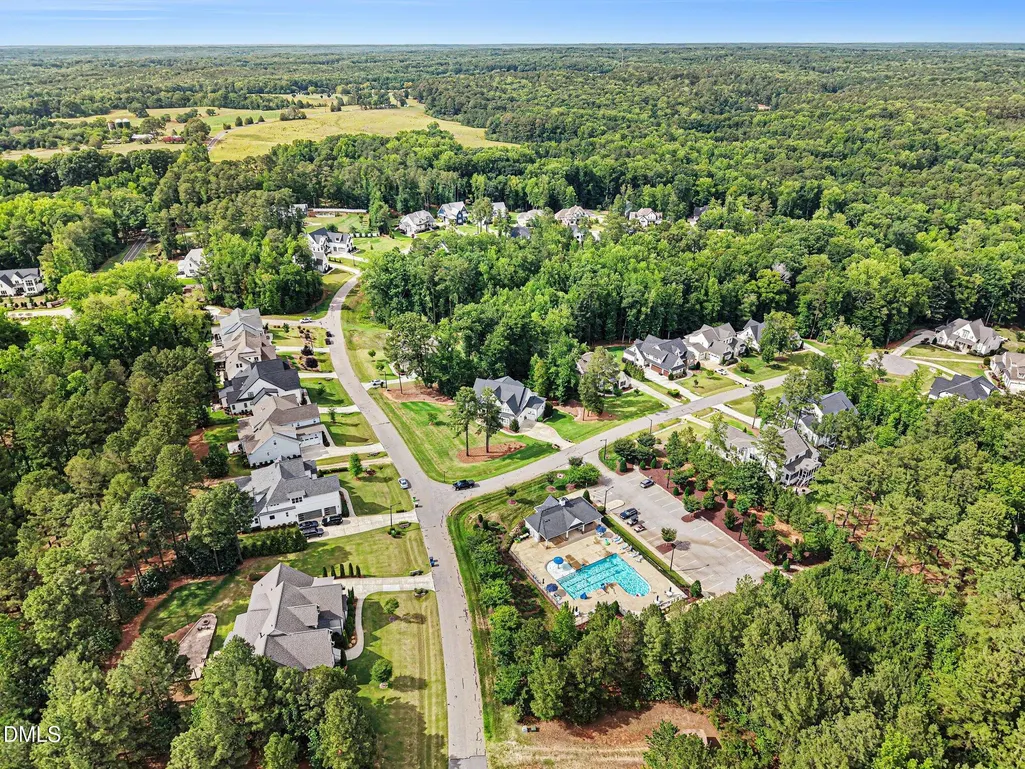
| Community Features | Pool,Suburban |
| Assoc Fee Paid Per | Monthly |
| County | Wake |
| New Construction | false |
| Property Type | Residential |
| Association Amenities | Insurance,Maintenance Grounds,Management,Parking,Pool,Taxes |
| HOA | true |
| Attached Garage | true |
| Subdivision Name | Camberly |
| Facing Direction | Northwest |
| Garage Y/N | true |
| Total Rooms | 12 |
| Full Baths | 5 |
| Status | Pending |
| Directions | Hwy 98 to Camp Kanata Rd, turn right, 3rd right on Camber Dr into subdivision. |
| High School | Wake - Wakefield High |
| City | Wake Forest |
| Senior Community Y/N | false |
| Open Parking Spaces | 2 |
| Lot Size Units | Acres |
| Lot Size Square Feet | 46173 |
| Elementary School | Wake - Forest Pines Drive Elementary |
| Tax Annual Amount | 7677.28 |
| Middle/Junior High School | Wake - Wakefield Middle |
| Virtual Tour | https://www.zillow.com/view-imx/f6e36ba6-35eb-4b0f-9f81-181efae6089a?setAttribution=mls&wl=true&initialViewType=pano&utm_source=dashboard |
| Structure Type | House,Site Built |
| Standard Status | Pending |
Interior Features
| Interior Amenities | Bathtub/Shower Combination,Beamed Ceilings,Breakfast Bar,Built-in Features,Cathedral Ceiling(s),Ceiling Fan(s),Chandelier,Crown Molding,Double Vanity,Eat-in Kitchen,Entrance Foyer,High Ceilings,Kitchen Island,Open Floorplan,Pantry,Primary Downstairs,Quartz Counters,Recessed Lighting,Sauna,Separate Shower,Smooth Ceilings,Soaking Tub,Stone Counters,Vaulted Ceiling(s),Walk-In Closet(s),Water Closet |
|---|---|
| Basement | Finished,Full,Walk-Out Access |
| Flooring | Carpet,Hardwood,Tile,Wood |
| Total Fireplaces | 1 |
| Fireplace Features | Family Room,Gas,Gas Log,Insert,Masonry,Stone |
| Common Walls | No Common Walls |
| Air Conditioning Y/N | true |
| Heating Y/N | true |
| Fireplace Y/N | true |
| Above Grade Finished Area | 4068 |
| Laundry Features | Electric Dryer Hookup,Inside,Laundry Room,Sink,Washer Hookup |
| Total Bedrooms | 4 |
| Below Grade Finished Area | 1525 |
| Total Baths | 5 |
Exterior Features
| Exterior Amenities | Rain Gutters |
|---|---|
| Parking Features | Attached,Direct Access,Driveway,Garage,Garage Faces Side,Inside Entrance,Kitchen Level,Private |
| Lot Features | Back Yard,Front Yard,Interior Lot,Irregular Lot,Landscaped |
| Water Source | Well |
| Lot Size Area | 1.06 |
| Foundation Details | Slab |
| Building Area Total | 5593 |
| Lot Size Acres | 1.06 |
| Road Surface Type | Asphalt,Paved |
Amenities
- Foreclosure
- Views
- Short Sale
- New Construction
- Adult 55+
- Lease To Own
- No HOA Fees
- Furnished
- Primary On Main
- Air Conditioning
- Seller Finance
- Green
- Fixer Upper
- Horse
- Golf
- Fireplace
- Deck
- Garage
- Basement
- Pool
Property vs Single Family Average in 27587
Price
Year Built

