
Eco Friendly
Address
2109 Camber Drive, Wake Forest, NC
Price
$ 1,775,000
Property Attributes
- MLS#10162609
- TypeSingle Family
- Listing Status Active
- CountyWake
- CityWake Forest
- NeighborhoodCamberly
- Zip27587
- StyleTraditional, Transitional
- Year Built2024
- Price$ 1,775,000
- Bedrooms4
- Full Bathrooms4
- Half Bathrooms2
- Sqr Footage4928
- Lot Size0.92 Acres
Data Source:
Triangle MLS (TMLS)
Property Description
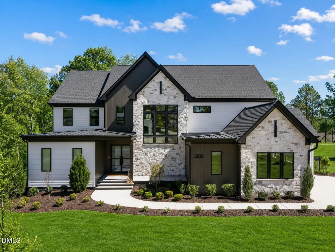
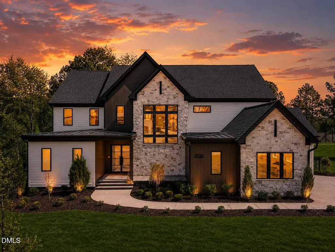
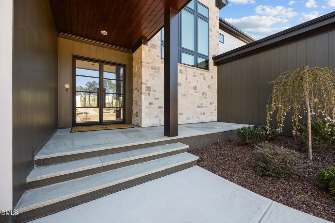
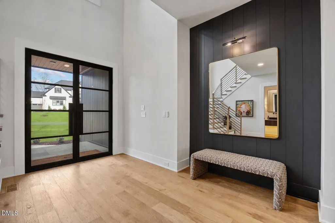
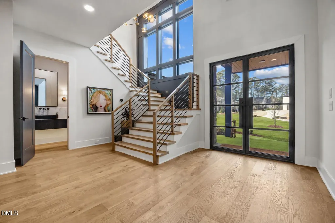
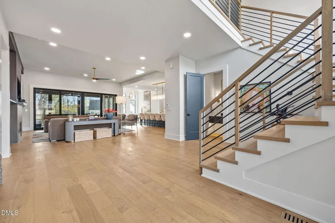
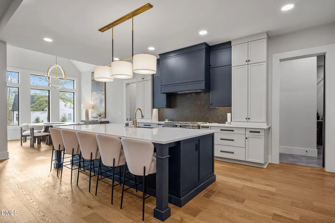
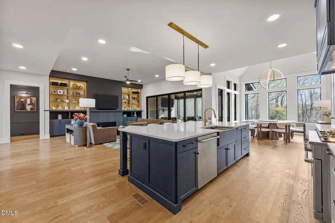
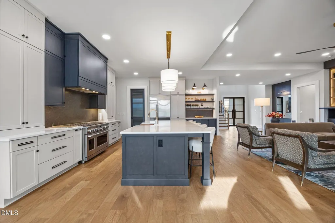
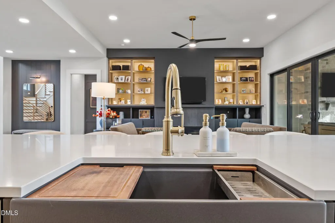
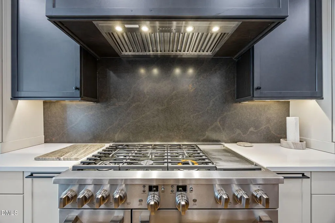
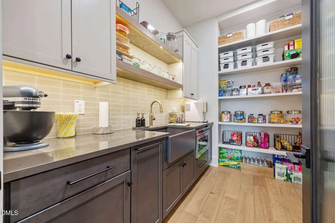
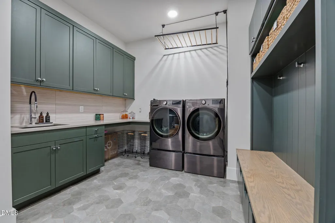
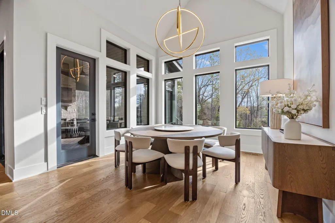
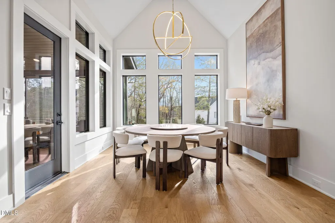
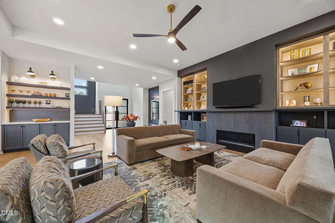
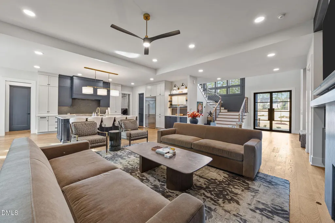
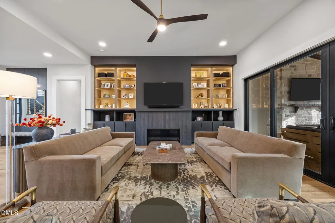
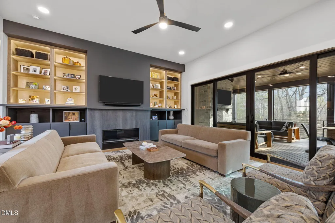
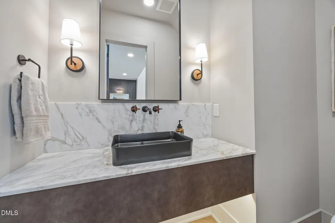
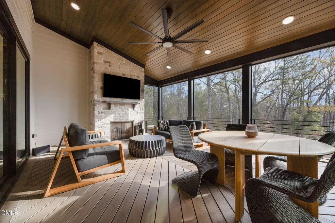
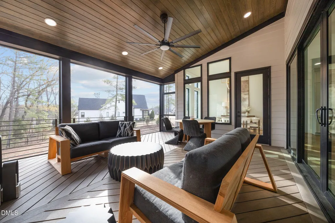
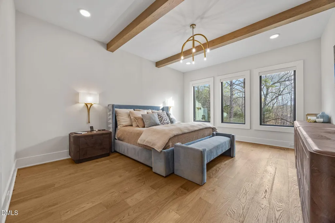
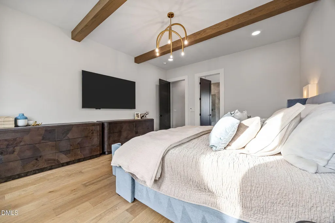
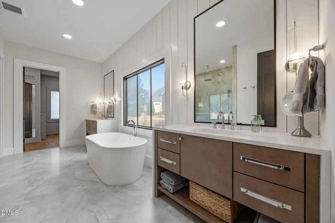
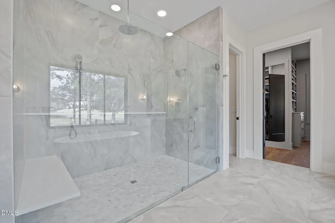
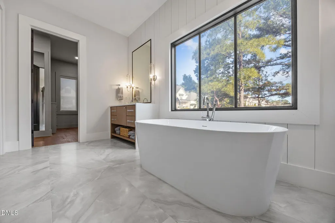
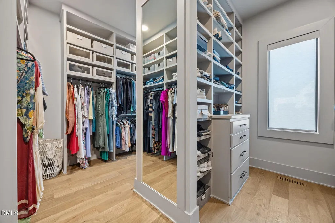
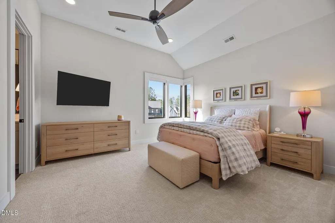
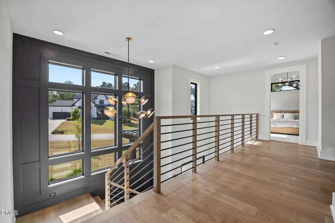
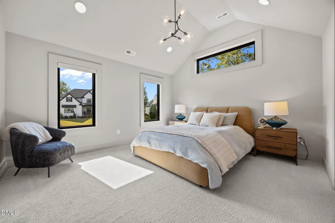
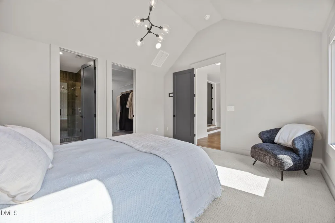
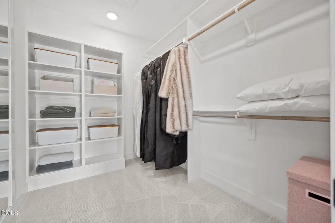
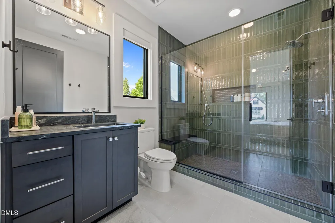
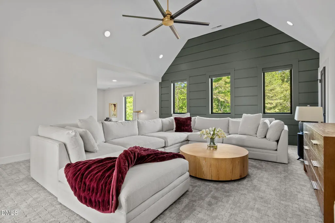
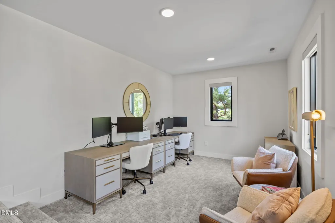
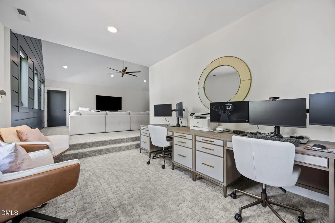
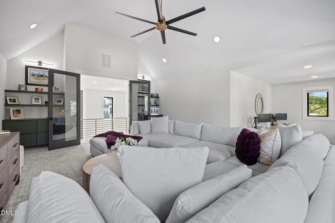
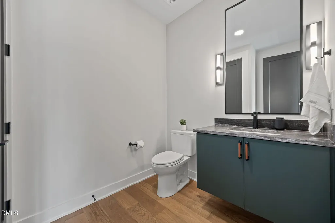
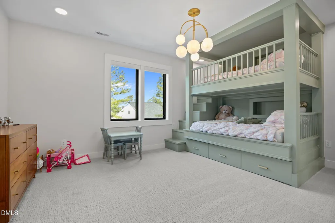
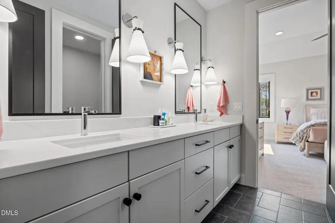
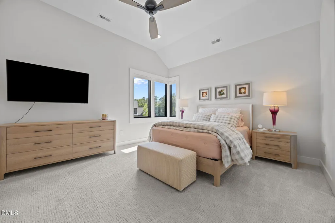
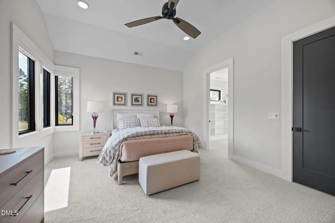
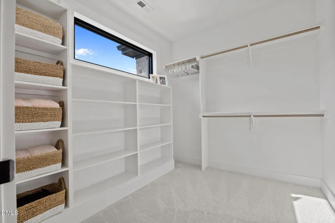
2024 Parade of Homes Gold Winner! This stunning luxury estate, built by Exeter Building Company, is in the highly desirable Camberly neighborhood in Wake Forest. Thoughtfully designed with a functional layout and high-end finishes throughout, this home blends elegance with everyday livability. The main level features a spacious primary suite along with a guest suite or private study. Wide-plank hardwood floors run throughout, complemented by custom motorized interior blinds and switchable smart glass in the front door and primary bath window for added privacy and modern convenience. The open-concept family room showcases a sleek linear fireplace and custom built-ins, flowing seamlessly into the gourmet kitchen. Designed for both entertaining and daily use, the kitchen includes quartz countertops, a tile backsplash, floor-to-ceiling cabinetry, a gas range, an oversized island, and a separate scullery with a walk-in pantry. Sliding doors lead to a vaulted covered porch with an outdoor fireplace, overlooking a flat backyard with 5' aluminum fence - ready for your new pool, and extensive landscaping. Perfect for indoor-outdoor living. The owner's suite offers a true retreat with a spa-like bath featuring a freestanding tub, walk-in tile shower, dual vanities, and a large walk-in closet with custom built-ins and separate his-and-hers sections. Upstairs, you'll find a spacious bonus room with a wet bar, a tech/flex space, large bedrooms with walk-in closets, and custom-designed built-in bunk beds with a trundle--ideal for guests or family living. Additional highlights include a 3-car garage with professional floor-to-ceiling storage and durable epoxy flooring. Located in a prime Wake Forest setting, this home offers a peaceful residential atmosphere while remaining close to shopping, dining, Falls Lake, and major commuting routes.
| Elementary School | Middle School | High School |
|---|---|---|
| Wake - North Forest Pines Elementary Elementary School | Wake - Wakefield Middle Middle School | Wake - Wakefield High High School |
| Price History | |
|---|---|
| 8/19/2026 | Listed $1,775,000 |
General Features
| Sewer | Septic Tank |
|---|---|
| Heating | Electric,Heat Pump,Natural Gas,Zoned |
| Cooling | Central Air |
| Utilities | Cable Available,Electricity Connected,Phone Connected,Water Connected |
| Roof | Architectural Shingle,Shingle |
| Appliances | Dishwasher,Gas Water Heater,Microwave,Plumbed For Ice Maker,Tankless Water Heater |
| Zoning | R-80W |
| HOA Fee | 150 |
| Garage Spaces | 3 |
| Association Fee Includes | None |
| Patio/Porch Features | Covered,Front Porch,Porch,Rear Porch |
| Architectural Style | Traditional,Transitional |
| Construction Materials | Brick Veneer,Fiber Cement,Stone |
| Year Built | 2024 |
| View | Neighborhood |
| Stories Count | 2 |
| Levels | Two |
| Property Subtype | Single Family Residence |
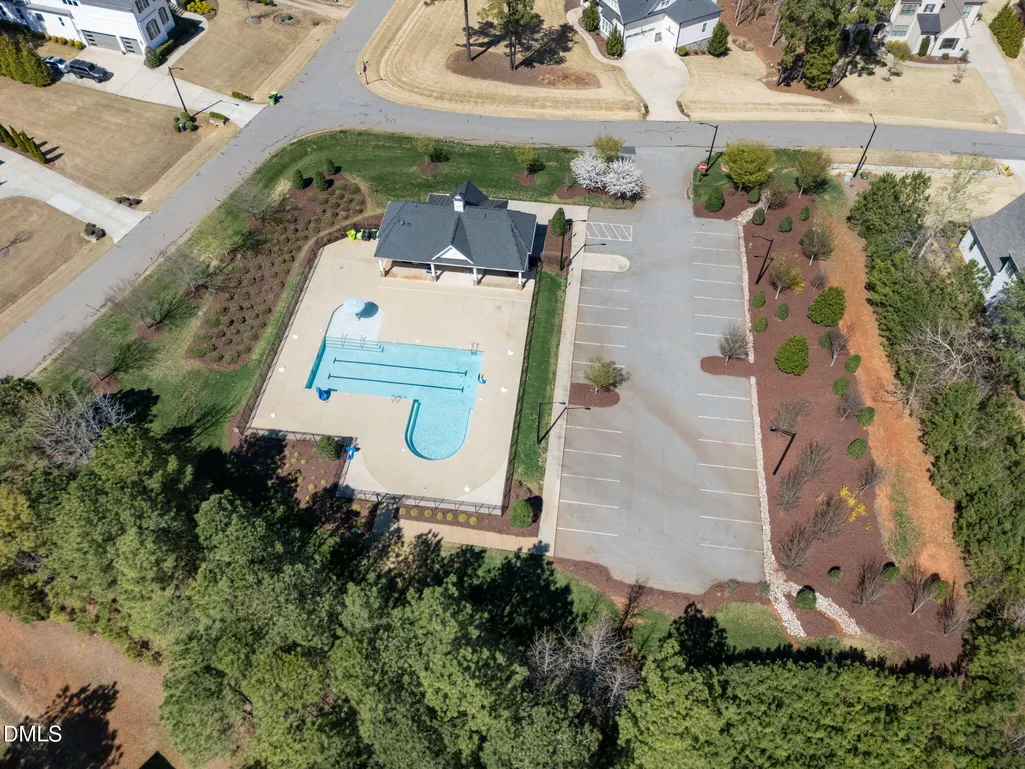
| Community Features | Street Lights |
| Assoc Fee Paid Per | Monthly |
| County | Wake |
| New Construction | false |
| Property Type | Residential |
| Association Amenities | None |
| HOA | true |
| Attached Garage | true |
| Energy Efficient | Appliances,Construction,Lighting,Thermostat,Windows |
| Subdivision Name | Camberly |
| Garage Y/N | true |
| Other Structures | None |
| Total Rooms | 13 |
| Full Baths | 4 |
| Status | Active |
| Directions | Falls of Neuse, right on NC 98 W to Right on Camp Kanata. Third Right on Camber Drive. |
| High School | Wake - Wakefield High |
| City | Wake Forest |
| Senior Community Y/N | false |
| Open Parking Spaces | 4 |
| Lot Size Units | Acres |
| Lot Size Square Feet | 40075 |
| Carport Y/N | false |
| Elementary School | Wake - North Forest Pines Elementary |
| Tax Annual Amount | 9896.55 |
| Middle/Junior High School | Wake - Wakefield Middle |
| Virtual Tour | https://www.zillow.com/view-imx/302475aa-a850-4231-be40-f5efbbfe4388?wl=true&setAttribution=mls&initialViewType=pano |
| Structure Type | House,Site Built |
| Standard Status | Active |
Interior Features
| Interior Amenities | Bathtub/Shower Combination,Bookcases,Butler's Pantry,Ceiling Fan(s),Chandelier,Crown Molding,Double Vanity,Eat-in Kitchen,Entrance Foyer,High Ceilings,Kitchen Island,Kitchen/Dining Room Combination,Pantry,Primary Downstairs,Quartz Counters,Separate Shower,Shower Only,Smooth Ceilings,Soaking Tub,Storage,Vaulted Ceiling(s),Walk-In Closet(s),Wet Bar |
|---|---|
| Flooring | Carpet,Ceramic Tile,Hardwood,Tile |
| Total Fireplaces | 2 |
| Fireplace Features | Family Room,Gas Log,Outside |
| Air Conditioning Y/N | true |
| Heating Y/N | true |
| Window Features | Insulated Windows |
| Fireplace Y/N | true |
| Above Grade Finished Area | 4928 |
| Half Baths | 2 |
| Laundry Features | Inside,Laundry Room,Main Level |
| Total Bedrooms | 4 |
| Total Baths | 6 |
Exterior Features
| Exterior Amenities | In Parade of Homes,Rain Gutters |
|---|---|
| Fencing | None |
| Parking Features | Attached,Concrete,Driveway,Garage,Garage Door Opener,Garage Faces Front,Garage Faces Side |
| Lot Features | Landscaped |
| Water Source | Community Water |
| Lot Size Area | 0.92 |
| Foundation Details | Brick/Mortar,Other |
| Spa | false |
| Building Area Total | 4928 |
| Lot Dimensions | see plot plan |
| Lot Size Acres | 0.92 |
| Road Surface Type | Asphalt,Paved |
| Door Features | Sliding Doors |
| Horse Y/N | false |
Amenities
- Foreclosure
- Views
- Short Sale
- New Construction
- Adult 55+
- Lease To Own
- No HOA Fees
- Furnished
- Primary On Main
- Air Conditioning
- Seller Finance
- Green
- Fixer Upper
- Horse
- Golf
- Fireplace
- Deck
- Garage
- Basement
- Pool
Property vs Single Family Average in 27587
Price
Year Built

