
Address
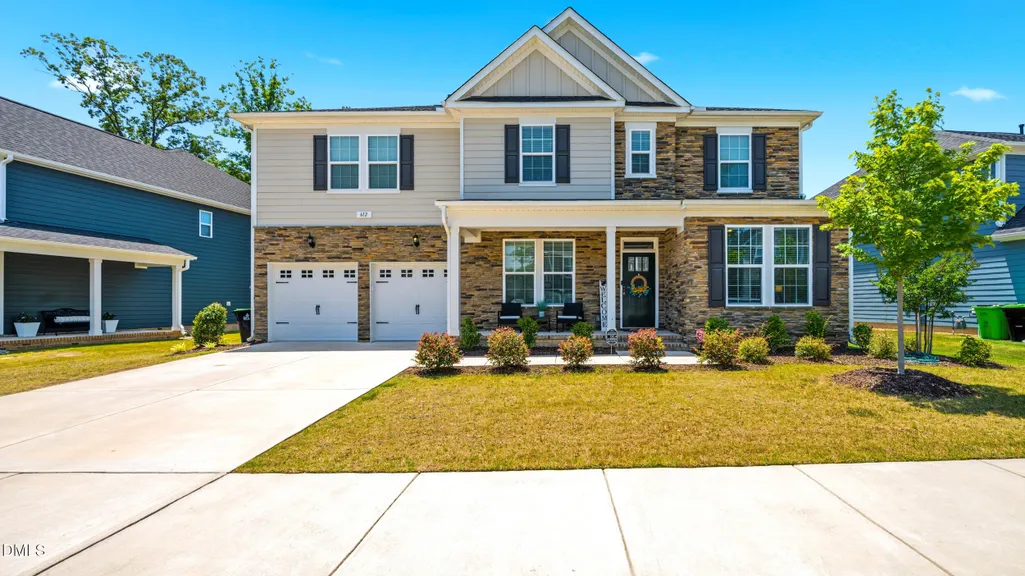
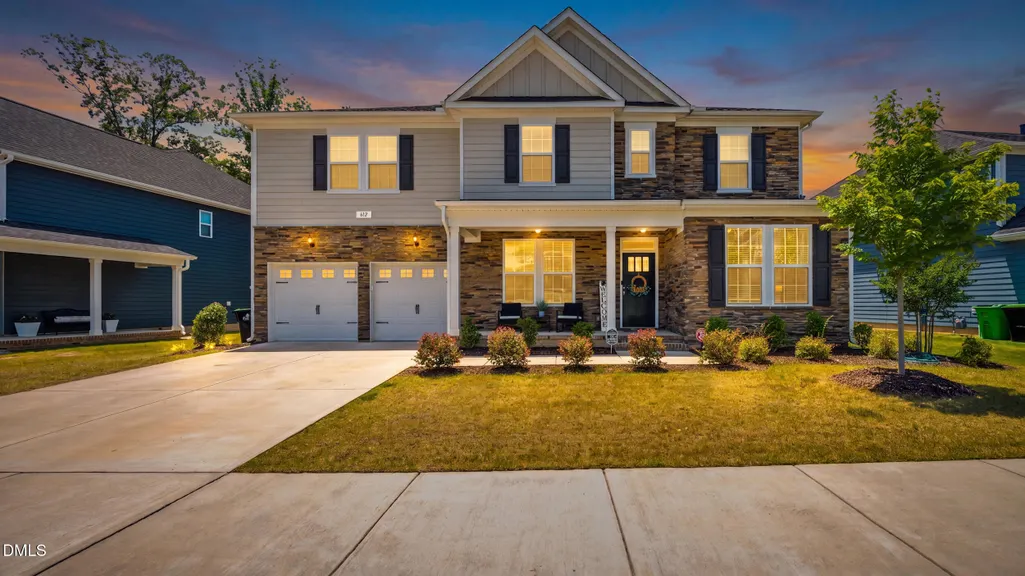
612 Deer Pond Way, Knightdale, NC
Price
$ 539,900
Property Attributes
- MLS#10172657
- TypeSingle Family
- Listing Status Active
- CountyWake
- CityKnightdale
- NeighborhoodGlenmere
- Zip27545
- StyleTraditional
- Year Built2023
- Price$ 539,900
- Bedrooms4
- Full Bathrooms2
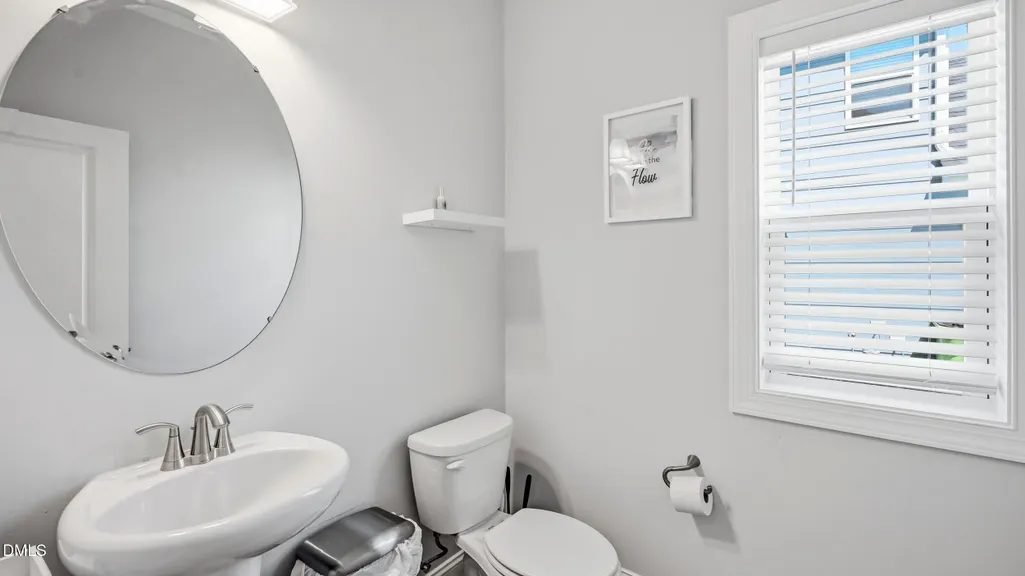
- Half Bathrooms1
- Sqr Footage3127
- Lot Size0.18 Acres
Data Source:
Triangle MLS (TMLS)
Property Description
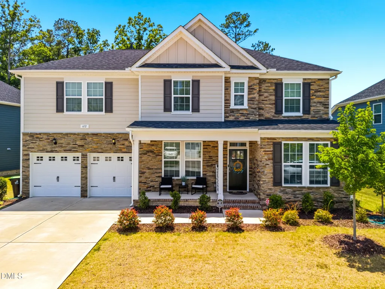
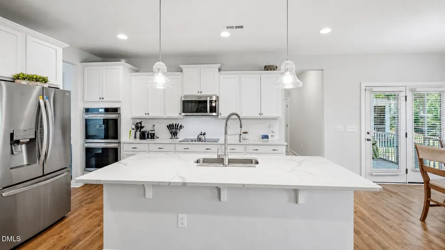
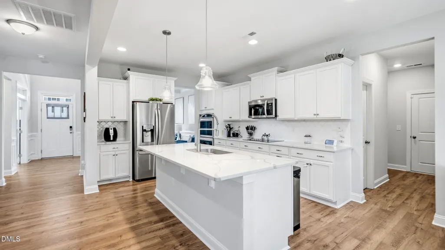
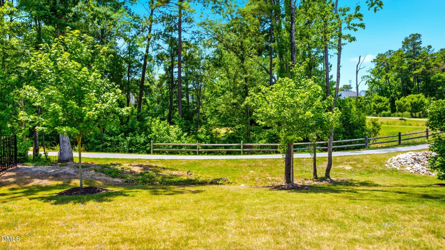
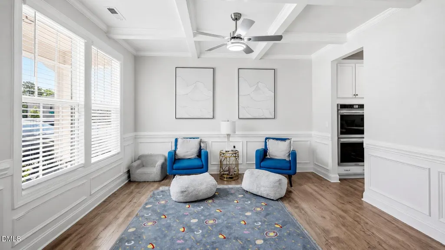
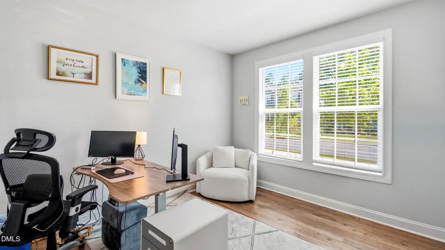
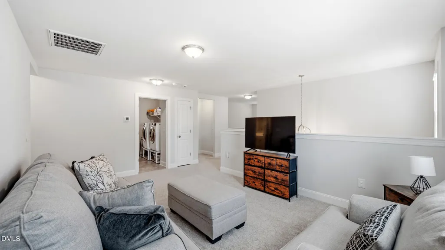
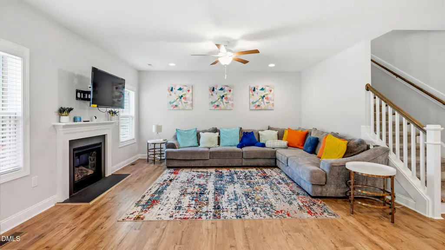
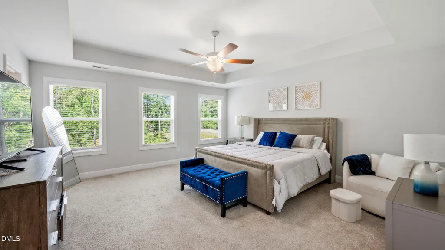
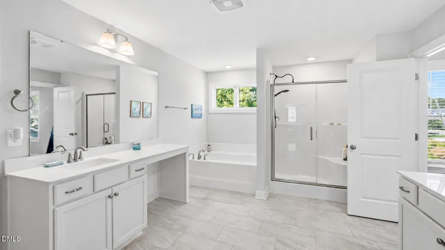
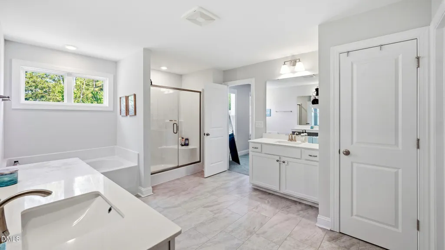
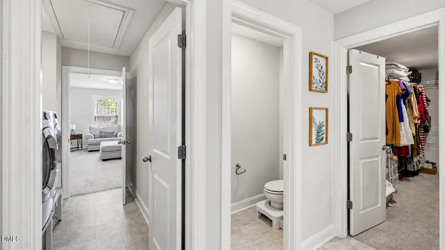
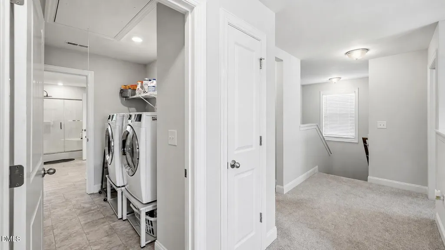
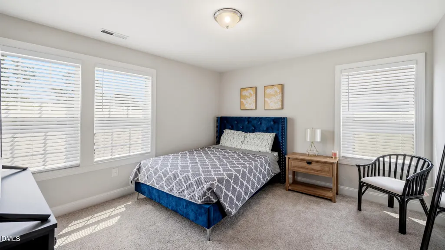
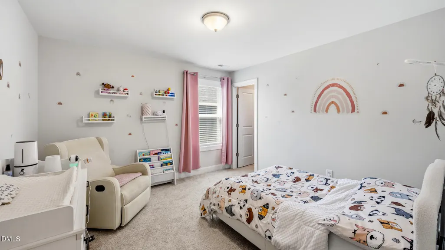
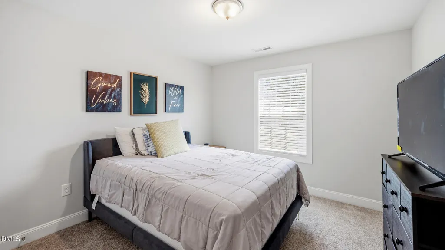
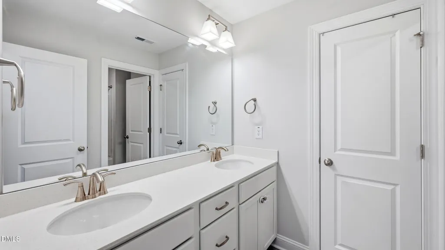
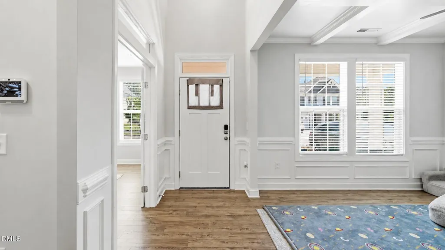
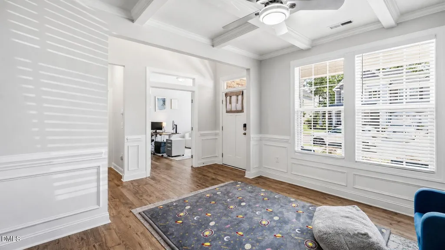
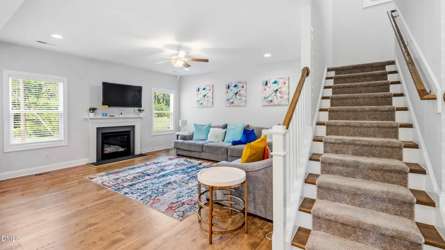
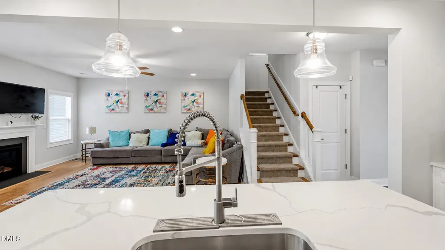
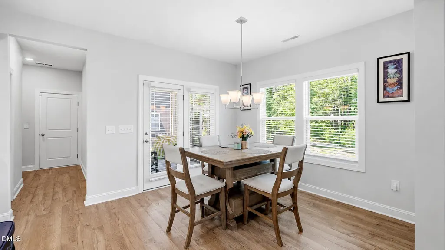
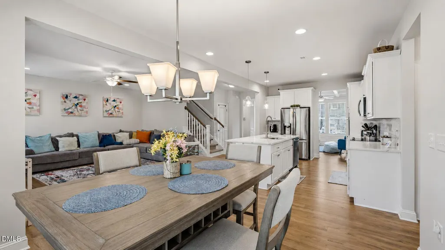
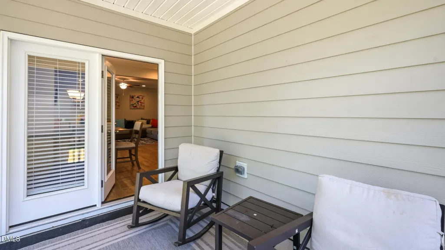
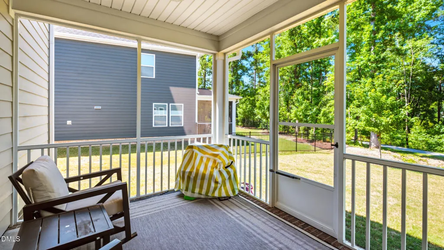
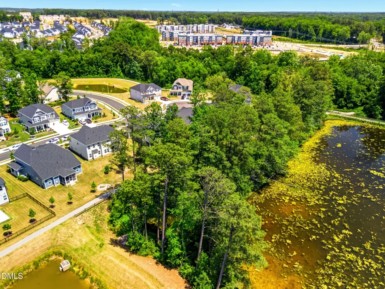
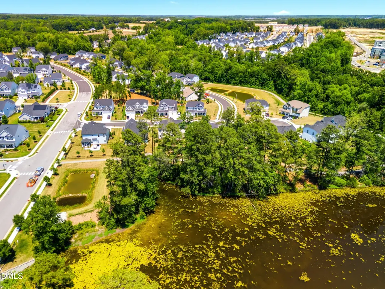
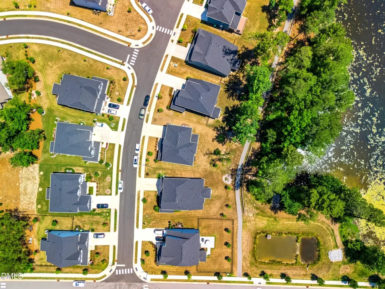
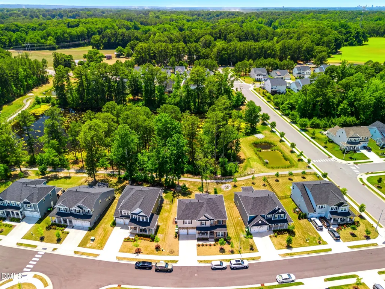
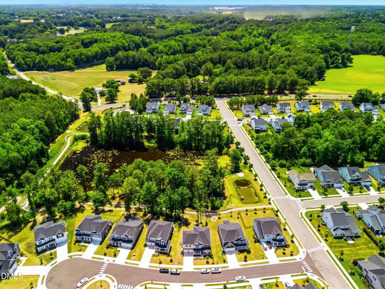
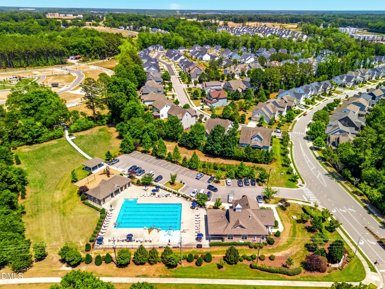
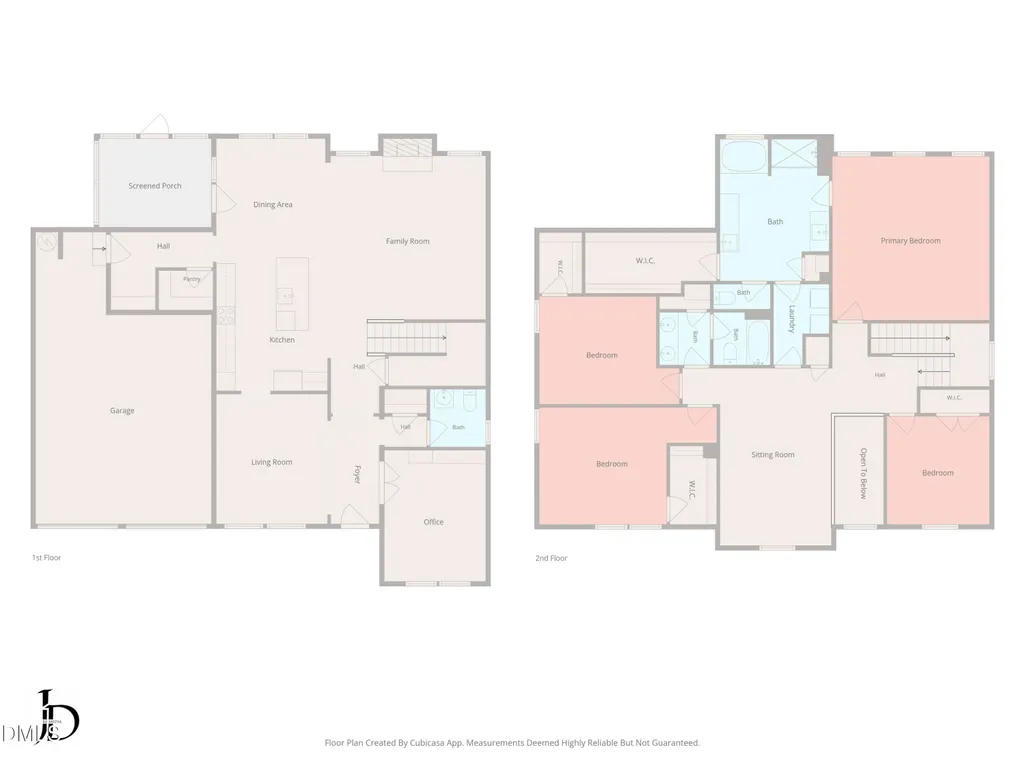
NEW PRICE! | POND VIEWS | INCREDIBLE VALUE | MOVE-IN READY!! Experience the best value in Glenmere! This 2023-beautifully appointed build is now priced to provide significantly more space and luxury for your money. Seller is offering $5,500 toward buyer closing costs (with preferred lender), plus the refrigerator, washer, and dryer are all included! Gourmet Kitchen is the heart of the home featuring quartz countertops, staggered crown-molded cabinetry, under-cabinet lighting, tile backsplash, and a massive center island. A dedicated main-floor study/office perfect for the remote professional plus a formal dining room with elegant coffered ceilings and wainscoting. Relax on your private screened-in porch with tranquil, unobstructed views of the neighborhood pond. The second floor features a central loft (perfect for a media room or gym) and four spacious bedrooms. Three of the four bedrooms feature walk-in closets. The primary suite is a true retreat with a tray ceiling, garden tub, and direct laundry room access. Enjoy resort-style living in one of Knightdale's most sought-after communities, featuring a swimming pool, clubhouse, playground, and scenic walking trails, all just minutes from I-540 and downtown Raleigh. With over 3,000 sq ft, modern 2023 finishes, and aggressive financing incentives (including potential 100% financing with no PMI for qualified buyers), this is the smartest move in Knightdale. Why wait for the uncertainty of new construction? This move-in-ready gem is the value you've been waiting for. Schedule your private tour today!
| Elementary School | Middle School | High School |
|---|---|---|
| Wake - Knightdale Elementary Elementary School | Wake - Neuse River Middle Middle School | Wake - Knightdale High High School |
| Price History | |
|---|---|
| 8/24/2026 | Listed $539,900 |
General Features
| Sewer | Public Sewer |
|---|---|
| Heating | Central,Forced Air,None |
| Cooling | Ceiling Fan(s),Central Air |
| Roof | Shingle |
| Appliances | Dishwasher,Double Oven,Dryer,Electric Cooktop,Electric Range,Gas Water Heater,Microwave,Refrigerator,Stainless Steel Appliance(s),Washer |
| Zoning | UR12 |
| HOA Fee | 79.33 |
| Garage Spaces | 2 |
| Association Fee Includes | None |
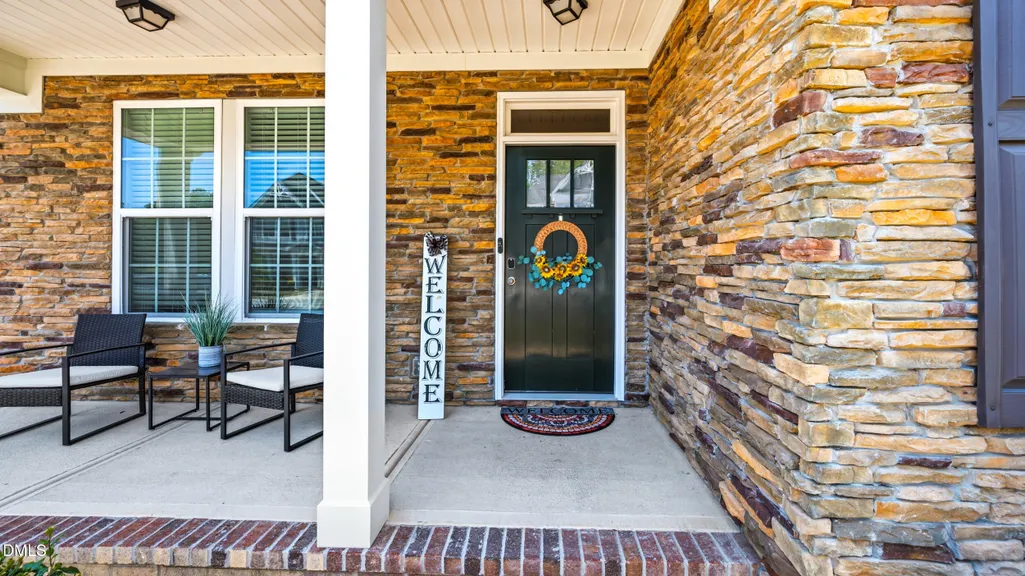
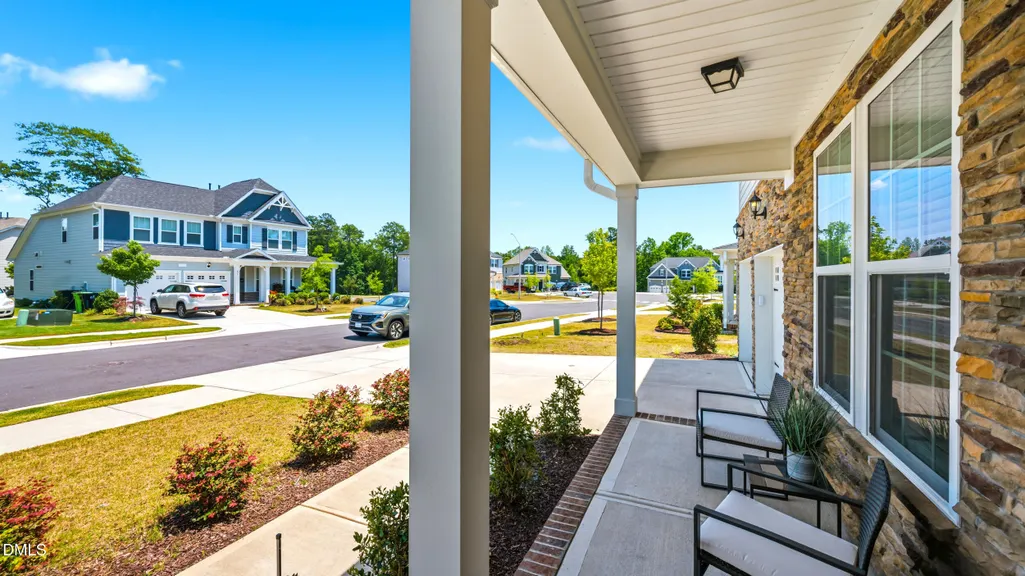
| Patio/Porch Features | Covered,Front Porch,Rear Porch,Screened |
| Architectural Style | Traditional |
| Construction Materials | Fiber Cement,Stone |
| Year Built | 2023 |
| Stories Count | 2 |
| Levels | Two |
| Property Subtype | Single Family Residence |
| Community Features | Clubhouse,Playground,Pool |
| Assoc Fee Paid Per | Quarterly |
| County | Wake |
| New Construction | false |
| Property Type | Residential |
| Association Amenities | Clubhouse,Playground,Pond Year Round,Pool,Trail(s) |
| HOA | true |
| Attached Garage | true |
| Subdivision Name | Glenmere |
| Garage Y/N | true |
| Total Rooms | 14 |
| Full Baths | 2 |
| Status | Active |
| Directions | From Interstate 40: Take I-40 East toward Raleigh. Merge onto Interstate 540 / I-540 East (toward Knightdale/Rocky Mount). Continue to U.S. Route 264 East (I-87N). Take the Smithfield Road exit 9. Turn left onto Smithfield Road. Turn right onto Rainer Lake Drive. Turn right onto Deer Pond Way. The destination, 612 Deer Pond Way, will be on your right. |
| High School | Wake - Knightdale High |
| City | Knightdale |
| Senior Community Y/N | false |
| Lot Size Units | Acres |
| Lot Size Square Feet | 7841 |
| Elementary School | Wake - Knightdale Elementary |
| Tax Annual Amount | 5438.12 |
| Middle/Junior High School | Wake - Neuse River Middle |
| Virtual Tour | https://my.matterport.com/show/?m=SzYNHA4fKGq |
| Structure Type | House |
| Standard Status | Active |
Interior Features
| Interior Amenities | Bathtub/Shower Combination,Ceiling Fan(s),Coffered Ceiling(s),Double Vanity,Eat-in Kitchen,Entrance Foyer,Kitchen Island,Open Floorplan,Pantry,Quartz Counters,Recessed Lighting,Smooth Ceilings,Soaking Tub,Storage,Tray Ceiling(s),Walk-In Closet(s),Walk-In Shower,Water Closet |
|---|---|
| Flooring | Carpet,Laminate,Tile |
| Total Fireplaces | 1 |
| Fireplace Features | Family Room,Gas Log |
| Air Conditioning Y/N | true |
| Heating Y/N | false |
| Window Features | Shutters |
| Fireplace Y/N | true |
| Above Grade Finished Area | 3127 |
| Half Baths | 1 |
| Laundry Features | Laundry Room,Upper Level |
| Total Bedrooms | 4 |
| Total Baths | 3 |
Exterior Features
| Exterior Amenities | Rain Gutters |
|---|---|
| Parking Features | Attached,Concrete,Driveway,Garage,Garage Door Opener,Garage Faces Front |
| Lot Features | Back Yard,Front Yard,Landscaped,None |
| Water Source | Public |
| Lot Size Area | 0.18 |
| Foundation Details | Brick/Mortar |
| Building Area Total | 3127 |
| Lot Size Acres | 0.18 |
| Road Frontage Type | City Street |
Amenities
- Foreclosure
- Views
- Short Sale
- New Construction
- Adult 55+
- Lease To Own
- No HOA Fees
- Furnished
- Primary On Main
- Air Conditioning
- Seller Finance
- Green
- Fixer Upper
- Horse
- Golf
- Fireplace
- Deck
- Garage
- Basement
- Pool
Property vs Single Family Average in 27545
Price
Year Built

