
Views - Primary on Main
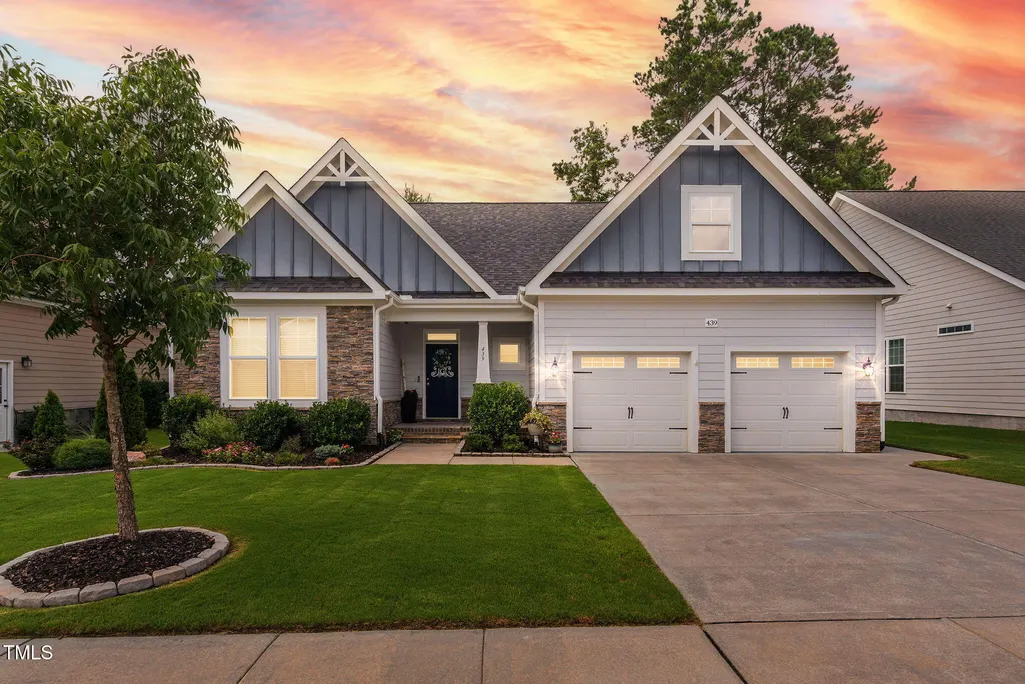
Address
439 Cedar Pond Court, Knightdale, NC
Price
$ 479,000
Property Attributes
- MLS#10156827
- TypeSingle Family
- Listing Status Pending
- CountyWake
- CityKnightdale
- AreaWake
- NeighborhoodGlenmere
- Zip27545
- StyleCraftsman
- Year Built2017
- Taxes$ 4978
- Price$ 479,000
- Bedrooms4
- Full Bathrooms3
- Half Bathrooms0
- Sqr Footage2667
- Lot Size0.22 Acres
Data Source:
Triangle MLS (TMLS)
Property Description
Assumable 5% Rate + Backyard Oasis in Glenmere Rare opportunity to assume a 5% interest rate in today's market. This 4-bedroom, 3-bath ranch offers easy main-level living with a spacious primary suite, soaking tub, and two additional bedrooms. Upstairs features an oversized bonus/media room, private bedroom, and full bath--perfect for guests, work, or play. The kitchen is built for everyday living and entertaining, with granite countertops, subway tile backsplash, stainless steel range (gas hookup available), and a large center island with breakfast bar. Step outside to a standout backyard--screened porch, blooming perennials, curated beds, and a thriving vegetable garden create your own private retreat. Enjoy Glenmere amenities including a clubhouse, Jr. Olympic pool, tot lot, and walking trails. Move-in ready with a below-market rate--hard to beat.
| Elementary School | Middle School | High School |
|---|---|---|
| Wake - Knightdale Elementary Elementary School | Wake - Neuse River Middle Middle School | Wake - Knightdale High High School |
| Price History | |
|---|---|
| 4/1/2026 | Listed $509,000 |
| 5/12/2026 | 2$499,000 |
| 5/16/2026 | 2$489,000 |
| 6/10/2026 | 2$479,000 |
General Features
| Sewer | Public Sewer |
|---|---|
| Heating | Forced Air,Natural Gas,Zoned |
| Cooling | Ceiling Fan(s),Central Air,Dual,Zoned |
| Roof | Asphalt,Shingle |
| Appliances | Dishwasher,Disposal,Dryer,Electric Oven,Electric Range,Microwave,Refrigerator,Stainless Steel Appliance(s),Washer,Water Heater |
| HOA Fee | 243.25 |
| Garage Spaces | 2 |
| Association Fee Includes | Maintenance Grounds,Road Maintenance |
| Patio/Porch Features | Covered,Porch,Rear Porch,Screened |
| Architectural Style | Craftsman |
| Construction Materials | Fiber Cement,Stone |
| Year Built | 2017 |
| Levels | Two |
| Rooms | Primary Bedroom, Entrance Hall, Family Room, Kitchen, Dining Room, Laundry, Bedroom 2, Bedroom 3, Recreation Room, Bedroom 4 |
| Property Subtype | Single Family Residence |
| Community Features | Clubhouse,Playground,Pool,Street Lights |
| Assoc Fee Paid Per | Quarterly |
| County | Wake |
| New Construction | false |
| Property Type | Residential |
| Association Amenities | Clubhouse,Management,Playground,Pool,Trail(s) |
| HOA | true |
| Attached Garage | true |
| Subdivision Name | Glenmere |
| Garage Y/N | true |
| Total Rooms | 8 |
| Full Baths | 3 |
| Status | Pending |
| Directions | I-440 or I-540 to US 264 East. Take Smithfield Road exit and turn left. Go approximately 1/2 miles then turn right on Mailman Road. Turn Left onto Fayetteville St. Turn left onto Cedar Pond Court, Your beautiful new home will be on your left! |
| High School | Wake - Knightdale High |
| City | Knightdale |
| Senior Community Y/N | false |
| Open Parking Spaces | 2 |
| Lot Size Units | Square Feet |
| Lot Size Square Feet | 9583.2 |
| Elementary School | Wake - Knightdale Elementary |
| Tax Annual Amount | 4978 |
| Middle/Junior High School | Wake - Neuse River Middle |
| Structure Type | Site Built |
| Building Area Units | Square Feet |
| Living Area Units | Square Feet |
| Standard Status | Pending |
| Main Lvl Beds: Yes/No | 3 |
Interior Features
| Interior Amenities | Ceiling Fan(s),Crown Molding,Double Vanity,Granite Counters,Open Floorplan,Pantry,Master Downstairs,Separate Shower,Soaking Tub,Walk-In Closet(s),Walk-In Shower,Water Closet |
|---|---|
| Flooring | Carpet,Hardwood,Tile |
| Total Fireplaces | 1 |
| Fireplace Features | Family Room,Gas |
| Common Walls | No Common Walls |
| Air Conditioning Y/N | true |
| Heating Y/N | true |
| Fireplace Y/N | true |
| Above Grade Finished Area | 2667 |
| Laundry Features | Laundry Room,Main Level |
| Total Bedrooms | 4 |
| Below Grade Finished Area Unit Type | Square Feet |
| Above Grade Finished Area Unit Type | Square Feet |
| Total Baths | 3 |
Exterior Features
| Exterior Amenities | Fenced Yard,Rain Gutters |
|---|---|
| Fencing | Back Yard |
| Parking Features | Attached,Driveway,Garage,Garage Faces Front |
| Lot Features | Back Yard,Garden,Hardwood Trees,Landscaped,Level |
| Water Source | Public |
| Lot Size Area | 9583.2 |
| Foundation Details | Slab |
| Spa | false |
| Building Area Total | 2667 |
| Lot Size Acres | 0.22 |
| Waterfront Y/N | false |
| Horse Y/N | false |
Amenities
- Foreclosure
- Views
- Short Sale
- New Construction
- Adult 55+
- Lease To Own
- No HOA Fees
- Furnished
- Primary On Main
- Air Conditioning
- Seller Finance
- Green
- Fixer Upper
- Horse
- Golf
- Fireplace
- Deck
- Garage
- Basement
- Pool
Property vs Single Family Average in 27545
Price
Taxes
Year Built

