
Views - New Construction

Address
8413 Portmarnock Court, Wake Forest, NC
Price
$ 4,255,000
Property Attributes
- MLS#10090425
- TypeSingle Family
- Listing Status Active
- CountyWake
- CityWake Forest
- NeighborhoodWatkins Glen
- Zip27587
- StyleTudor
- Year Built2027
- Price$ 4,255,000
- Bedrooms5
- Full Bathrooms6
- Half Bathrooms2
- Sqr Footage6638
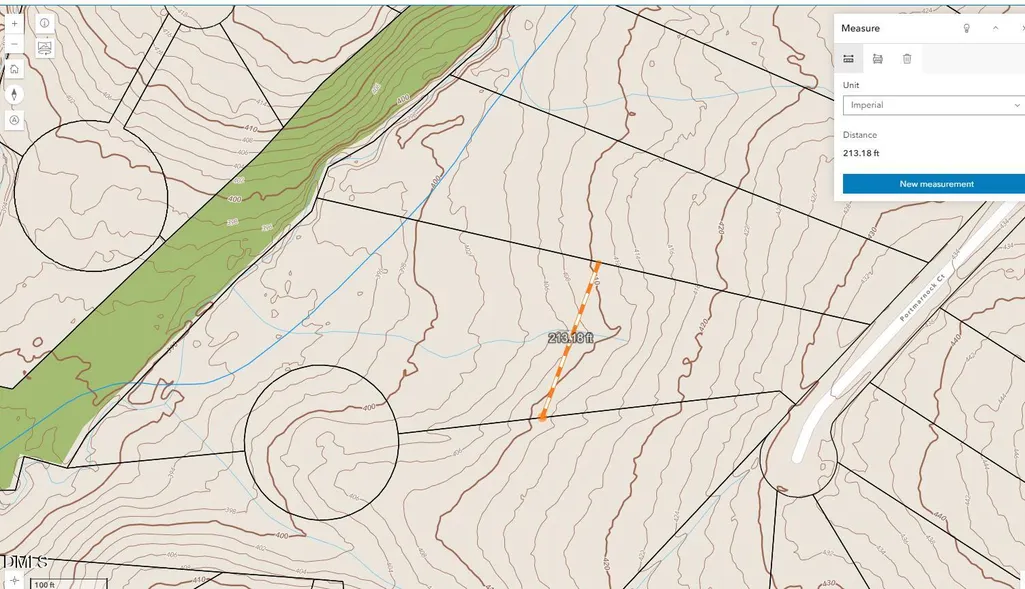
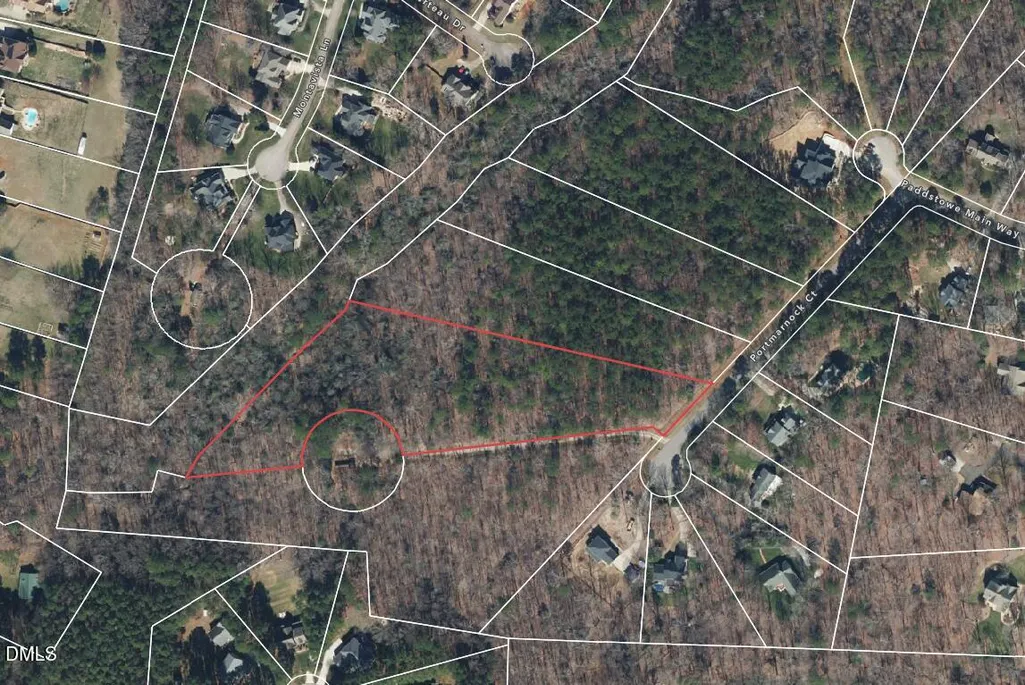
- Lot Size3.99 Acres
Data Source:
Triangle MLS (TMLS)
Property Description
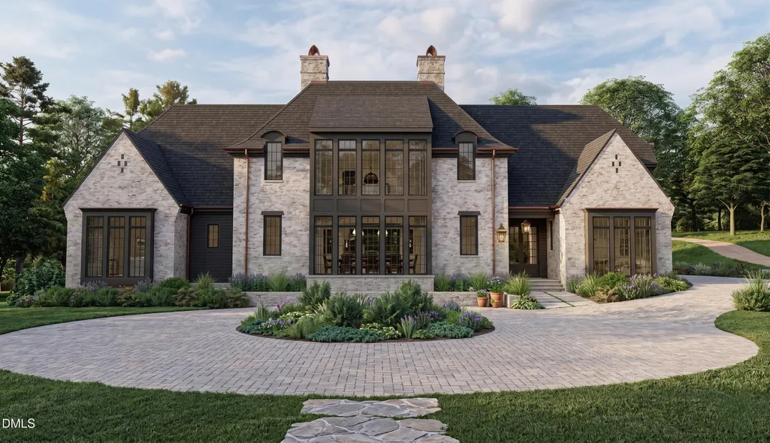
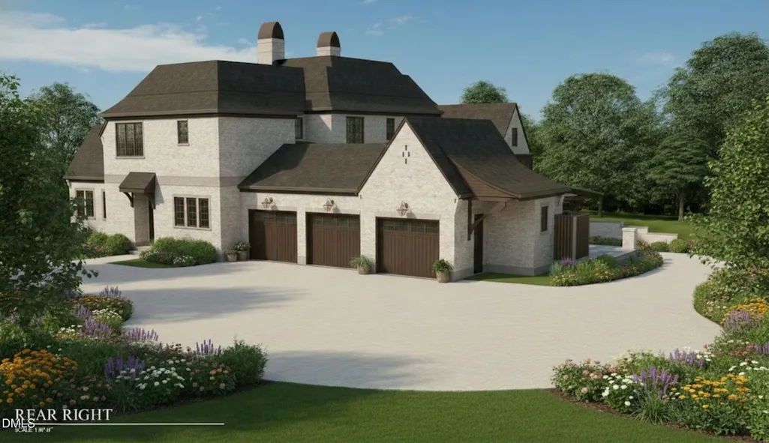
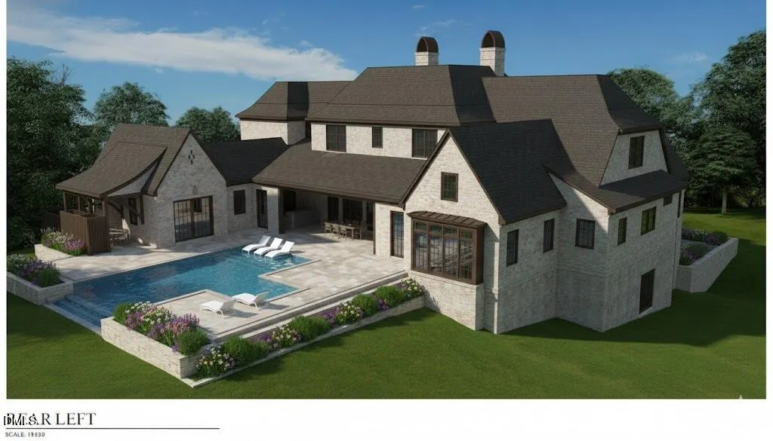
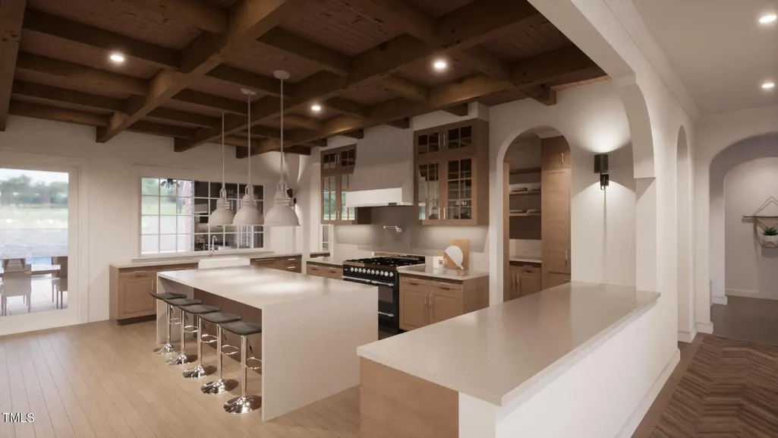
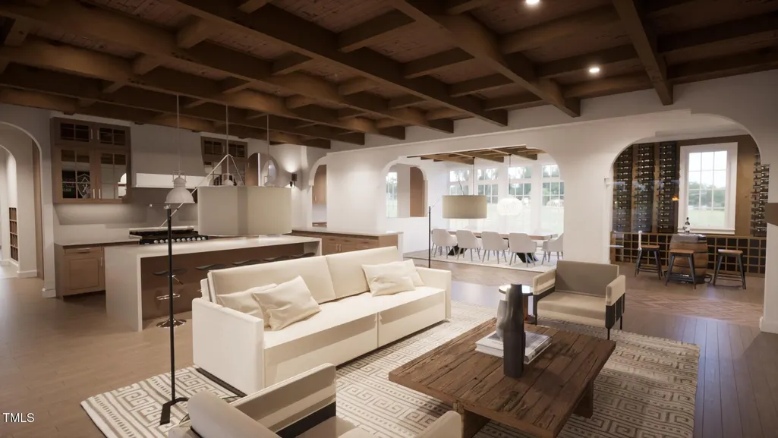
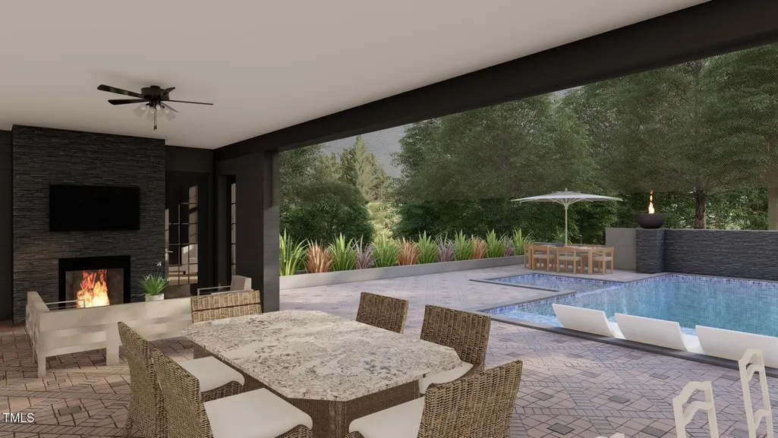
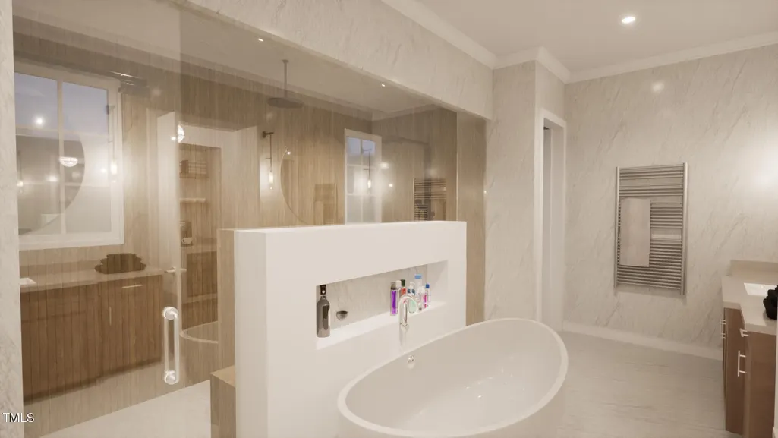
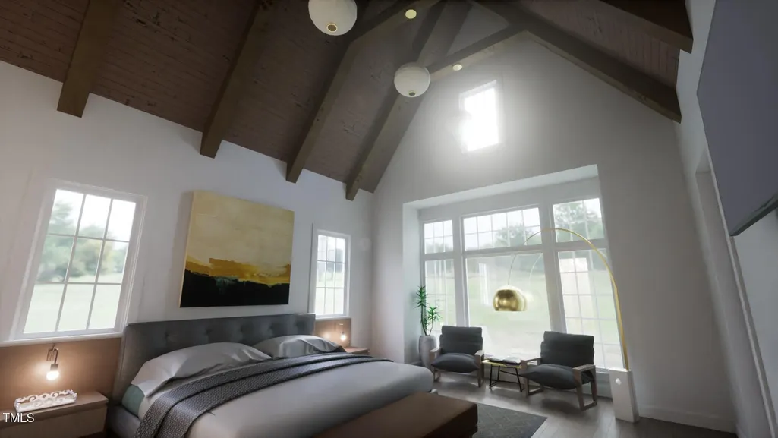
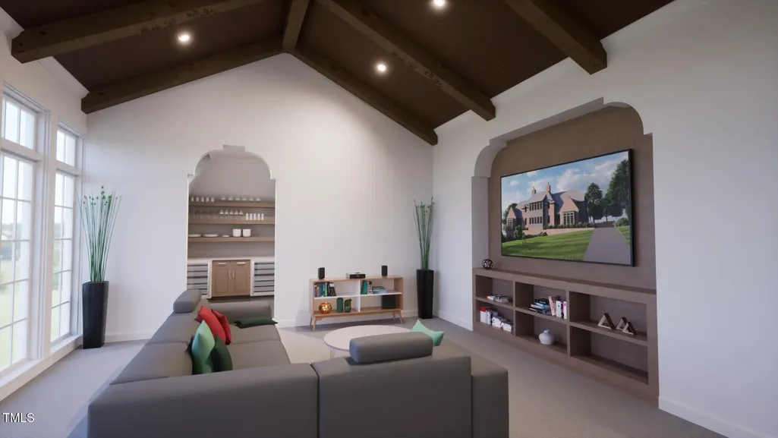
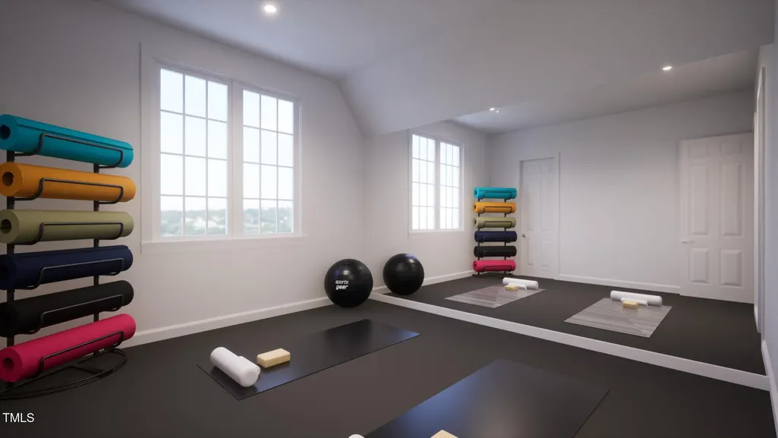
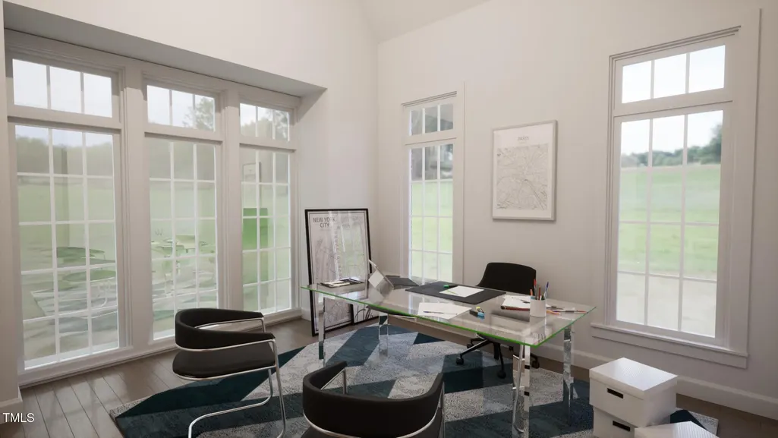
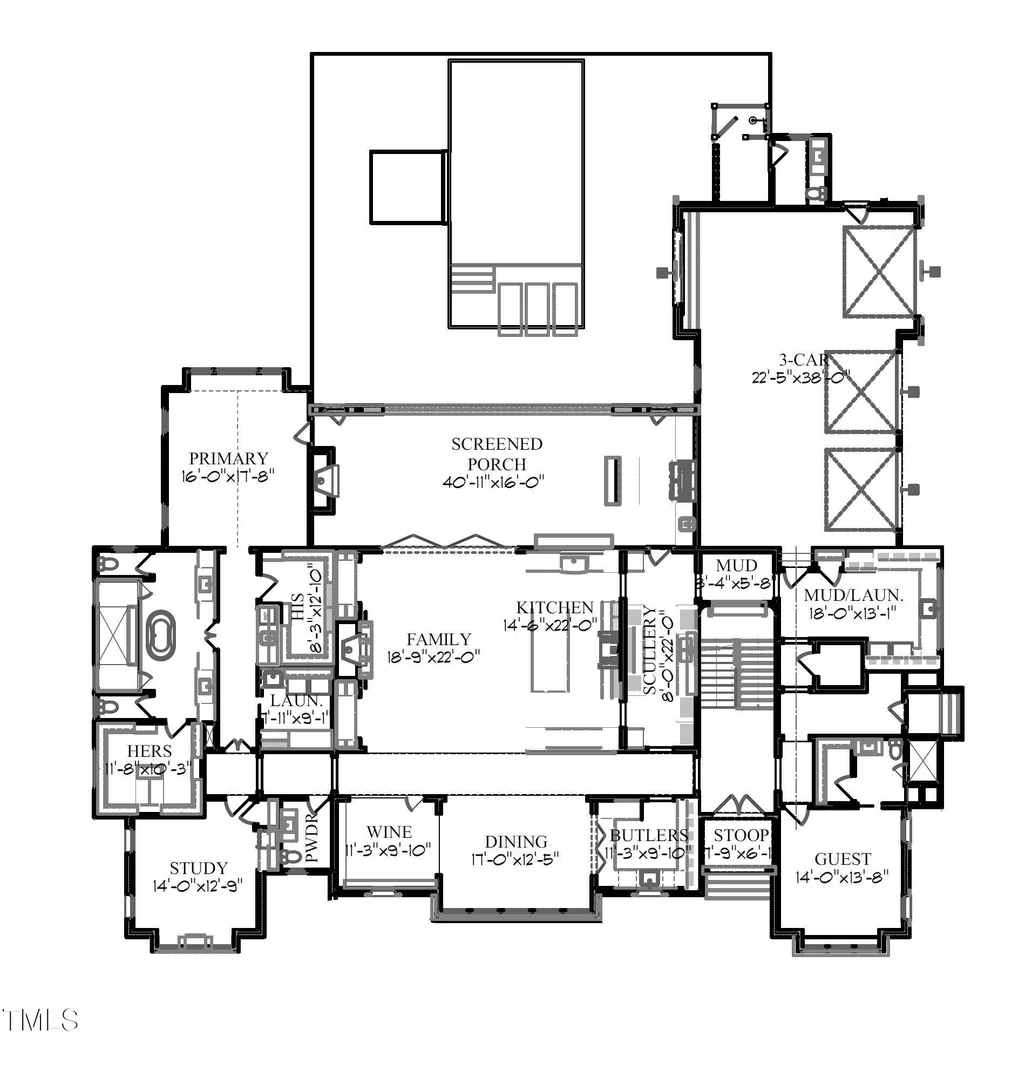
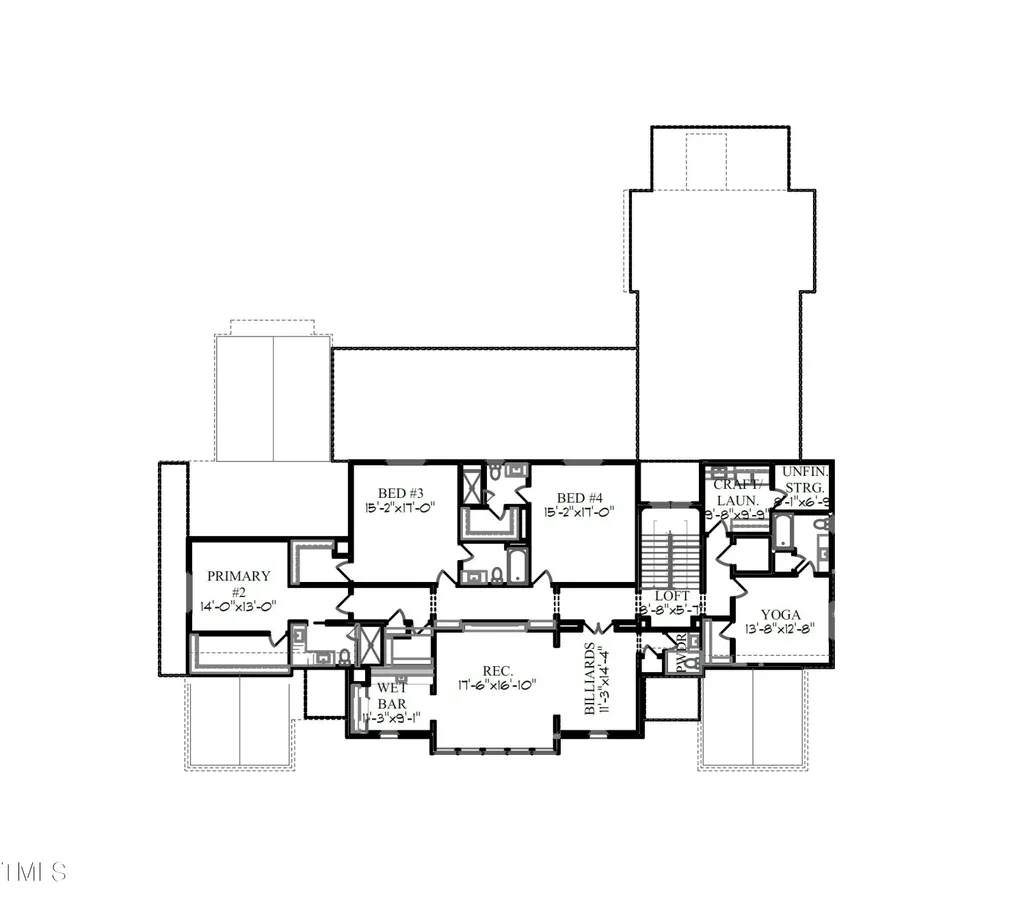
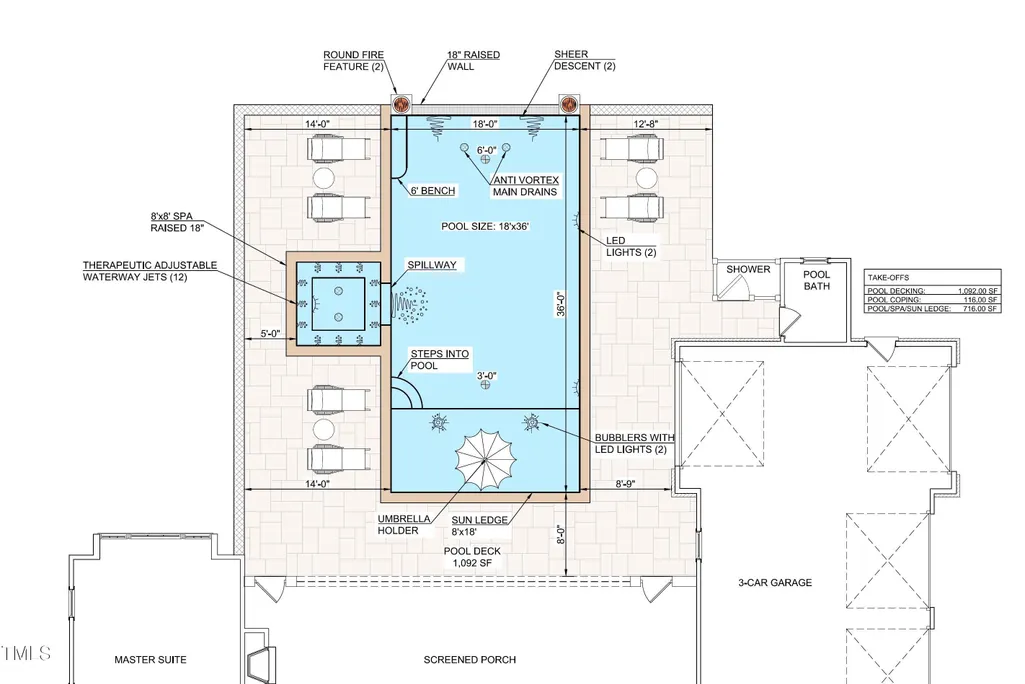
Welcome to your dream home--an extraordinary custom-built estate by Exeter Building Company, perfectly nestled on 3.99 acres of pristine, wooded landscape. Located in the ultra-exclusive Watkins Glen Private Estates, this is one of only ten limited opportunities to own in this distinguished enclave. A privately gated entrance and long, winding drive lead you through mature hardwoods to a stunning Tudor-style architectural masterpiece that blends timeless elegance with modern luxury. Designed to harmonize with its natural surroundings, the home features soaring ceilings, expansive windows, and thoughtfully placed doors that frame breathtaking views from every angle. Inside, the layout offers remarkable flexibility and flow, with two primary suites--one on each level--ideal for multi-generational living or accommodating guests in style. The main floor also includes a guest suite and a vaulted study, while the upper level hosts two additional bedrooms, a second primary suite, and a dedicated yoga or exercise studio. Ten-foot ceilings throughout both floors enhance the sense of volume and light, while an elevator provides seamless access between levels. This home is packed with luxurious amenities, including a conditioned wine room for the avid collector, a rec room complete with an immersive theater system, and a screened porch outfitted with a built-in grilling station for year-round entertaining. Outdoors, the private backyard is a true retreat, featuring a resort-style pool and spa with a raised wall and dramatic fire bowls. Every detail has been curated for a lifestyle of sophistication, comfort, and privacy--this is luxury living at its finest. This plan is a potential option, but open to client adaptations or selection/design of another plan.
| Elementary School | Middle School | High School |
|---|---|---|
| Wake - North Forest Elementary School | Wake - Wakefield Middle Middle School | Wake - Wakefield High High School |
| Price History | |
|---|---|
| 8/19/2026 | Listed $4,255,000 |
General Features
| Sewer | Septic Tank |
|---|---|
| Heating | Forced Air,Natural Gas |
| Cooling | Central Air |
| Roof | Shingle |
| Appliances | Dishwasher,Gas Range,Gas Water Heater,Microwave,Range Hood,Refrigerator,Tankless Water Heater |
| Garage Spaces | 3 |
| Patio/Porch Features | Deck,Patio,Porch,Screened |
| Architectural Style | Tudor |
| Pool Features | In Ground,Outdoor Pool,Private |
| Construction Materials | Brick,Fiber Cement |
| Year Built | 2027 |
| View | Trees/Woods |
| Stories Count | 2 |
| Levels | Two |
| Property Subtype | Single Family Residence |
| County | Wake |
| New Construction | true |
| Property Type | Residential |
| HOA | false |
| Attached Garage | true |
| Subdivision Name | Watkins Glen |
| Garage Y/N | true |
| Total Rooms | 1 |
| Full Baths | 6 |
| Status | Active |
| Directions | From Rt. 1 heading North; Turn left onto Purnell Rd.; Turn left onto Camp Kanata Rd.; Turn right onto Paddstowe Main Way; Subdivision is at the end of the street. |
| High School | Wake - Wakefield High |
| City | Wake Forest |
| Senior Community Y/N | false |
| Open Parking Spaces | 6 |
| Lot Size Units | Acres |
| Lot Size Square Feet | 173804 |
| Spa Features | In Ground |
| Elementary School | Wake - North Forest |
| Tax Annual Amount | 1490.4 |
| Middle/Junior High School | Wake - Wakefield Middle |
| Structure Type | Site Built |
| Builder Name | Exeter Building Company |
| Standard Status | Active |
Interior Features
| Flooring | Carpet,Hardwood,Tile |
|---|---|
| Air Conditioning Y/N | true |
| Heating Y/N | true |
| Above Grade Finished Area | 6638 |
| Half Baths | 2 |
| Total Bedrooms | 5 |
| Total Baths | 8 |
Exterior Features
| Exterior Amenities | Private Yard,Rain Gutters |
|---|---|
| Parking Features | Garage,Garage Faces Side |
| Lot Features | Back Yard,Landscaped,Level,Many Trees,Private,Secluded |
| Water Source | Community Water |
| Lot Size Area | 3.99 |
| Foundation Details | Block,Concrete Perimeter |
| Building Area Total | 6638 |
| Lot Size Acres | 3.99 |
| Road Surface Type | Paved |
Amenities
- Foreclosure
- Views
- Short Sale
- New Construction
- Adult 55+
- Lease To Own
- No HOA Fees
- Furnished
- Primary On Main
- Air Conditioning
- Seller Finance
- Green
- Fixer Upper
- Horse
- Golf
- Fireplace
- Deck
- Garage
- Basement
- Pool
Property vs Single Family Average in 27587
Price
Year Built

