
Views




Address
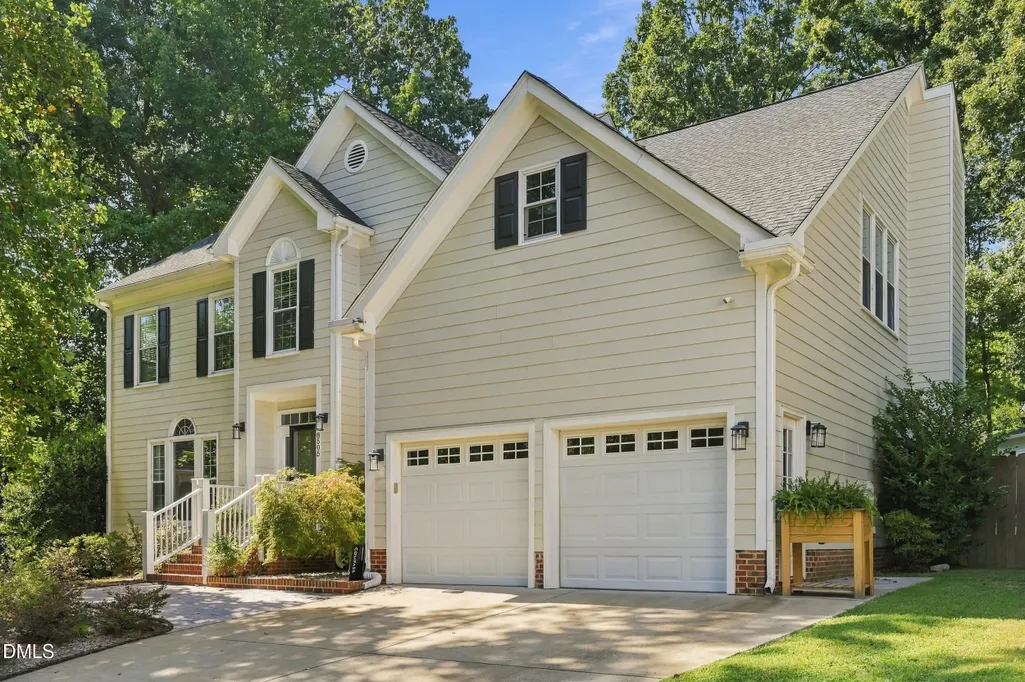
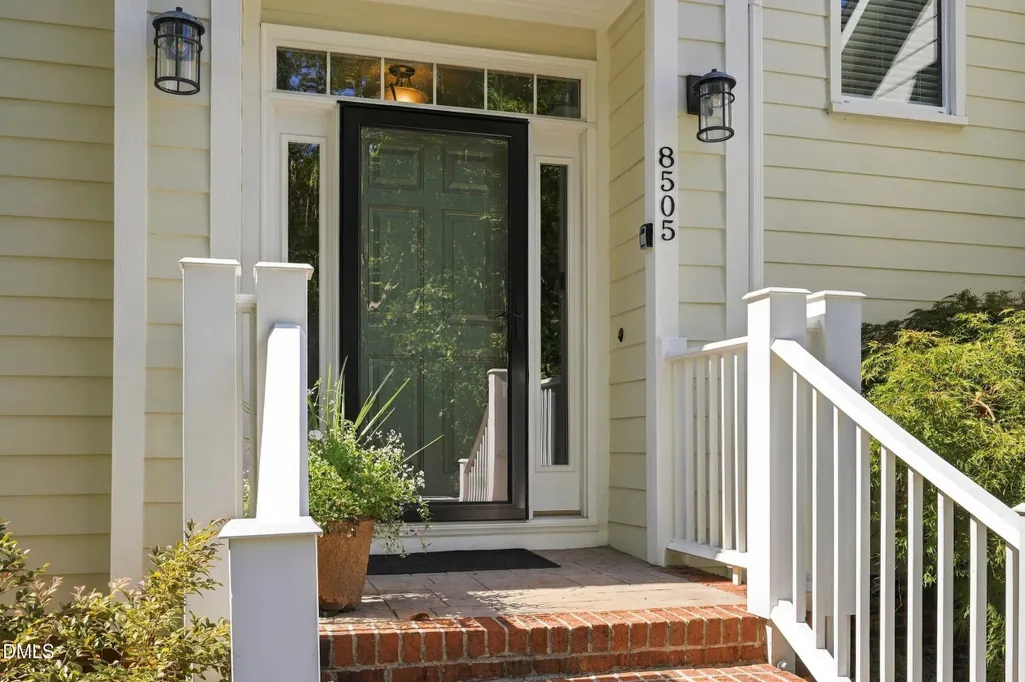
8505 Bluff Pointe Court, Raleigh, NC
Price
$ 699,000
Property Attributes
- MLS#10193593
- TypeSingle Family
- Listing Status Active
- CountyWake
- CityRaleigh
- NeighborhoodHunters Knoll
- Zip27615
- StyleColonial
- Year Built1994
- Price$ 699,000
- Bedrooms4
- Full Bathrooms2
- Half Bathrooms1
- Sqr Footage2810
- Lot Size0.26 Acres
Data Source:
Triangle MLS (TMLS)
Property Description
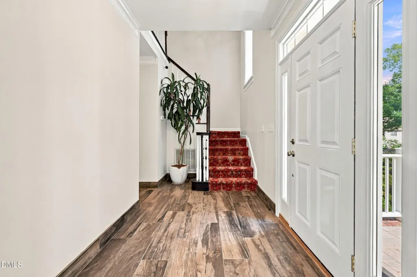
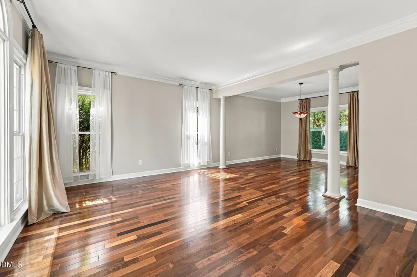
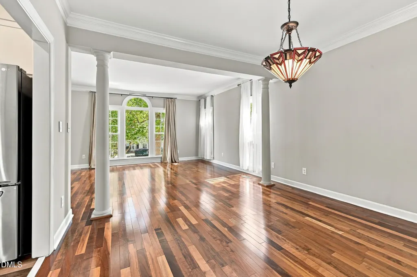
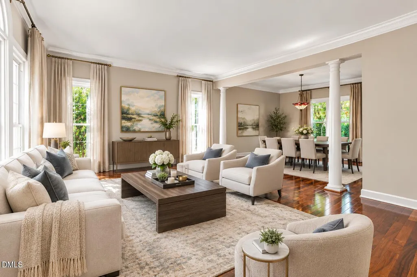
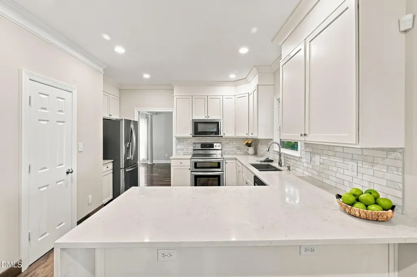
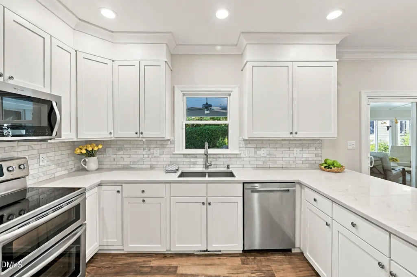
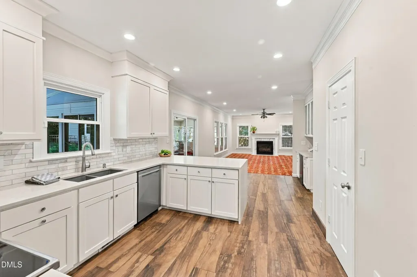
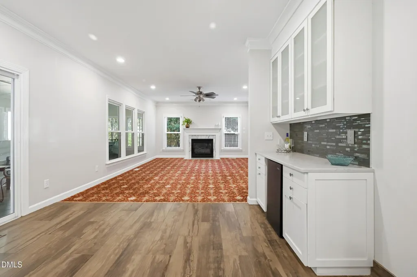
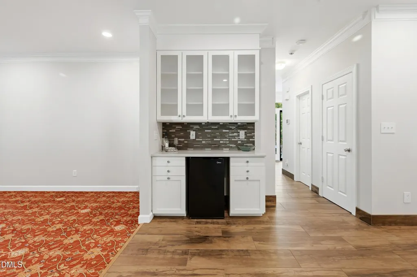
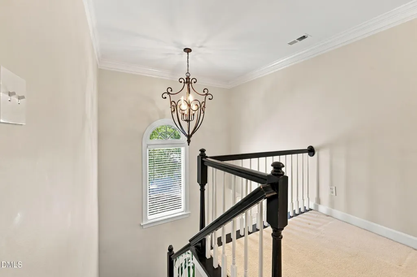
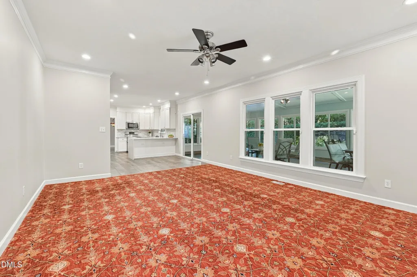
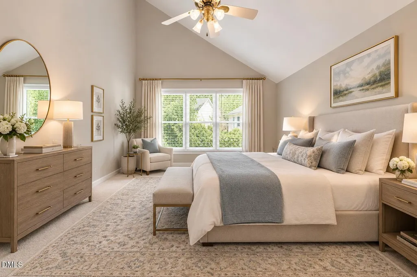
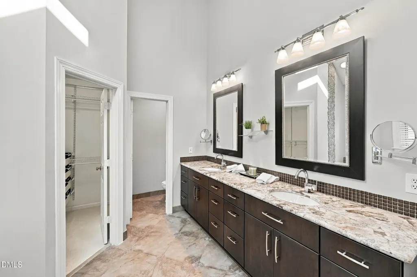
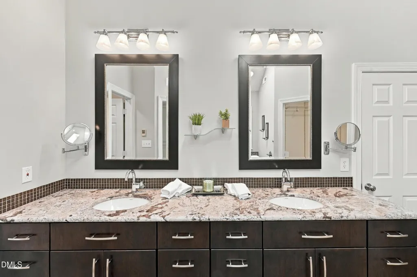
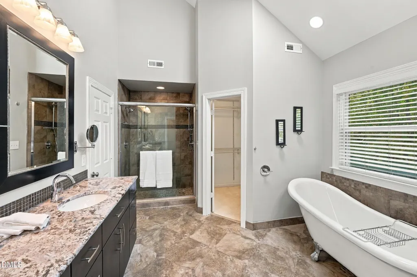
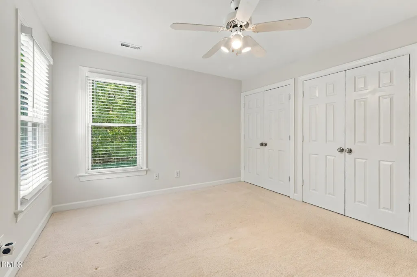
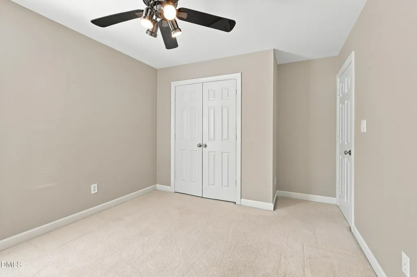
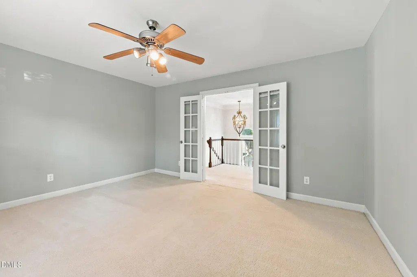
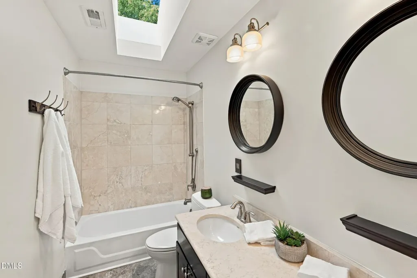
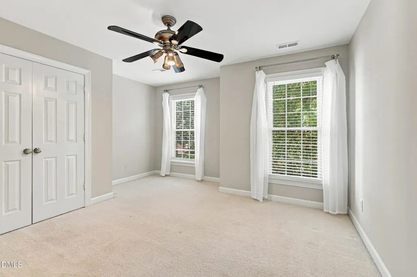
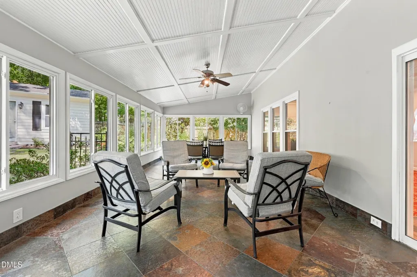
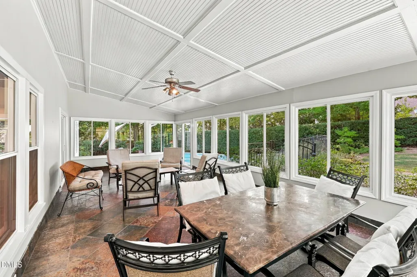
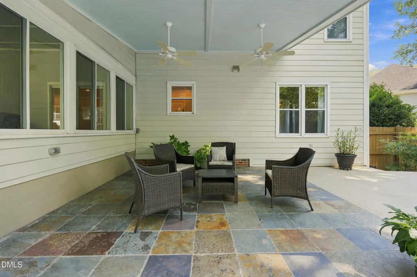
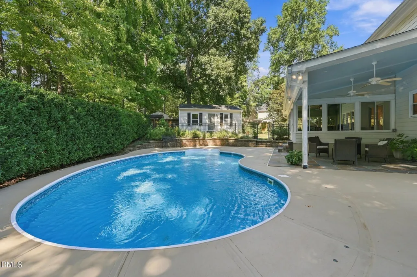
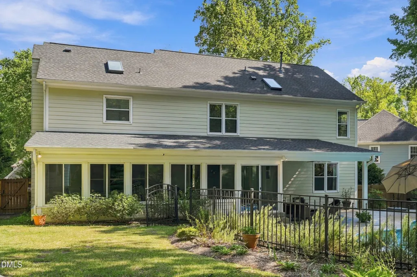
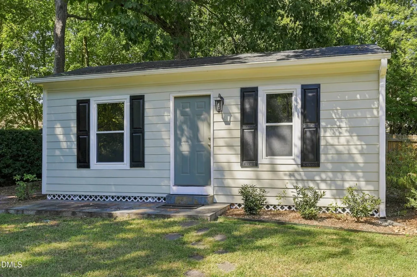
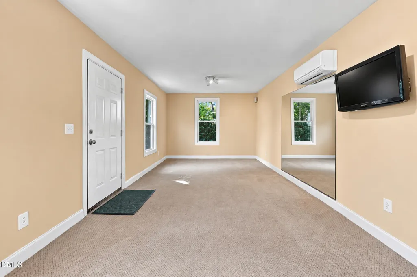
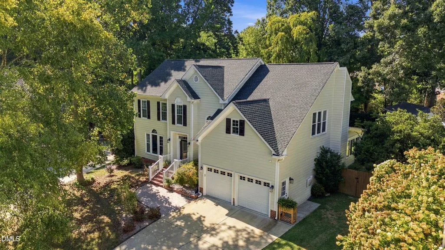
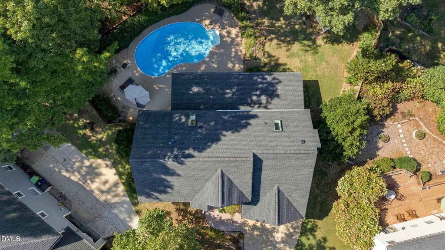
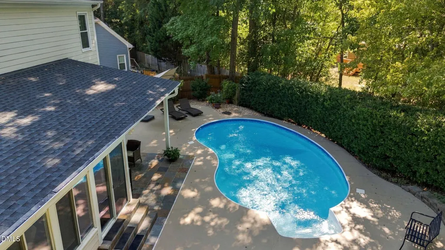
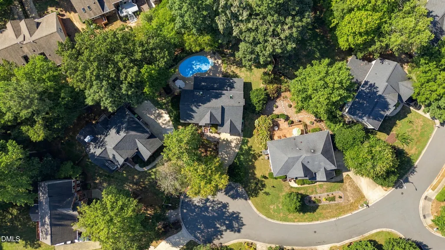
OFFER DEADLINE 9/21 at noon please A rare find! Beautifully maintained 4-bedroom Colonial, offering approximately 2,810 square feet of thoughtfully designed living space on a quiet cul-de-sac. From the moment you enter the impressive two-story foyer, you'll appreciate the home's easy flow, generous room sizes, and fantastic pool. The main level features 9-foot ceilings, Brazilian hardwood floors, loads of light-filled rooms, an open dining room, and a spacious family room with a marble-surround gas fireplace. The updated kitchen showcases quartz countertops, marble backsplash, a walk-in pantry, buffet area, and beverage refrigerator, while sliding doors open to a spectacular four-season room overlooking the backyard and luxurious saltwater pool. Upstairs are four generously sized bedrooms, two full baths, and a versatile recreation/office room. The private primary suite is a true retreat, featuring vaulted ceilings, two custom walk-in closets, double vanities, a soaking tub, and tiled shower. Entertain outside all year round in the 4 season room and private lush setting with a fantastic saltwater pool and relaxing shaded patio area. The shed with heat and AC lends a wonderful potential for an exercise room or craft room. For Nature lovers - enjoy quick access to strolling the greenway (Simms Branch) and Durant Nature Preserve as well as elementary and middle schools within a few minutes. With a 2-car garage, meticulous maintenance, extensive updates, and wonderful spaces for both everyday living and entertaining, this home offers the perfect blend of elegance, comfort, and functionality.
| Elementary School | Middle School | High School |
|---|---|---|
| Wake - Durant Road Elementary Elementary School | Wake - Durant Road Middle Middle School | Wake - Millbrook High High School |
| Price History | |
|---|---|
| 9/18/2026 | Listed $699,000 |
General Features
| Sewer | Public Sewer |
|---|---|
| Heating | Ductless,ENERGY STAR/ACCA RSI Qualified Installation,Fireplace(s),Heat Pump,Natural Gas |
| Cooling | Ceiling Fan(s),Central Air,Ductless,Heat Pump |
| Utilities | Cable Available,Electricity Connected,Natural Gas Connected,Sewer Connected,Water Connected |
| Roof | Shingle |
| Appliances | Dishwasher,Dryer,Electric Range,Free-Standing Electric Range,Free-Standing Range,Free-Standing Refrigerator,Ice Maker,Microwave,Range,Refrigerator,Stainless Steel Appliance(s),Washer,Washer/Dryer |
| Zoning | R-6 |
| HOA Fee | 13.33 |
| Garage Spaces | 2 |
| Association Fee Includes | Insurance,Maintenance Grounds,Storm Water Maintenance |
| Patio/Porch Features | Covered,Enclosed,Patio,Rear Porch |
| Architectural Style | Colonial |
| Pool Features | Fenced,In Ground,Liner,Outdoor Pool,Private,Salt Water |
| Construction Materials | HardiPlank Type |
| Year Built | 1994 |
| View | Trees/Woods |
| Stories Count | 2 |
| Levels | Two |
| Property Subtype | Single Family Residence |
| Community Features | Street Lights,Suburban,None |
| Assoc Fee Paid Per | Annually |
| County | Wake |
| New Construction | false |
| Property Type | Residential |
| Association Amenities | None |
| HOA | true |
| Attached Garage | true |
| Subdivision Name | Hunters Knoll |
| Garage Y/N | true |
| Other Structures | Outbuilding,Shed(s) |
| Total Rooms | 9 |
| Full Baths | 2 |
| Status | Active |
| Directions | Falls of Neuse to right on Durant, right on Deerland Grove Dr, right on Bluff Pointe. |
| High School | Wake - Millbrook High |
| City | Raleigh |
| Senior Community Y/N | false |
| Open Parking Spaces | 3 |
| Lot Size Units | Acres |
| Lot Size Square Feet | 11326 |
| Carport Y/N | false |
| Elementary School | Wake - Durant Road Elementary |
| Tax Annual Amount | 5344.32 |
| Middle/Junior High School | Wake - Durant Road Middle |
| Virtual Tour | https://view.grimballestatemedia.com/8505_bluff_pointe_ct-7393?branding=false |
| Structure Type | House |
| Standard Status | Active |
Interior Features
| Interior Amenities | Ceiling Fan(s),Chandelier,Double Vanity,Dual Closets,High Ceilings,Open Floorplan,Recessed Lighting,Soaking Tub,Stone Counters,Vaulted Ceiling(s) |
|---|---|
| Flooring | Carpet,Hardwood,Tile,Wood |
| Fireplace Features | Living Room |
| Common Walls | No Common Walls |
| Air Conditioning Y/N | true |
| Heating Y/N | true |
| Fireplace Y/N | true |
| Above Grade Finished Area | 2810 |
| Half Baths | 1 |
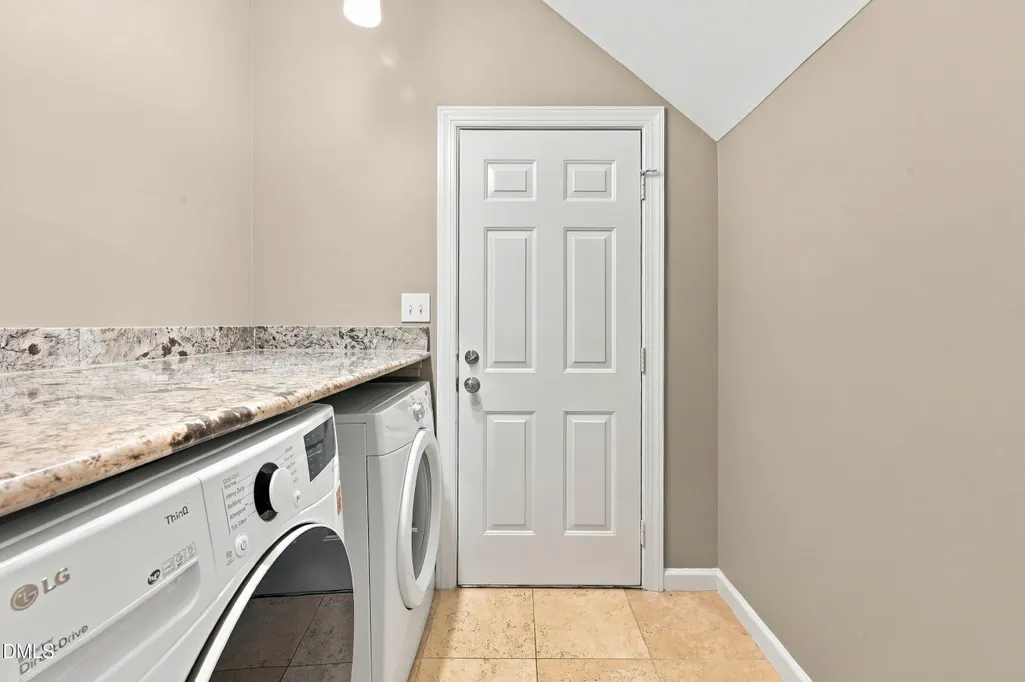
| Laundry Features | Inside,Laundry Room |
| Total Bedrooms | 4 |
| Above Grade Finished Area Source | Other |
| Total Baths | 3 |
Exterior Features
| Exterior Amenities | Private Yard,Rain Gutters |
|---|---|
| Fencing | Back Yard,Fenced,Gate,Wood |
| Parking Features | Attached,Driveway,Garage,Garage Faces Front |
| Lot Features | Back Yard,Cul-De-Sac |
| Water Source | Public |
| Lot Size Area | 0.26 |
| Foundation Details | Crawlspace |
| Spa | false |
| Building Area Total | 2810 |
| Lot Size Acres | 0.26 |
| Road Surface Type | Asphalt |
| Door Features | Sliding Doors |
| Horse Y/N | false |
Amenities
- Foreclosure
- Views
- Short Sale
- New Construction
- Adult 55+
- Lease To Own
- No HOA Fees
- Furnished
- Primary On Main
- Air Conditioning
- Seller Finance
- Green
- Fixer Upper
- Horse
- Golf
- Fireplace
- Deck
- Garage
- Basement
- Pool
Property vs Single Family Average in 27615
Price
Year Built

