
Views


Address
2905 Augusta Court, Raleigh, NC
Price
$ 935,000
Property Attributes
- MLS#10192887
- TypeSingle Family
- Listing Status Pending
- CountyWake
- CityRaleigh
- NeighborhoodMeredith Woods
- Zip27607
- StyleCape Cod, Traditional
- Year Built1969
- Price$ 935,000
- Bedrooms4
- Full Bathrooms3
- Half Bathrooms0
- Sqr Footage2520
- Lot Size0.59 Acres
Data Source:
Triangle MLS (TMLS)
Property Description
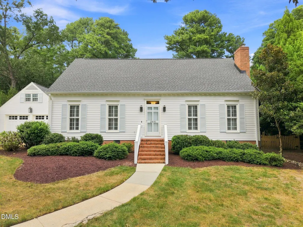
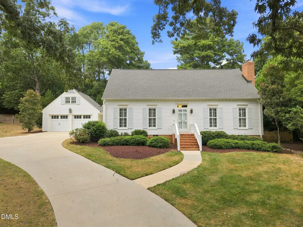
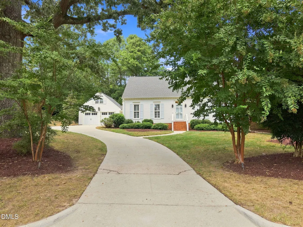
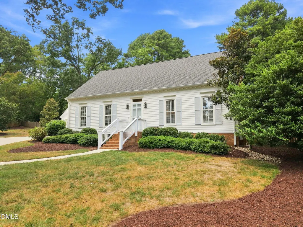
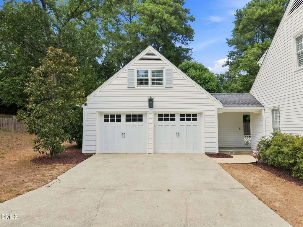
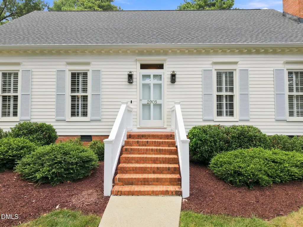
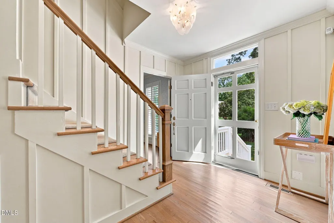
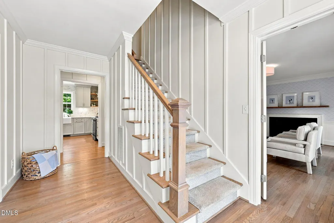
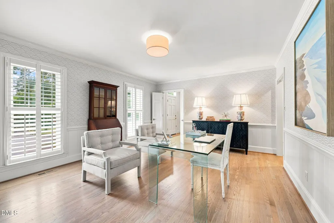
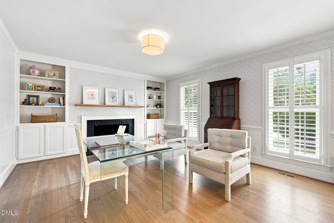
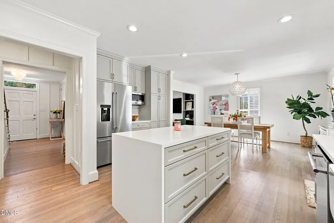
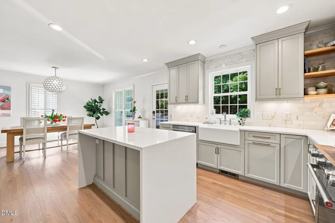
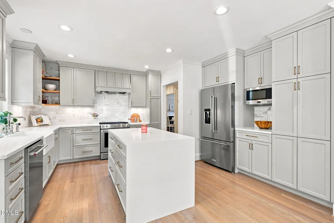
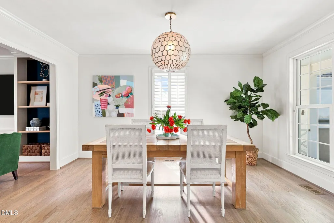
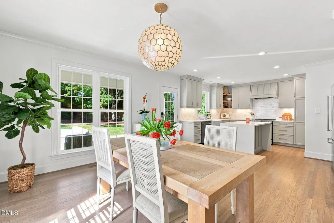
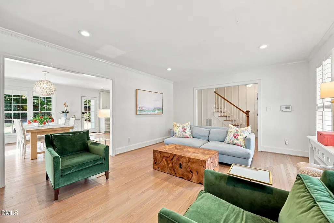
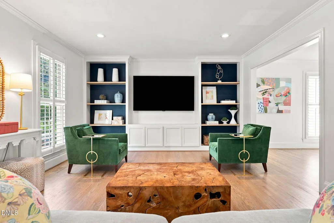
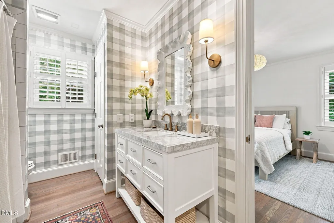
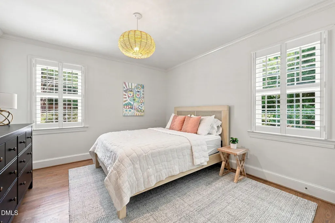
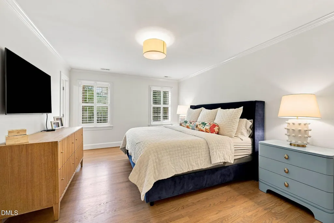
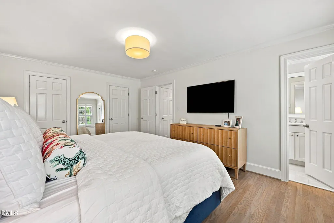
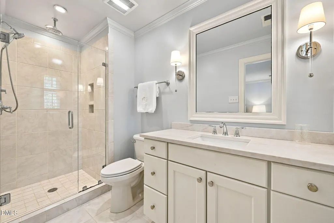
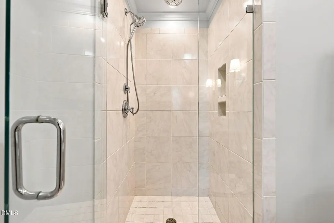
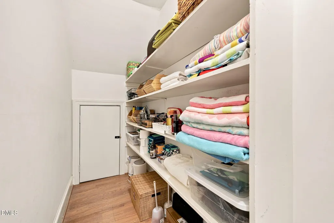
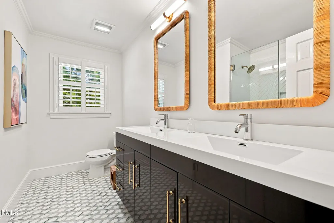
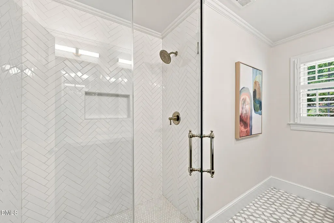
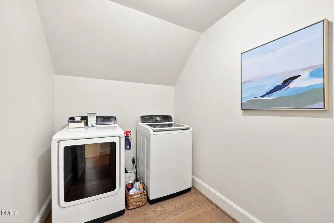
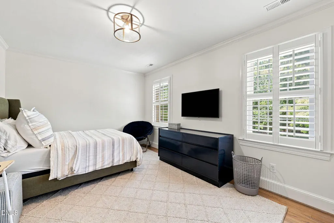
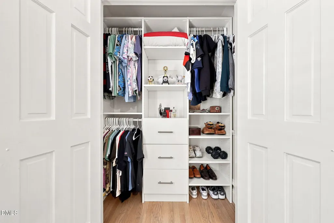
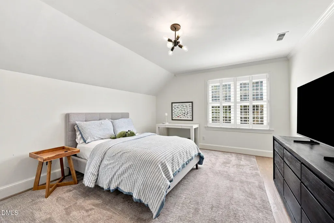
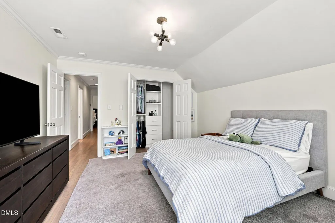
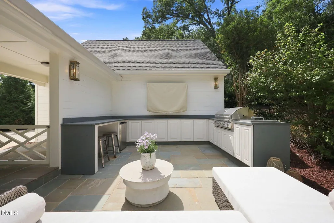
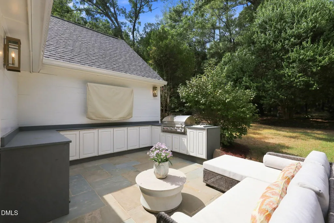
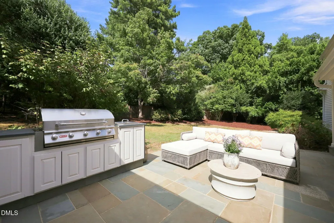
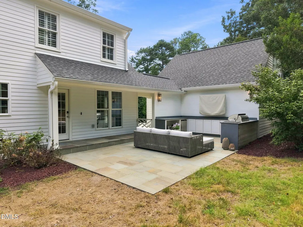
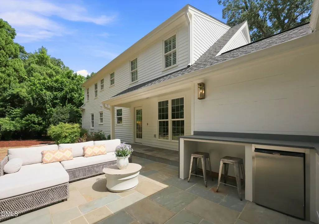
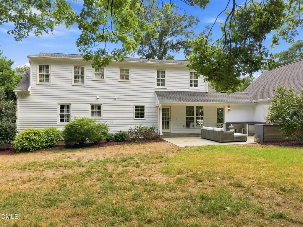
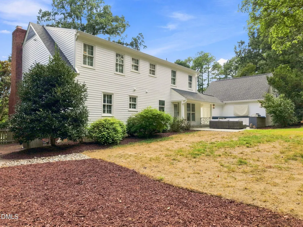
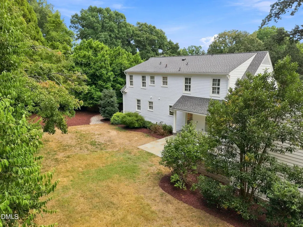
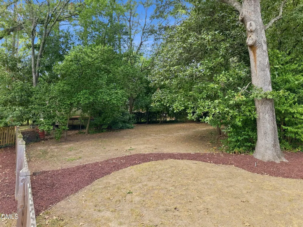
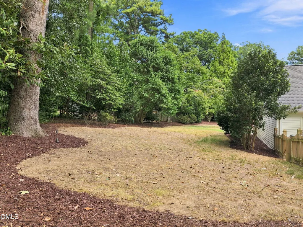
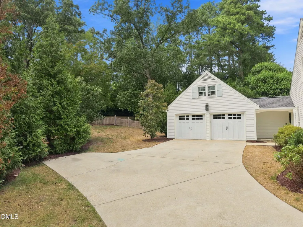
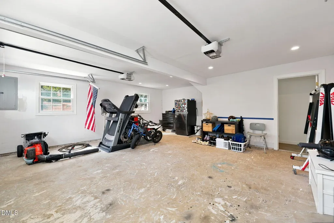
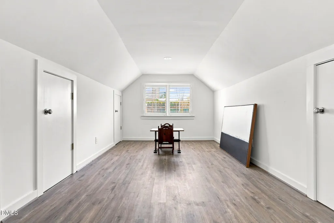
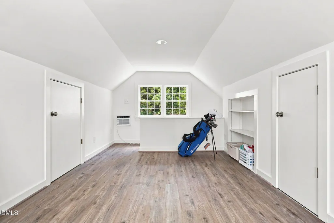
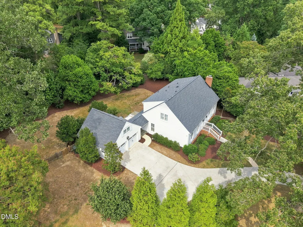
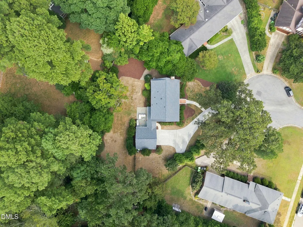
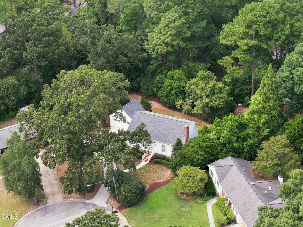
*Showings start Friday 9/18* Tucked away on a quiet cul-de-sac in the sidewalk-lined Meredith Woods neighborhood, this beautifully updated Cape Cod combines timeless character with thoughtful renovations. Situated on an exceptional 0.56-acre lot, the property features a fully fenced backyard and a semi-attached two-car garage with a versatile bonus area above. Inside, hardwood floors, plantation shutters and abundant natural light enhance the thoughtfully designed living spaces. The renovated kitchen features custom cabinetry, quartz countertops, a large center island, farmhouse sink, gas range, stainless steel appliances and a striking Calacatta marble backsplash. Open to the dining and family rooms, the kitchen creates an inviting layout for everyday living and entertaining. Custom built-ins add character and functionality to the family room, while a separate living room anchored by a classic masonry fireplace offers flexibility as a formal living room, dining room or home office. The home offers 4 bedrooms and 3 full baths, including a main-level bedroom with access to a beautifully updated bath. Upstairs, the spacious primary suite features two generous walk-in closets and an updated en-suite bath with a marble-topped vanity and glass-enclosed shower. Two additional spacious bedrooms share a renovated hall bath featuring a custom dual vanity and playful marble tile flooring. A dedicated laundry room and additional storage complete the second floor. Outside, the expansive stone patio serves as a true extension of the home, complete with built-in cabinetry, bar seating and a premium gas grill. The private backyard is framed by mature trees and provides ample space to relax, entertain or play. A prime location near UNC Health Rex, shopping, dining, the North Carolina Museum of Art and other major Raleigh destinations completes this special Meredith Woods property.
| Elementary School | Middle School | High School |
|---|---|---|
| Wake - Lacy Elementary Elementary School | Wake - Oberlin Middle Middle School | Wake - Needham Broughton High High School |
| Price History | |
|---|---|
| 9/16/2026 | Listed $935,000 |
General Features
| Sewer | Public Sewer |
|---|---|
| Heating | Fireplace(s),Forced Air |
| Cooling | Central Air,Wall Unit(s),Wall/Window Unit(s) |
| Utilities | Cable Connected,Electricity Connected,Natural Gas Connected,Sewer Connected,Water Connected |
| Roof | Asphalt,Shingle |
| Appliances | Built-In Gas Range,Built-In Range,Dishwasher,Disposal,Dryer,Free-Standing Refrigerator,Gas Cooktop,Gas Oven,Gas Range,Ice Maker,Microwave,Range,Range Hood,Refrigerator,Stainless Steel Appliance(s),Tankless Water Heater,Washer,Washer/Dryer |
| Zoning | R-4 |
| Garage Spaces | 2 |
| Patio/Porch Features | Patio |
| Architectural Style | Cape Cod,Traditional |
| Construction Materials | Frame |
| Year Built | 1969 |
| View | Neighborhood,Trees/Woods |
| Stories Count | 2 |
| Levels | Two |
| Property Subtype | Single Family Residence |
| County | Wake |
| New Construction | false |
| Property Type | Residential |
| HOA | false |
| Attached Garage | true |
| Subdivision Name | Meredith Woods |
| Garage Y/N | true |
| Other Structures | Garage(s),Outbuilding,Outdoor Kitchen,Shed(s),Storage |
| Total Rooms | 12 |
| Full Baths | 3 |
| Status | Pending |
| Directions | From I440, take the Lake Boone Trail exit. Traveling west on Lake Boone Trail, turn right on Wycliff Rd, then left on Glen Burnie Dr. Take your 3 left on Malibu Dr. Augusta Ct is your first right. |
| High School | Wake - Needham Broughton High |
| City | Raleigh |
| Senior Community Y/N | false |
| Lot Size Units | Acres |
| Lot Size Square Feet | 25700 |
| Elementary School | Wake - Lacy Elementary |
| Tax Annual Amount | 5517 |
| Middle/Junior High School | Wake - Oberlin Middle |
| Structure Type | House |
| Standard Status | Pending |
Interior Features
| Interior Amenities | Bookcases,Built-in Features,Chandelier,Crown Molding,Double Vanity,Dual Closets,Eat-in Kitchen,Kitchen Island,Kitchen/Dining Room Combination,Pantry,Primary Downstairs,Quartz Counters,Recessed Lighting,Room Over Garage,Smooth Ceilings,Stone Counters,Storage,Walk-In Closet(s),Walk-In Shower |
|---|---|
| Flooring | Hardwood,Marble,Tile,Wood |
| Fireplace Features | Gas Log,Living Room,Masonry |
| Common Walls | No Common Walls |
| Air Conditioning Y/N | true |
| Heating Y/N | true |
| Window Features | Plantation Shutters,Shutters |
| Fireplace Y/N | true |
| Above Grade Finished Area | 2520 |
| Laundry Features | Inside,Laundry Room |
| Total Bedrooms | 4 |
| Total Baths | 3 |
Exterior Features
| Exterior Amenities | Barbecue,Built-in Barbecue,Fenced Yard,Gas Grill,Lighting,Outdoor Grill,Outdoor Kitchen,Private Yard,Rain Gutters,Smart Lock(s),Storage |
|---|---|
| Fencing | Back Yard,Full |
| Parking Features | Attached,Detached,Driveway,Garage,Garage Door Opener,Parking Pad |
| Lot Features | Back Yard,Cul-De-Sac,Hardwood Trees,Landscaped,None |
| Water Source | Public |
| Lot Size Area | 0.59 |
| Foundation Details | Raised,Crawlspace |
| Building Area Total | 2520 |
| Lot Size Acres | 0.59 |
| Road Surface Type | Asphalt |
Amenities
- Foreclosure
- Views
- Short Sale
- New Construction
- Adult 55+
- Lease To Own
- No HOA Fees
- Furnished
- Primary On Main
- Air Conditioning
- Seller Finance
- Green
- Fixer Upper
- Horse
- Golf
- Fireplace
- Deck
- Garage
- Basement
- Pool
Property vs Single Family Average in 27607
Price
Year Built

