
Open House Sun, Sep 27th 01:00 PM - 04:00 PM











Address
2534 Cedar Hedge Court, Apex, NC
Price
$ 850,000
Property Attributes
- MLS#10192835
- TypeSingle Family
- Listing Status Active
- CountyWake
- CityApex
- NeighborhoodWhite Oak Creek
- Zip27523
- StyleRanch
- Year Built2020
- Price$ 850,000
- Bedrooms3
- Full Bathrooms2
- Half Bathrooms0
- Sqr Footage2303
- Lot Size0.23 Acres
Data Source:
Triangle MLS (TMLS)
Property Description
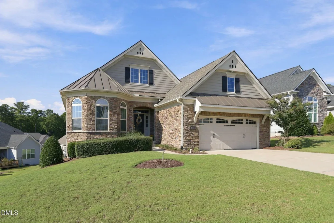
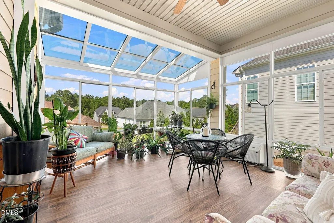
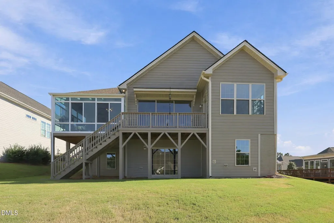
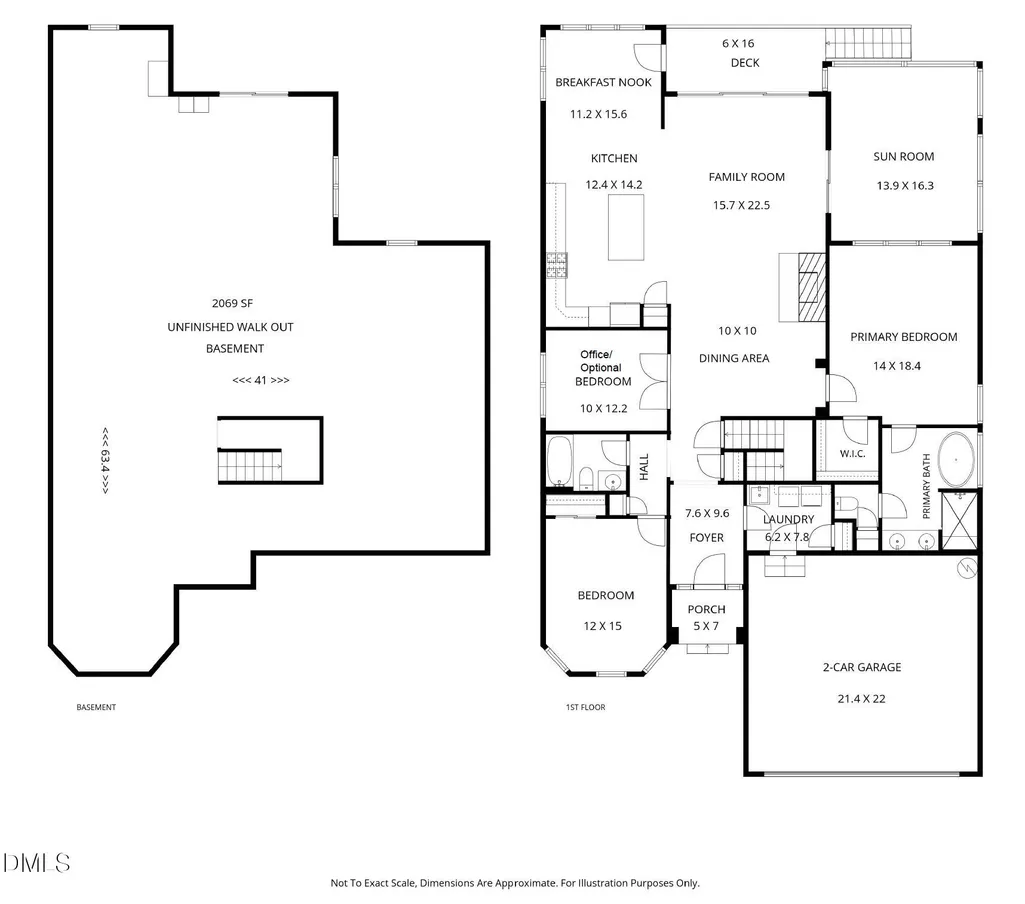
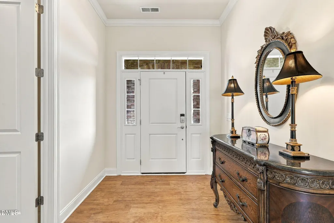
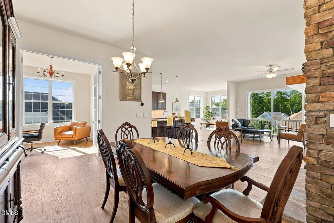
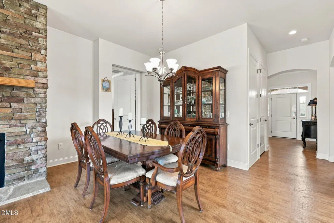
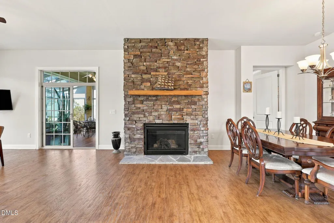
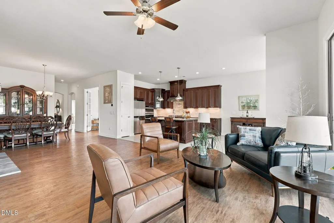
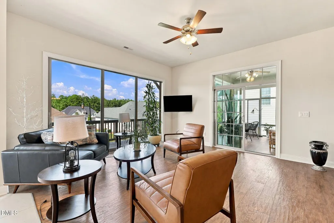
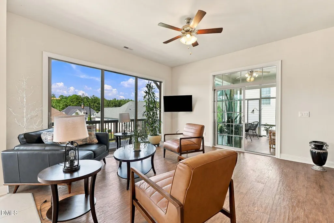
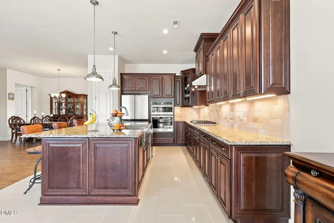
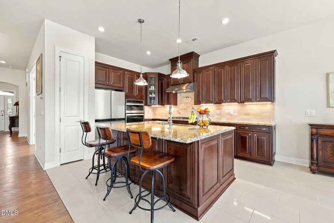
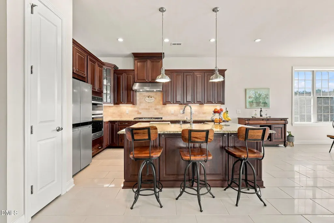
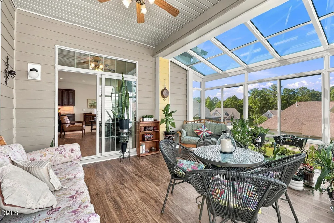
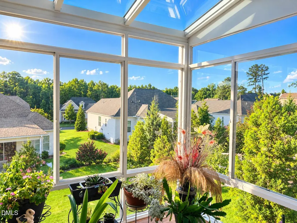
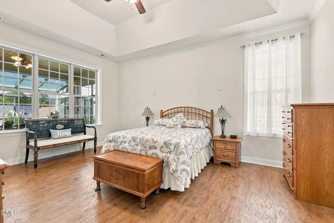
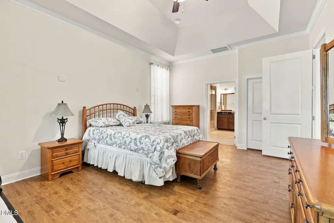
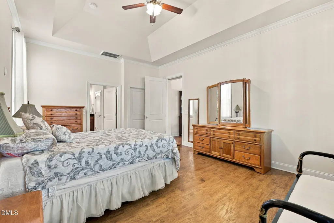
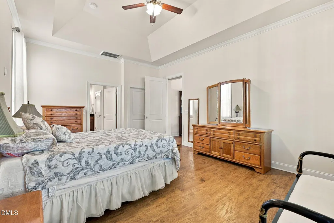
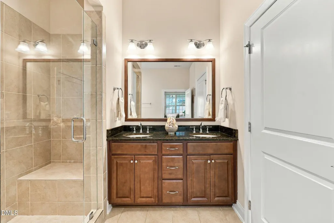
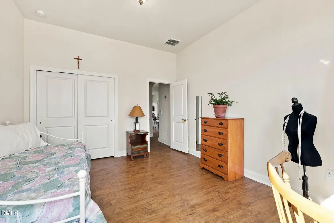
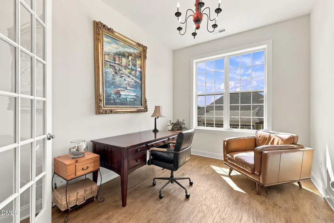
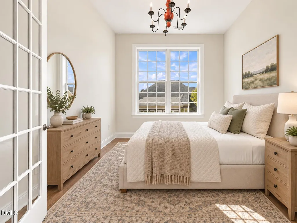
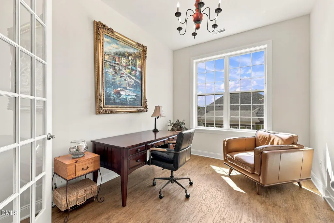
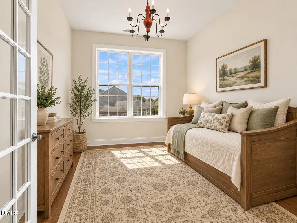
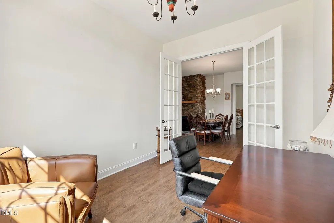
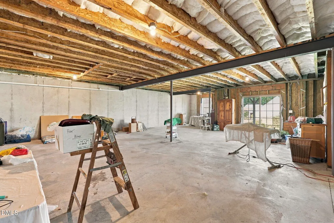
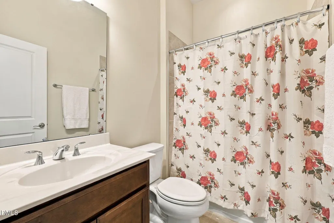
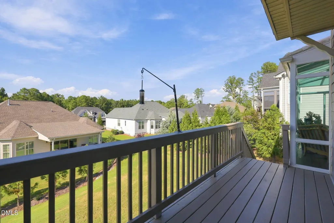
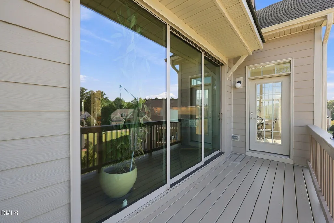
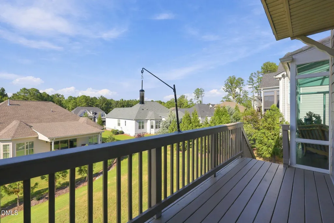
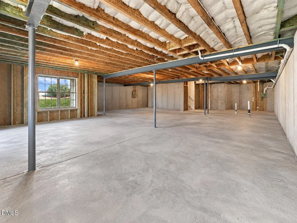
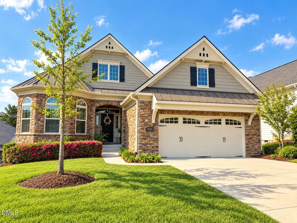
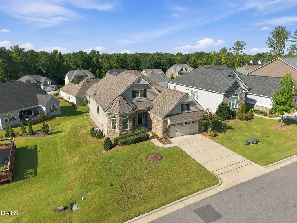
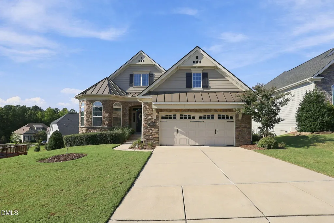
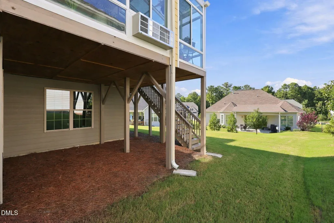
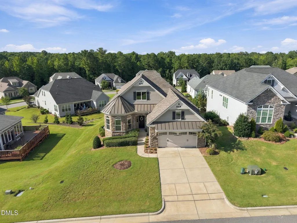
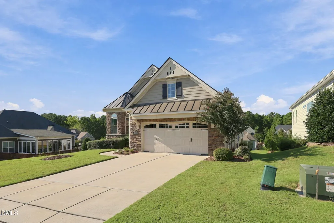
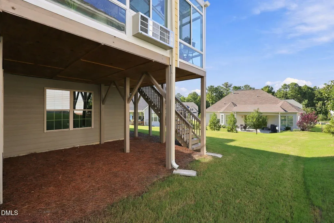
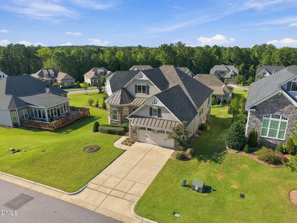
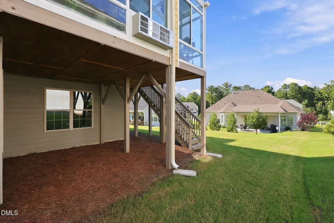
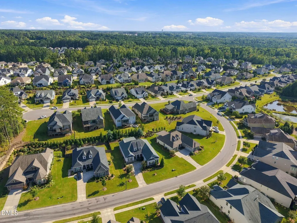
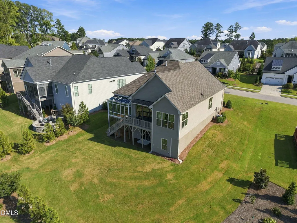
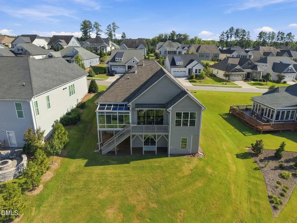
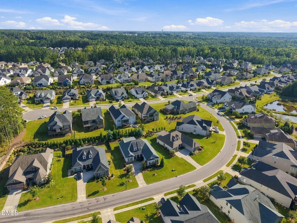
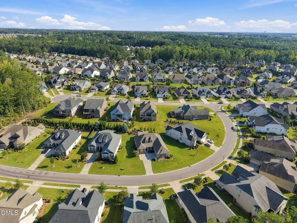
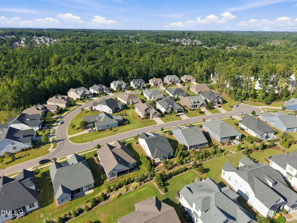
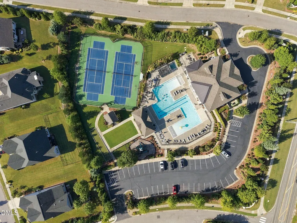
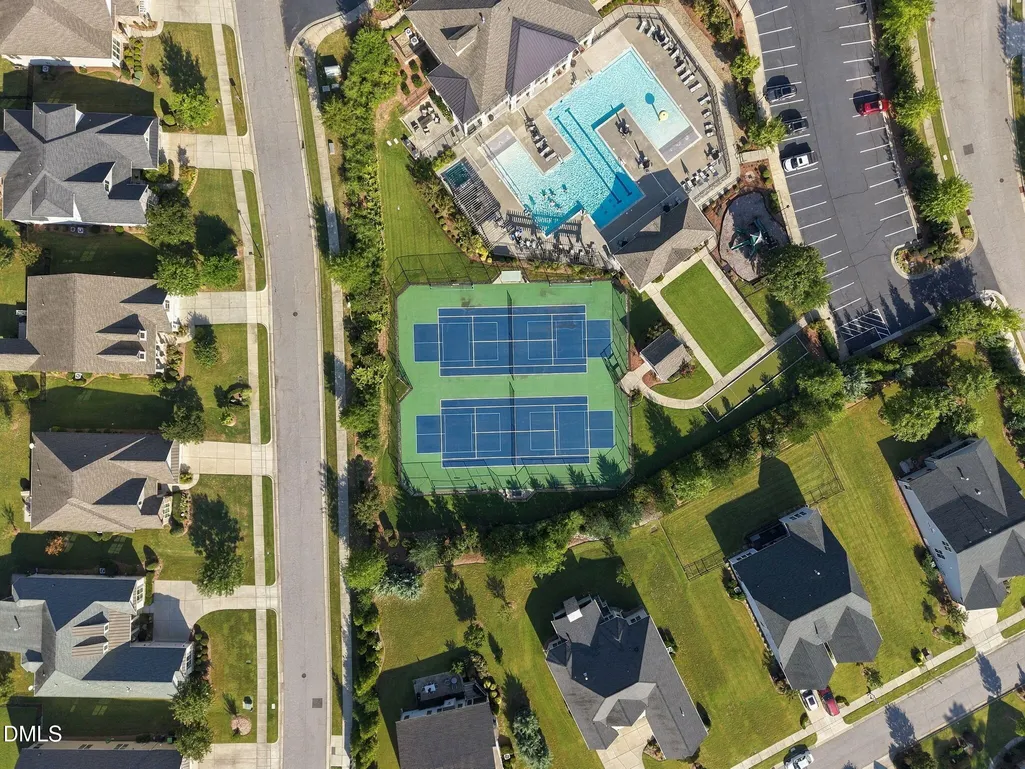
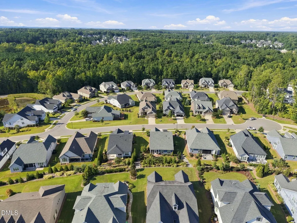
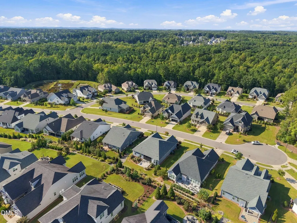
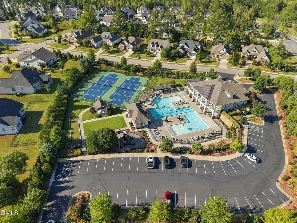
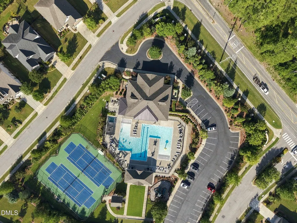
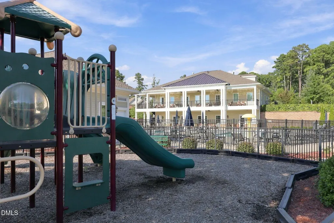
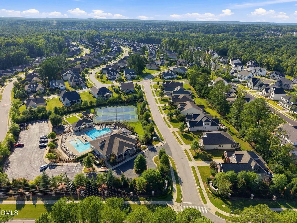
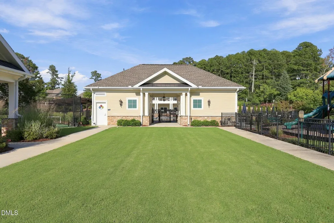
Welcome to this beautifully maintained Toll Brothers RANCH HOME with a BASEMENT in the desirable Regency at White Oak Creek community of Apex! Built in 2020, this home offers a wonderful combination of one-level living, a spectacular four-season SUNROOM / SOLARIUM, and tremendous future expansion potential. The light-filled main level features hardwood flooring, a stone fireplace with gas logs, sliding glass patio doors, and a versatile private OFFICE / FLEX ROOM with elegant French doors that could also serve as a THIRD BEDROOM. The spacious kitchen is beautifully appointed with cherry cabinetry, tile flooring, stainless steel appliances, a 5-burner gas cooktop, wall oven, upgraded backsplash, and granite countertops. The inviting primary suite features a trey ceiling, walk-in closet, soaking tub, and beautifully tiled frameless-glass shower. The heated and cooled four-season room provides a beautiful extension of the main living space and offers year-round enjoyment, while the skylight roof section floods the space with natural light, creating a perfect setting for an indoor garden. The over 2,000-square-foot unfinished walk-out BASEMENT, with plumbing rough-ins already in place, provides incredible potential for future living space, recreation, a home gym, workshop, storage, or whatever you envision. Outside, enjoy the ease of low-maintenance living with HOA-provided lawn care, while the community offers an impressive array of amenities including a pool, tennis, pickleball, playground, clubhouse, fitness center, social activities, and greenway access. Conveniently located near shopping, restaurants, parks, the American Tobacco Trail, and major highways, Regency at White Oak Creek offers a wonderful blend of recreation, convenience, and easy living.
| Elementary School | Middle School | High School |
|---|---|---|
| Wake - White Oak Elementary School Elementary School | Wake - Mills Park Middle School Middle School | Wake - Green Level High School High School |
| Price History | |
|---|---|
| 9/15/2026 | Listed $850,000 |
General Features
| Sewer | Public Sewer |
|---|---|
| Heating | Forced Air,Natural Gas,Other |
| Cooling | Ceiling Fan(s),Central Air,Other |
| Roof | Architectural Shingle,Shingle,Other |
| Appliances | Dishwasher,Disposal,Gas Cooktop,Gas Water Heater,Microwave,Range Hood,Stainless Steel Appliance(s),Wall Oven |
| Zoning | LD |
| HOA Fee | 310 |
| Garage Spaces | 2 |
| Association Fee Includes | Maintenance Grounds |
| Patio/Porch Features | Deck,Enclosed,Glass Enclosed,See Remarks |
| Architectural Style | Ranch |
| Construction Materials | Fiber Cement,Stone Veneer |
| Year Built | 2020 |
| Stories Count | 1 |
| Levels | One |
| Property Subtype | Single Family Residence |
| Community Features | Sidewalks,Street Lights |
| HOA Fee 2 | 462 |
| Assoc Fee Paid Per | Quarterly |
| County | Wake |
| New Construction | false |
| Property Type | Residential |
| Association Amenities | Clubhouse,Fitness Center,Playground,Pool,Tennis Court(s) |
| HOA | true |
| Attached Garage | true |
| Subdivision Name | White Oak Creek |
| Garage Y/N | true |
| Total Rooms | 13 |
| Full Baths | 2 |
| Status | Active |
| Directions | Take I-40 and US-1 S/US-64 W to NC-1600/Morris Acres Rd in Apex Continue on NC-1600/Morris Acres Rd. Take Green Level Church Road to Cedar Hedge Ct |
| High School | Wake - Green Level High School |
| City | Apex |
| Senior Community Y/N | false |
| Lot Size Units | Acres |
| Lot Size Square Feet | 10019 |
| HOA Fee 2 Frequency | Quarterly |
| Elementary School | Wake - White Oak Elementary School |
| Tax Annual Amount | 7203.14 |
| Middle/Junior High School | Wake - Mills Park Middle School |
| Virtual Tour | https://listings.lighthousevisuals.com/sites/ejpkjyjk/unbranded |
| Structure Type | House,Site Built |
| Standard Status | Active |
Interior Features
| Interior Amenities | Bathtub/Shower Combination,Ceiling Fan(s),Chandelier,Crown Molding,Double Vanity,Eat-in Kitchen,Entrance Foyer,Granite Counters,High Ceilings,Kitchen Island,Living/Dining Room Combination,Open Floorplan,Pantry,Primary Downstairs,Smooth Ceilings,Soaking Tub,Tray Ceiling(s),Walk-In Closet(s),Walk-In Shower,Water Closet,See Remarks |
|---|---|
| Basement | Bath/Stubbed,Concrete,Exterior Entry,Full,Interior Entry,Unfinished,Walk-Out Access |
| Flooring | Hardwood,Tile |
| Total Fireplaces | 1 |
| Fireplace Features | Family Room,Gas Log,Stone |
| Air Conditioning Y/N | true |
| Heating Y/N | true |
| Fireplace Y/N | true |
| Above Grade Finished Area | 2303 |
| Laundry Features | Laundry Room,Main Level,Sink |
| Total Bedrooms | 3 |
| Total Baths | 2 |
Exterior Features
| Parking Features | Attached,Driveway,Garage,Garage Faces Front |
|---|---|
| Lot Features | Back Yard,Cleared,Few Trees,Front Yard,Landscaped |
| Water Source | Public |
| Lot Size Area | 0.23 |
| Foundation Details | Other |
| Building Area Total | 2303 |
| Lot Size Acres | 0.23 |
| Door Features | French Doors,Sliding Doors |
Amenities
- Foreclosure
- Views
- Short Sale
- New Construction
- Adult 55+
- Lease To Own
- No HOA Fees
- Furnished
- Primary On Main
- Air Conditioning
- Seller Finance
- Green
- Fixer Upper
- Horse
- Golf
- Fireplace
- Deck
- Garage
- Basement
- Pool
Property vs Single Family Average in 27523
Price
Year Built

