
New Construction - Eco Friendly





Address
3000 William Frederick Way, Raleigh, NC
Price
$ 1,750,000
Property Attributes
- MLS#10192319
- TypeSingle Family
- Listing Status Active
- CountyWake
- CityRaleigh
- NeighborhoodSanctuary at Lake Wheeler
- Zip27603
- StyleTraditional, Transitional
- Year Built2026
- Price$ 1,750,000
- Bedrooms4
- Full Bathrooms5
- Half Bathrooms1
- Sqr Footage4326
- Lot Size0.72 Acres
Data Source:
Triangle MLS (TMLS)
Property Description
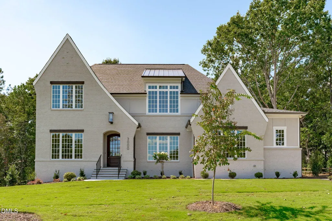
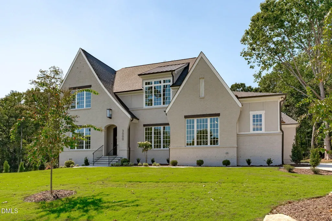
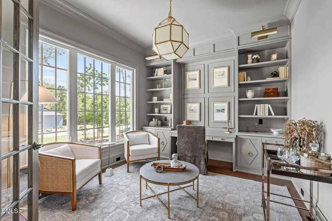
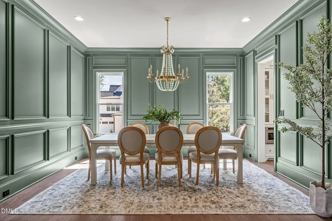
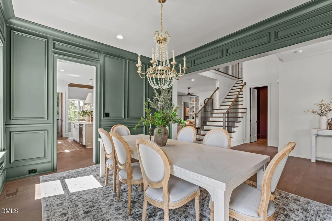
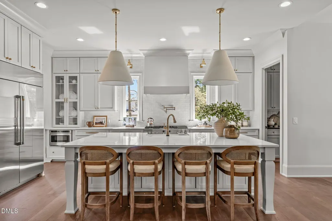
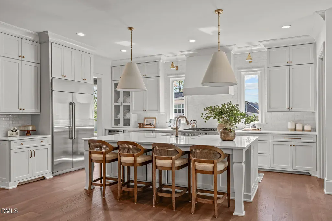
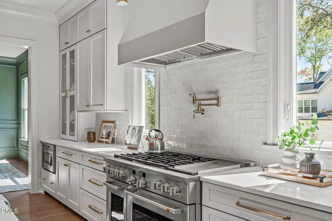
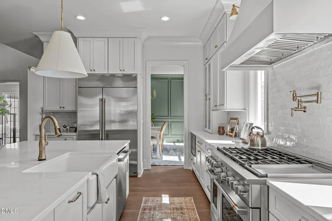
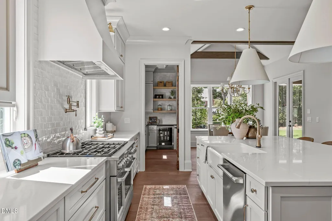
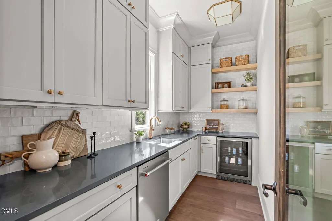
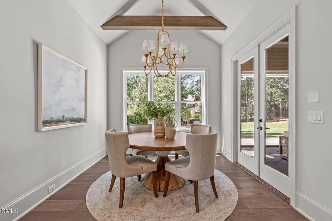
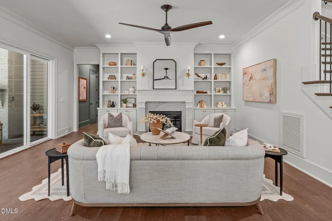
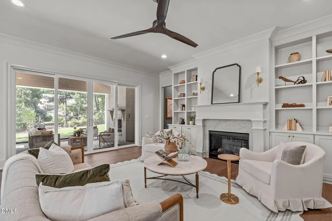
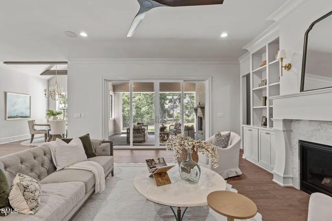
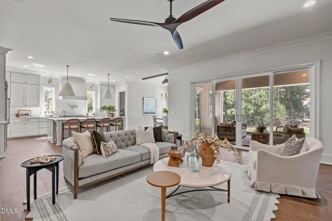
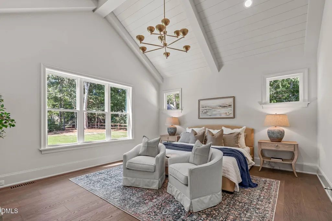
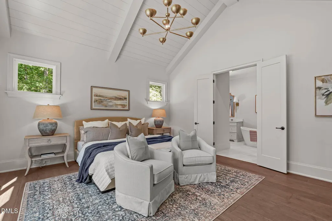
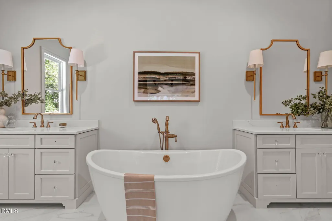
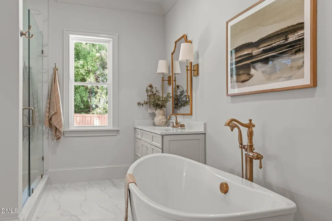
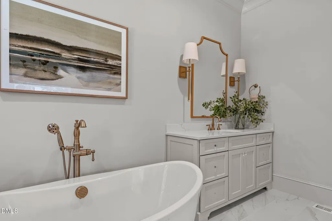
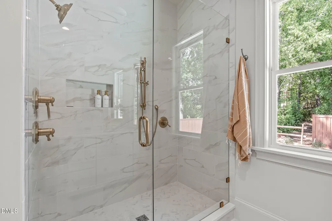
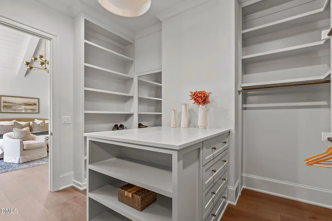
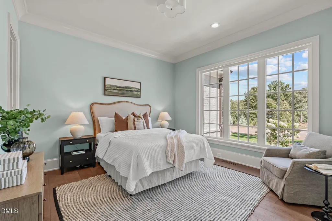
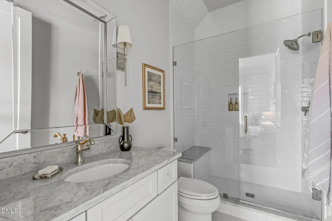
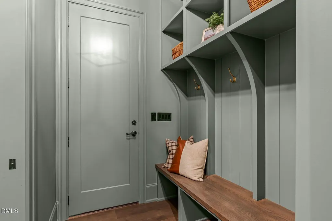
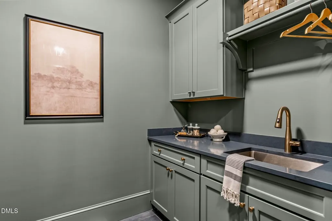
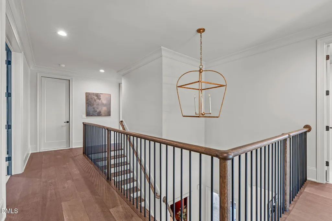
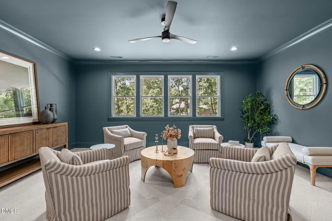
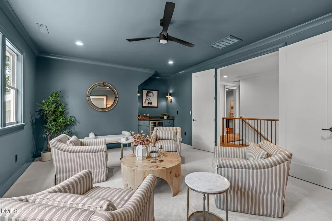
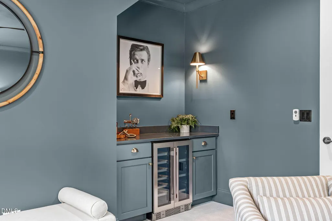
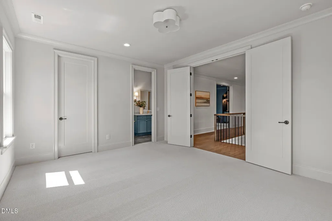
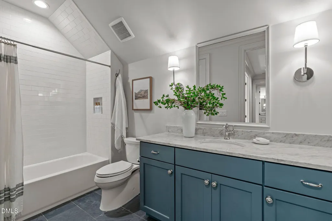
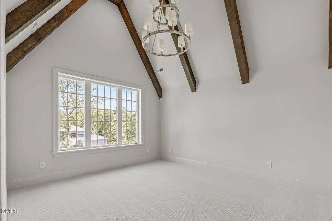
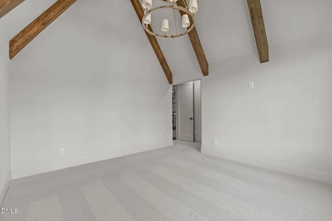
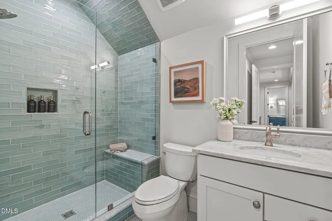
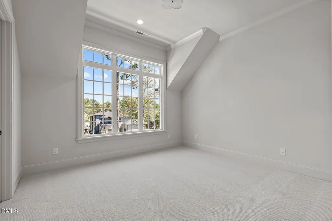
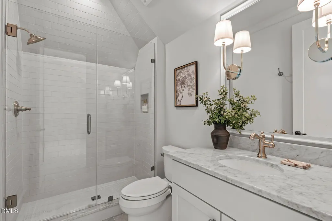
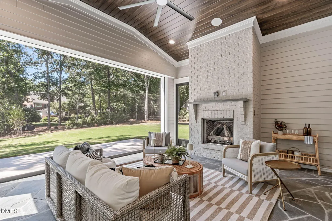
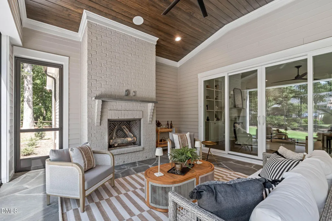
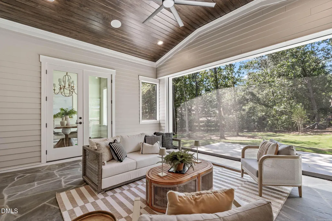
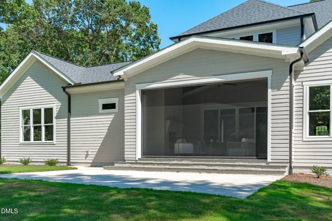
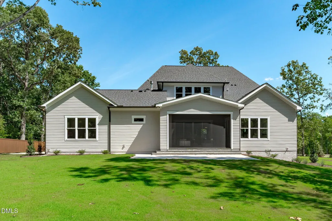
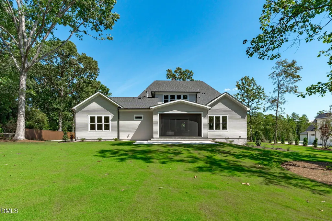
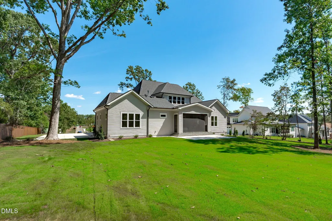
Custom luxury build by award winning Halcyon Homes. Situated on a flat and private pool accommodating lot. Main level primary suite, guest suite and a dedicated study. The kitchen features custom stacked cabinets to ceiling, quartz island with barstool seating and designer pendants, designer tile backsplash, stainless appliances including 48'' Cafe range and 48'' built-in fridge, custom range hood, and scullery with wine fridge and dishwasher. The primary suite with vaulted ceiling and natural stained beams, hardwoods and luxurious en-suite bath with separate quartz topped vanities, designer sconce lights, freestanding tub, herringbone laid tile to ceiling surround spa-style shower with bench seat and frameless glass and huge walk-in closet with custom built-ins. The family room features a tile surround fireplace with custom trim, flanking built-in cabinets and open shelving, modern chandelier and large glass sliders opening to the vaulted screened porch with phantom screen and a brick fireplace overlooking the patio. Upstairs, a recreational room with dry bar, tech room with built-in desk area, home gym with walk-in closet and two secondary vaulted en-suites. Complete with 3-car, side entry garage for ample parking and storage area.
| Elementary School | Middle School | High School |
|---|---|---|
| Wake - Yates Mill Elementary Elementary School | Wake - Dillard Drive Middle Middle School | Wake - Athens Drive High High School |
| Price History | |
|---|---|
| 9/11/2026 | Listed $1,750,000 |
General Features
| Sewer | Septic Tank |
|---|---|
| Heating | Electric,Forced Air,Gas Pack,Heat Pump,Natural Gas,Zoned |
| Cooling | Central Air,Gas Pack,Heat Pump,Zoned |
| Utilities | Cable Available,Electricity Available,Natural Gas Connected,Phone Available,Septic Connected,Water Connected,Underground Utilities |
| Roof | Architectural Shingle,Metal,Shingle |
| Appliances | Dishwasher,Double Oven,Gas Range,Gas Water Heater,Microwave,Plumbed For Ice Maker,Range Hood,Refrigerator,Tankless Water Heater |
| Zoning | R40-W |
| HOA Fee | 1632 |
| Garage Spaces | 3 |
| Association Fee Includes | Insurance,Maintenance Grounds,Storm Water Maintenance |
| Patio/Porch Features | Covered,Front Porch,Porch,Rear Porch,Screened |
| Architectural Style | Traditional,Transitional |
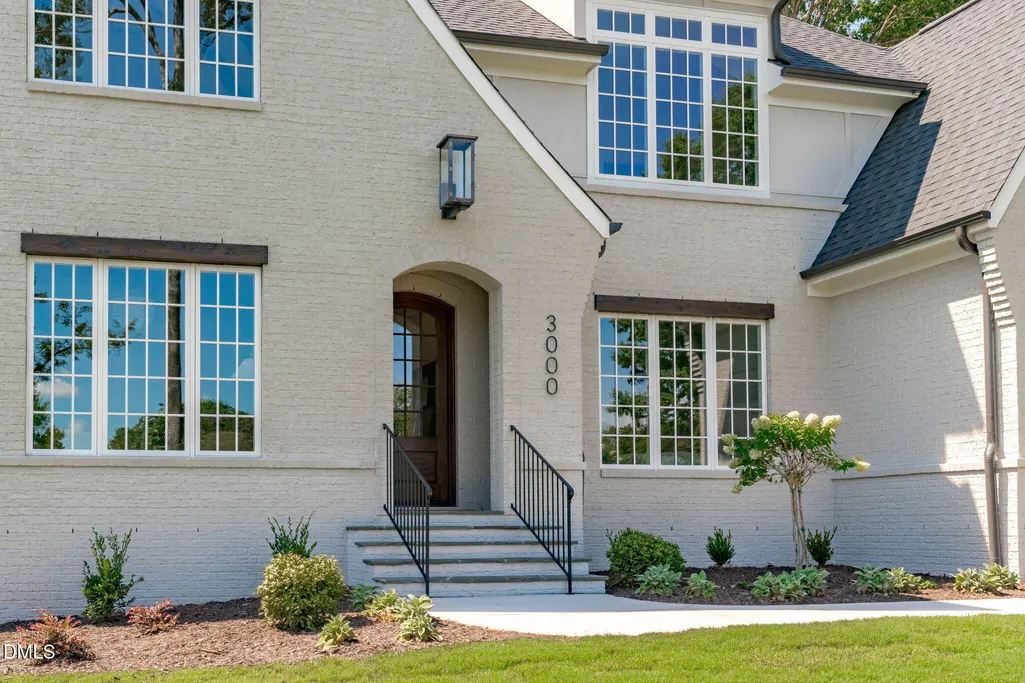
| Construction Materials | Brick,Fiber Cement,Radiant Barrier |
| Year Built | 2026 |
| View | Neighborhood |
| Stories Count | 2 |
| Levels | Two |
| Property Subtype | Single Family Residence |
| Community Features | Street Lights,Suburban |
| Accessibility | Accessible Washer/Dryer |
| Assoc Fee Paid Per | Annually |
| County | Wake |
| New Construction | true |
| Property Type | Residential |
| HOA | true |
| Attached Garage | true |
| Energy Efficient | Lighting,Thermostat |
| Subdivision Name | Sanctuary at Lake Wheeler |
| Garage Y/N | true |
| Total Rooms | 16 |
| Full Baths | 5 |
| Status | Active |
| Directions | Follow I-440 E and I-40 W to Lake Wheeler Rd (Exit 297), Lake Wheeler Rd South past Yates Mill Park. Sanctuary at Lake Wheeler is on the right. |
| High School | Wake - Athens Drive High |
| City | Raleigh |
| Senior Community Y/N | false |
| Open Parking Spaces | 3 |
| Lot Size Units | Acres |
| Lot Size Square Feet | 31363.2 |
| Carport Y/N | false |
| Elementary School | Wake - Yates Mill Elementary |
| Middle/Junior High School | Wake - Dillard Drive Middle |
| Structure Type | House,Site Built |
| Builder Name | Halcyon Homes |
| Standard Status | Active |
Interior Features
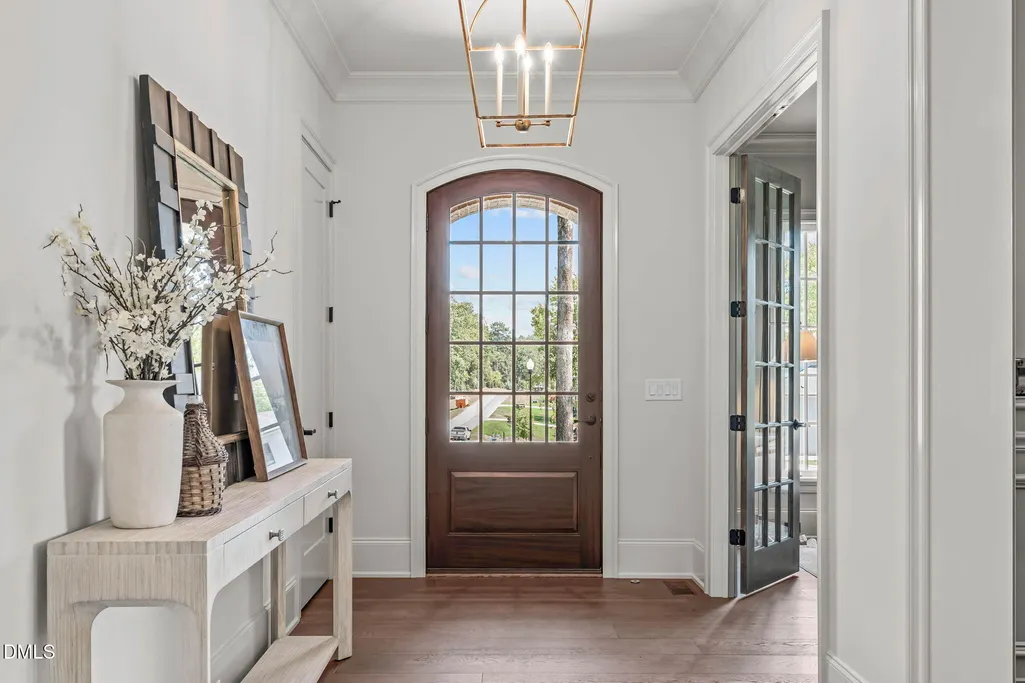
| Interior Amenities | Bathtub/Shower Combination,Bookcases,Breakfast Bar,Ceiling Fan(s),Crown Molding,Double Vanity,Eat-in Kitchen,Entrance Foyer,High Ceilings,In-Law Floorplan,Kitchen/Dining Room Combination,Pantry,Primary Downstairs,Quartz Counters,Recessed Lighting,Smooth Ceilings,Soaking Tub,Storage,Walk-In Closet(s),Walk-In Shower,Water Closet |
|---|---|
| Flooring | Carpet,Ceramic Tile,Hardwood,Tile |
| Total Fireplaces | 2 |
| Fireplace Features | Family Room,Gas,Gas Log,Outside |
| Common Walls | No Common Walls |
| Air Conditioning Y/N | true |
| Heating Y/N | true |
| Fireplace Y/N | true |
| Above Grade Finished Area | 4326 |
| Half Baths | 1 |
| Laundry Features | Electric Dryer Hookup,Laundry Room,Main Level,Washer Hookup |
| Total Bedrooms | 4 |
| Total Baths | 6 |
Exterior Features
| Exterior Amenities | Rain Gutters |
|---|---|
| Parking Features | Attached,Concrete,Driveway,Garage,Garage Door Opener,Garage Faces Side |
| Water Source | Community Water |
| Lot Size Area | 0.72 |
| Foundation Details | Brick/Mortar |
| Building Area Total | 4326 |
| Lot Dimensions | see survey |
| Lot Size Acres | 0.72 |
| Road Surface Type | Asphalt |
| Door Features | Sliding Doors |
| Horse Y/N | false |
Amenities
- Foreclosure
- Views
- Short Sale
- New Construction
- Adult 55+
- Lease To Own
- No HOA Fees
- Furnished
- Primary On Main
- Air Conditioning
- Seller Finance
- Green
- Fixer Upper
- Horse
- Golf
- Fireplace
- Deck
- Garage
- Basement
- Pool
Property vs Single Family Average in 27603
Price
Year Built

