








Address
1108 Vestavia Woods Drive, Raleigh, NC
Price
$ 739,000
Property Attributes
- MLS#10192254
- TypeSingle Family
- Listing Status Pending
- CountyWake
- CityRaleigh
- NeighborhoodVestavia Woods
- Zip27615
- StyleTraditional
- Year Built1987
- Price$ 739,000
- Bedrooms3
- Full Bathrooms2
- Half Bathrooms1
- Sqr Footage3046
- Lot Size0.42 Acres
Data Source:
Triangle MLS (TMLS)
Property Description
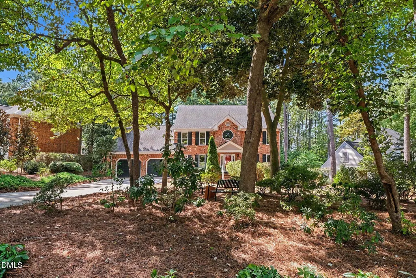
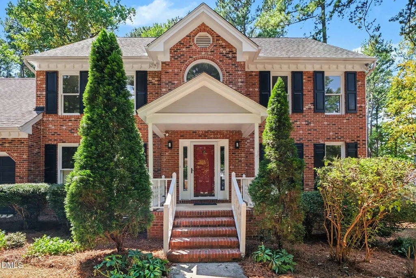
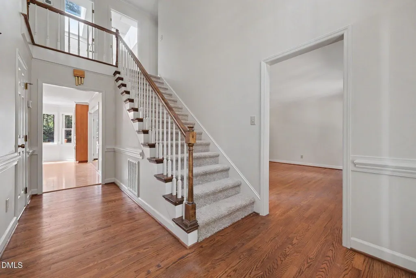
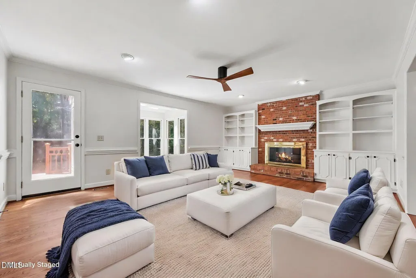
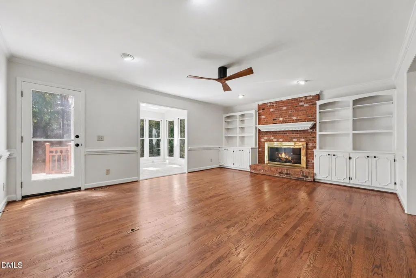
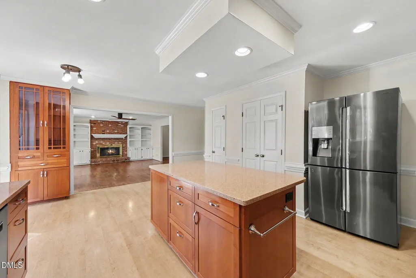
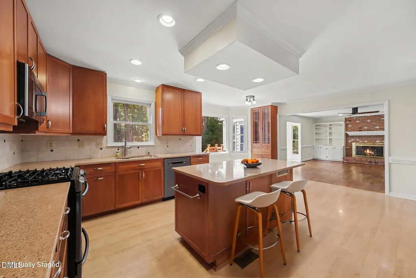
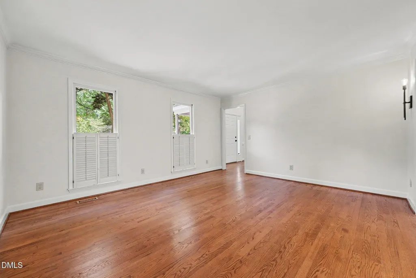
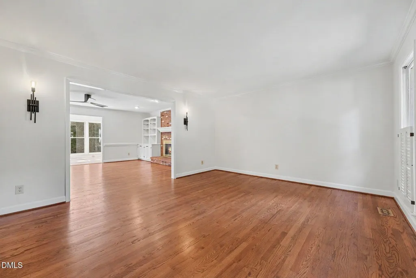
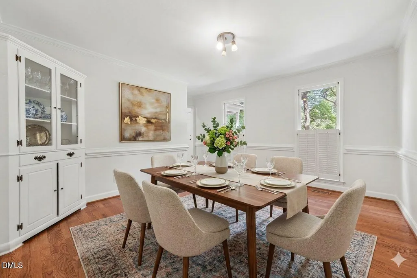
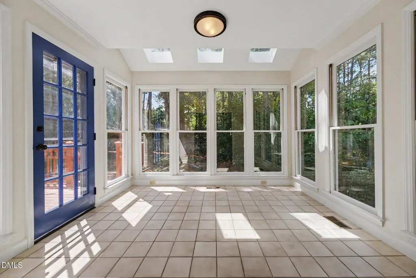
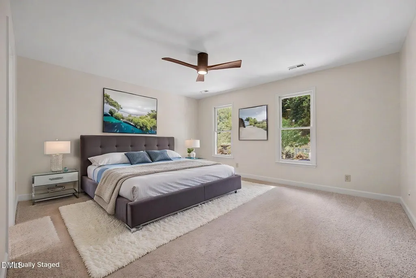
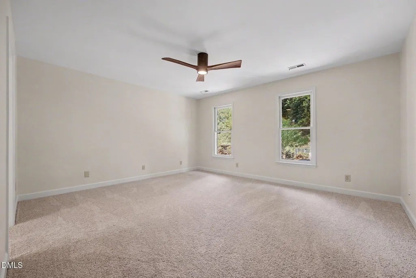
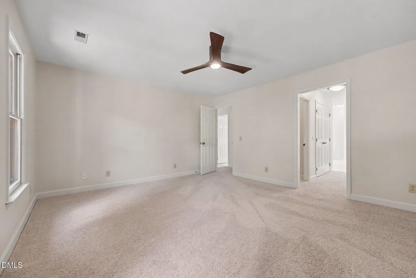
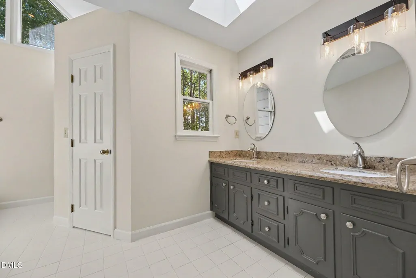
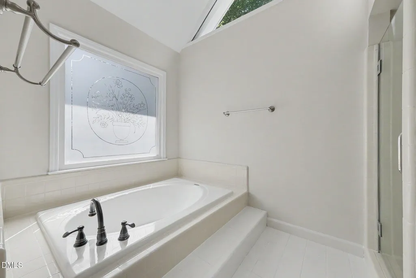
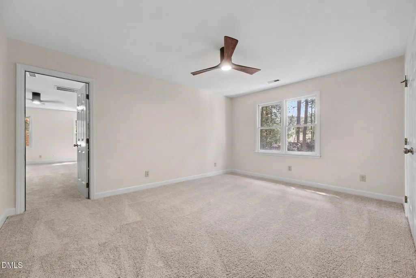
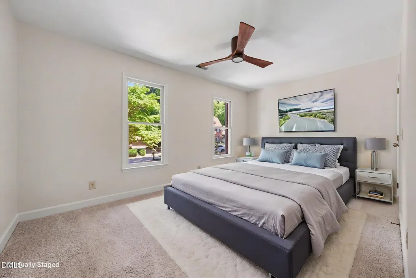
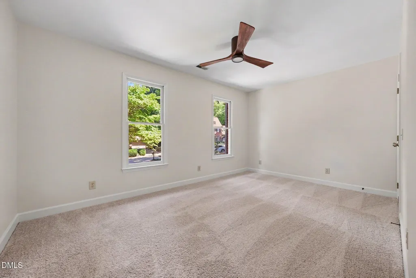
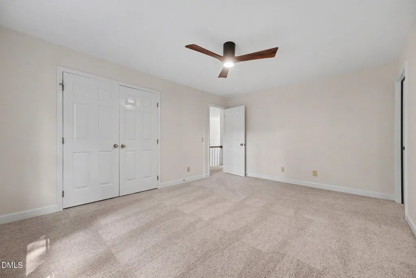
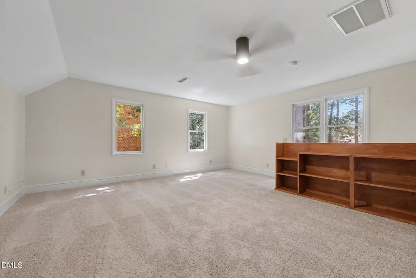
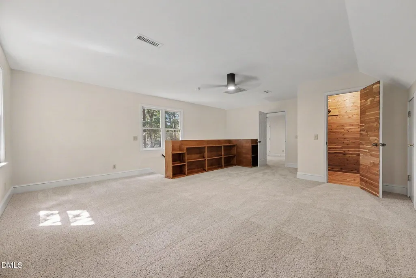
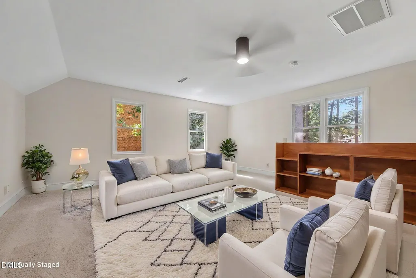
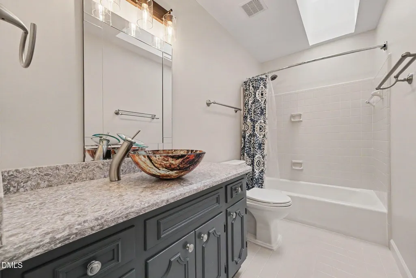
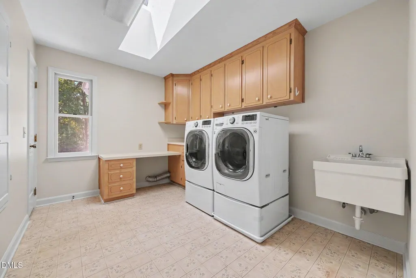
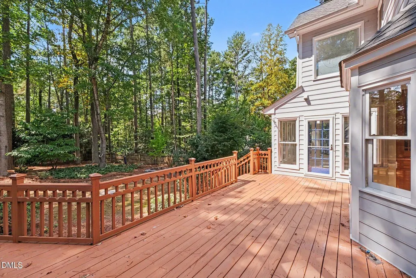
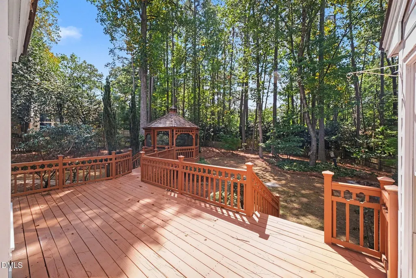
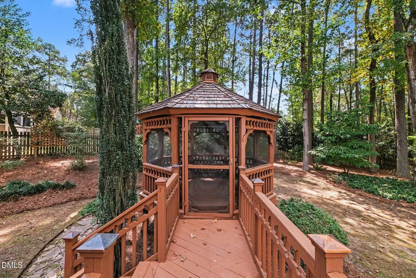
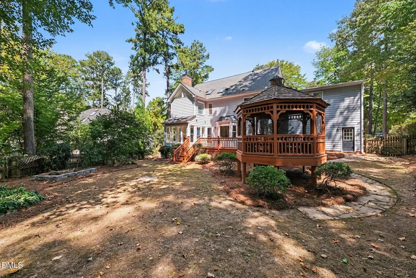
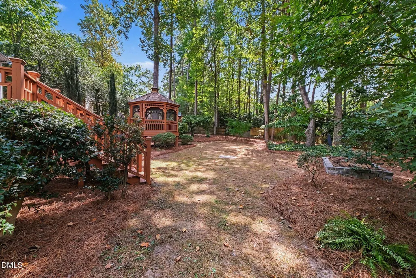
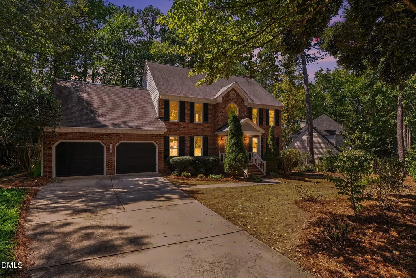
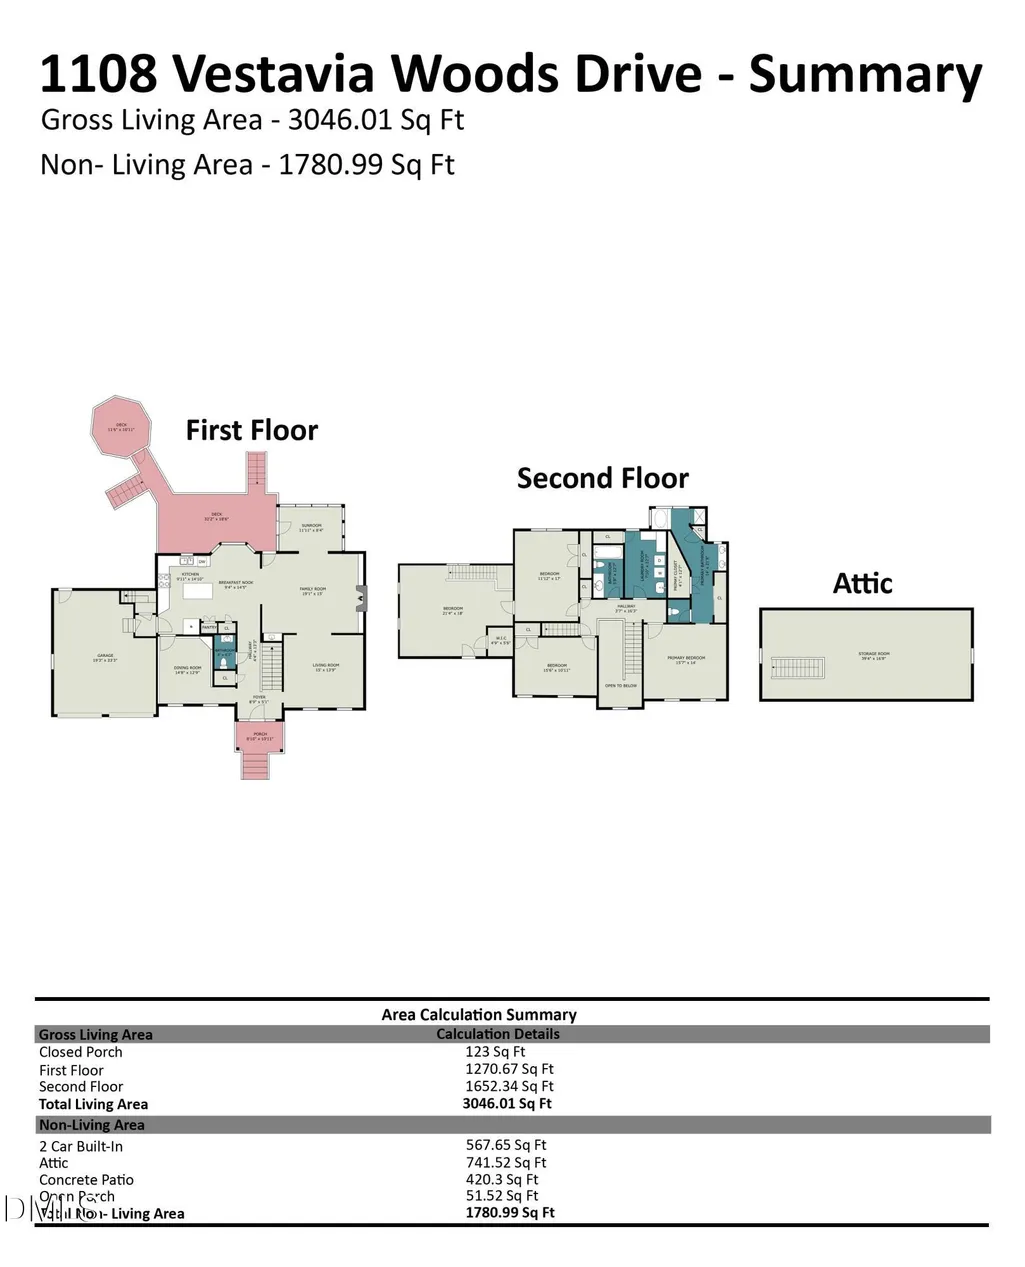
The first rule in real estate is LOCATION! Combine a prime location with a timeless floorplan, and you'll have the home buyers are searching for. This classic Vestavia Woods home offers all the essential spaces in a neighborhood you'll cherish. It features formal living and dining areas, a spacious kitchen open to the family room and adjoining sunroom, front and back staircases, three bedrooms, and the largest utility room you'll find at this price point. The home boasts all-new paint and carpet, smooth ceilings, and a walk-up attic (over 700 square feet) ready for your creative endeavors. The large yard is beautifully landscaped with dozens of native plants and fenced for safety and privacy. A spacious deck extends to a screened gazebo, perfect for relaxing summer evenings. The garage provides ample space for cars and gear. The prime location places you close to everything you need. https://u.listvt.com/mls/265136361
| Elementary School | Middle School | High School |
|---|---|---|
| Wake - Lead Mine Elementary Elementary School | Wake - Carroll Middle Middle School | Wake - Sanderson High High School |
| Price History | |
|---|---|
| 9/11/2026 | Listed $739,000 |
General Features
| Sewer | Public Sewer |
|---|---|
| Heating | Forced Air |
| Cooling | Ceiling Fan(s),Central Air |
| Utilities | Cable Available,Electricity Connected,Natural Gas Connected,Sewer Connected,Water Connected |
| Roof | Shingle |
| Appliances | Dishwasher,Dryer,Free-Standing Electric Oven,Free-Standing Refrigerator,Microwave,Washer,Wine Cooler |
| Zoning | R-4 |
| HOA Fee | 320 |
| Garage Spaces | 2 |
| Association Fee Includes | Insurance,Storm Water Maintenance |
| Patio/Porch Features | Enclosed,Rear Porch,Other |
| Architectural Style | Traditional |
| Construction Materials | Brick |
| Year Built | 1987 |
| View | Neighborhood |
| Stories Count | 1 |
| Levels | Two |
| Property Subtype | Single Family Residence |
| Community Features | Street Lights,Suburban |
| Assoc Fee Paid Per | Annually |
| County | Wake |
| New Construction | false |
| Property Type | Residential |
| HOA | true |
| Attached Garage | true |
| Subdivision Name | Vestavia Woods |
| Garage Y/N | true |
| Total Rooms | 9 |
| Full Baths | 2 |
| Status | Pending |
| Directions | From Glenwood Ave, go north on Lead Mine Road. Turn onto Vestavia Woods Drive, continue right and the home is on the left. |
| High School | Wake - Sanderson High |
| City | Raleigh |
| Senior Community Y/N | false |
| Open Parking Spaces | 4 |
| Lot Size Units | Acres |
| Lot Size Square Feet | 18295 |
| Carport Y/N | false |
| Elementary School | Wake - Lead Mine Elementary |
| Tax Annual Amount | 5878.61 |
| Middle/Junior High School | Wake - Carroll Middle |
| Structure Type | Site Built |
| Standard Status | Pending |
Interior Features
| Interior Amenities | Bathtub/Shower Combination,Bookcases,Built-in Features,Cedar Closet(s),Ceiling Fan(s),Crown Molding,Double Vanity,Dual Closets,Eat-in Kitchen,Entrance Foyer,Granite Counters,High Speed Internet,Kitchen Island,Pantry,Recessed Lighting,Room Over Garage,Smooth Ceilings,Soaking Tub,Tray Ceiling(s),Walk-In Closet(s),Walk-In Shower,Wet Bar |
|---|---|
| Flooring | Carpet,Tile,Wood |
| Total Fireplaces | 1 |
| Fireplace Features | Family Room,Masonry |
| Common Walls | No Common Walls |
| Air Conditioning Y/N | true |
| Heating Y/N | true |
| Fireplace Y/N | true |
| Above Grade Finished Area | 3046 |
| Half Baths | 1 |
| Laundry Features | Laundry Room |
| Total Bedrooms | 3 |
| Total Baths | 3 |
Exterior Features
| Exterior Amenities | Fenced Yard,Garden,Rain Gutters,Other |
|---|---|
| Fencing | Back Yard,Wood |
| Parking Features | Attached,Covered,Driveway,Garage Door Opener,Garage Faces Front |
| Lot Features | Garden,Landscaped,Many Trees,Native Plants,Private,Wooded |
| Water Source | Public |
| Lot Size Area | 0.42 |
| Foundation Details | Crawlspace |
| Building Area Total | 3046 |
| Lot Size Acres | 0.42 |
| Road Surface Type | Paved |
| Covered Spaces | 2 |
| Road Frontage Type | City Street |
Amenities
- Foreclosure
- Views
- Short Sale
- New Construction
- Adult 55+
- Lease To Own
- No HOA Fees
- Furnished
- Primary On Main
- Air Conditioning
- Seller Finance
- Green
- Fixer Upper
- Horse
- Golf
- Fireplace
- Deck
- Garage
- Basement
- Pool
Property vs Single Family Average in 27615
Price
Year Built

