

Address
5517 Advancing Avenue, Raleigh, NC
Price
$ 480,000
Property Attributes
- MLS#10191599
- TypeSingle Family
- Listing Status Active
- CountyWake
- CityRaleigh
- Neighborhood5401 North
- Zip27616
- StyleTransitional
- Year Built2019
- Price$ 480,000
- Bedrooms3
- Full Bathrooms2
- Half Bathrooms1
- Sqr Footage2524
- Lot Size0.1 Acres
Data Source:
Triangle MLS (TMLS)
Property Description
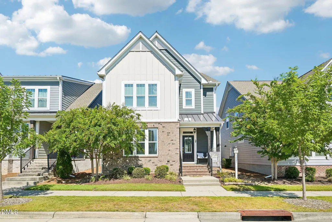
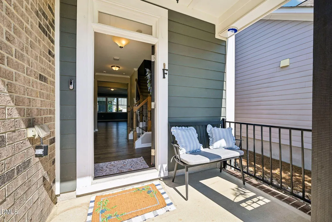
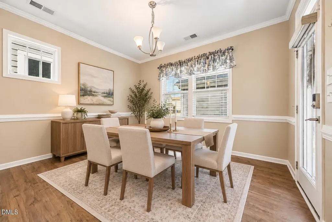
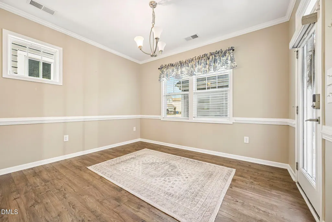
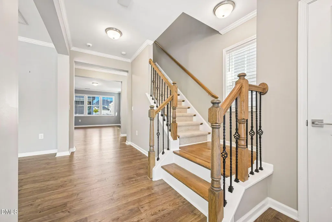
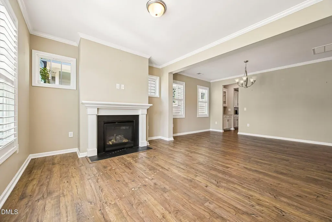
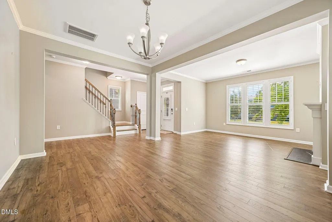
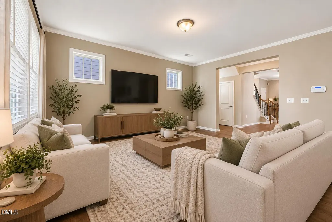
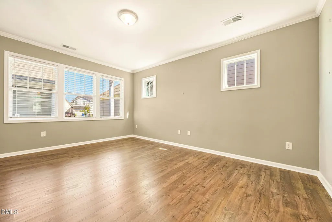
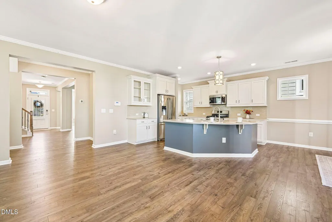
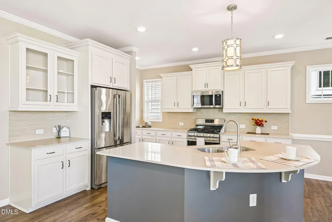
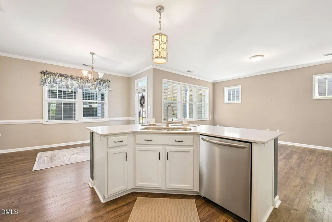
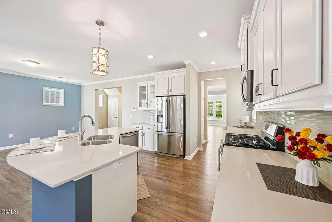
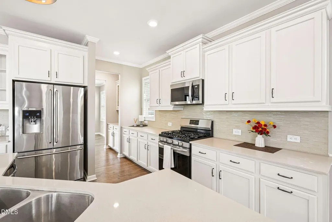
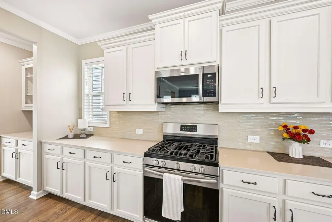
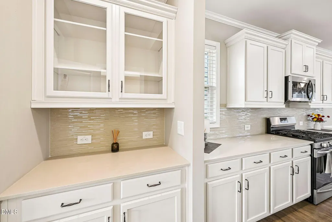
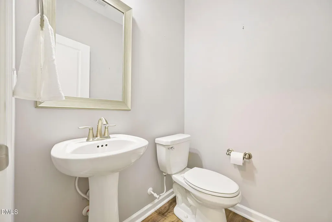
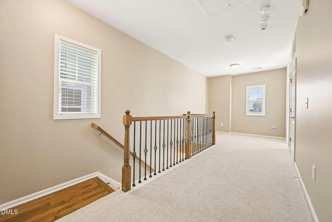
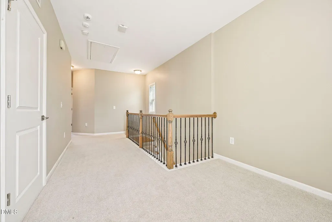
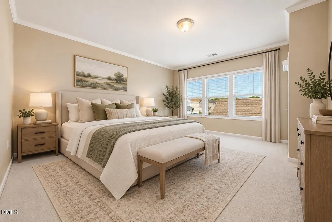
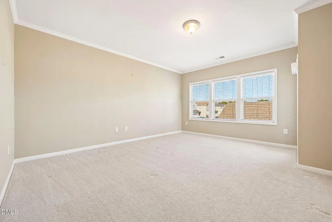
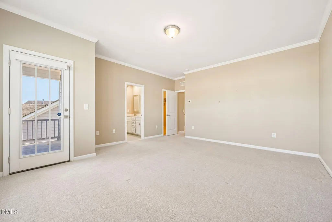
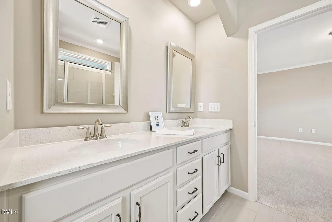
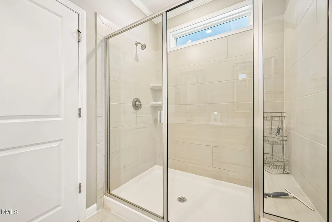
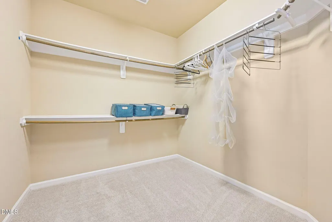
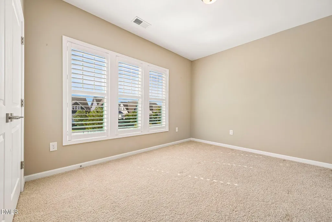
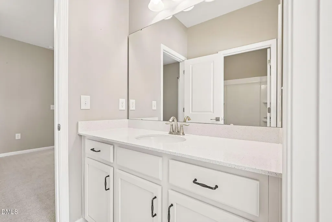
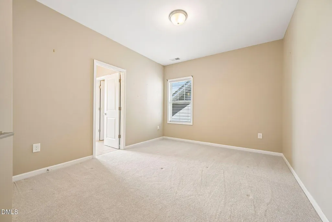
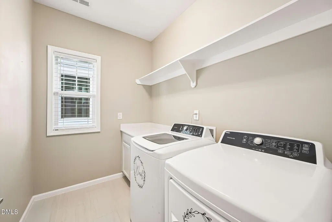
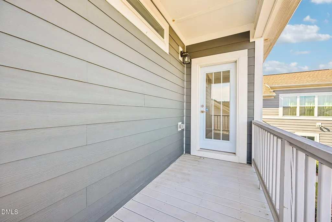
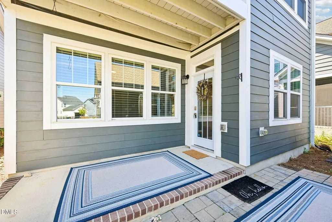
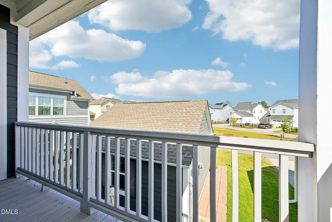
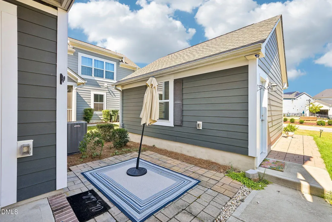
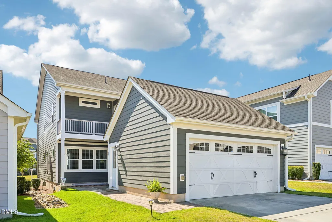
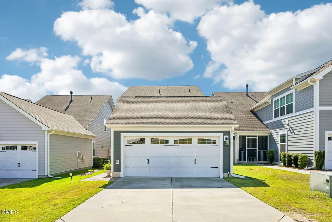
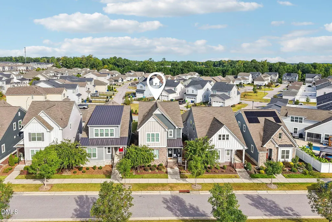
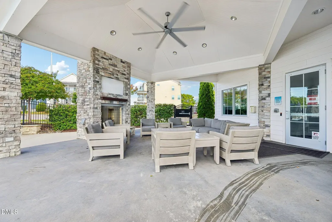
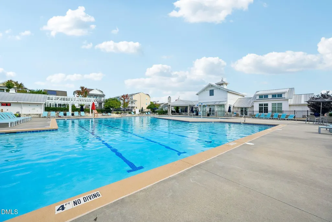
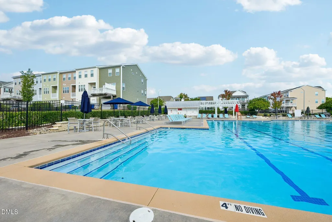
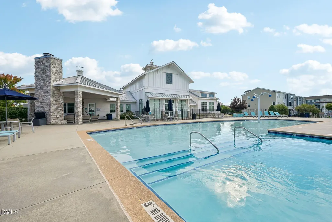
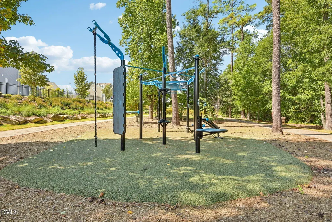
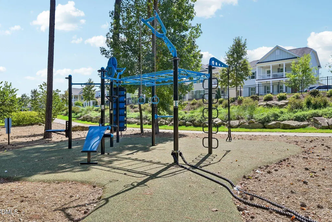
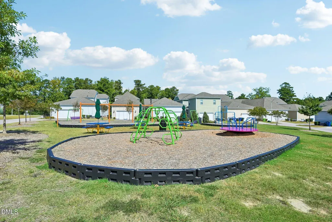
Beautifully maintained 3-bedroom home with a versatile loft area upstairs that can be used as an office, playroom, media space, or whatever fits your needs! The open floor plan offers two living room areas plus a dedicated dining space, creating plenty of room for everyday living and entertaining, along with sought-after hard surface flooring throughout the entire first level. The chef's kitchen features an expansive eat-at island, vented gas cooktop, abundant countertop workspace, and a pass-through serving station or coffee bar area. Additional highlights include plantation shutters, upgraded carpet, a spacious walk-in laundry room, extra-large walk-in primary closet, durable fiber cement siding and tankless water heater. Plenty of places to enjoy outdoors as well with a covered front porch and covered back patio, as well as a 2nd story balcony off the primary bedroom. The HOA takes care of exterior lawn maintenance, making it easy to enjoy your home without the upkeep. Residents also have access to resort-style amenities including a pool and clubhouse, fitness center, pocket parks, walking trails, a community garden, playgrounds and more. Conveniently located within walking distance of neighborhood schools, restaurants, a brewery, shopping, and other everyday conveniences. Plus, enjoy easy access to River Bend Park, offering 24 acres to explore, including a playground, kayak launch, and CrossFit-style outdoor fitness area. Extremely convenient to 540, providing a short commute to RDU Airport and Research Triangle Park (RTP), as well as an easy drive to downtown Raleigh and the North Hills area. The location of this home also qualifies for multiple lending programs that may help offer significantly lower interest rate opportunities. Have your agent ask me for more details!
| Elementary School | Middle School | High School |
|---|---|---|
| Wake - River Bend Elementary Elementary School | Wake - River Bend Middle School Middle School | Wake - Rolesville High School High School |
| Price History | |
|---|---|
| 9/9/2026 | Listed $480,000 |
General Features
| Sewer | Public Sewer |
|---|---|
| Heating | Forced Air |
| Cooling | Central Air,Dual |
| Utilities | Electricity Connected,Natural Gas Connected |
| Roof | Architectural Shingle |
| Appliances | Dishwasher,Disposal,Gas Range,Ice Maker,Self Cleaning Oven |
| Zoning | PD |
| HOA Fee | 120 |
| Garage Spaces | 2 |
| Association Fee Includes | Maintenance Grounds |
| Patio/Porch Features | Covered,Front Porch,Patio,Rear Porch |
| Architectural Style | Transitional |
| Construction Materials | HardiPlank Type |
| Year Built | 2019 |
| Stories Count | 2 |
| Levels | Two |
| Property Subtype | Single Family Residence |
| Assoc Fee Paid Per | Monthly |
| County | Wake |
| New Construction | false |
| Property Type | Residential |
| Association Amenities | Clubhouse,Exercise Course,Fitness Center,Landscaping,Maintenance Grounds,Park,Picnic Area,Playground,Pool,Trail(s) |
| HOA | true |
| Attached Garage | false |
| Subdivision Name | 5401 North |
| Garage Y/N | true |
| Other Structures | Garage(s) |
| Total Rooms | 1 |
| Full Baths | 2 |
| Status | Active |
| Directions | Follow I-440 E and US-401 N to Midtown Market Ave. Continue on Midtown Market Ave. Take Perry Creek Rd to Advancing Ave. |
| High School | Wake - Rolesville High School |
| City | Raleigh |
| Senior Community Y/N | false |
| Lot Size Units | Acres |
| Lot Size Square Feet | 4356 |
| Elementary School | Wake - River Bend Elementary |
| Tax Annual Amount | 4074.21 |
| Middle/Junior High School | Wake - River Bend Middle School |
| Structure Type | House |
| Standard Status | Active |
Interior Features
| Interior Amenities | Pantry,Quartz Counters,Smooth Ceilings,Walk-In Closet(s) |
|---|---|
| Flooring | Carpet,Laminate,Tile |
| Air Conditioning Y/N | true |
| Heating Y/N | true |
| Window Features | Plantation Shutters,Window Treatments |
| Fireplace Y/N | false |
| Above Grade Finished Area | 2524 |
| Half Baths | 1 |
| Total Bedrooms | 3 |
| Total Baths | 3 |
Exterior Features
| Parking Features | Detached |
|---|---|
| Water Source | Public |
| Lot Size Area | 0.1 |
| Foundation Details | Slab |
| Building Area Total | 2524 |
| Lot Size Acres | 0.1 |
Amenities
- Foreclosure
- Views
- Short Sale
- New Construction
- Adult 55+
- Lease To Own
- No HOA Fees
- Furnished
- Primary On Main
- Air Conditioning
- Seller Finance
- Green
- Fixer Upper
- Horse
- Golf
- Fireplace
- Deck
- Garage
- Basement
- Pool
Property vs Single Family Average in 27616
Price
Year Built

