
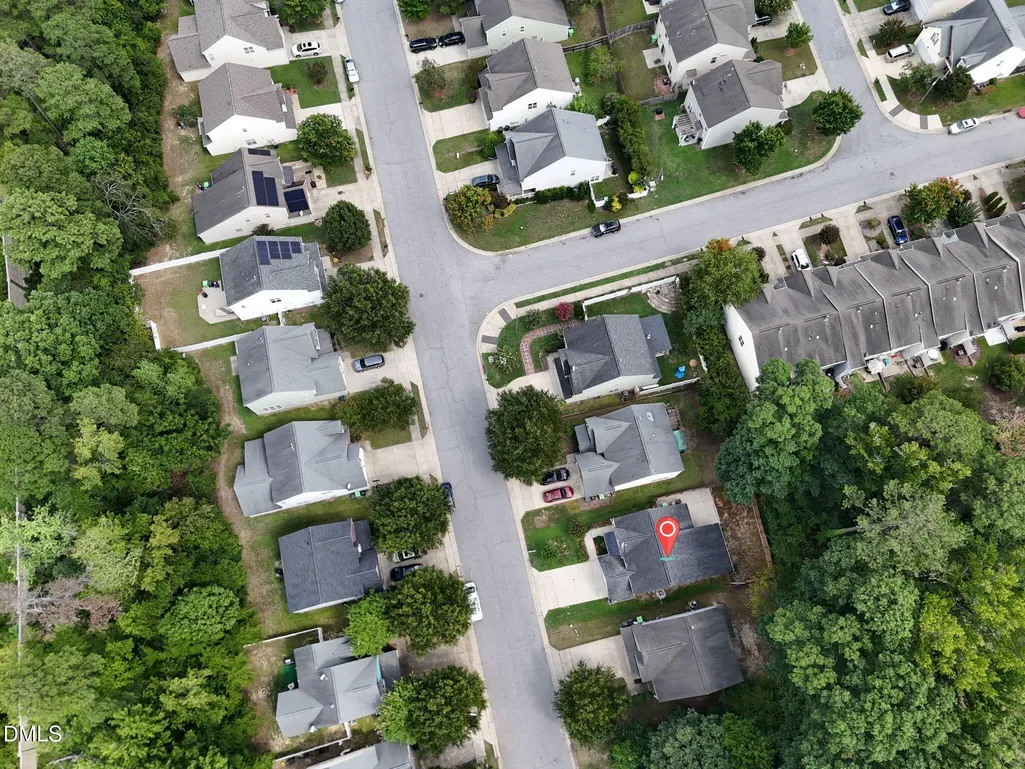

Address
3414 Sunbright Lane, Raleigh, NC
Price
$ 349,900
Property Attributes
- MLS#10188961
- TypeSingle Family
- Listing Status Active
- CountyWake
- CityRaleigh
- NeighborhoodSunnybrook Estates
- Zip27610
- StyleTraditional
- Year Built2006
- Price$ 349,900
- Bedrooms4
- Full Bathrooms2
- Half Bathrooms1
- Sqr Footage2168
- Lot Size0.11 Acres
Data Source:
Triangle MLS (TMLS)
Property Description
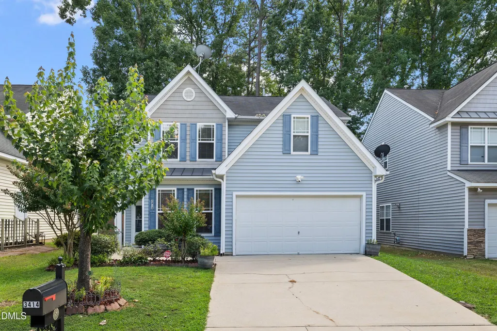
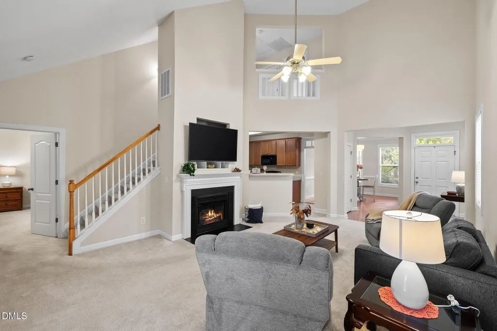
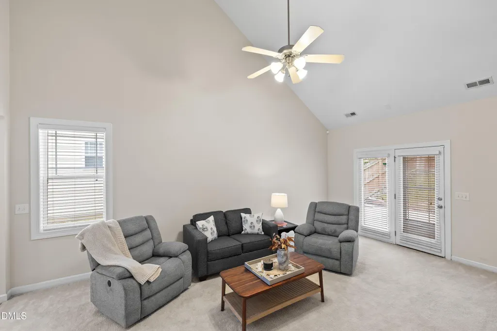
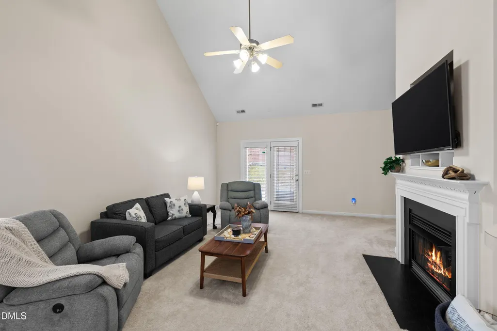
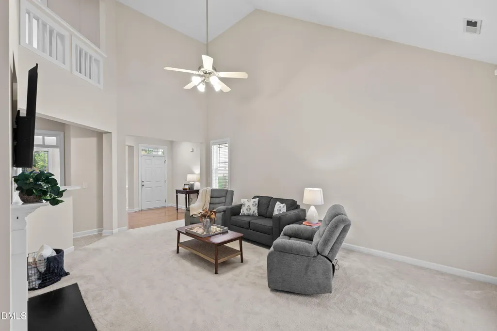
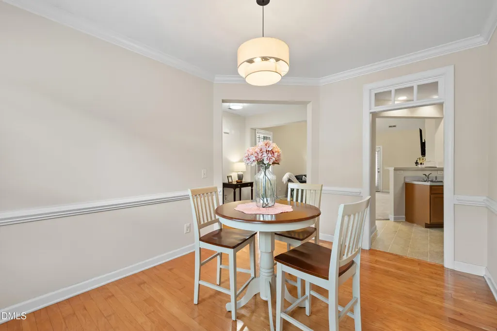
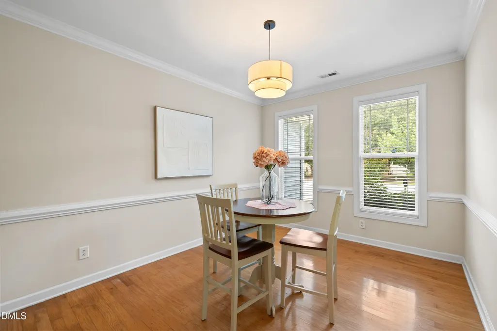
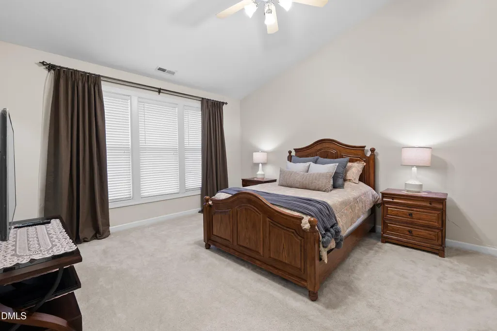
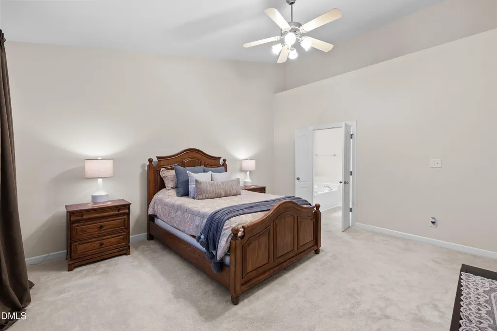
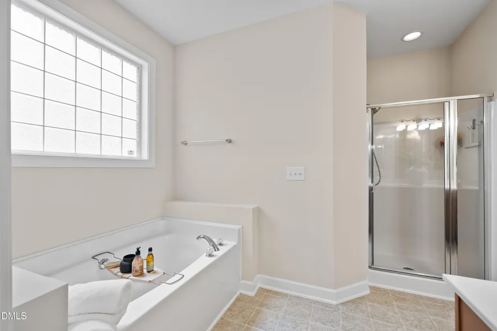
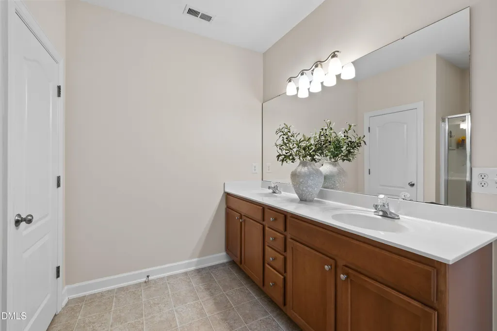
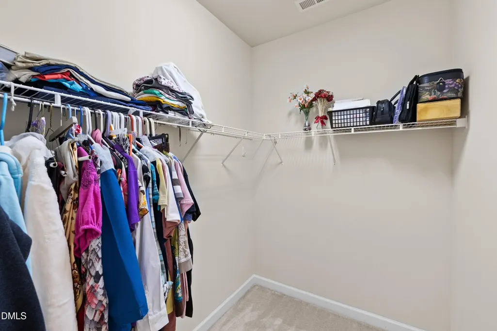
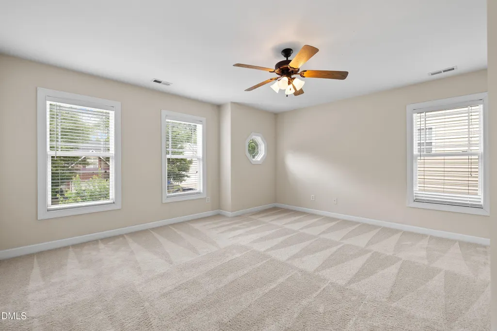
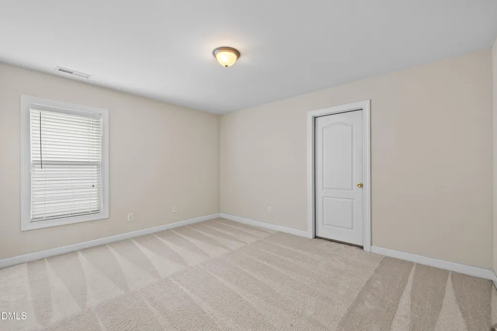
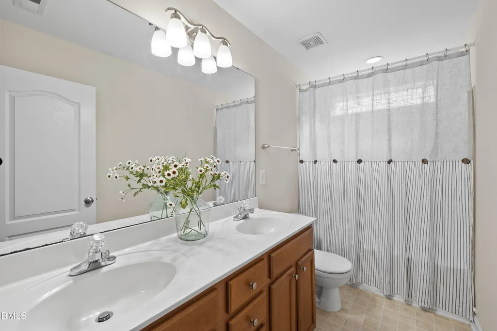
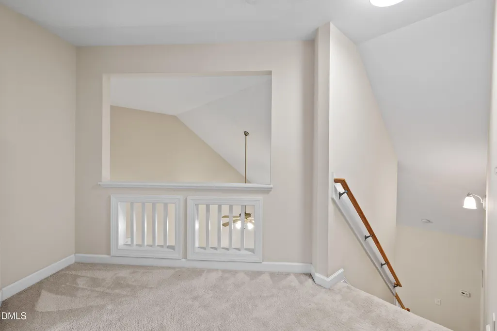
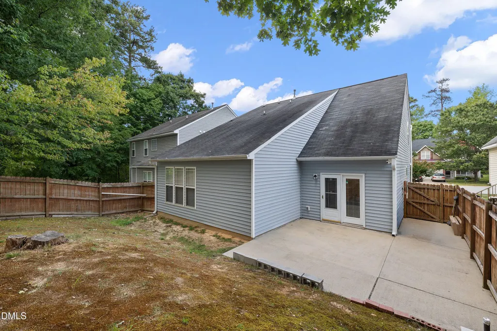
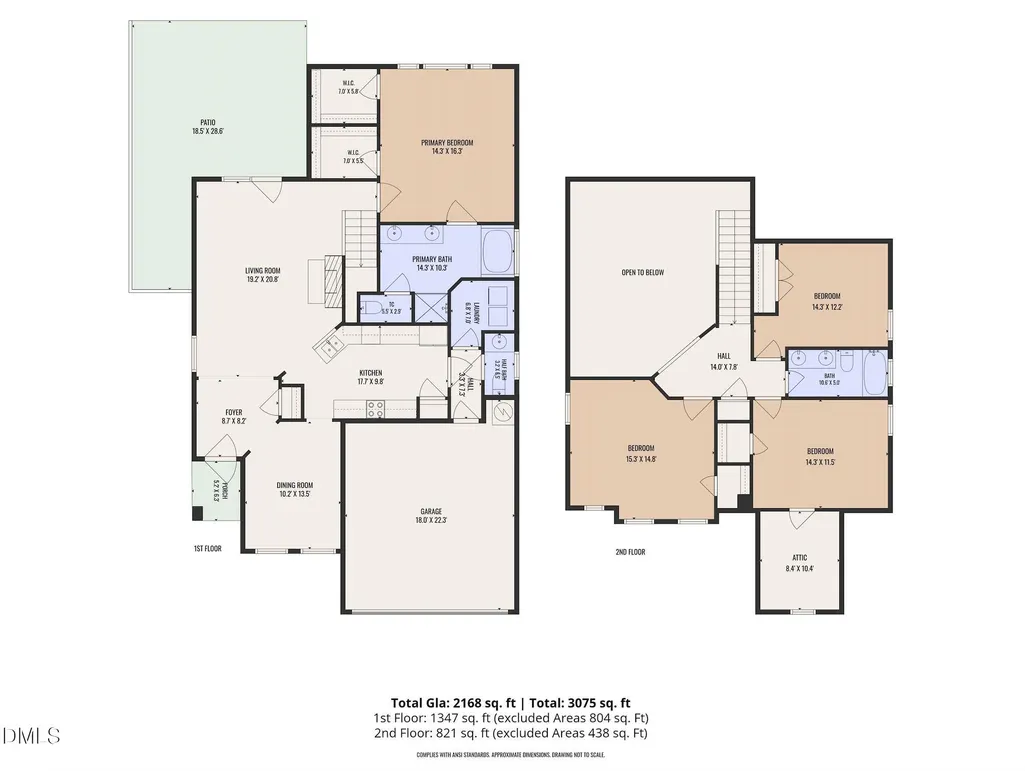
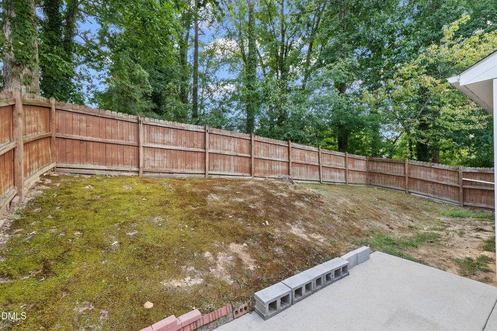
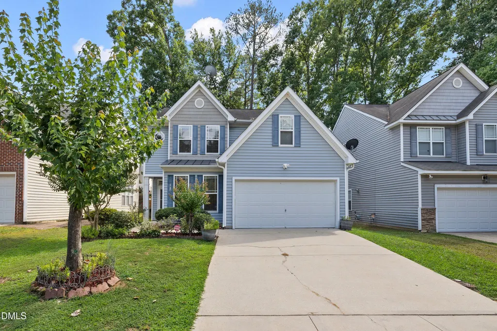
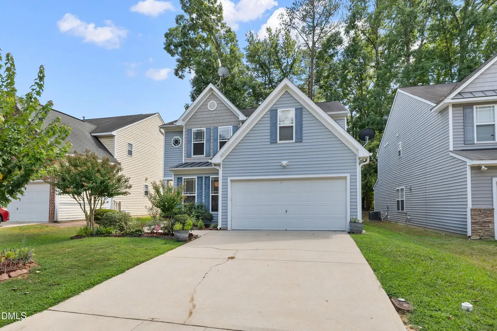
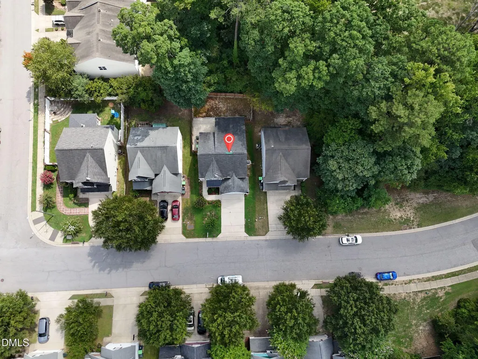
Welcome to a home that feels open, peaceful, and inviting from the moment you step inside. This 4-bedroom home features soaring ceilings and an open layout centered around a spacious living room with a fireplace. A unique upstairs landing overlooks the living space, adding to the home's airy, connected feel. A separate dining area provides additional space for gathering and entertaining. The main-level primary suite offers privacy and convenience, while three spacious bedrooms upstairs feature generous closets and plenty of natural light. Both full bathrooms offer double vanities, with additional storage throughout. Outside, enjoy a private fenced backyard with mature trees and a patio for relaxing or entertaining. A two-car garage adds everyday convenience. Conveniently located near Downtown Raleigh, the home offers a peaceful neighborhood setting while keeping shopping, dining, major highways, and everyday conveniences within easy reach.
| Elementary School | Middle School | High School |
|---|---|---|
| Wake County Schools Elementary School | Wake County Schools Middle School | Wake County Schools High School |
| Price History | |
|---|---|
| 8/28/2026 | Listed $349,900 |
General Features
| Sewer | Public Sewer |
|---|---|
| Heating | Fireplace(s),Heat Pump,Natural Gas |
| Cooling | Ceiling Fan(s),Central Air |
| Utilities | Electricity Connected,Natural Gas Connected,Sewer Connected,Water Available,Water Connected |
| Roof | Asphalt,Metal |
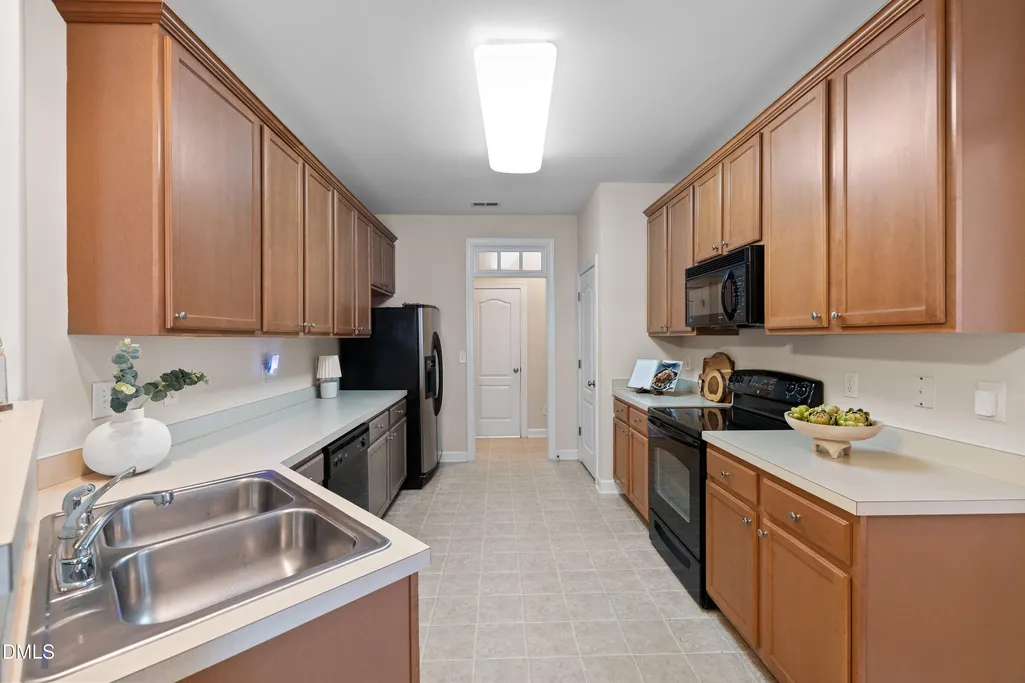
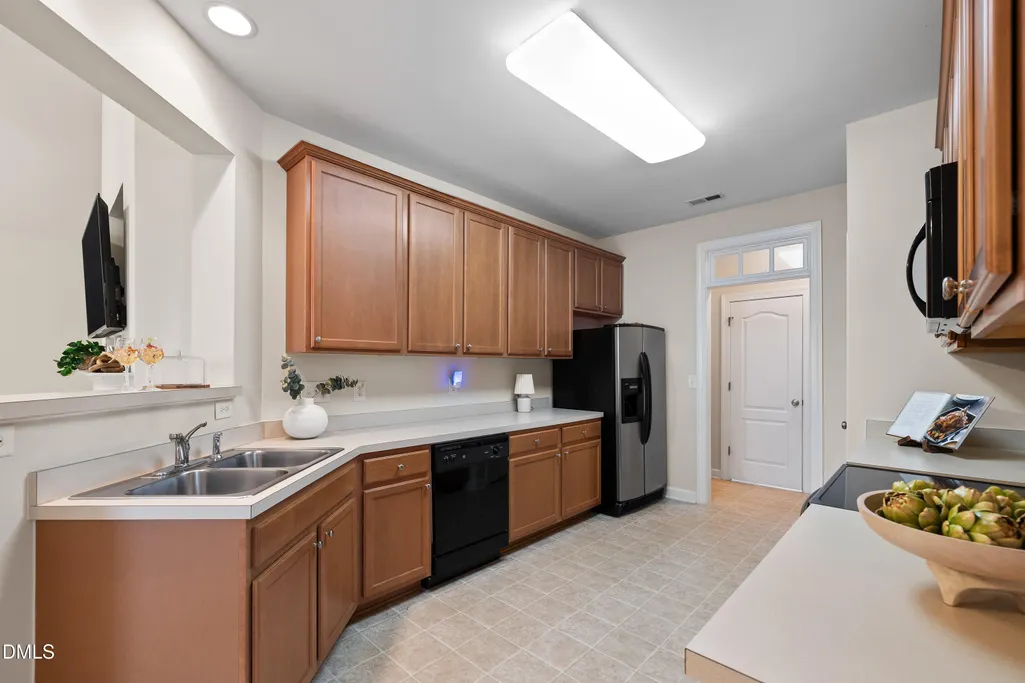
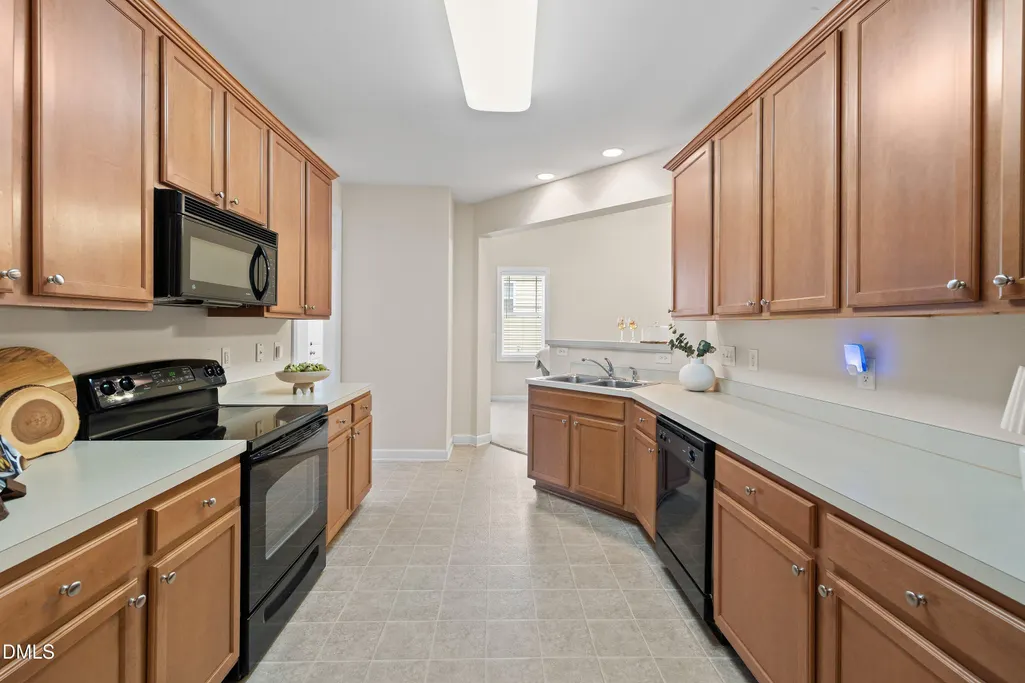
| Appliances | Dishwasher,Disposal,Electric Cooktop,Electric Oven,Ice Maker,Microwave,Oven,Plumbed For Ice Maker,Range,Refrigerator |
| Zoning | R-6 |
| HOA Fee | 18.75 |
| Garage Spaces | 2 |
| Association Fee Includes | Maintenance Grounds |
| Patio/Porch Features | Covered,Front Porch,Patio |
| Architectural Style | Traditional |
| Construction Materials | Aluminum Siding |
| Year Built | 2006 |
| View | Neighborhood |
| Stories Count | 2 |
| Levels | Two |
| Property Subtype | Single Family Residence |
| Community Features | Sidewalks,Suburban |
| Assoc Fee Paid Per | Annually |
| County | Wake |
| New Construction | false |
| Property Type | Residential |
| HOA | true |
| Attached Garage | true |
| Subdivision Name | Sunnybrook Estates |
| Facing Direction | North |
| Garage Y/N | true |
| Other Structures | None |
| Total Rooms | 1 |
| Full Baths | 2 |
| Status | Active |
| Directions | From I-440 East, take Exit 15. Turn right onto Poole Rd, then left onto Sunnybrook Rd. Turn right onto Sunbright Ln. Home will be on the left. |
| High School | Wake County Schools |
| City | Raleigh |
| Senior Community Y/N | false |
| Open Parking Spaces | 2 |
| Lot Size Units | Acres |
| Lot Size Square Feet | 4792 |
| Carport Y/N | false |
| Elementary School | Wake County Schools |
| Tax Annual Amount | 3176.28 |
| Middle/Junior High School | Wake County Schools |
| Structure Type | Site Built |
| Standard Status | Active |
Interior Features
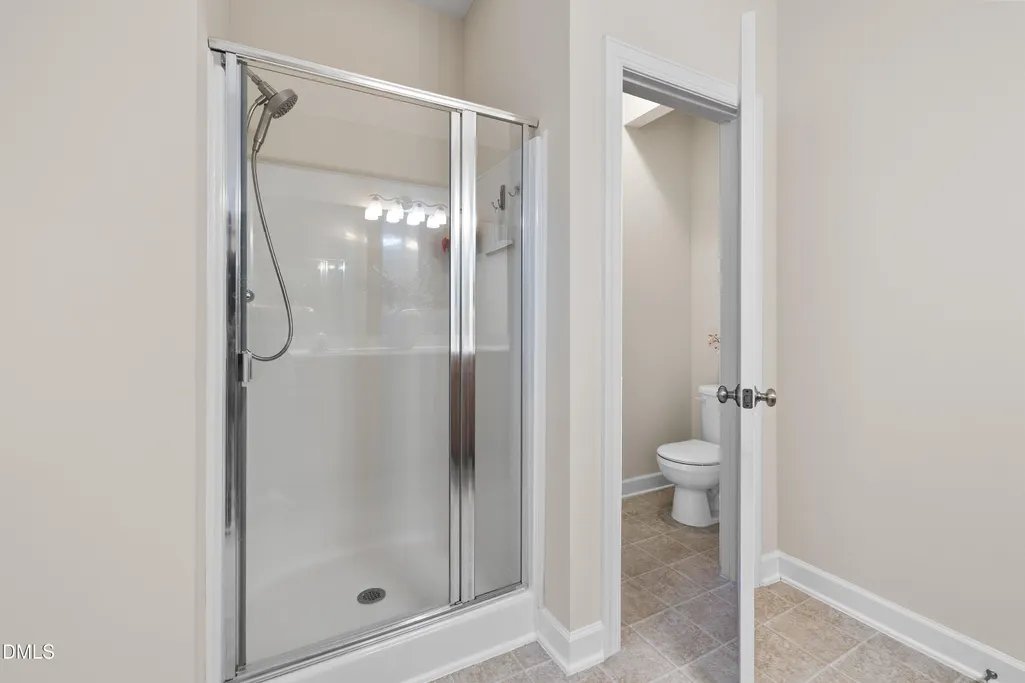
| Interior Amenities | Breakfast Bar,Cathedral Ceiling(s),Ceiling Fan(s),Chandelier,Crown Molding,Double Vanity,Dual Closets,Entrance Foyer,High Ceilings,Laminate Counters,Open Floorplan,Pantry,Primary Downstairs,Recessed Lighting,Separate Shower,Smooth Ceilings,Soaking Tub,Vaulted Ceiling(s),Walk-In Closet(s),Walk-In Shower,Water Closet |
|---|---|
| Flooring | Carpet,Linoleum,Wood |
| Total Fireplaces | 1 |
| Fireplace Features | Fireplace Screen,Glass Doors,Living Room |
| Common Walls | No Common Walls |
| Air Conditioning Y/N | true |
| Heating Y/N | true |
| Fireplace Y/N | true |
| Above Grade Finished Area | 2168 |
| Half Baths | 1 |
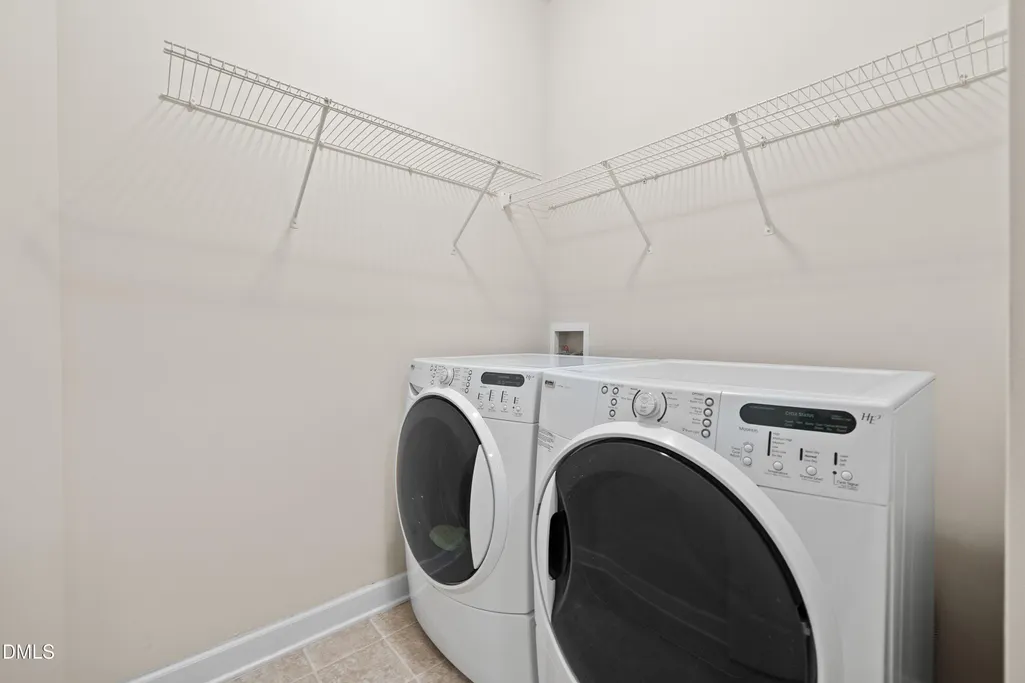
| Laundry Features | Laundry Room |
| Total Bedrooms | 4 |
| Total Baths | 3 |
Exterior Features
| Exterior Amenities | Rain Gutters,Smart Camera(s)/Recording |
|---|---|
| Fencing | Back Yard,Fenced,Wood |
| Parking Features | Attached,Driveway,Garage |
| Lot Features | Back Yard,Front Yard,Landscaped,Paved,None |
| Water Source | Public |
| Lot Size Area | 0.11 |
| Foundation Details | Slab |
| Building Area Total | 2168 |
| Lot Size Acres | 0.11 |
| Waterfront Y/N | false |
| Road Frontage Type | City Street |
| Horse Y/N | false |
Amenities
- Foreclosure
- Views
- Short Sale
- New Construction
- Adult 55+
- Lease To Own
- No HOA Fees
- Furnished
- Primary On Main
- Air Conditioning
- Seller Finance
- Green
- Fixer Upper
- Horse
- Golf
- Fireplace
- Deck
- Garage
- Basement
- Pool
Property vs Single Family Average in 27610
Price
Year Built

