
Views
Address
105 Acadia Court, Cary, NC
Price
$ 650,000
Property Attributes
- MLS#10187115
- TypeSingle Family
- Listing Status Active
- CountyWake
- CityCary
- NeighborhoodMuir Woods
- Zip27513
- StyleTraditional
- Year Built1994
- Price$ 650,000
- Bedrooms4
- Full Bathrooms2
- Half Bathrooms1
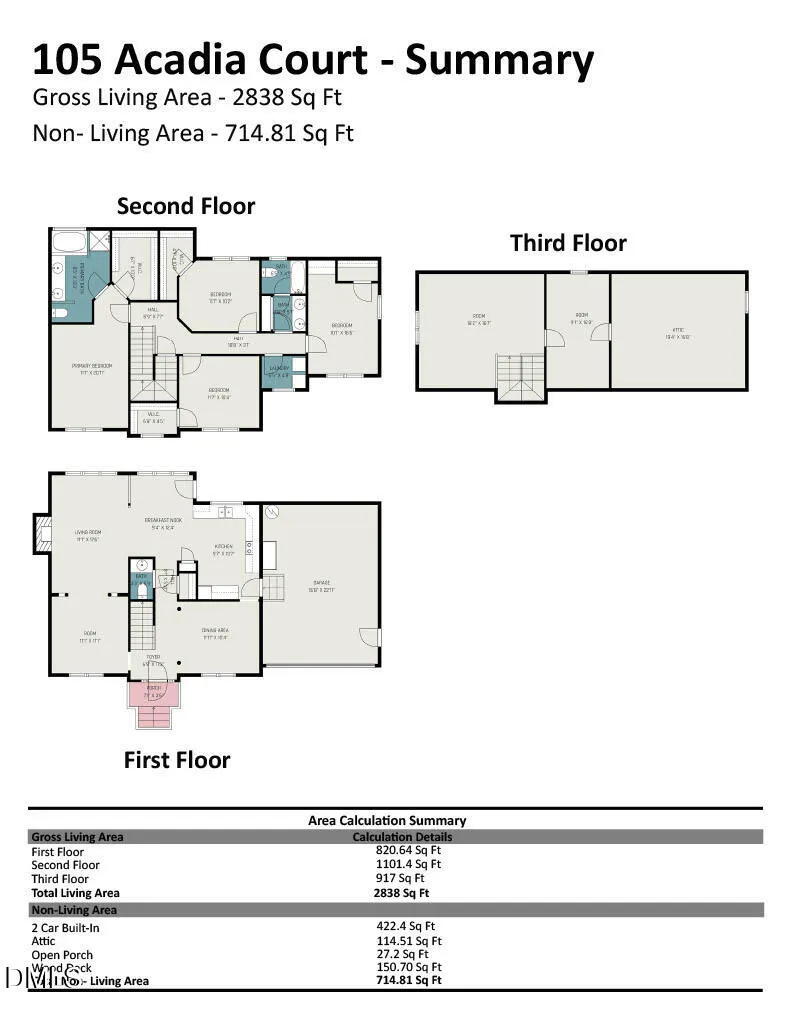
- Sqr Footage2838
- Lot Size0.18 Acres
Data Source:
Triangle MLS (TMLS)
Property Description
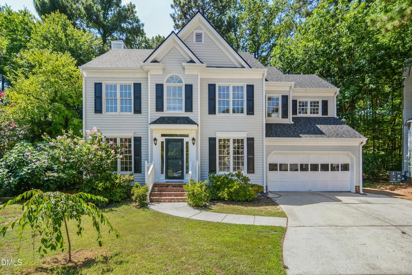
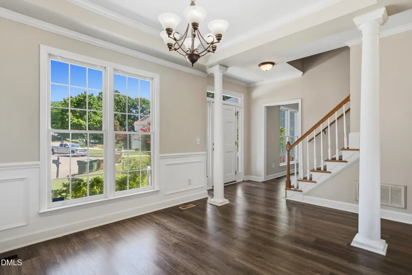
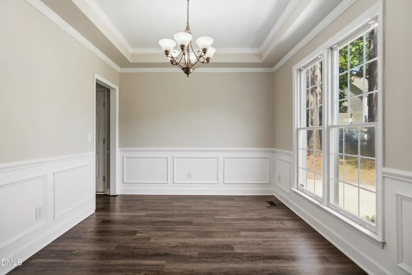
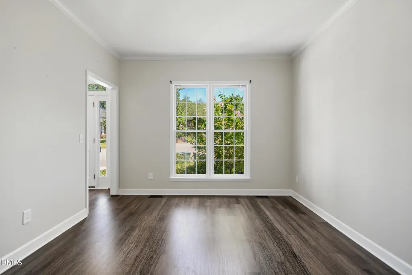
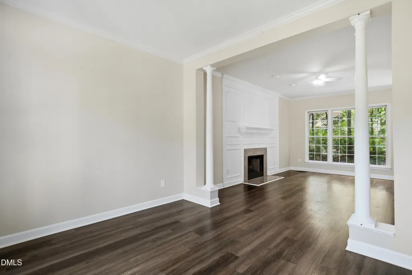
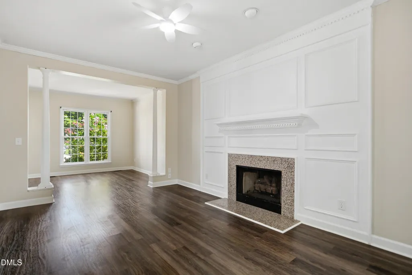
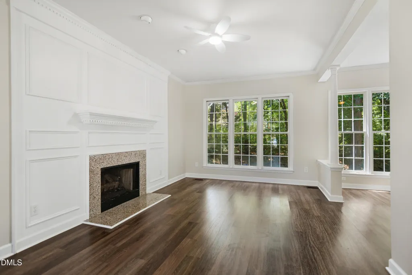
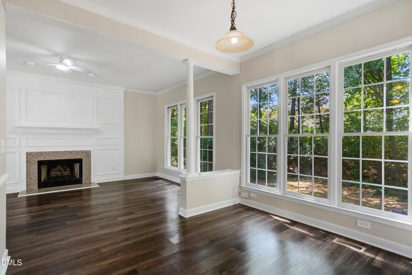
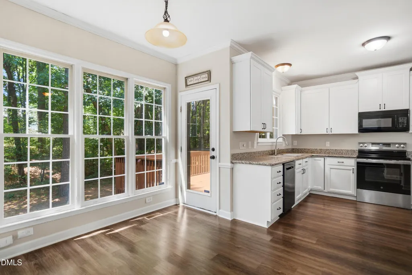
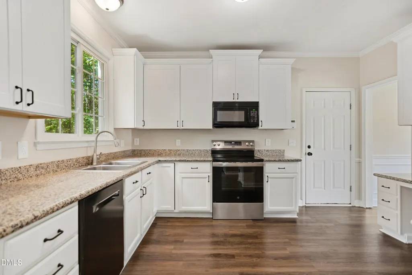
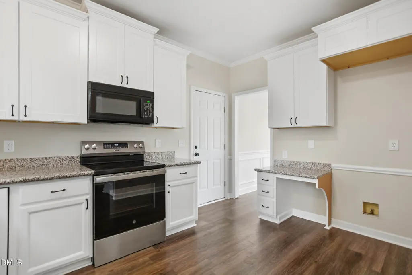
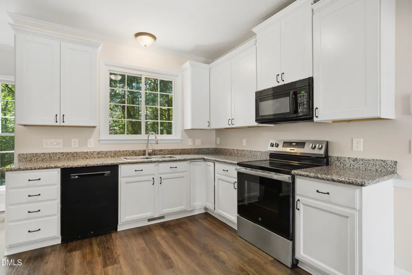
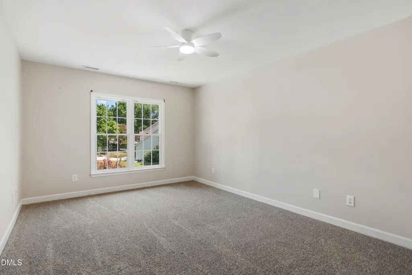
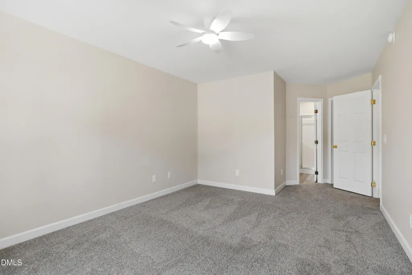
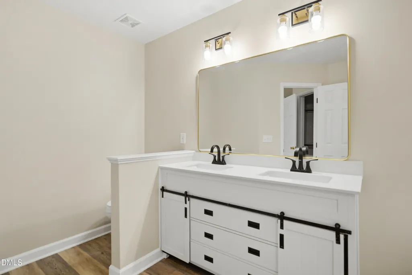
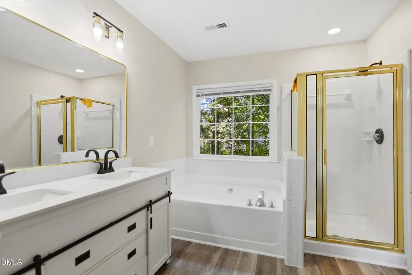
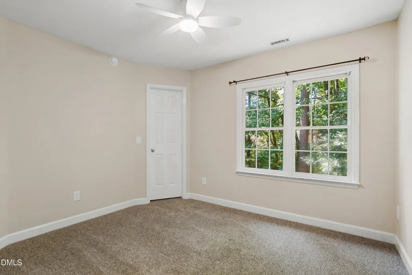
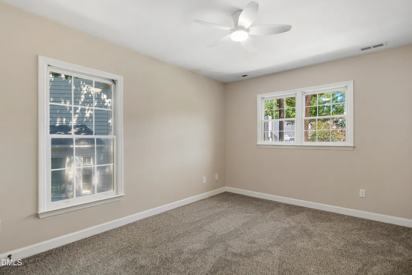
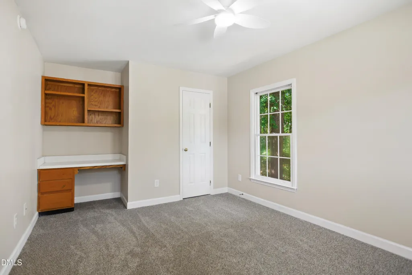
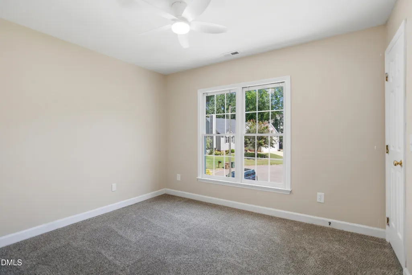
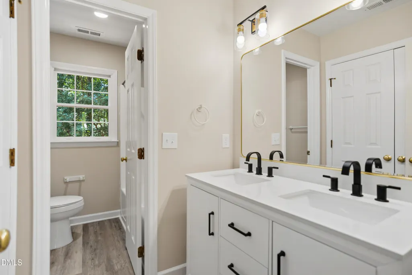
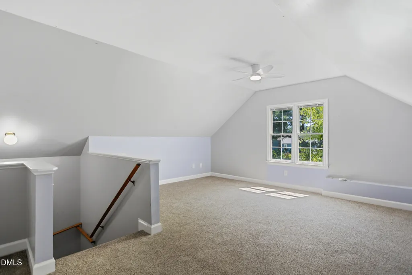
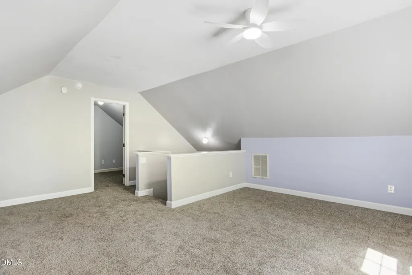
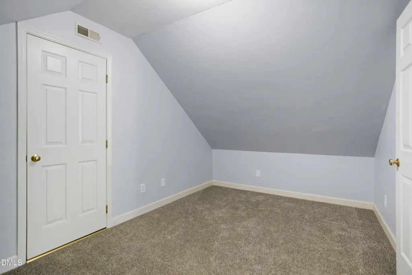
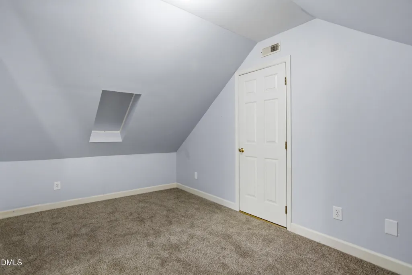
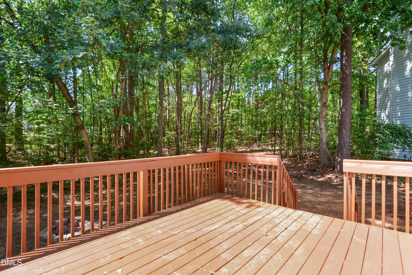
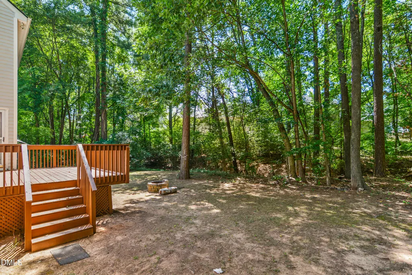
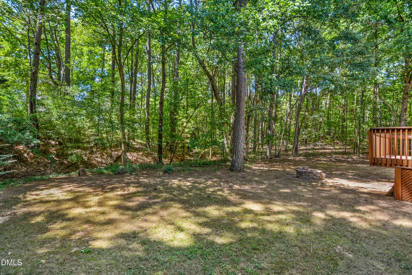
Fantastic traditional style home located at the end of a quiet cul-de-sac loaded with recent improvements! New roof 2026. New HVAC 2026. New water heater 2022. New vinyl siding 2019. Updated LVP flooring throughout the first floor. Fresh paint. Updated carpet. Bright & open kitchen with new custom cabinets and granite countertops. Spacious family room includes gas log fireplace. Formal living/flex space. Formal dining room has trey ceiling & wainscoting. Large primary suite offers brand new quartz top dual vanity, soaking tub with separate tile shower and generous walk in closet. 3rd floor bonus room + office/flex space & walk in attic. Expansive deck with great wooded views! Extremely convenient Cary location. Near Bond Park, Stone Creek Village with great shopping & dining, YMCA, RTP, RDU & I-40.
| Elementary School | Middle School | High School |
|---|---|---|
| Wake - Weatherstone Elementary Elementary School | Wake - Davis Drive Middle Middle School | Wake - Green Hope High High School |
| Price History | |
|---|---|
| 8/20/2026 | Listed $650,000 |
General Features
| Sewer | Public Sewer |
|---|---|
| Heating | Forced Air,Zoned |
| Cooling | Central Air,Zoned |
| Roof | Shingle |
| Appliances | Dishwasher,Disposal,Electric Range,Microwave |
| Zoning | R8P |
| HOA Fee | 6 |
| Garage Spaces | 2 |
| Association Fee Includes | Maintenance Grounds |
| Patio/Porch Features | Deck |
| Architectural Style | Traditional |
| Construction Materials | Vinyl Siding |
| Year Built | 1994 |
| View | Trees/Woods |
| Stories Count | 2 |
| Levels | Three Or More |
| Property Subtype | Single Family Residence |
| Assoc Fee Paid Per | Annually |
| County | Wake |
| New Construction | false |
| Property Type | Residential |
| HOA | true |
| Attached Garage | true |
| Subdivision Name | Muir Woods |
| Garage Y/N | true |
| Total Rooms | 11 |
| Full Baths | 2 |
| Status | Active |
| Directions | From US 1 Southbound, take Cary Parkway west. Right on Muir Woods. Right on Acadia |
| High School | Wake - Green Hope High |
| City | Cary |
| Senior Community Y/N | false |
| Open Parking Spaces | 2 |
| Lot Size Units | Acres |
| Lot Size Square Feet | 7841 |
| Elementary School | Wake - Weatherstone Elementary |
| Tax Annual Amount | 4795.72 |
| Middle/Junior High School | Wake - Davis Drive Middle |
| Structure Type | House |
| Standard Status | Active |
Interior Features
| Interior Amenities | Bathtub/Shower Combination,Crown Molding,Double Vanity,Entrance Foyer,Granite Counters,Separate Shower,Smooth Ceilings,Soaking Tub,Walk-In Closet(s),Walk-In Shower |
|---|---|
| Basement | Crawl Space |
| Flooring | Carpet,Luxury Vinyl |
| Total Fireplaces | 1 |
| Fireplace Features | Family Room,Gas Log |
| Air Conditioning Y/N | true |
| Heating Y/N | true |
| Fireplace Y/N | true |
| Above Grade Finished Area | 2838 |
| Half Baths | 1 |
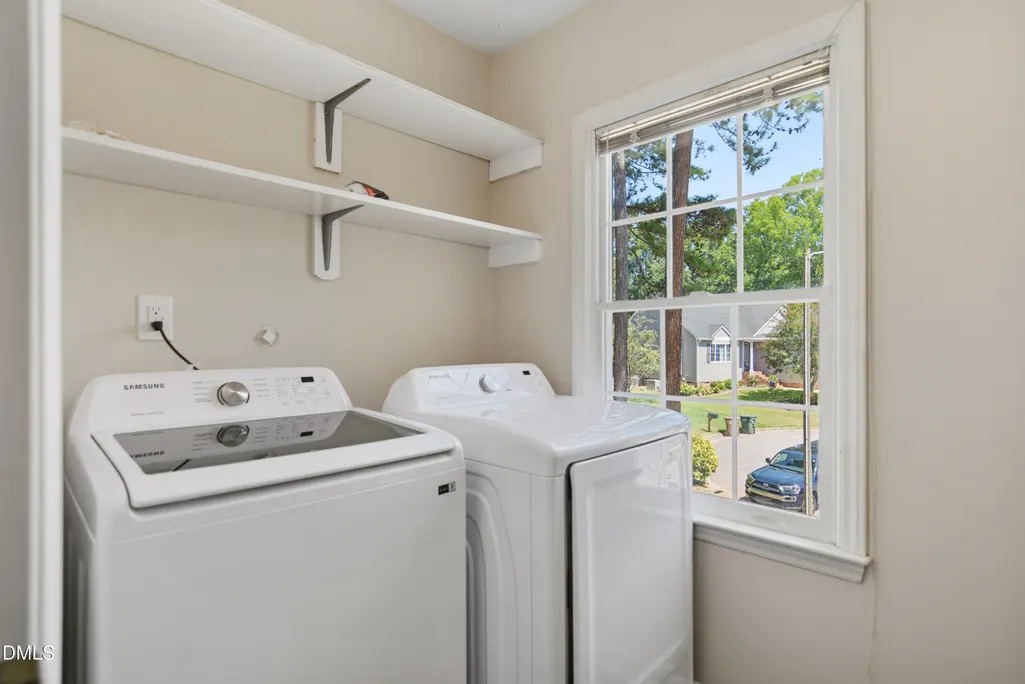
| Laundry Features | Laundry Room,Upper Level |
| Total Bedrooms | 4 |
| Total Baths | 3 |
Exterior Features
| Exterior Amenities | Rain Gutters |
|---|---|
| Parking Features | Driveway,Garage,Garage Door Opener,Garage Faces Front |
| Lot Features | Cul-De-Sac,Hardwood Trees,Landscaped |
| Water Source | Public |
| Lot Size Area | 0.18 |
| Foundation Details | Crawlspace |
| Building Area Total | 2838 |
| Lot Size Acres | 0.18 |
Amenities
- Foreclosure
- Views
- Short Sale
- New Construction
- Adult 55+
- Lease To Own
- No HOA Fees
- Furnished
- Primary On Main
- Air Conditioning
- Seller Finance
- Green
- Fixer Upper
- Horse
- Golf
- Fireplace
- Deck
- Garage
- Basement
- Pool
Property vs Single Family Average in 27513
Price
Year Built

