
Open House Sun, Sep 13th 11:00 AM - 01:00 PM - Views

Address
105 Westbury Court, Chapel Hill, NC
Price
$ 600,000
Property Attributes
- MLS#10186142
- TypeSingle Family
- Listing Status Active
- CountyOrange
- CityChapel Hill
- NeighborhoodSouthbridge
- Zip27516
- StyleTransitional
- Year Built1983
- Price$ 600,000
- Bedrooms3
- Full Bathrooms3
- Half Bathrooms1
- Sqr Footage2354
- Lot Size0.29 Acres
Data Source:
Triangle MLS (TMLS)
Property Description
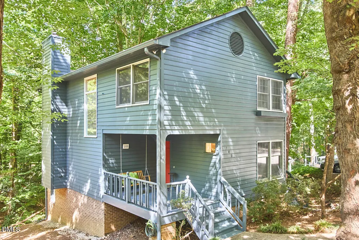
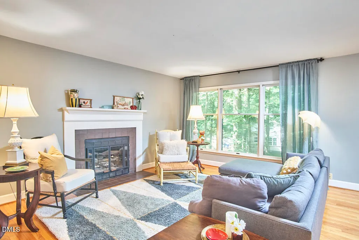
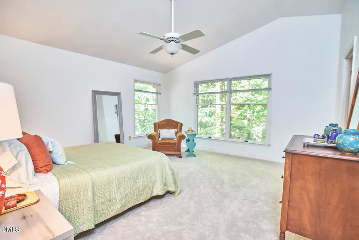
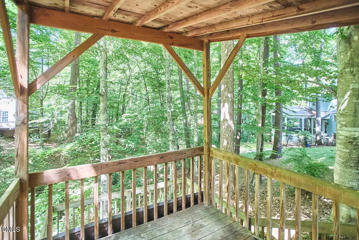
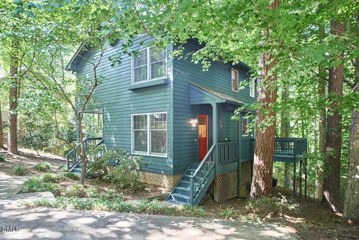
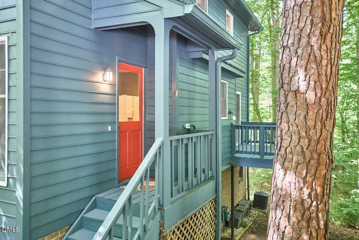
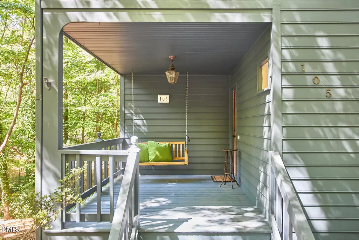
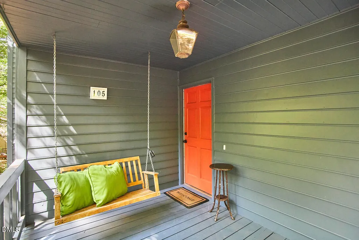
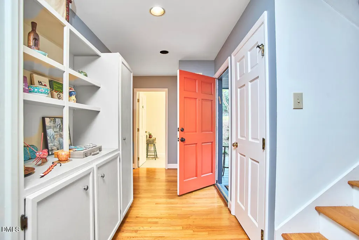
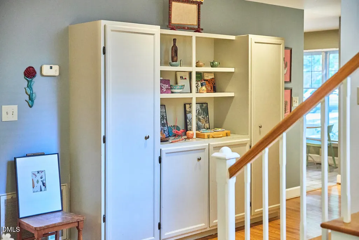
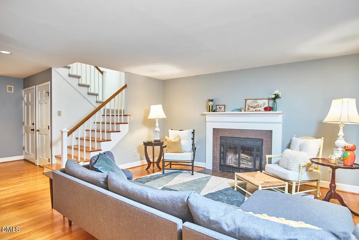
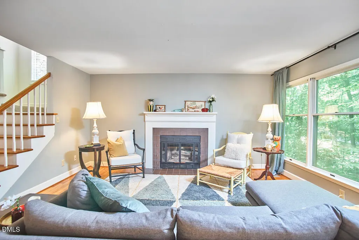
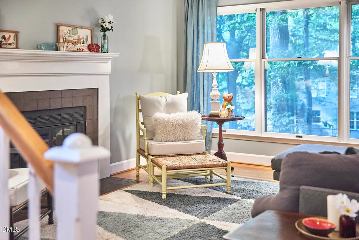
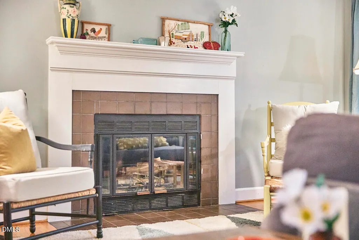
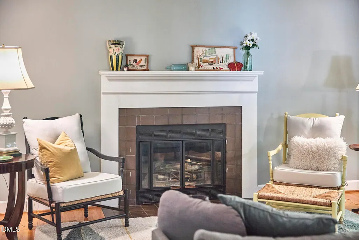
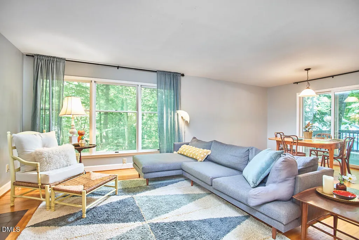
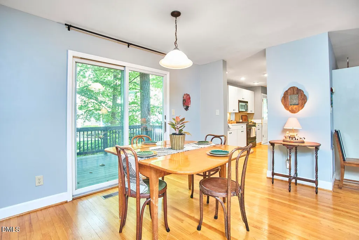
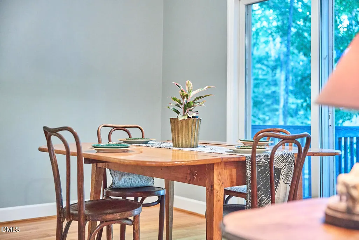
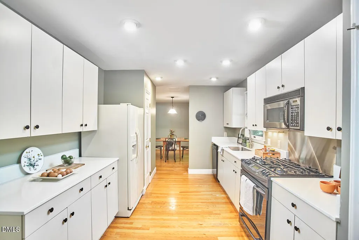
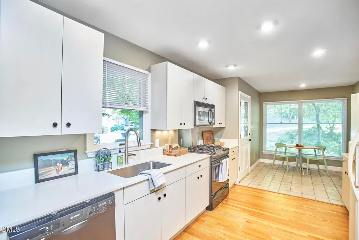
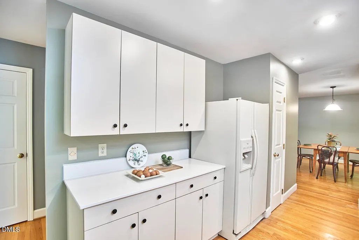
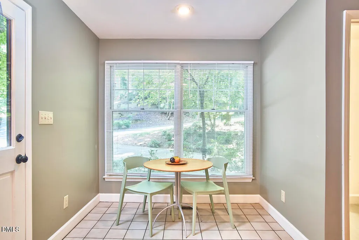
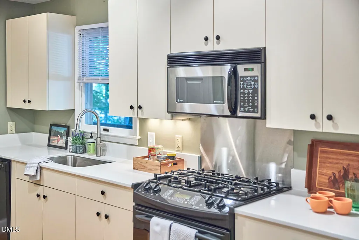
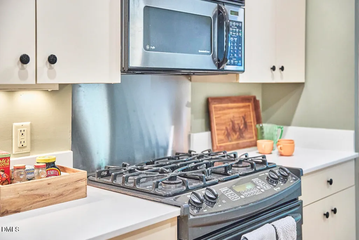
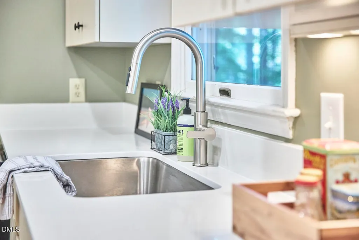
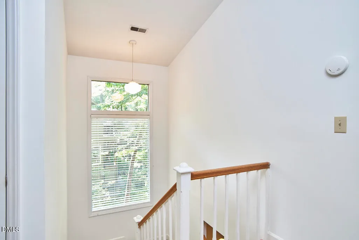
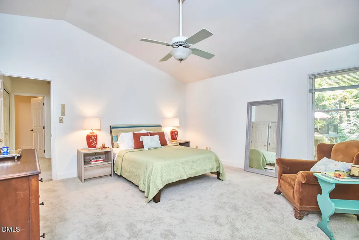
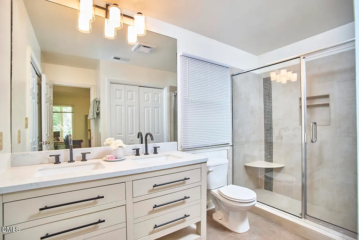
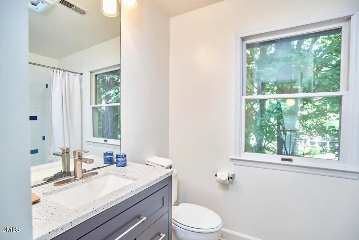
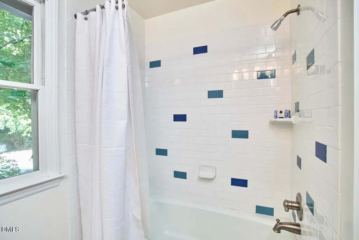
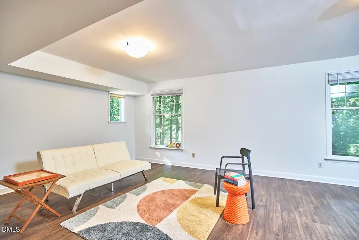
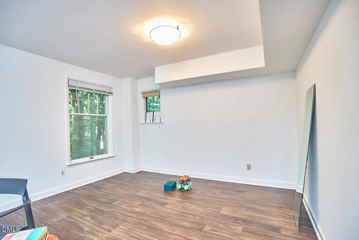
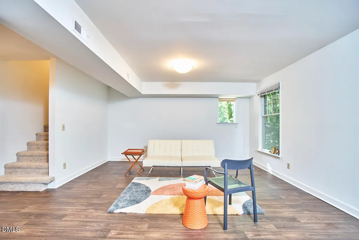
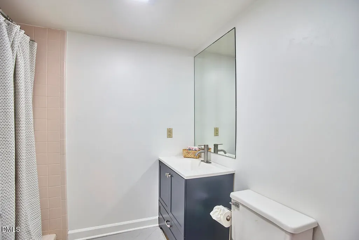
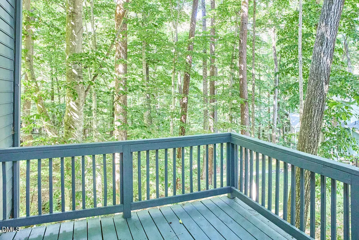
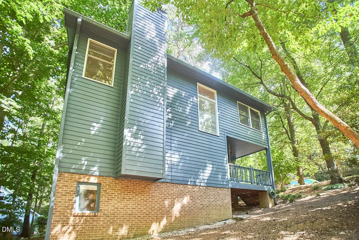
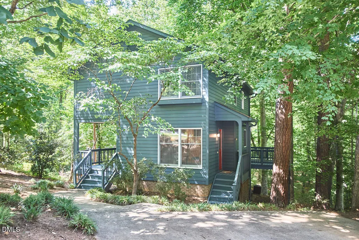
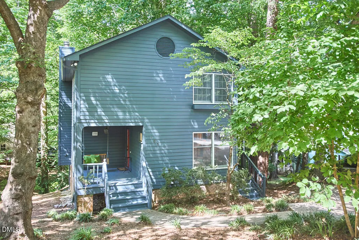
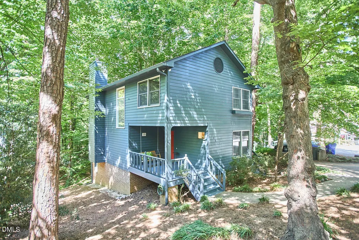
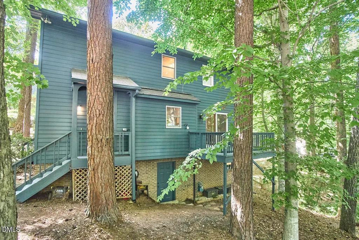
Treehouse Living in Southbridge | Walk to Bus Line & Trails Nestled in Chapel Hill's sought-after Southbridge neighborhood, this 3-bedroom, 3.5-bath home offers serene woodland views with unmatched convenience—located less than 700 feet from the campus bus line and minutes from UNC Hospitals, Southern Village, and top-rated Chapel Hill-Carrboro schools. Main Level Highlights: • Light-filled living space with solid hardwood floors, wood-burning fireplace, and custom built-ins • Kitchen featuring quartz countertops, smooth flow into dining area, and direct access to an expansive deck • Two covered porches, including a porch swing overlooking mature hardwoods Upper & Lower Levels: • Top Floor: Vaulted primary suite with oversized windows, double vanity, and walk-in shower • Lower Level Flex Suite: Walk-out daylight basement with private exterior entrance, full bath, and storage space equipped for a potential kitchenette (ideal for in-law suite, home office, or media room) • Fresh interior/exterior paint and brand-new carpet throughout! Direct access to nearby trail networks leading to Merritt's Pasture and Fan Branch Trail. Enjoy low HOA fees ($75/yr) in an established, peaceful setting.
| Elementary School | Middle School | High School |
|---|---|---|
| Chapel Hill Carrboro - Northside Elementary School Elementary School | Chapel Hill Carrboro - Grey Culbreth Middle School Middle School | Chapel Hill Carrboro - Carrboro High School High School |
| Price History | |
|---|---|
| 8/19/2026 | Listed $600,000 |
General Features
| Sewer | Public Sewer |
|---|---|
| Heating | Fireplace(s),Forced Air,Gas Pack,Natural Gas |
| Cooling | Ceiling Fan(s),Central Air,Electric |
| Utilities | Cable Available,Electricity Connected,Natural Gas Connected,Sewer Connected,Water Connected |
| Roof | Shingle |
| Appliances | Dishwasher,Dryer,Free-Standing Refrigerator,Gas Range,Gas Water Heater,Microwave,Range,Refrigerator,Washer,Washer/Dryer |
| Zoning | R-2 |
| HOA Fee | 8.3 |
| Association Fee Includes | None |
| Patio/Porch Features | Covered,Deck,Front Porch,Porch,Side Porch |
| Architectural Style | Transitional |
| Construction Materials | Brick,Masonite |
| Year Built | 1983 |
| View | Creek/Stream,Forest,Trees/Woods |
| Stories Count | 3 |
| Levels | Three Or More,Two |
| Property Subtype | Single Family Residence |
| Assoc Fee Paid Per | Annually |
| County | Orange |
| New Construction | false |
| Property Type | Residential |
| HOA | true |
| Attached Garage | false |
| Subdivision Name | Southbridge |
| Garage Y/N | false |
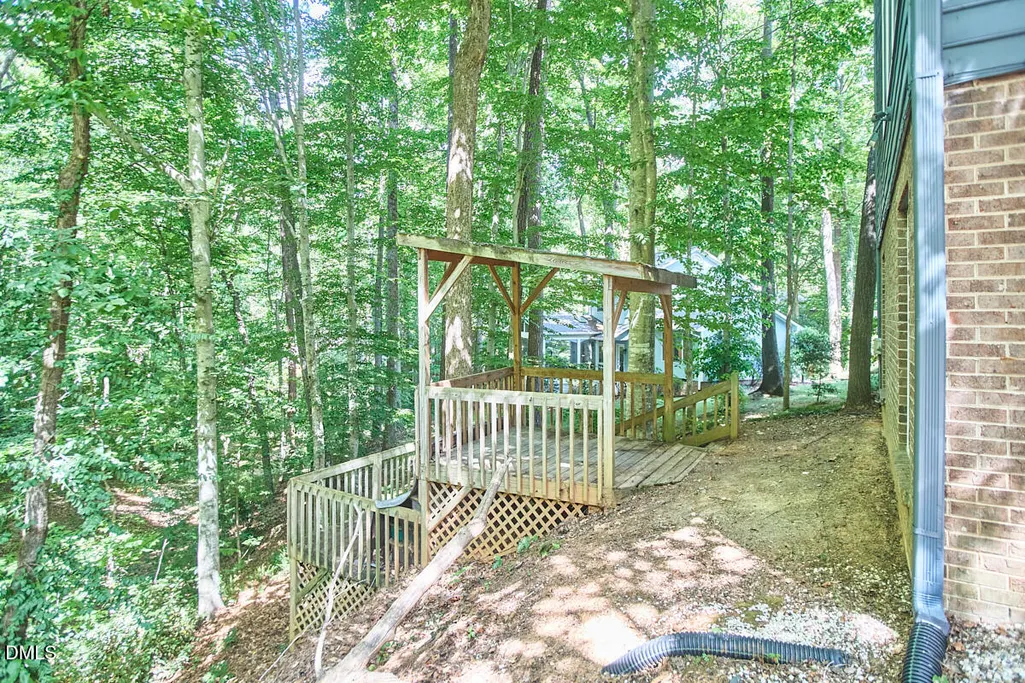
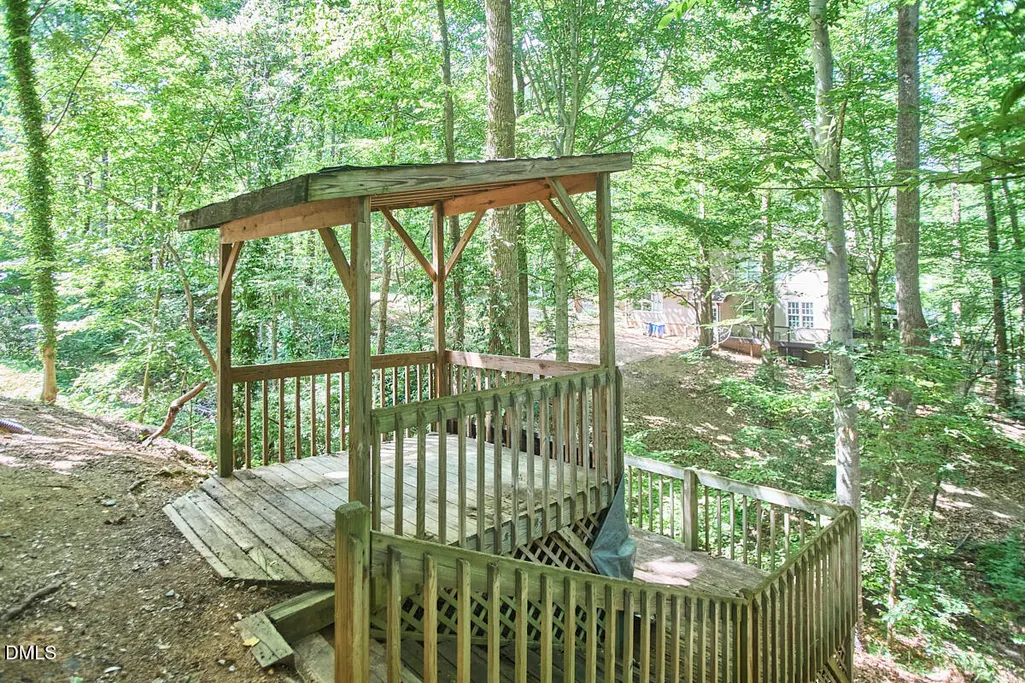
| Other Structures | Gazebo,Pergola |
| Total Rooms | 8 |
| Full Baths | 3 |
| Status | Active |
| Directions | 15-501 South from Chapel Hill. Turn R on Culbreth Rd. Turn R on Southbridge. Turn R on Westbury Ct. House in cul de sac on L. |
| High School | Chapel Hill Carrboro - Carrboro High School |
| City | Chapel Hill |
| Senior Community Y/N | false |
| Lot Size Units | Acres |
| Lot Size Square Feet | 12632 |
| Carport Y/N | false |
| Elementary School | Chapel Hill Carrboro - Northside Elementary School |
| Tax Annual Amount | 7828.96 |
| Middle/Junior High School | Chapel Hill Carrboro - Grey Culbreth Middle School |
| Structure Type | Site Built |
| Standard Status | Active |
Interior Features
| Interior Amenities | Bathtub/Shower Combination,Built-in Features,Cathedral Ceiling(s),Ceiling Fan(s),Double Vanity,Eat-in Kitchen,High Ceilings,High Speed Internet,Living/Dining Room Combination,Quartz Counters,Recessed Lighting,Smooth Ceilings,Stone Counters,Vaulted Ceiling(s),Walk-In Shower |
|---|---|
| Basement | Bath/Stubbed,Crawl Space,Daylight,Exterior Entry,Finished,Full,Heated,Interior Entry,Walk-Out Access |
| Flooring | Carpet,Hardwood,Luxury Vinyl,Tile,Wood |
| Total Fireplaces | 1 |
| Fireplace Features | Glass Doors,Living Room,Wood Burning |
| Common Walls | No Common Walls |
| Air Conditioning Y/N | true |
| Heating Y/N | true |
| Window Features | Screens |
| Fireplace Y/N | true |
| Above Grade Finished Area | 1681.6 |
| Half Baths | 1 |
| Laundry Features | Inside,Laundry Closet,Upper Level,Washer Hookup |
| Total Bedrooms | 3 |
| Below Grade Finished Area | 672.4 |
| Above Grade Finished Area Source | Appraiser |
| Total Baths | 4 |
Exterior Features
| Exterior Amenities | Rain Gutters |
|---|---|
| Fencing | None |
| Parking Features | Concrete,Off Street,Parking Pad,Side By Side |
| Lot Features | Gentle Sloping,Hardwood Trees,Many Trees,Sloped,Steep Slope,Wooded |
| Water Source | Public |
| Lot Size Area | 0.29 |
| Foundation Details | Crawlspace |
| Building Area Total | 2354 |
| Lot Size Acres | 0.29 |
| Road Surface Type | Asphalt |
| Road Frontage Type | City Street |
Amenities
- Foreclosure
- Views
- Short Sale
- New Construction
- Adult 55+
- Lease To Own
- No HOA Fees
- Furnished
- Primary On Main
- Air Conditioning
- Seller Finance
- Green
- Fixer Upper
- Horse
- Golf
- Fireplace
- Deck
- Garage
- Basement
- Pool
Property vs Single Family Average in 27516
Price
Year Built

