
New Construction
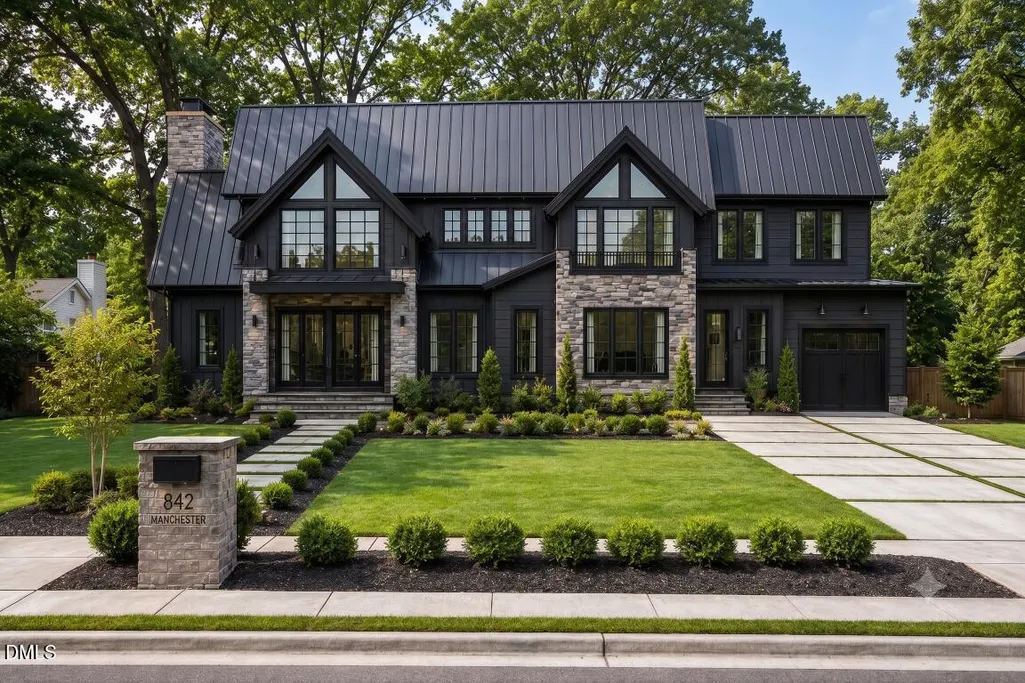
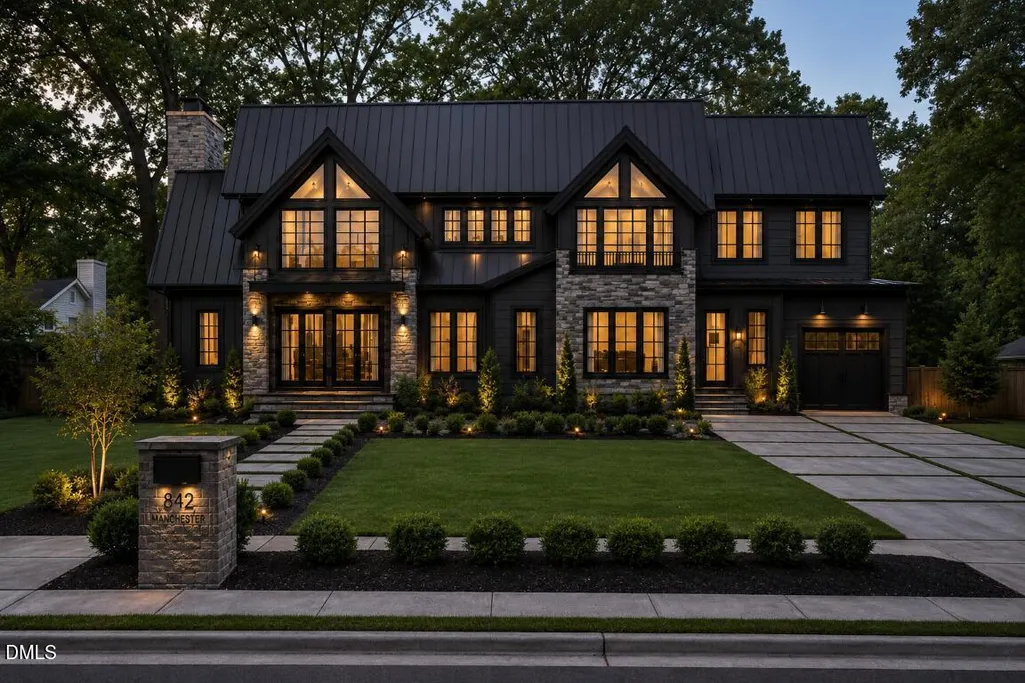
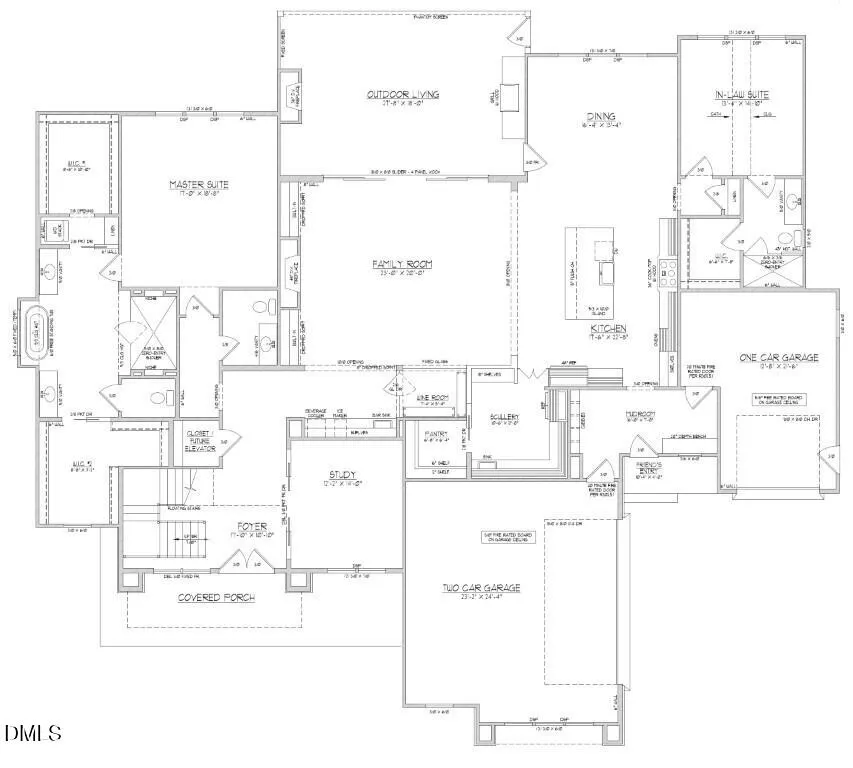
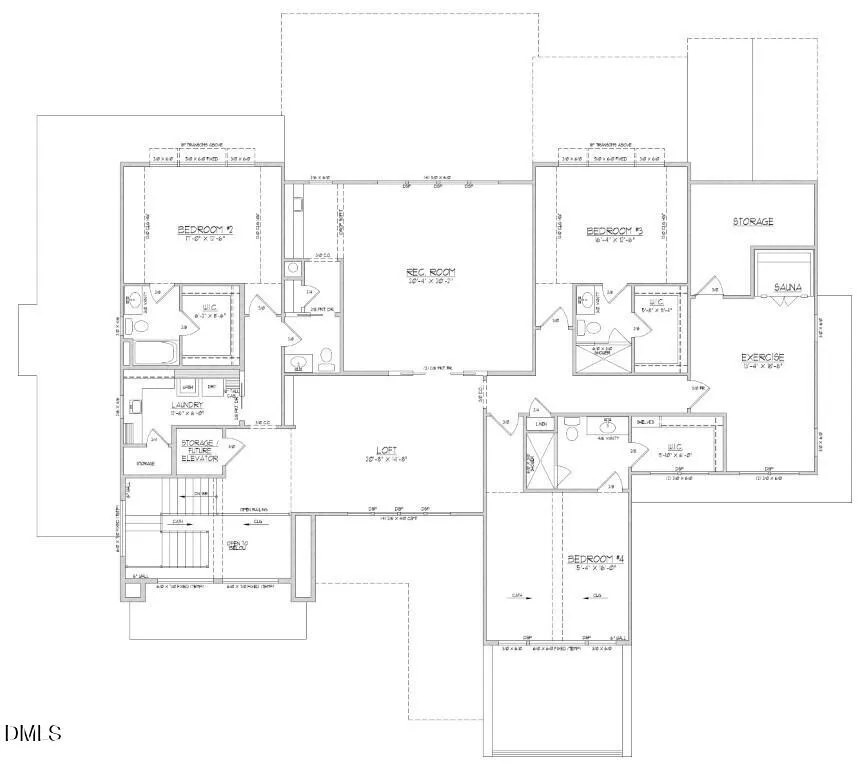
Address
842 Manchester Drive, Raleigh, NC
Price
$ 4,250,000
Property Attributes
- MLS#10184474
- TypeSingle Family
- Listing Status Active
- CountyWake
- CityRaleigh
- NeighborhoodChestnut Hills
- Zip27609
- StyleTraditional, Transitional
- Year Built2026
- Price$ 4,250,000
- Bedrooms5
- Full Bathrooms5
- Half Bathrooms1
- Sqr Footage6266
- Lot Size0.54 Acres
Data Source:
Triangle MLS (TMLS)
Property Description
Exceptional presale opportunity with award-winning Exeter Building Company in coveted Chestnut Hills—in the heart of North Hills-Midtown. Enjoy effortless walkability to the North Hills Club while collaborating with Exeter Building Company, one of Raleigh's premier award-winning custom builders to design and craft your dream home in one of the city's most desirable locations.
| Elementary School | Middle School | High School |
|---|---|---|
| Wake - Brooks Elementary Elementary School | Wake - Carroll Middle Middle School | Wake - Sanderson High High School |
| Price History | |
|---|---|
| 8/19/2026 | Listed $4,250,000 |
General Features
| Sewer | Public Sewer |
|---|---|
| Heating | Central,Electric,Fireplace(s),Forced Air,Heat Pump,Natural Gas,Zoned |
| Cooling | Ceiling Fan(s),Central Air,Dual,Electric,Zoned |
| Utilities | Cable Available,Electricity Connected,Phone Available,Water Connected,Underground Utilities |
| Roof | Metal |
| Appliances | Bar Fridge,Built-In Freezer,Built-In Gas Range,Built-In Refrigerator,Convection Oven,Dishwasher,Disposal,Double Oven,Freezer,Gas Oven,Gas Range,Gas Water Heater,Ice Maker,Microwave,Plumbed For Ice Maker,Range,Range Hood,Refrigerator,Self Cleaning Oven,Stainless Steel Appliance(s),Tankless Water Heater,Vented Exhaust Fan,Wine Cooler |
| Garage Spaces | 3 |
| Patio/Porch Features | Covered,Rear Porch,Screened |
| Architectural Style | Traditional,Transitional |
| Construction Materials | Batts Insulation,Fiber Cement,Foam Insulation,Stone |
| Year Built | 2026 |
| Stories Count | 2 |
| Levels | Two |
| Property Subtype | Single Family Residence |
| Community Features | None |
| County | Wake |
| New Construction | true |
| Property Type | Residential |
| HOA | false |
| Attached Garage | true |
| Subdivision Name | Chestnut Hills |
| Garage Y/N | true |
| Total Rooms | 16 |
| Full Baths | 5 |
| Status | Active |
| Directions | Six Forks Road North to Left onto Northbrook Drive. Turn right on Rampart Drive. Turn right on Manchester. |
| High School | Wake - Sanderson High |
| City | Raleigh |
| Senior Community Y/N | false |
| Open Parking Spaces | 4 |
| Lot Size Units | Acres |
| Lot Size Square Feet | 23522.4 |
| Elementary School | Wake - Brooks Elementary |
| Middle/Junior High School | Wake - Carroll Middle |
| Structure Type | House,Site Built |
| Builder Name | Exeter Building Company |
| Standard Status | Active |
Interior Features
| Interior Amenities | Bathtub/Shower Combination,Breakfast Bar,Butler's Pantry,Cathedral Ceiling(s),Ceiling Fan(s),Chandelier,Double Vanity,Eat-in Kitchen,Entrance Foyer,High Ceilings,In-Law Floorplan,Kitchen Island,Open Floorplan,Pantry,Primary Downstairs,Quartz Counters,Recessed Lighting,Separate Shower,Smart Thermostat,Smooth Ceilings,Soaking Tub,Storage,Tray Ceiling(s),Walk-In Closet(s),Walk-In Shower,Water Closet,Wet Bar |
|---|---|
| Flooring | Carpet,Hardwood,Tile |
| Total Fireplaces | 2 |
| Fireplace Features | Family Room,Gas Log,Outside |
| Common Walls | No Common Walls |
| Air Conditioning Y/N | true |
| Heating Y/N | true |
| Fireplace Y/N | true |
| Above Grade Finished Area | 6266 |
| Half Baths | 1 |
| Laundry Features | Electric Dryer Hookup,Laundry Room,Main Level,Multiple Locations,Upper Level,Washer Hookup |
| Total Bedrooms | 5 |
| Total Baths | 6 |
Exterior Features
| Exterior Amenities | Barbecue,Built-in Barbecue,Fenced Yard,Lighting,Outdoor Kitchen,Private Yard,Rain Gutters |
|---|---|
| Parking Features | Attached,Concrete,Driveway,Garage,Garage Door Opener,Garage Faces Front,Garage Faces Side,Inside Entrance |
| Lot Features | Back Yard,Front Yard,Hardwood Trees,Landscaped,Rectangular Lot |
| Water Source | Public |
| Lot Size Area | 0.54 |
| Foundation Details | Brick/Mortar |
| Building Area Total | 6266 |
| Lot Dimensions | see plot plan |
| Lot Size Acres | 0.54 |
| Road Surface Type | Asphalt |
| Door Features | Sliding Doors |
Amenities
- Foreclosure
- Views
- Short Sale
- New Construction
- Adult 55+
- Lease To Own
- No HOA Fees
- Furnished
- Primary On Main
- Air Conditioning
- Seller Finance
- Green
- Fixer Upper
- Horse
- Golf
- Fireplace
- Deck
- Garage
- Basement
- Pool
Property vs Single Family Average in 27609
Price
Year Built

