
Address
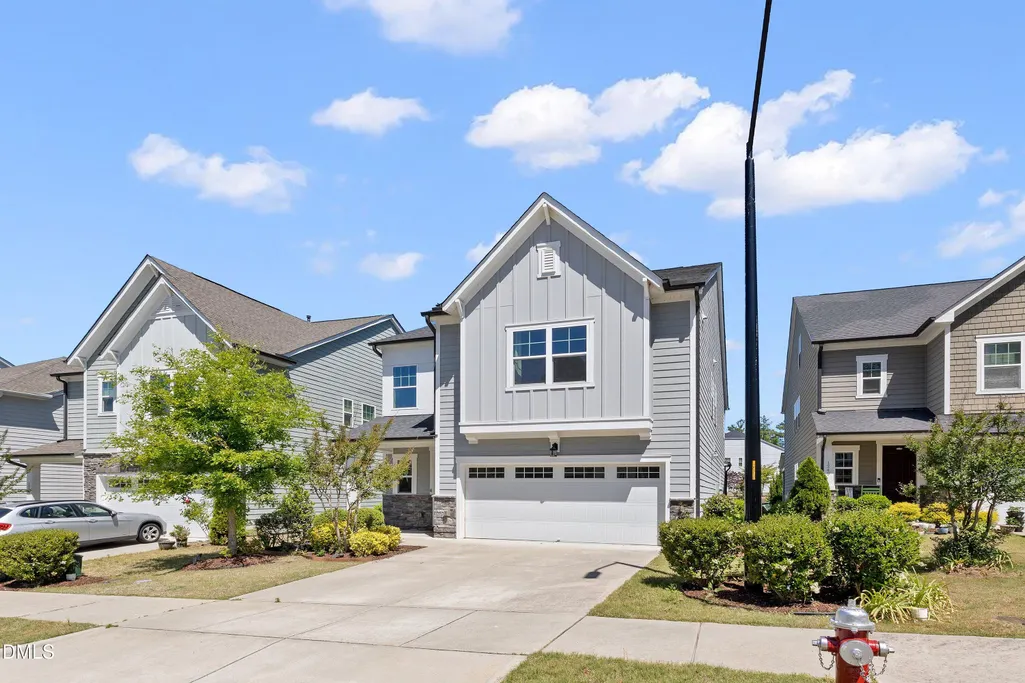
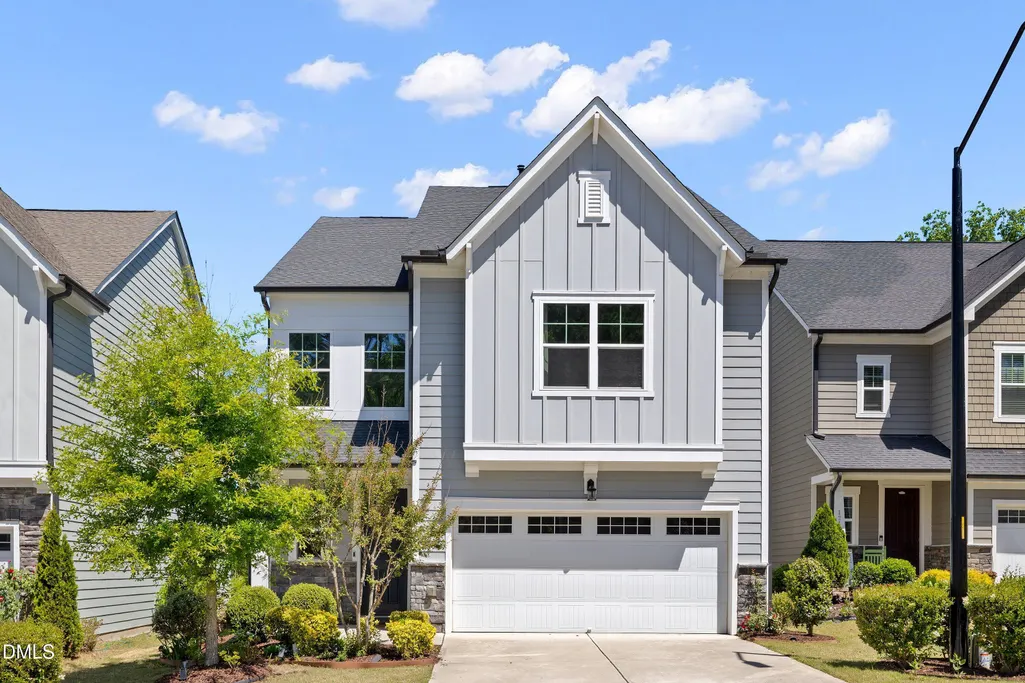
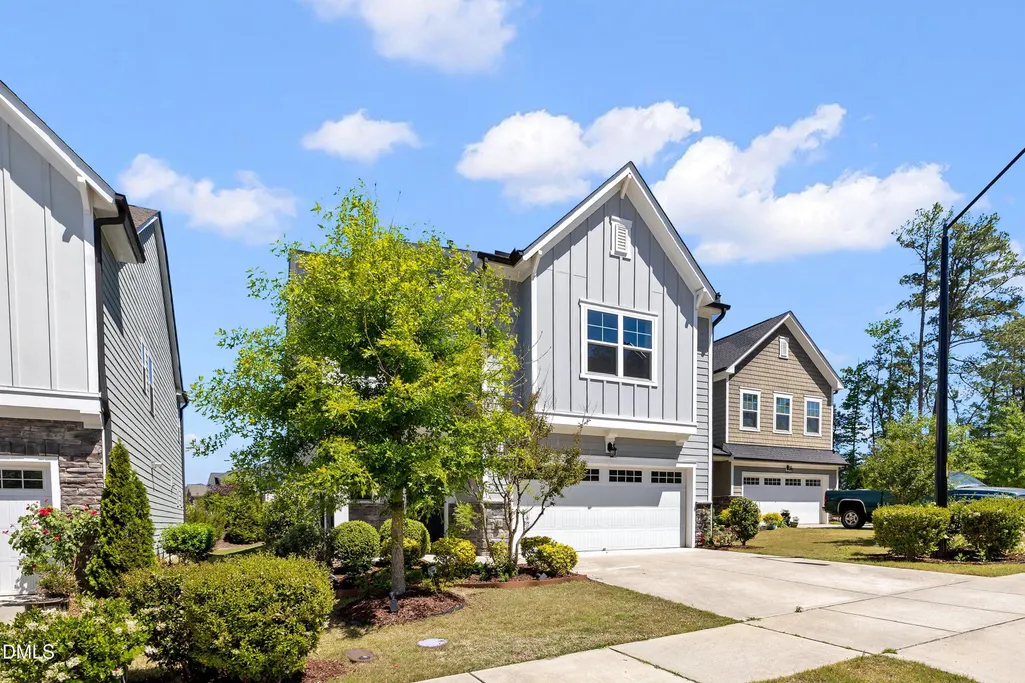
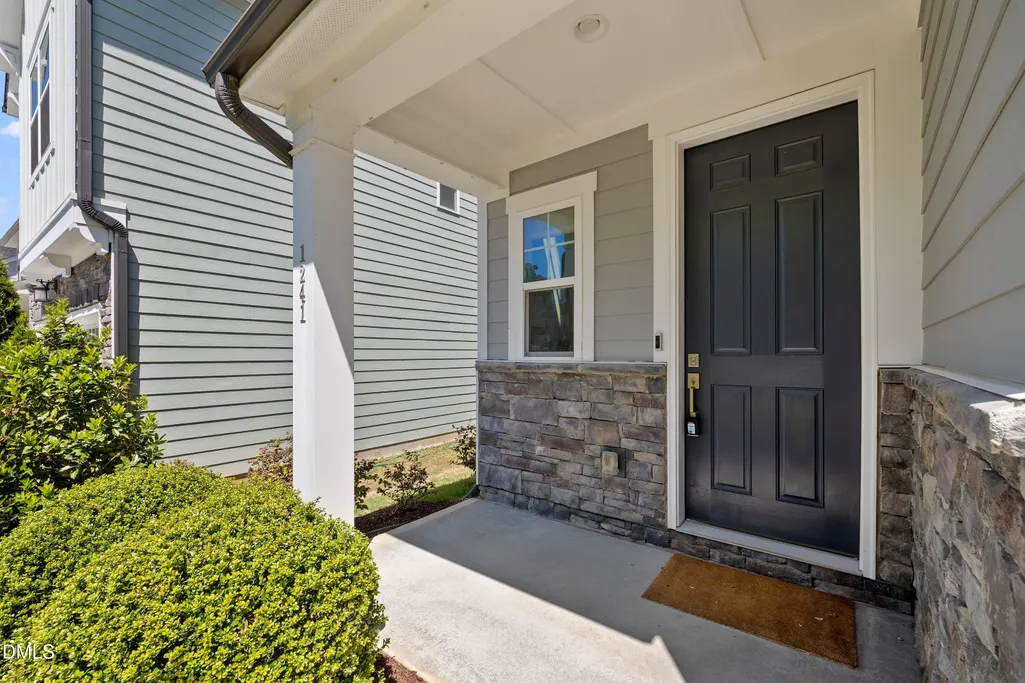
1241 Canyon Shadows Court, Cary, NC
Price
$ 715,000
Property Attributes
- MLS#10183860
- TypeSingle Family
- Listing Status Pending
- CountyWake
- CityCary
- NeighborhoodAmberly Glen
- Zip27519
- StyleCraftsman
- Year Built2019
- Price$ 715,000
- Bedrooms4
- Full Bathrooms3
- Half Bathrooms0
- Sqr Footage2821
- Lot Size0.1 Acres
Data Source:
Triangle MLS (TMLS)
Property Description
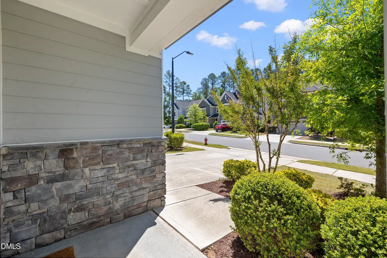
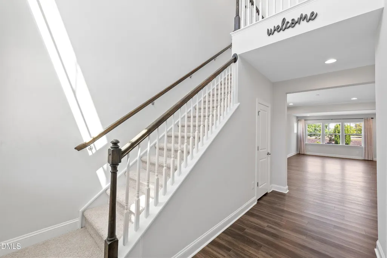
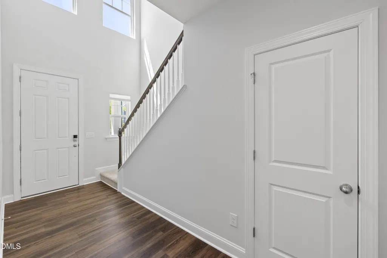
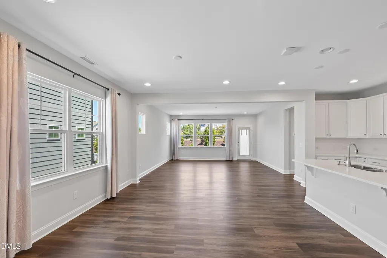
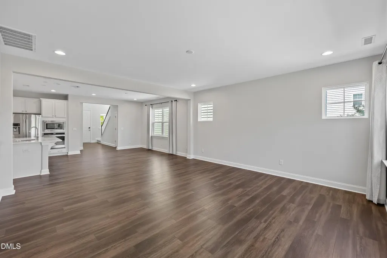
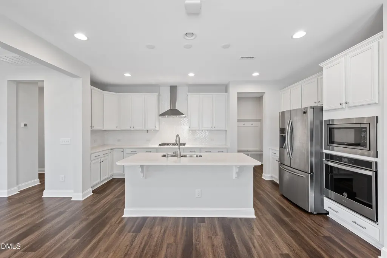
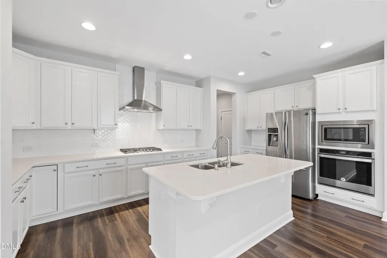
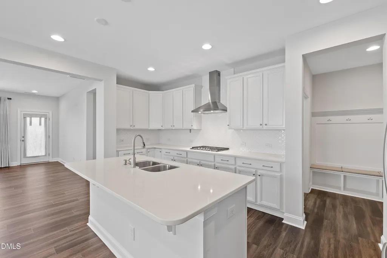
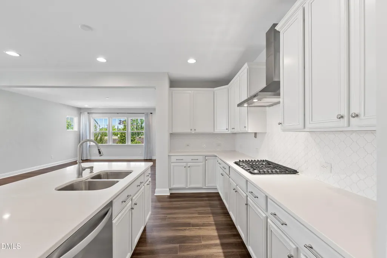
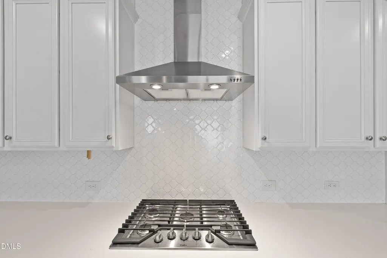
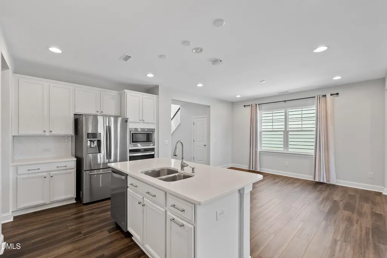
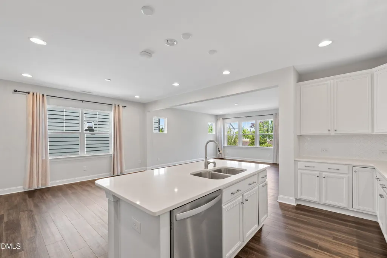
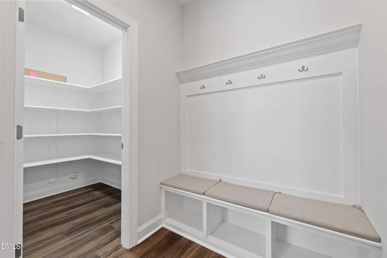
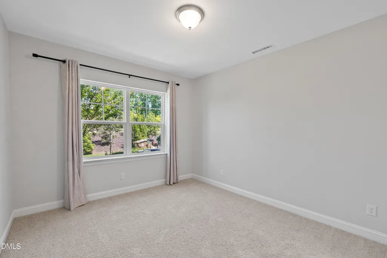
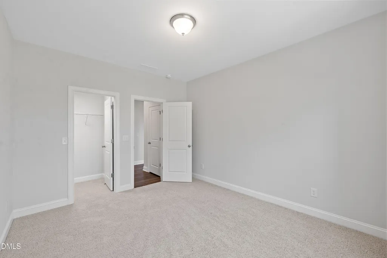
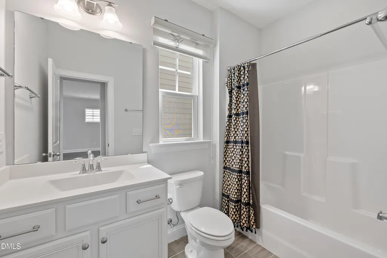
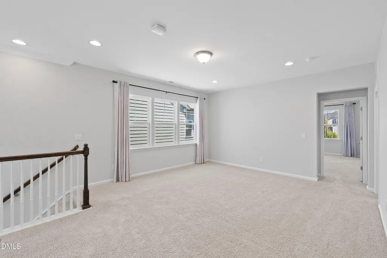
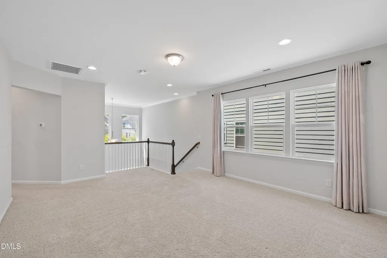
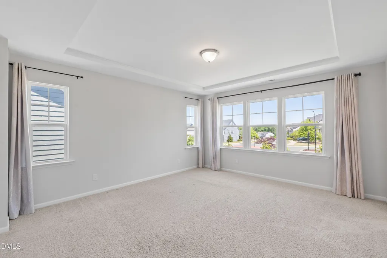
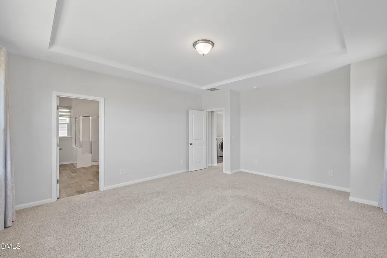
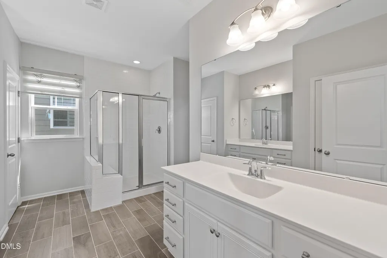
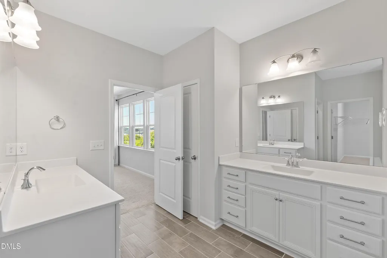
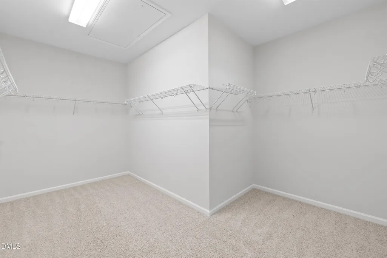
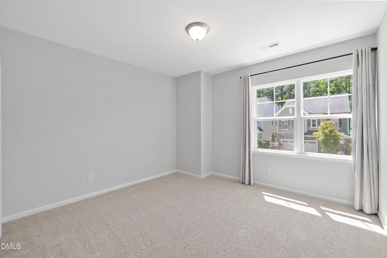
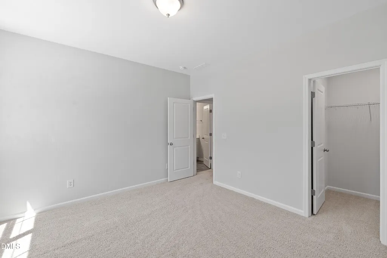
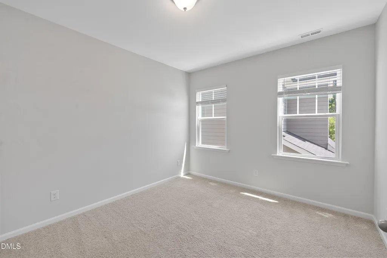
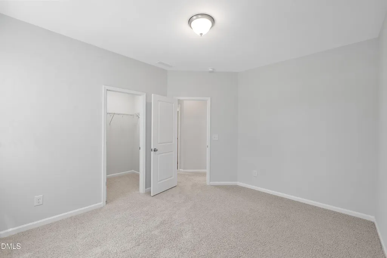
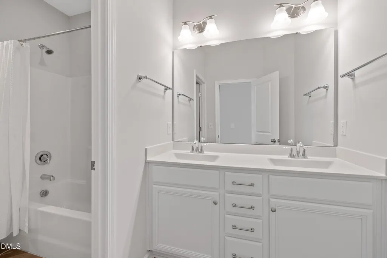
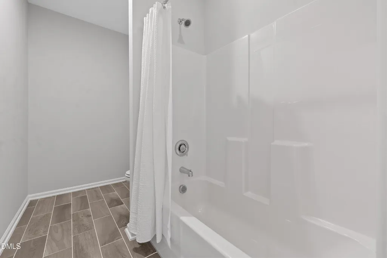
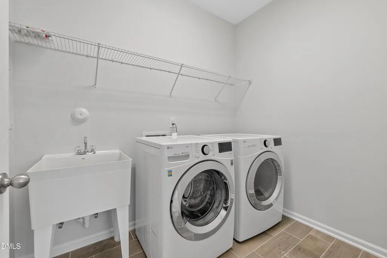
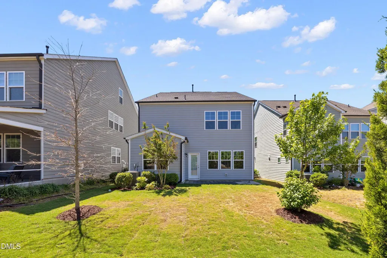
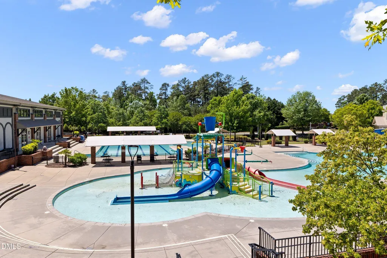
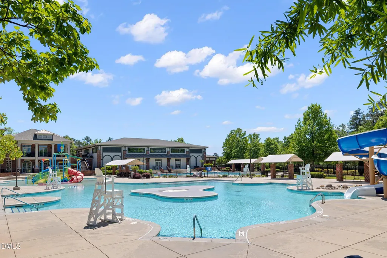
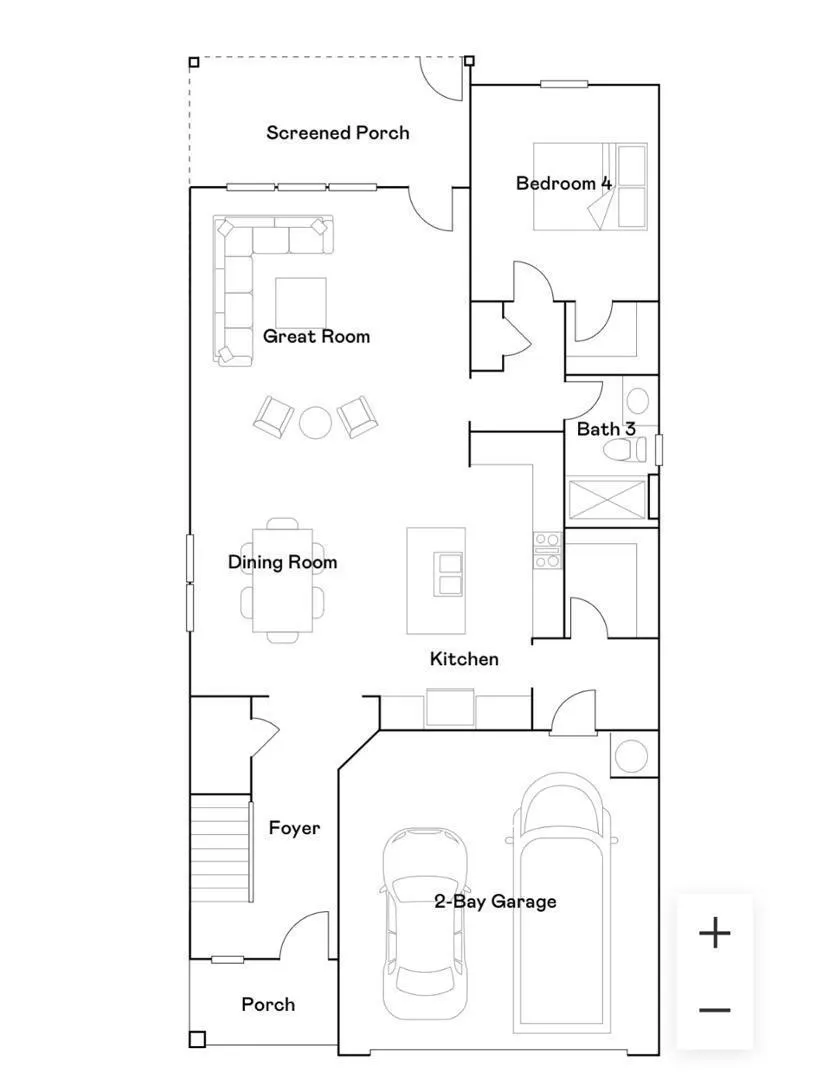
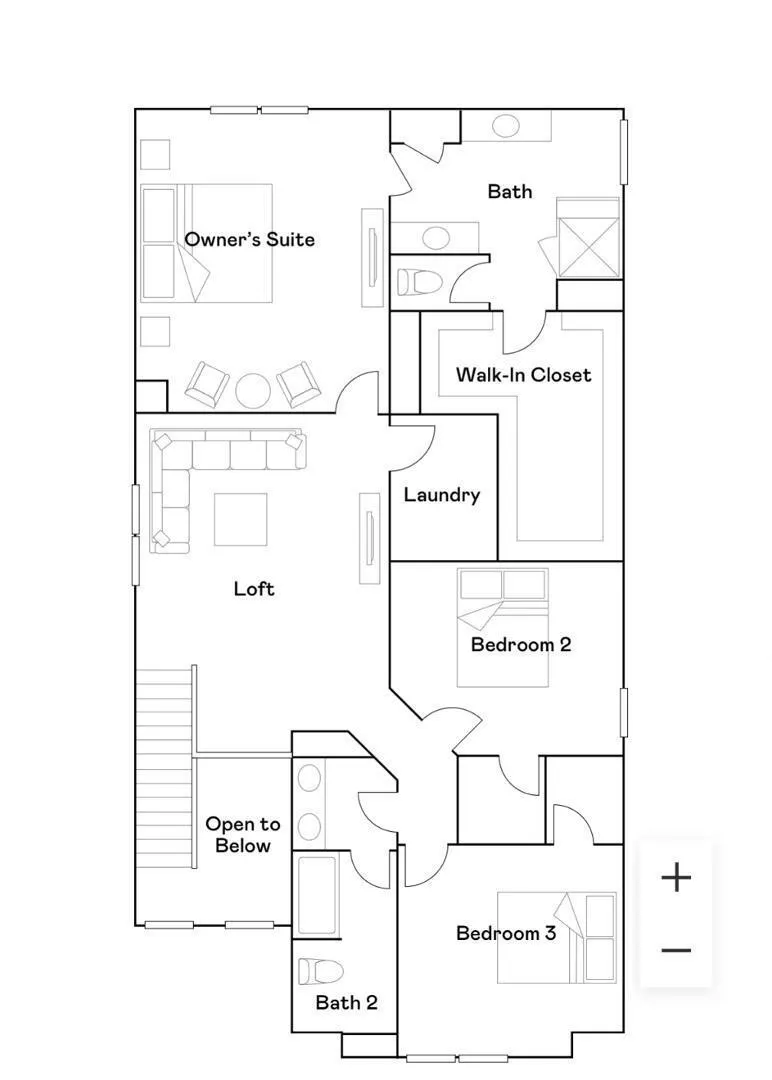
Beautiful 4-bedrooms/3 Full Bathrooms Cal-de-sec single-family house in the most desirable Amberly neighborhood in West Cary! Open floor plan 2 story foyer with the kitchen opening to the family room and dining area, luxury vinyl plank floor throughout the main floor. The Gourmet kitchen with 42'' white cabinets with white quartz countertop and a large center island, gas cooking and pantry space. 9'celing both level. Guest bedroom with full bathroom on first floor. A spacious open loft leads to the private owner's suite with large WIC and luxury owner's bath. The primary bedroom features a tray ceiling for added elegance. Two additional bedrooms, a full bath with double vanity, and a laundry room with a freestanding sink complete the second floor. Top wake county schools, Convenient to RTP, RDU, Parkside Commons Shopping/Dining, UNC Wellness Center and I-540.The Amenities in Amberly include a 16acre lake, Residents Club, 2 pools, waterslides, fitness center, walking trails and gym included.
| Elementary School | Middle School | High School |
|---|---|---|
| Wake - Hortons Creek Elementary School Elementary School | Wake - Mills Park Middle School Middle School | Wake - Panther Creek High High School |
| Price History | |
|---|---|
| 8/27/2026 | Listed $715,000 |
General Features
| Sewer | Public Sewer |
|---|---|
| Heating | Forced Air |
| Cooling | Ceiling Fan(s),Central Air |
| Roof | Shingle |
| Zoning | RMFP |
| HOA Fee | 152.67 |
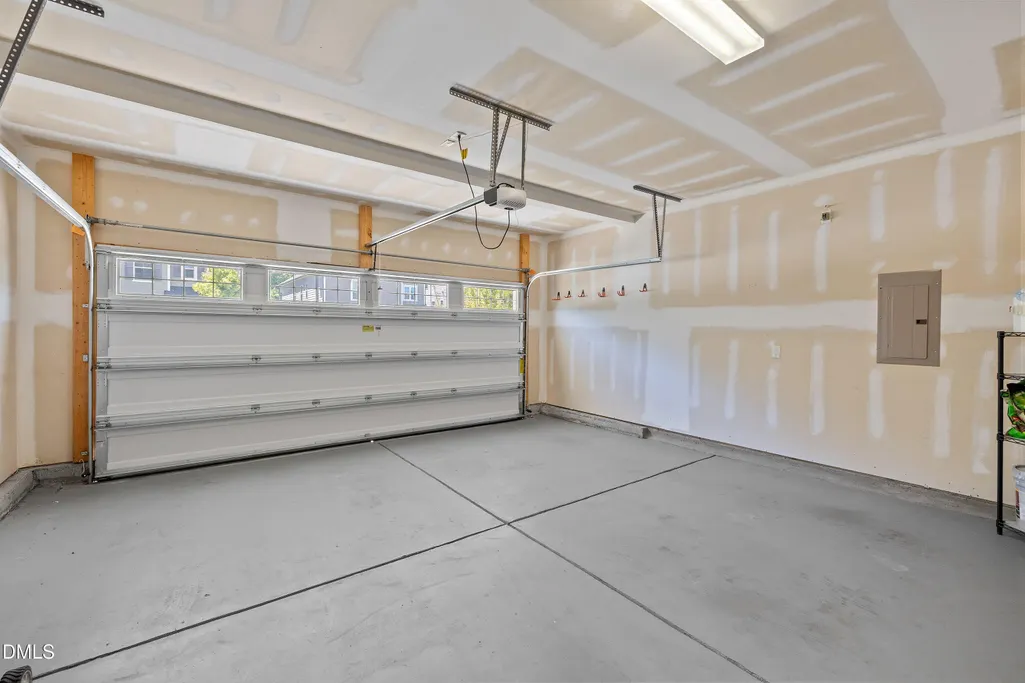
| Garage Spaces | 2 |
| Association Fee Includes | Maintenance Grounds,Storm Water Maintenance |
| Architectural Style | Craftsman |
| Construction Materials | Fiber Cement,Stone |
| Year Built | 2019 |
| Stories Count | 2 |
| Levels | Bi-Level |
| Property Subtype | Single Family Residence |
| Community Features | Clubhouse,Lake,Playground |
| Assoc Fee Paid Per | Quarterly |
| County | Wake |
| New Construction | false |
| Property Type | Residential |
| HOA | true |
| Attached Garage | true |
| Subdivision Name | Amberly Glen |
| Garage Y/N | true |
| Total Rooms | 11 |
| Full Baths | 3 |
| Status | Pending |
| Directions | From Hwy 55 North. Turn Right onto O'Kelley Chapel Rd. Turn Left onto Yates Rd. Turn Left onto Weycroft Ave. Turn Right onto Canyon Shadows Court. |
| High School | Wake - Panther Creek High |
| City | Cary |
| Senior Community Y/N | false |
| Lot Size Units | Acres |
| Lot Size Square Feet | 4356 |
| Elementary School | Wake - Hortons Creek Elementary School |
| Middle/Junior High School | Wake - Mills Park Middle School |
| Structure Type | House,Site Built |
| Standard Status | Pending |
Interior Features
| Flooring | Carpet,Ceramic Tile,Luxury Vinyl |
|---|---|
| Air Conditioning Y/N | true |
| Heating Y/N | true |
| Above Grade Finished Area | 2821 |
| Laundry Features | In Unit |
| Total Bedrooms | 4 |
| Total Baths | 3 |
Exterior Features
| Exterior Amenities | Playground |
|---|---|
| Parking Features | Driveway |
| Water Source | Public |
| Lot Size Area | 0.1 |
| Foundation Details | Slab |
| Building Area Total | 2821 |
| Lot Size Acres | 0.1 |
Amenities
- Foreclosure
- Views
- Short Sale
- New Construction
- Adult 55+
- Lease To Own
- No HOA Fees
- Furnished
- Primary On Main
- Air Conditioning
- Seller Finance
- Green
- Fixer Upper
- Horse
- Golf
- Fireplace
- Deck
- Garage
- Basement
- Pool
Property vs Single Family Average in 27519
Price
Year Built

