
Address
9041 Linslade Way, Wake Forest, NC
Price
$ 600,000
Property Attributes
- MLS#10182988
- TypeSingle Family
- Listing Status Active
- CountyWake
- CityWake Forest
- NeighborhoodDansforth
- Zip27587
- StyleTraditional, Transitional
- Year Built2006
- Price$ 600,000
- Bedrooms5
- Full Bathrooms2
- Half Bathrooms1
- Sqr Footage2884
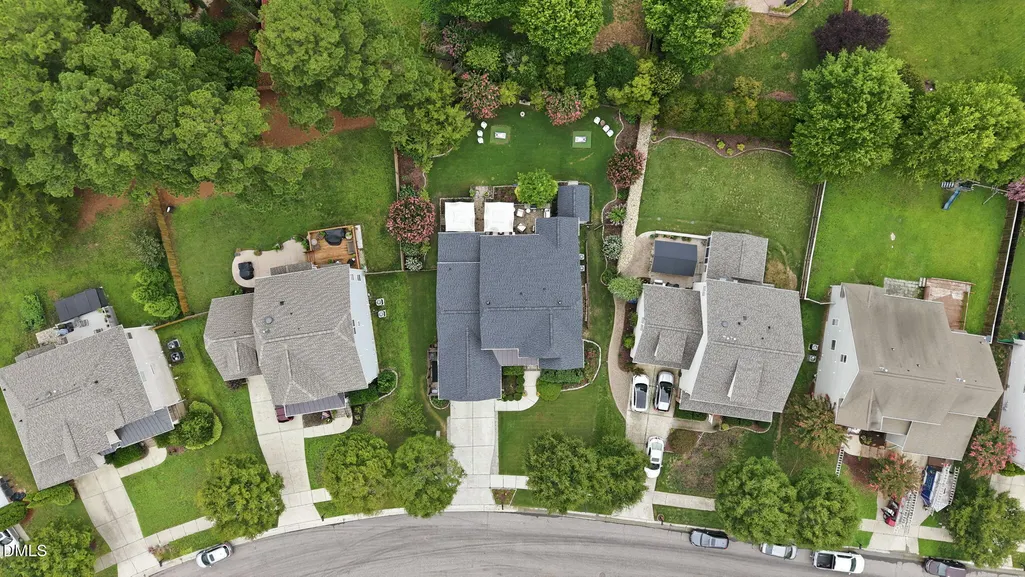
- Lot Size0.26 Acres
Data Source:
Triangle MLS (TMLS)
Property Description
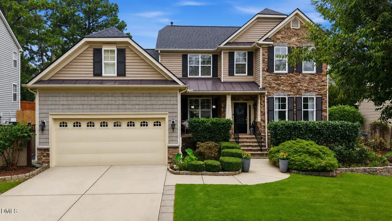
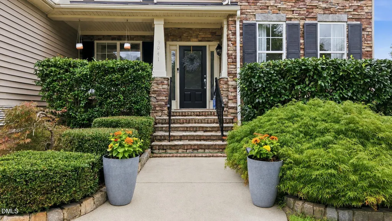
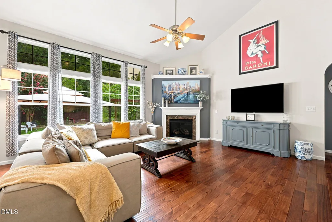
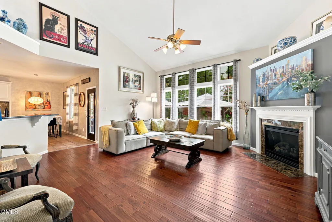
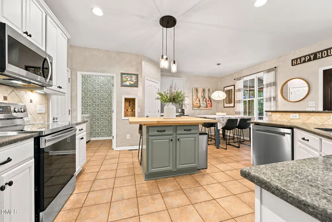
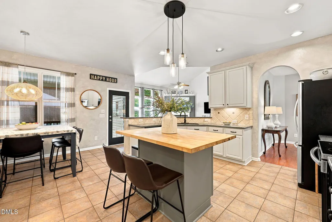
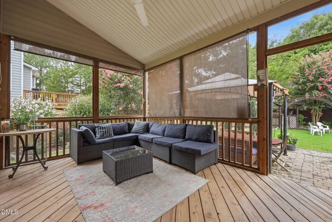
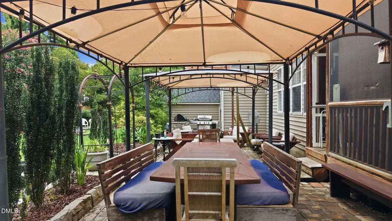
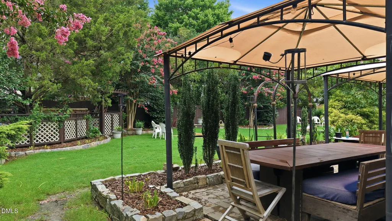
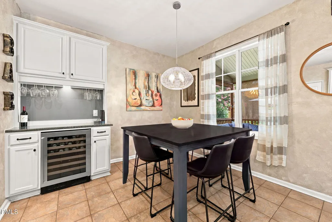
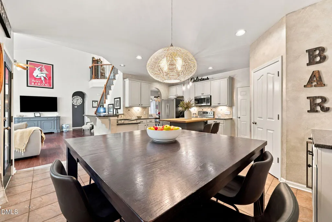
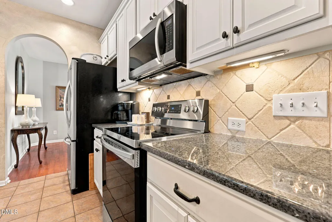
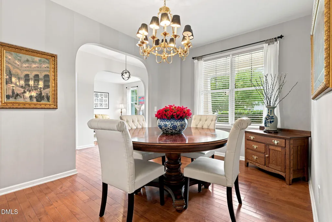
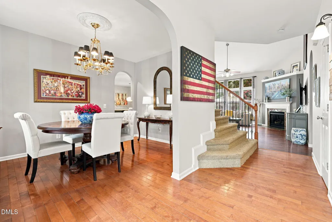
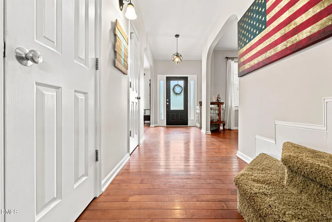
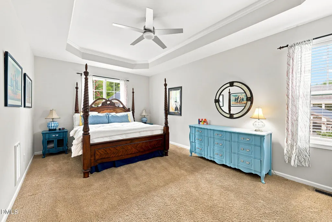
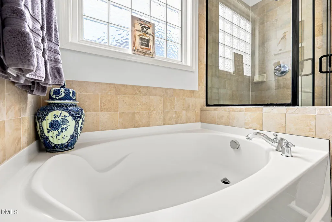
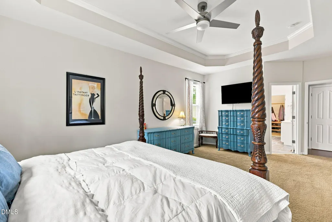
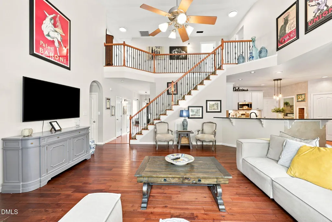
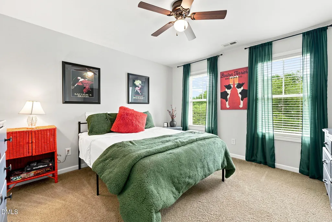
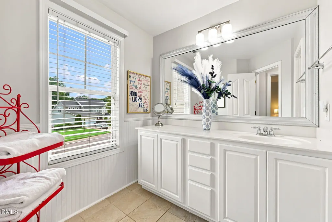
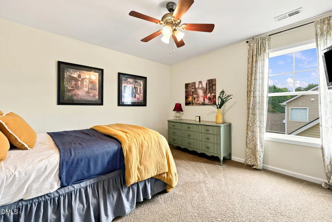
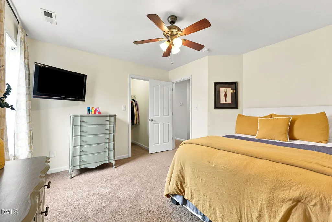
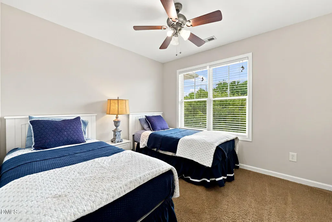
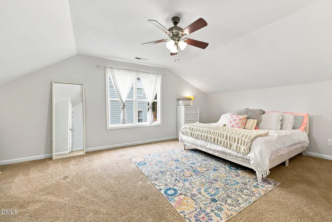
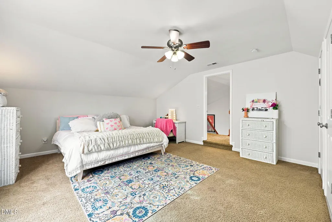
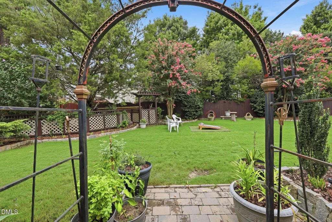
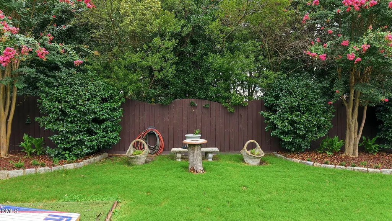
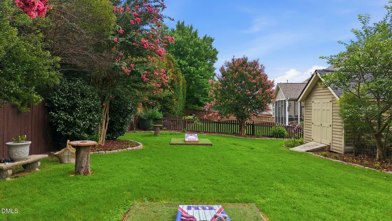
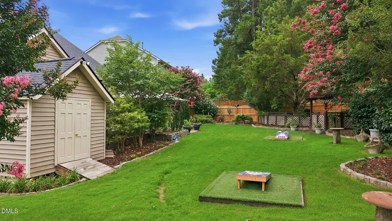
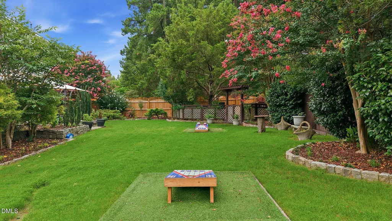
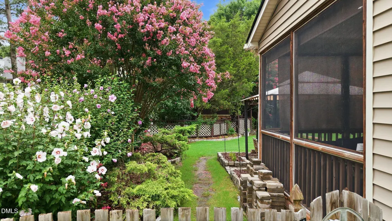
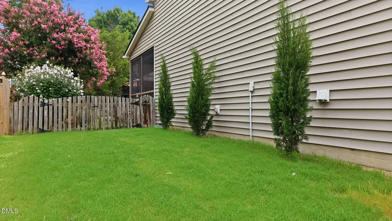
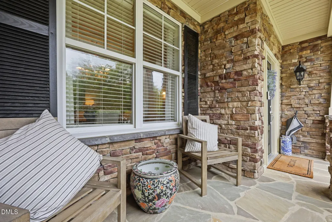
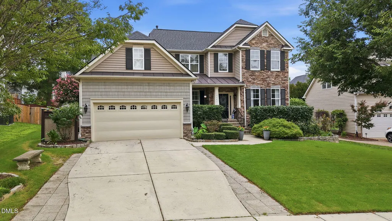
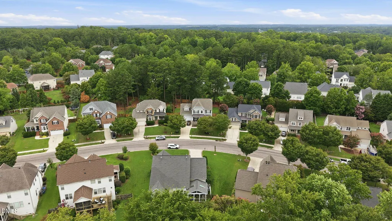
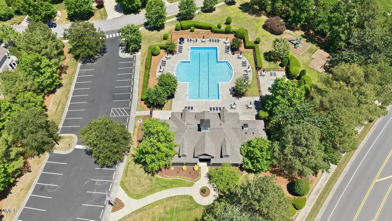
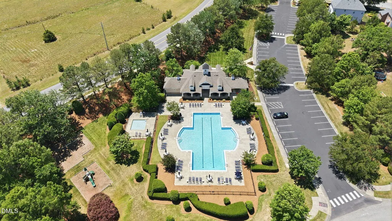
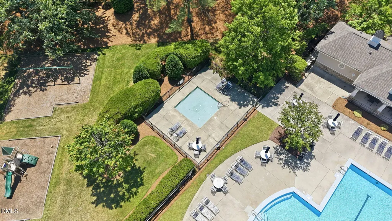
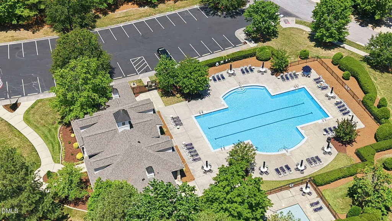
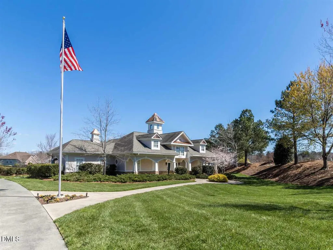
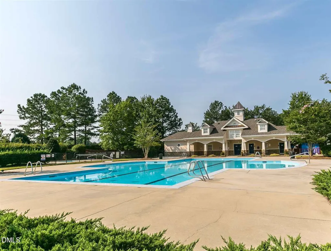
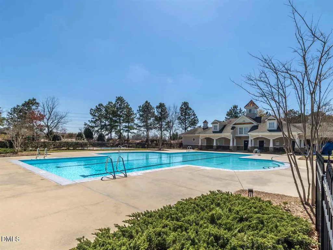
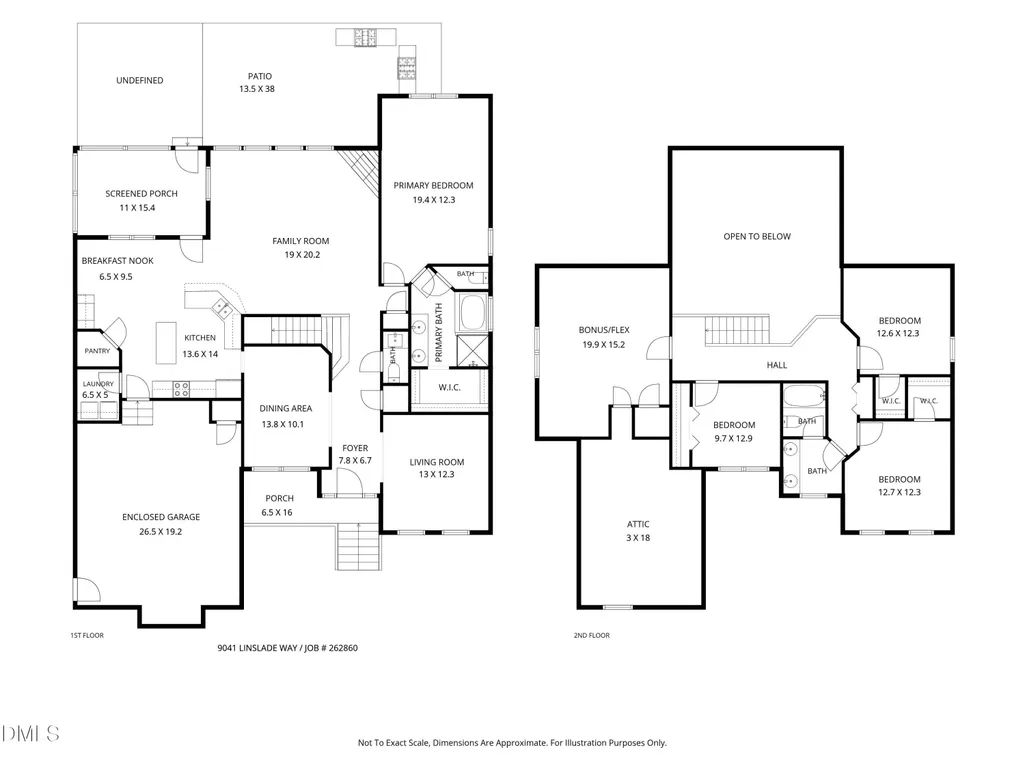
Some homes simply become the place where everyone wants to be, and this is one of them. Whether it's hosting holiday dinners, cheering on your favorite team, enjoying movie nights, or gathering with friends under the stars, this home was designed for making memories. The welcoming floor plan offers 4 bedrooms with a desirable First-Floor Primary Suite, a spacious bonus room, dedicated work-from-home flexibility, and walk-in attic storage to keep everything organized. At the heart of the home, the beautifully appointed kitchen features white cabinetry, granite and butcher block countertops, a center island, breakfast area, formal dining room, and an inviting wine bar complete with a built-in beverage refrigerator. The soaring vaulted family room is filled with natural light thanks to a dramatic wall of windows overlooking the private backyard, creating a warm and inviting space where everyone naturally comes together. Step outside to discover your own backyard retreat. The screened porch, complete with a connecting canopy for additional shade, flows effortlessly to an expansive paver patio surrounded by mature trees and lush landscaping—an ideal setting for everything from quiet morning coffee to lively summer cookouts. When you're ready to venture beyond home, you'll enjoy outstanding neighborhood amenities including a Junior Olympic pool, clubhouse, playground, and convenient access to scenic greenway trails. This is more than a home—it's the place where neighbors become friends, celebrations come naturally, and lasting memories are made.
| Elementary School | Middle School | High School |
|---|---|---|
| Wake County Schools Elementary School | Wake County Schools Middle School | Wake County Schools High School |
| Price History | |
|---|---|
| 8/28/2026 | Listed $600,000 |
General Features
| Sewer | Public Sewer |
|---|---|
| Heating | None |
| Cooling | Central Air,Dual |
| Roof | Shingle |
| Appliances | Dishwasher,Disposal,Dryer,Electric Range,Gas Range,Gas Water Heater,Microwave,Refrigerator,Stainless Steel Appliance(s),Washer,Wine Refrigerator |
| Zoning | GR3 |
| HOA Fee | 43.33 |
| Garage Spaces | 2 |
| Association Fee Includes | None |
| Patio/Porch Features | Front Porch,Patio,Screened |
| Architectural Style | Traditional,Transitional |
| Construction Materials | Stone Veneer,Vinyl Siding |
| Year Built | 2006 |
| View | Neighborhood |
| Stories Count | 1 |
| Levels | Two |
| Property Subtype | Single Family Residence |
| Assoc Fee Paid Per | Semi-Annually |
| County | Wake |
| New Construction | false |
| Property Type | Residential |
| Association Amenities | Clubhouse,Playground,Pool |
| HOA | true |
| Attached Garage | true |
| Subdivision Name | Dansforth |
| Garage Y/N | true |
| Total Rooms | 10 |
| Full Baths | 2 |
| Status | Active |
| Directions | US1 North from Raleigh towards Wake Forest. Right on Burlington Mills Road, Left on Linslade Way. Your new home is on the left hand side of the street. |
| High School | Wake County Schools |
| City | Wake Forest |
| Senior Community Y/N | false |
| Lot Size Units | Acres |
| Lot Size Square Feet | 11326 |
| Elementary School | Wake County Schools |
| Tax Annual Amount | 5687 |
| Middle/Junior High School | Wake County Schools |
| Virtual Tour | https://www.zillow.com/view-imx/f89d3f99-e766-4f6d-b194-c82db2165350?wl=true&setAttribution=mls&initialViewType=pano |
| Structure Type | House |
| Builder Name | Centex Homes |
| Standard Status | Active |
Interior Features
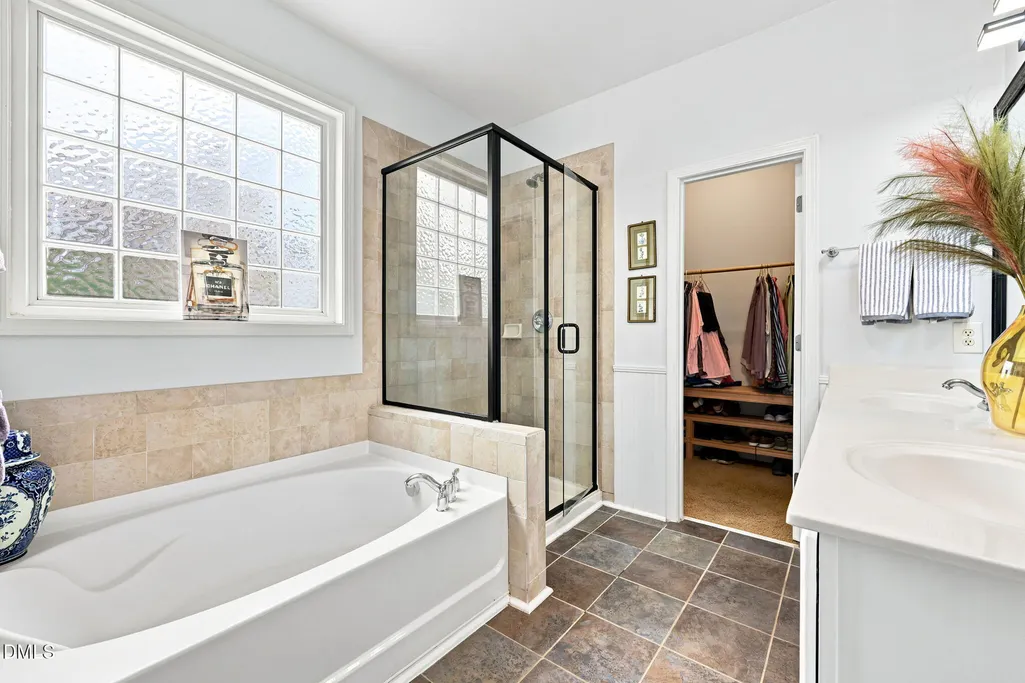
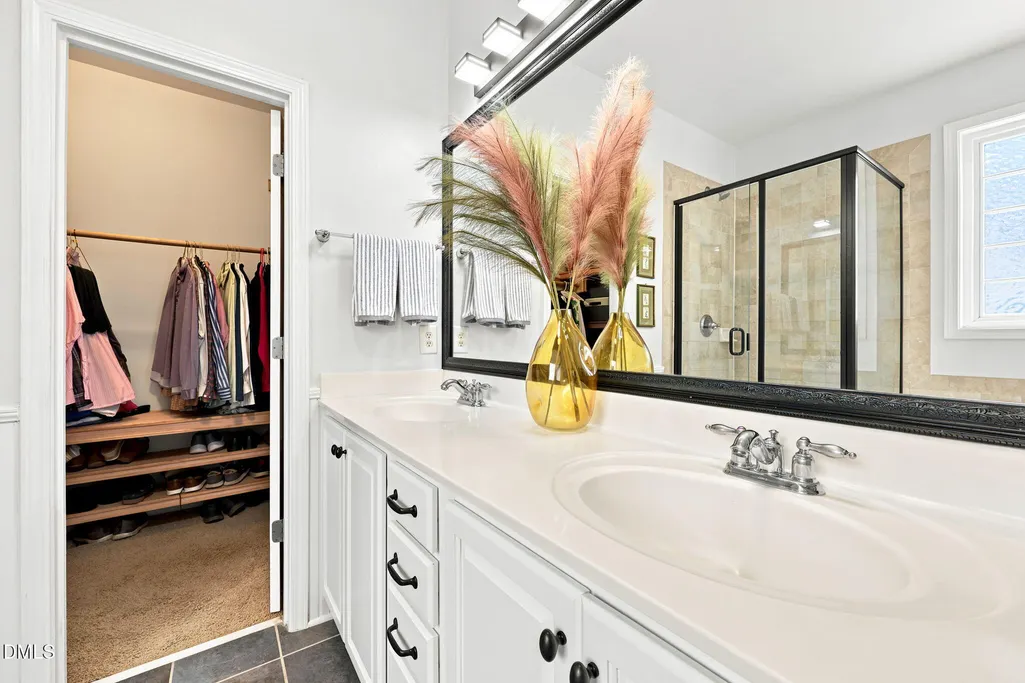
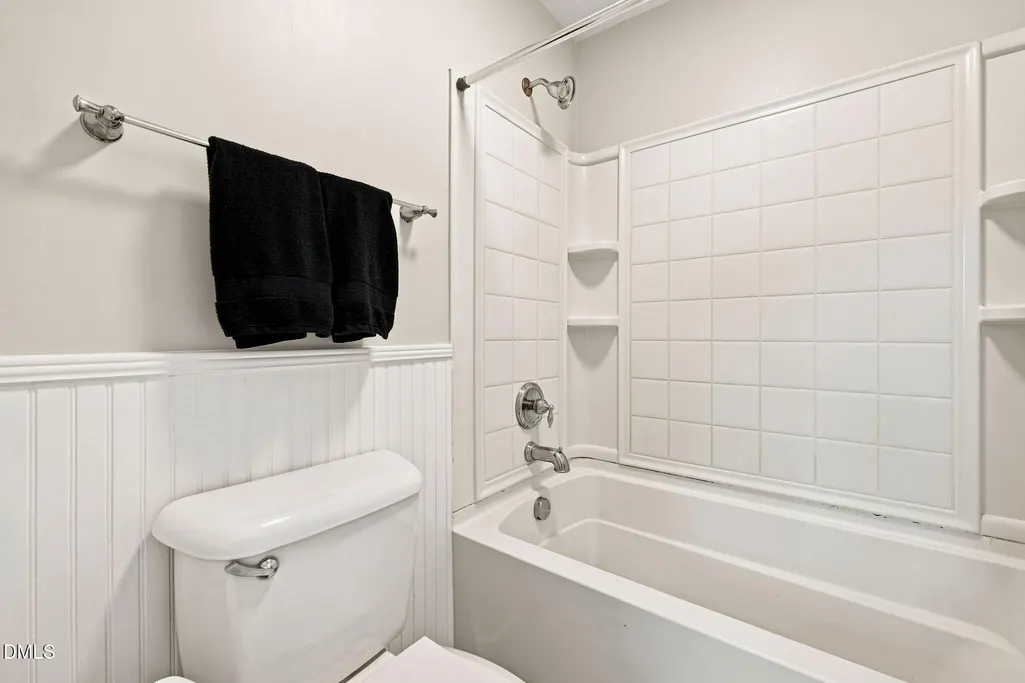
| Interior Amenities | Bathtub/Shower Combination,Butler's Pantry,Ceiling Fan(s),Chandelier,Crown Molding,Double Vanity,Eat-in Kitchen,Entrance Foyer,Granite Counters,Kitchen Island,Primary Downstairs,Separate Shower,Soaking Tub,Tray Ceiling(s),Vaulted Ceiling(s),Walk-In Closet(s),Walk-In Shower |
|---|---|
| Flooring | Carpet,Hardwood,Tile |
| Total Fireplaces | 1 |
| Fireplace Features | Family Room,Gas Log |
| Common Walls | No Common Walls |
| Air Conditioning Y/N | true |
| Heating Y/N | false |
| Fireplace Y/N | true |
| Above Grade Finished Area | 2884 |
| Half Baths | 1 |
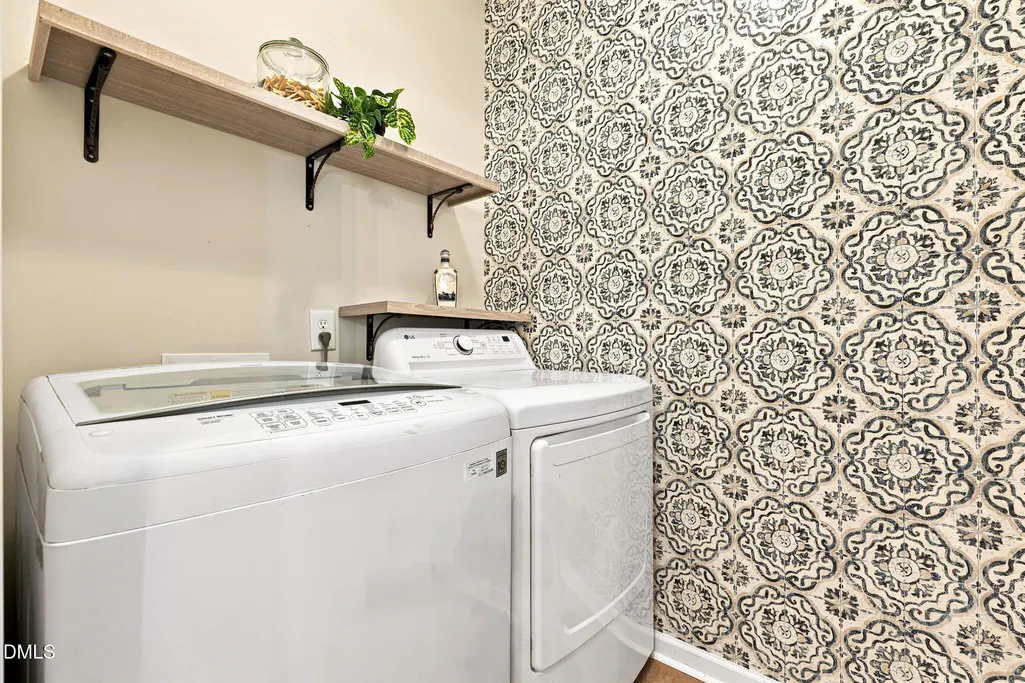
| Laundry Features | Laundry Room |
| Total Bedrooms | 5 |
| Above Grade Finished Area Source | Appraiser |
| Total Baths | 3 |
Exterior Features
| Exterior Amenities | Fenced Yard |
|---|---|
| Fencing | Back Yard,Wood |
| Parking Features | Driveway |
| Lot Features | Back Yard,Front Yard,Landscaped |
| Water Source | Public |
| Lot Size Area | 0.26 |
| Foundation Details | Crawlspace |
| Building Area Total | 2884 |
| Lot Size Acres | 0.26 |
Amenities
- Foreclosure
- Views
- Short Sale
- New Construction
- Adult 55+
- Lease To Own
- No HOA Fees
- Furnished
- Primary On Main
- Air Conditioning
- Seller Finance
- Green
- Fixer Upper
- Horse
- Golf
- Fireplace
- Deck
- Garage
- Basement
- Pool
Property vs Single Family Average in 27587
Price
Year Built

