
New Construction
Address
1304 Kimberly Drive, Raleigh, NC
Price
$ 1,825,000
Property Attributes
- MLS#10180838
- TypeSingle Family
- Listing Status Active
- CountyWake
- CityRaleigh
- NeighborhoodNorth Hills Estates
- Zip27609
- StyleTraditional, Transitional
- Year Built2026
- Price$ 1,825,000
- Bedrooms5
- Full Bathrooms4
- Half Bathrooms0
- Sqr Footage4119
- Lot Size0.23 Acres
Data Source:
Triangle MLS (TMLS)
Property Description
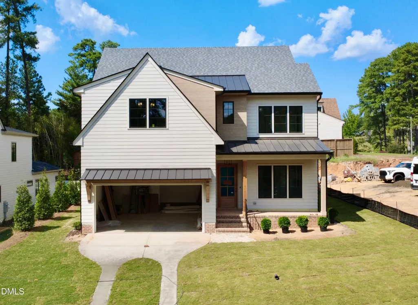
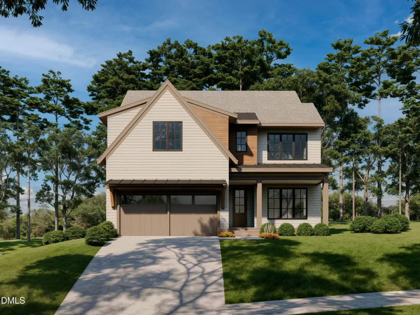
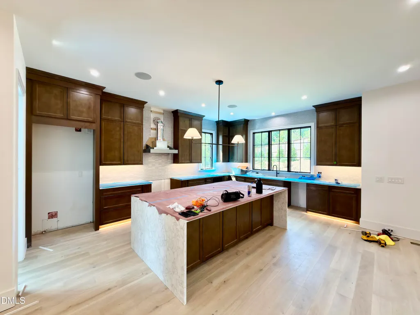
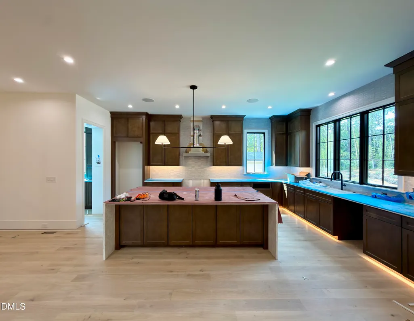
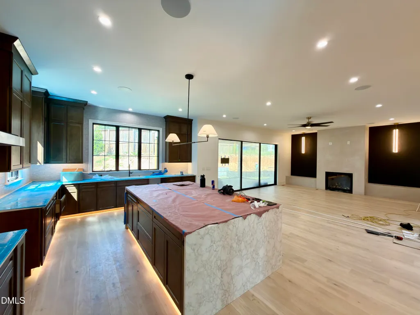
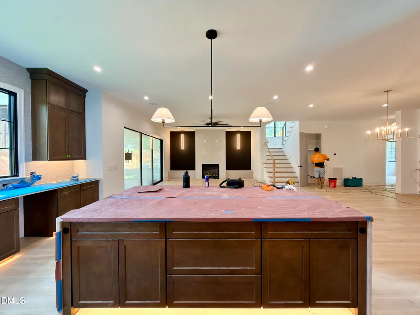
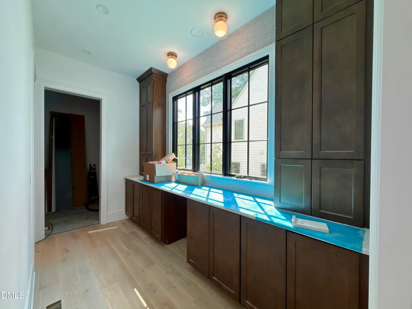
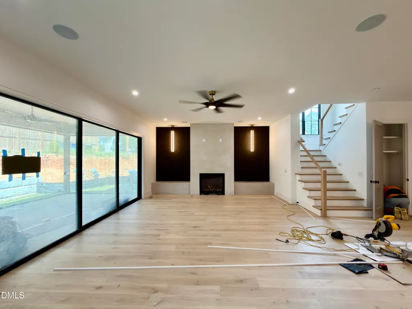
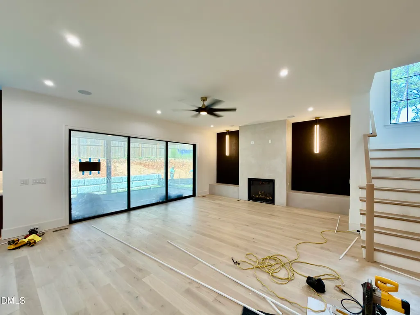
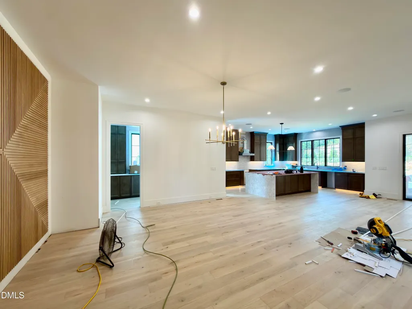
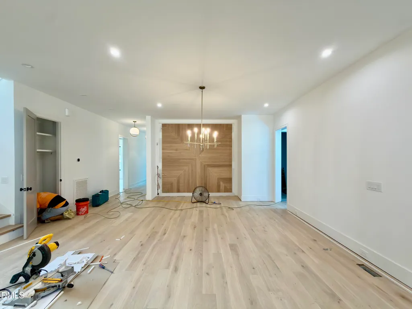
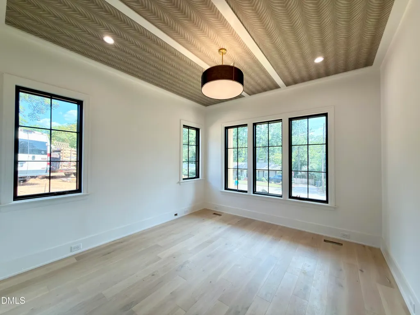
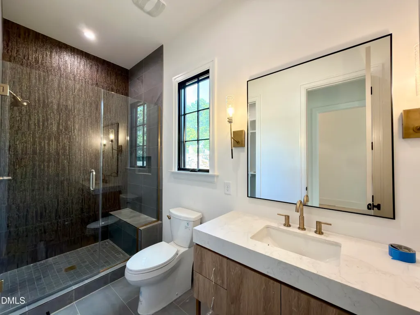
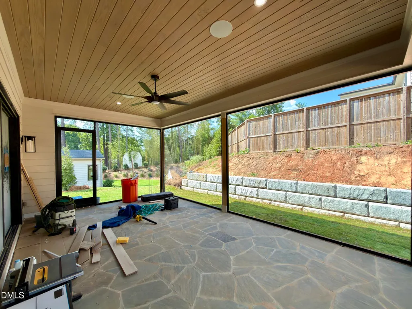
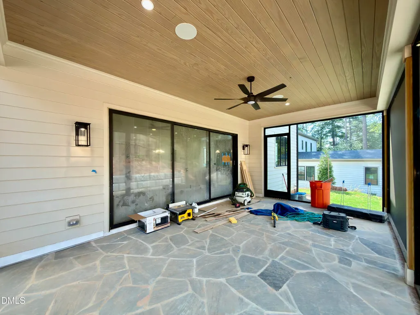
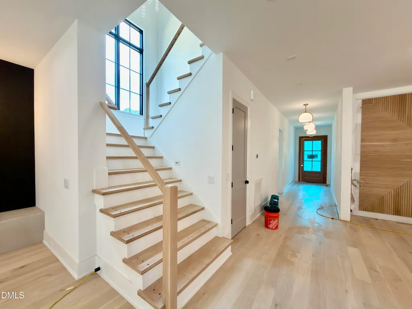
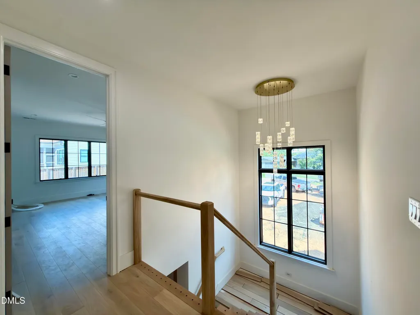
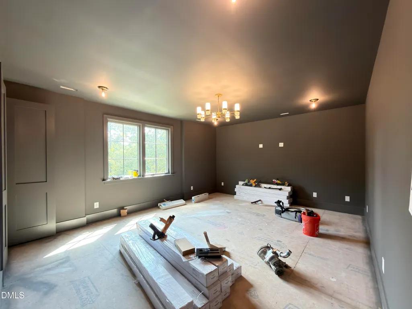
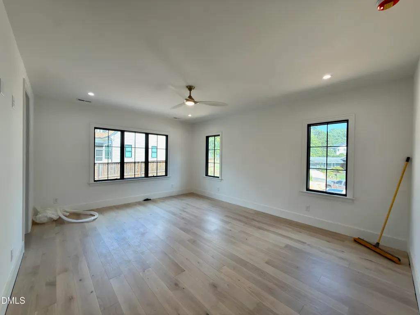
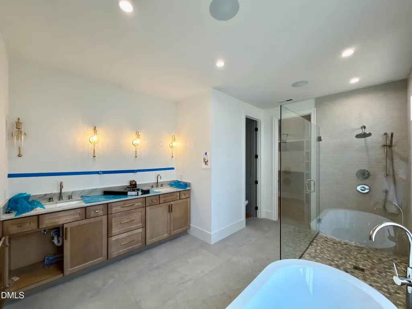
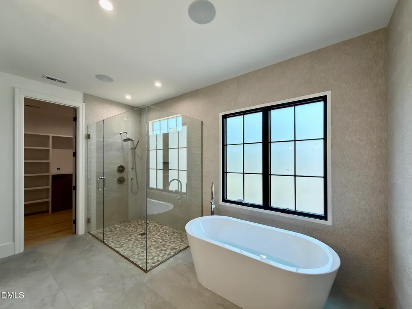
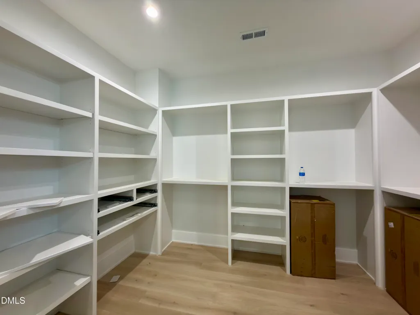
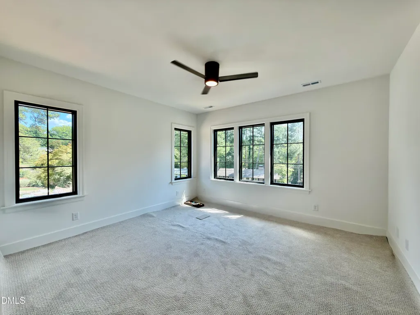
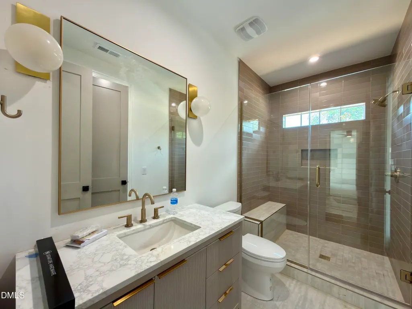
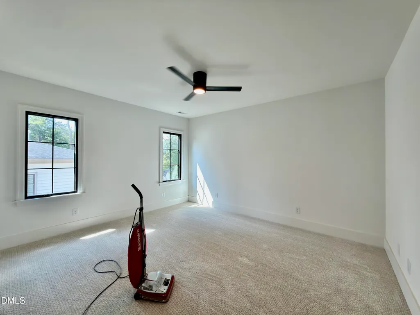
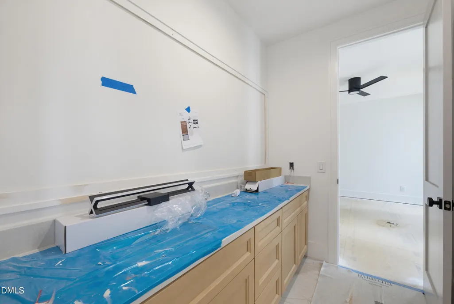
Custom-built by Boyd Builders, this luxury residence is situated on a private homesite in the prestigious North Hills Estates. Offering 4,119 square feet of meticulously designed living space. Wide plank hardwoods span the main level, leading into a gourmet kitchen featuring stained ceiling-height cabinetry with a complimentary stained island with quartz top, a suite of professional appliances, and a massive hidden scullery with additional cabinetry and tons of prep space. The open family room is anchored by a direct vent fireplace, custom flanking built-ins, and stacked sliding glass doors opening to the covered flagstone porch overlooking the backyard—perfect for year-round entertaining. The luxurious upstairs primary suite showcases rich hardwoods and a spa-inspired bath complete with a tile surround shower with frameless glass, a freestanding soaking tub, and walk-in closet with customized built-ins. A private study on the main level offers a quiet workspace or additional guest room. Upstairs, you'll find three additional en-suites and a spacious bonus/game room. Thoughtfully designed, high-end finishes and set on a premium homesite, this home delivers elevated living at its finest.
| Elementary School | Middle School | High School |
|---|---|---|
| Wake - Brooks Elementary Elementary School | Wake - Carroll Middle Middle School | Wake - Sanderson High High School |
| Price History | |
|---|---|
| 8/19/2026 | Listed $1,825,000 |
General Features
| Sewer | Public Sewer |
|---|---|
| Heating | Central,Electric,Fireplace(s),Forced Air,Heat Pump,Natural Gas |
| Cooling | Ceiling Fan(s),Central Air,Dual,Electric |
| Utilities | Cable Available,Electricity Connected,Natural Gas Connected,Phone Available,Septic Not Available,Sewer Connected,Water Connected |
| Roof | Architectural Shingle,Metal |
| Appliances | Built-In Freezer,Built-In Gas Range,Built-In Refrigerator,Dishwasher,Disposal,Gas Range,Gas Water Heater,Ice Maker,Microwave,Plumbed For Ice Maker,Range Hood,Refrigerator,Self Cleaning Oven,Stainless Steel Appliance(s),Tankless Water Heater,Vented Exhaust Fan |
| Zoning | R-4 |
| Garage Spaces | 2 |
| Patio/Porch Features | Covered,Front Porch,Rear Porch |
| Architectural Style | Traditional,Transitional |
| Construction Materials | Fiber Cement,HardiPlank Type |
| Year Built | 2026 |
| View | Neighborhood |
| Stories Count | 2 |
| Levels | Two |
| Property Subtype | Single Family Residence |
| Community Features | Clubhouse,Curbs,Sidewalks,Street Lights,Suburban |
| County | Wake |
| New Construction | true |
| Property Type | Residential |
| HOA | false |
| Attached Garage | true |
| Subdivision Name | North Hills Estates |
| Garage Y/N | true |
| Total Rooms | 14 |
| Full Baths | 4 |
| Status | Active |
| Directions | I-440 to N on Six Forks Road, Left on Northbrook Dr into subdivision. |
| High School | Wake - Sanderson High |
| City | Raleigh |
| Senior Community Y/N | false |
| Open Parking Spaces | 4 |
| Lot Size Units | Acres |
| Lot Size Square Feet | 10018.8 |
| Elementary School | Wake - Brooks Elementary |
| Middle/Junior High School | Wake - Carroll Middle |
| Structure Type | House,Site Built |
| Builder Name | Boyd Builders Constructing |
| Standard Status | Active |
Interior Features
| Interior Amenities | Bar,Bathtub/Shower Combination,Breakfast Bar,Built-in Features,Butler's Pantry,Ceiling Fan(s),Chandelier,Double Vanity,Dual Closets,Eat-in Kitchen,Entrance Foyer,In-Law Floorplan,Kitchen Island,Kitchen/Dining Room Combination,Open Floorplan,Pantry,Quartz Counters,Recessed Lighting,Separate Shower,Smooth Ceilings,Sound System,Walk-In Closet(s),Walk-In Shower,Water Closet,Wet Bar,Wired for Data,Wired for Sound |
|---|---|
| Flooring | Ceramic Tile,Hardwood,Tile |
| Total Fireplaces | 1 |
| Fireplace Features | Family Room,Gas,Gas Log |
| Common Walls | No Common Walls |
| Air Conditioning Y/N | true |
| Heating Y/N | true |
| Window Features | Low-Emissivity Windows |
| Fireplace Y/N | true |
| Above Grade Finished Area | 4119 |
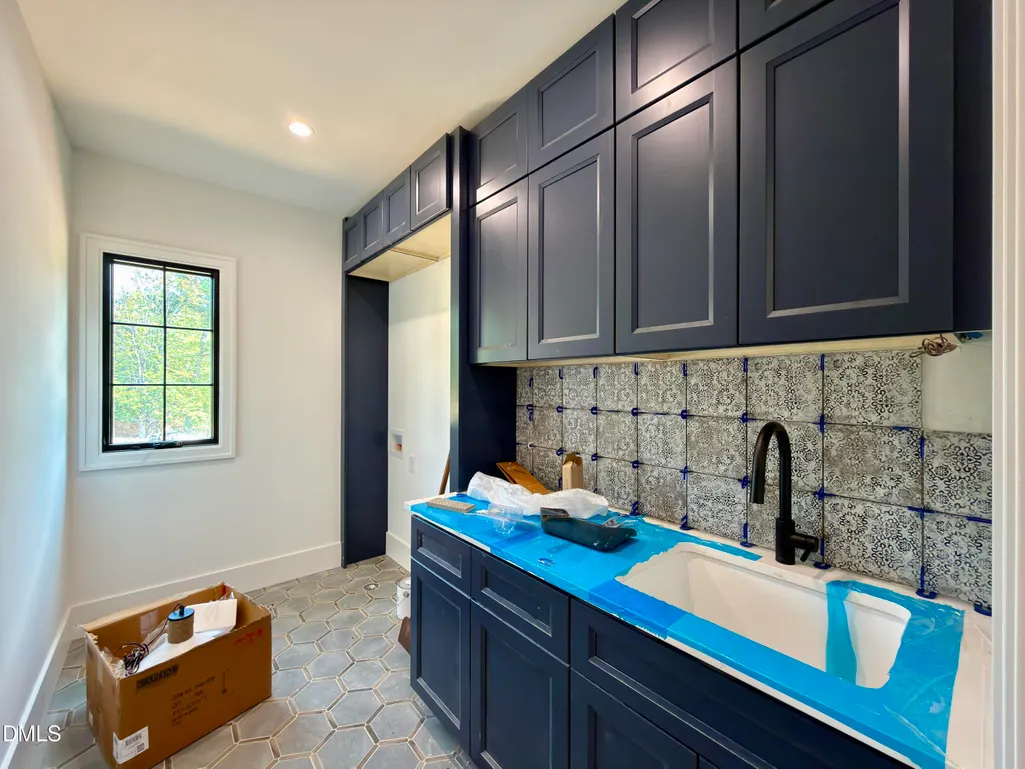
| Laundry Features | Electric Dryer Hookup,Laundry Room,Sink,Upper Level,Washer Hookup |
| Total Bedrooms | 5 |
| Total Baths | 4 |
Exterior Features
| Exterior Amenities | Private Yard,Rain Gutters |
|---|---|
| Parking Features | Attached,Concrete,Driveway,Garage,Garage Door Opener,Garage Faces Front |
| Lot Features | Back Yard,Front Yard,Rectangular Lot |
| Water Source | Public |
| Lot Size Area | 0.23 |
| Foundation Details | Permanent |
| Spa | false |
| Building Area Total | 4119 |
| Lot Dimensions | see plot plan |
| Lot Size Acres | 0.23 |
| Road Surface Type | Asphalt |
| Door Features | Sliding Doors |
| Road Frontage Type | City Street |
| Horse Y/N | false |
Amenities
- Foreclosure
- Views
- Short Sale
- New Construction
- Adult 55+
- Lease To Own
- No HOA Fees
- Furnished
- Primary On Main
- Air Conditioning
- Seller Finance
- Green
- Fixer Upper
- Horse
- Golf
- Fireplace
- Deck
- Garage
- Basement
- Pool
Property vs Single Family Average in 27609
Price
Year Built

