
Views
Address
2424 Pikes Peak Drive, Raleigh, NC
Price
$ 485,000
Property Attributes
- MLS#10177776
- TypeSingle Family
- Listing Status Active
- CountyWake
- CityRaleigh
- NeighborhoodMilburnie Ridge
- Zip27616
- StyleCraftsman, Transitional
- Year Built2022
- Price$ 485,000
- Bedrooms4
- Full Bathrooms3
- Half Bathrooms0
- Sqr Footage2831
- Lot Size0.14 Acres
Data Source:
Triangle MLS (TMLS)
Property Description
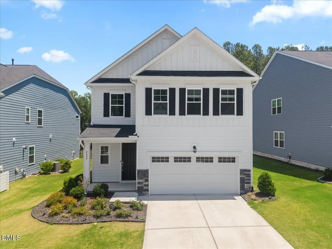
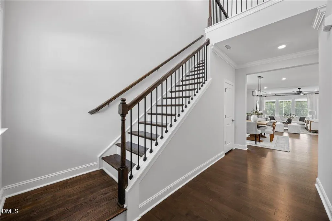
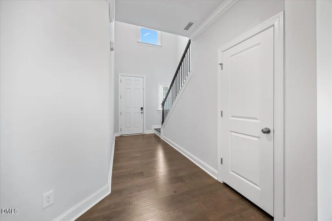
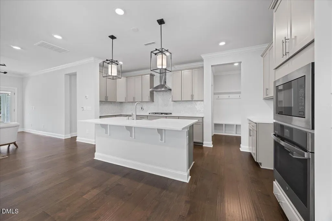
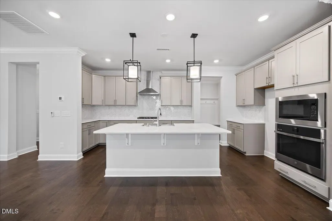
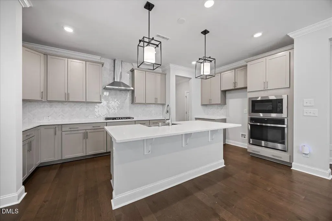
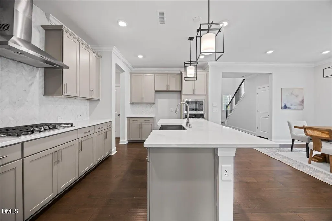
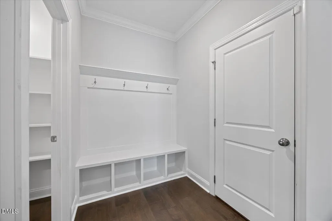
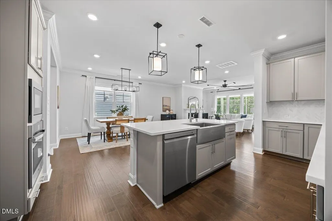
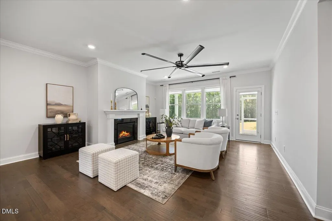
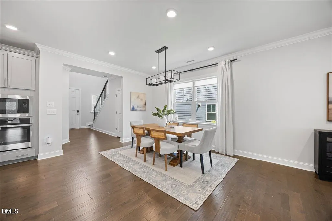
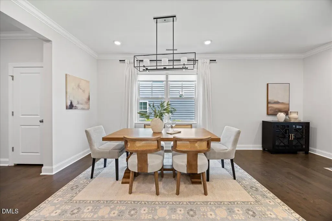
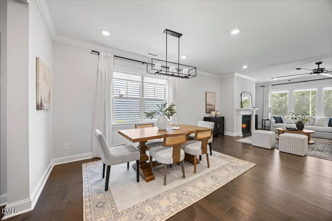
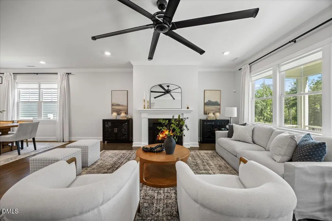
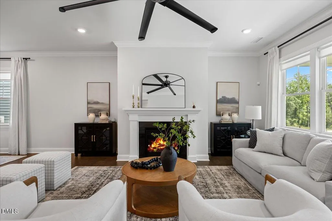
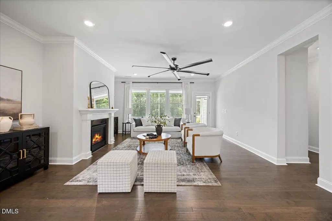
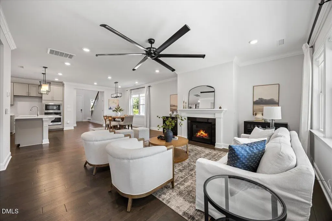
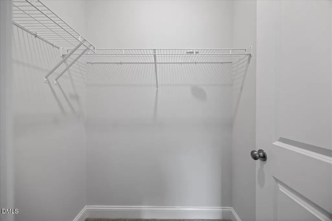
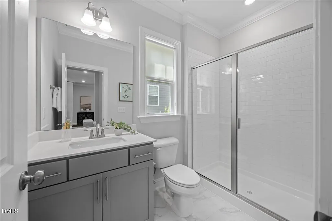
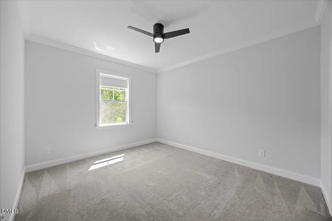
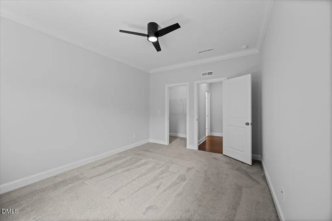
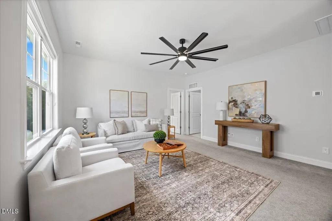
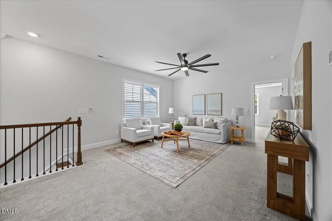
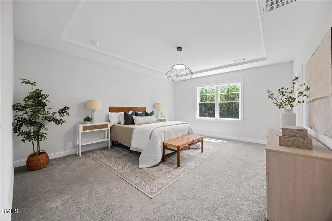
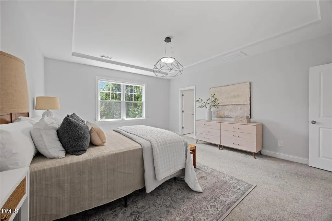
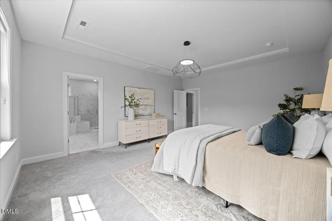
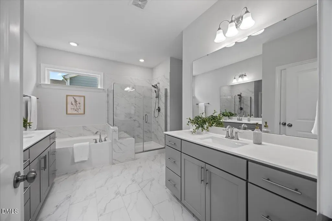
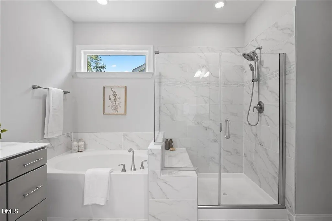
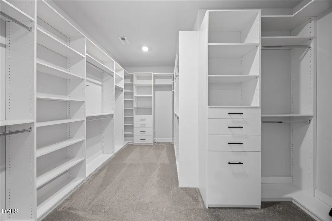
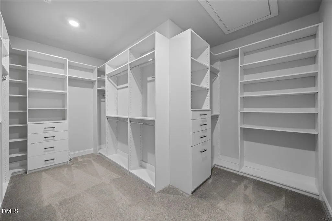
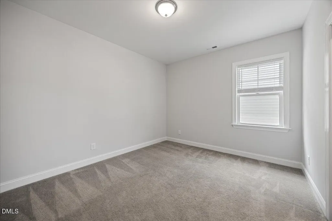
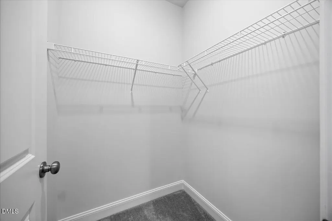
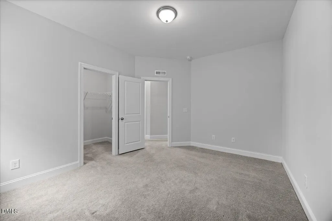
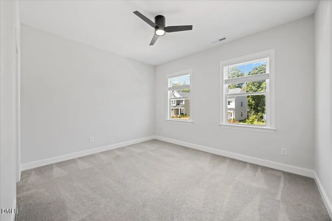
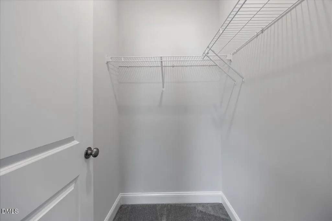
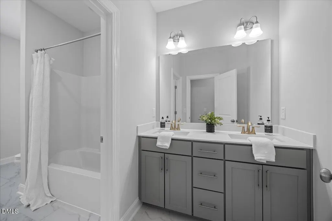
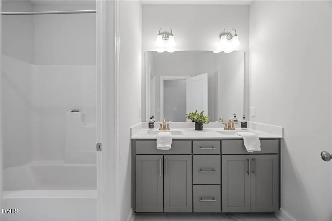
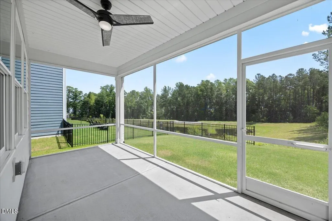
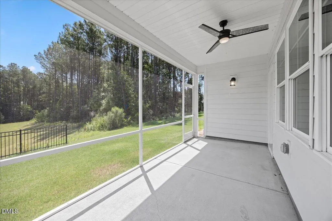
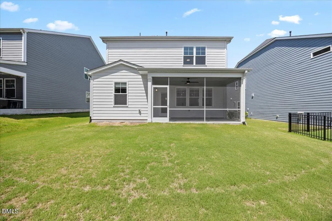
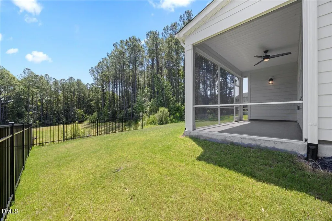
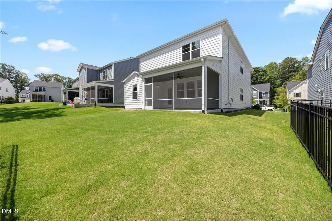
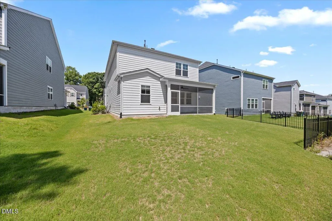
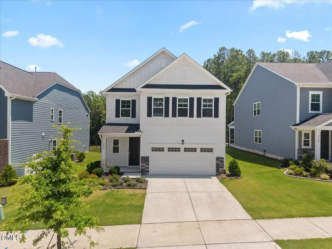
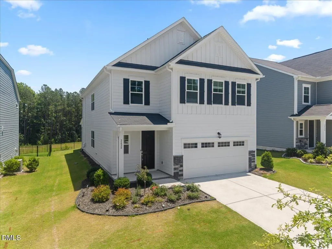
Welcome to this beautifully upgraded two-story home that combines modern design, functional living, and exceptional finishes throughout. The open-concept main level is centered around a stunning gourmet kitchen featuring quartz countertops, a wall oven and microwave, under-cabinet lighting, abundant cabinetry, and a spacious island that flows seamlessly into the dining area and Great Room, making it ideal for everyday living and entertaining. A first-floor guest suite with a walk-in closet offers the perfect space for guests, multigenerational living, or a private home office. Just off the main living area, the screened porch provides the perfect setting for outdoor dining, relaxing, and entertaining year-round. The impressive foyer welcomes you with soaring ceilings and opens to a versatile second-floor loft overlooking the entry below. Upstairs, you'll find the remaining secondary bedrooms feature walk-in closets, while the luxurious primary suite offers elegant tray ceilings and a spa-inspired bath complete with a frameless tiled walk-in shower, separate soaking tub, dual vanities, and a custom walk-in closet with built-in shelving and drawers. Thoughtfully upgraded throughout, this home also features designer lighting, hardwood tread stairs with an elegant iron railing, a tankless water heater, and countless high-end finishes that elevate both style and functionality. Offering the perfect blend of luxury, comfort, and flexible living space, this home is truly move-in ready.
| Elementary School | Middle School | High School |
|---|---|---|
| Wake - Forestville Road Elementary Elementary School | Wake - Neuse River Middle Middle School | Wake - Knightdale High High School |
| Price History | |
|---|---|
| 8/26/2026 | Listed $485,000 |
General Features
| Sewer | Public Sewer |
|---|---|
| Heating | None |
| Cooling | Ceiling Fan(s),Central Air |
| Roof | Shingle |
| Appliances | Built-In Gas Range,Cooktop,Gas Cooktop,Microwave,Oven,Range Hood,Wall Oven |
| Zoning | R-6 |
| HOA Fee | 45.86 |
| Garage Spaces | 2 |
| Association Fee Includes | Road Maintenance |
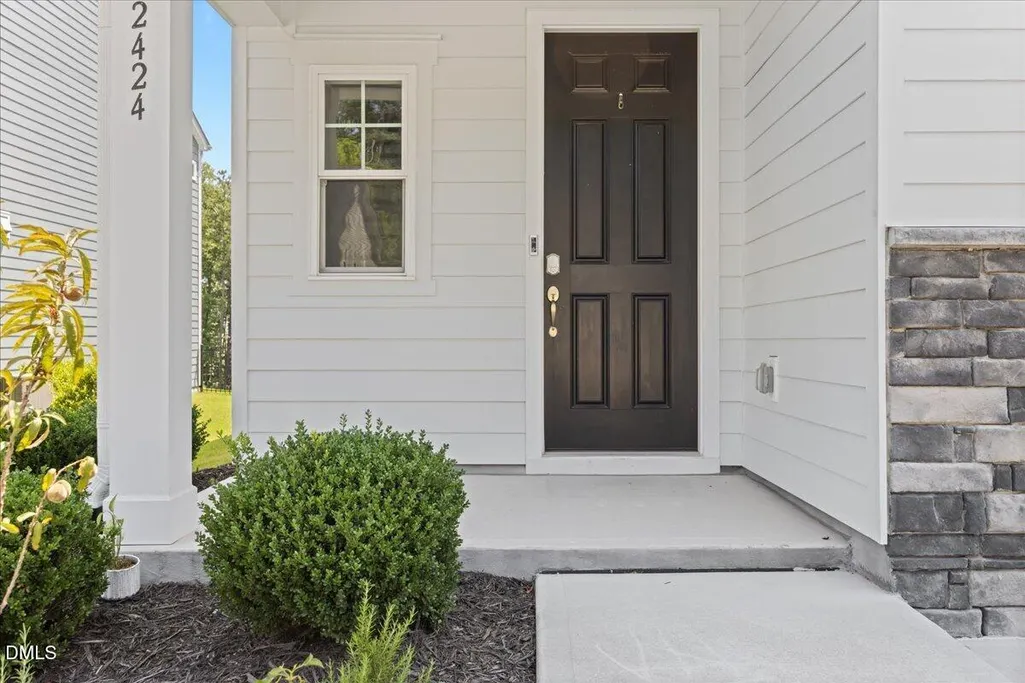
| Patio/Porch Features | Covered,Enclosed,Front Porch,Porch,Screened |
| Architectural Style | Craftsman,Transitional |
| Construction Materials | Board & Batten Siding,Fiber Cement,Stone,Vertical Siding |
| Year Built | 2022 |
| View | Trees/Woods,Water |
| Stories Count | 2 |
| Levels | Two |
| Property Subtype | Single Family Residence |
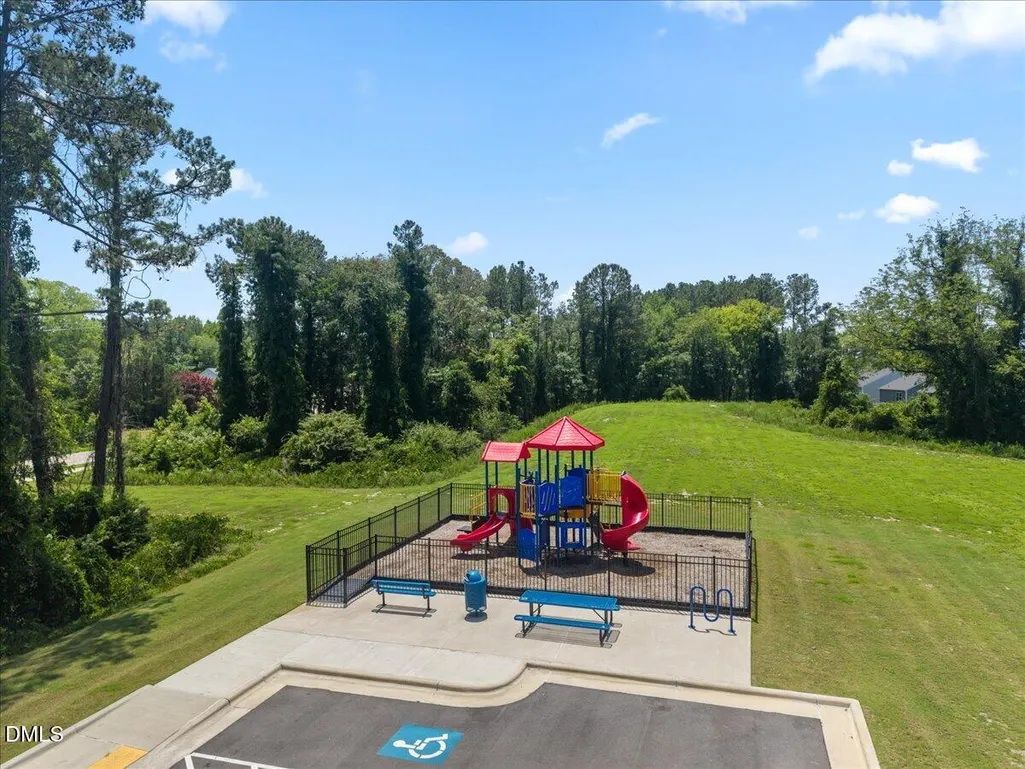
| Community Features | Park,Playground,Sidewalks,Suburban |
| Assoc Fee Paid Per | Monthly |
| County | Wake |
| New Construction | false |
| Property Type | Residential |
| Association Amenities | Playground |
| HOA | true |
| Attached Garage | true |
| Subdivision Name | Milburnie Ridge |
| Garage Y/N | true |
| Total Rooms | 4 |
| Full Baths | 3 |
| Status | Active |
| Directions | I-540 to 2424 Pikes Peak Drive, Raleigh, NC 27616, Take Exit 18 from I-540 for Buffaloe Road (NC-1003), Head east on Buffaloe Road toward Rolesville., Continue straight through the Forestville Road intersection, Turn left into the Milburnie Ridge community onto Pikes Peak Drive, Continue on Pikes Peak Drive. |
| High School | Wake - Knightdale High |
| City | Raleigh |
| Senior Community Y/N | false |
| Lot Size Units | Acres |
| Lot Size Square Feet | 6098 |
| Elementary School | Wake - Forestville Road Elementary |
| Tax Annual Amount | 4203.83 |
| Middle/Junior High School | Wake - Neuse River Middle |
| Virtual Tour | https://www.zillow.com/view-imx/ac2615f6-f784-43dc-99c7-5dbd638a1bc0/?utm_source=captureapp |
| Structure Type | Site Built |
| Standard Status | Active |
Interior Features
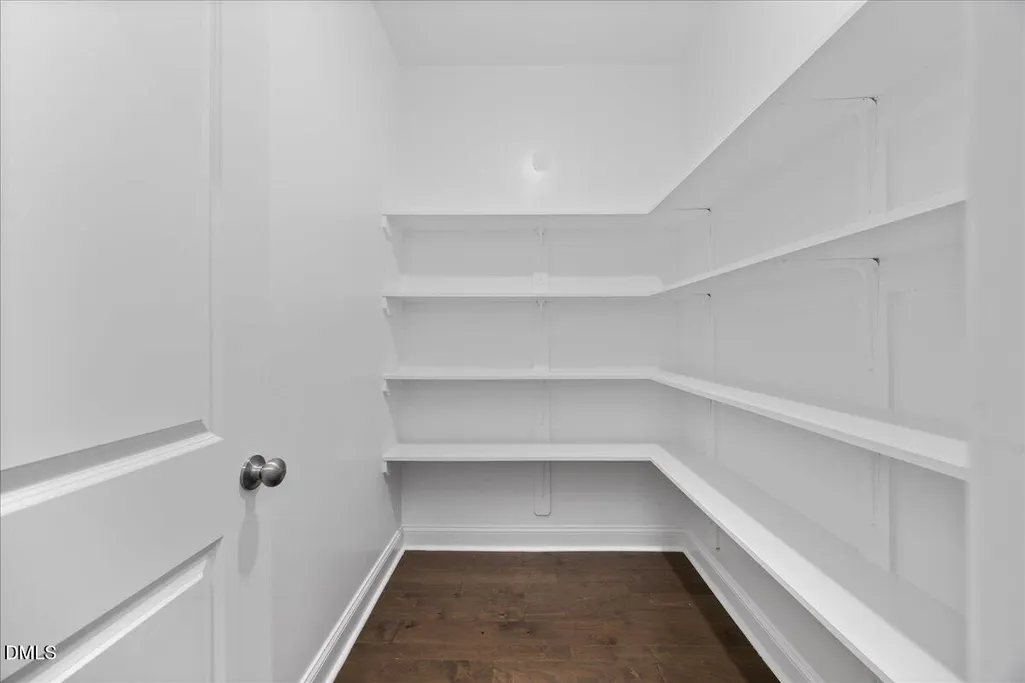
| Interior Amenities | Breakfast Bar,Built-in Features,Ceiling Fan(s),Crown Molding,Double Vanity,Eat-in Kitchen,High Ceilings,Kitchen Island,Open Floorplan,Pantry,Quartz Counters,Radon Mitigation,Recessed Lighting,Smooth Ceilings,Stone Counters,Tray Ceiling(s),Walk-In Closet(s) |
|---|---|
| Flooring | Carpet,Hardwood,Tile,Wood |
| Total Fireplaces | 1 |
| Fireplace Features | Gas |
| Common Walls | No Common Walls |
| Air Conditioning Y/N | true |
| Heating Y/N | false |
| Fireplace Y/N | true |
| Above Grade Finished Area | 2831 |
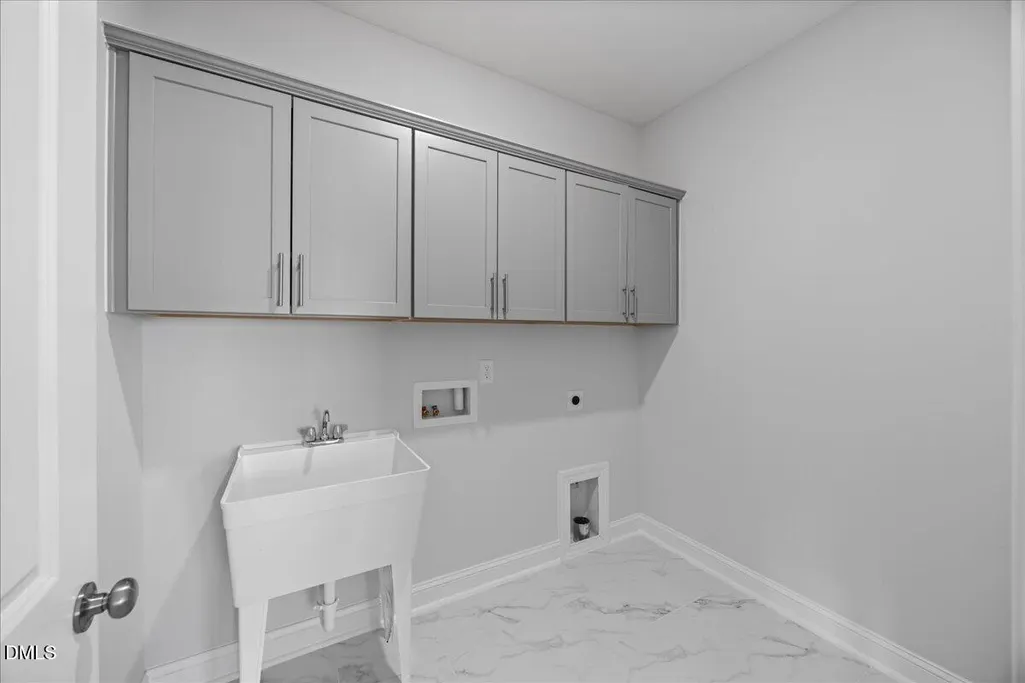
| Laundry Features | Electric Dryer Hookup,Inside,Laundry Room,Sink,Washer Hookup |
| Total Bedrooms | 4 |
| Total Baths | 3 |
Exterior Features
| Exterior Amenities | Private Yard,Rain Gutters |
|---|---|
| Fencing | Fenced |
| Parking Features | Attached,Driveway,Garage |
| Lot Features | Cleared,Level |
| Water Source | Public |
| Lot Size Area | 0.14 |
| Foundation Details | Concrete Perimeter,Slab |
| Building Area Total | 2831 |
| Lot Size Acres | 0.14 |
| Road Surface Type | Paved |
Amenities
- Foreclosure
- Views
- Short Sale
- New Construction
- Adult 55+
- Lease To Own
- No HOA Fees
- Furnished
- Primary On Main
- Air Conditioning
- Seller Finance
- Green
- Fixer Upper
- Horse
- Golf
- Fireplace
- Deck
- Garage
- Basement
- Pool
Property vs Single Family Average in 27616
Price
Year Built

