
Open House Sun, Sep 13th 01:00 PM - 04:00 PM - New Construction
Address
280 Maverick Lane, Dunn, NC
Price
$ 474,990
Property Attributes
- MLS#10177610
- TypeSingle Family
- Listing Status Active
- CountyHarnett
- CityDunn
- NeighborhoodCameron Crossing
- Zip28334
- StyleTraditional
- Year Built2026
- Price$ 474,990
- Bedrooms4
- Full Bathrooms3
- Half Bathrooms0
- Sqr Footage2878
- Lot Size0.59 Acres
Data Source:
Triangle MLS (TMLS)
Property Description
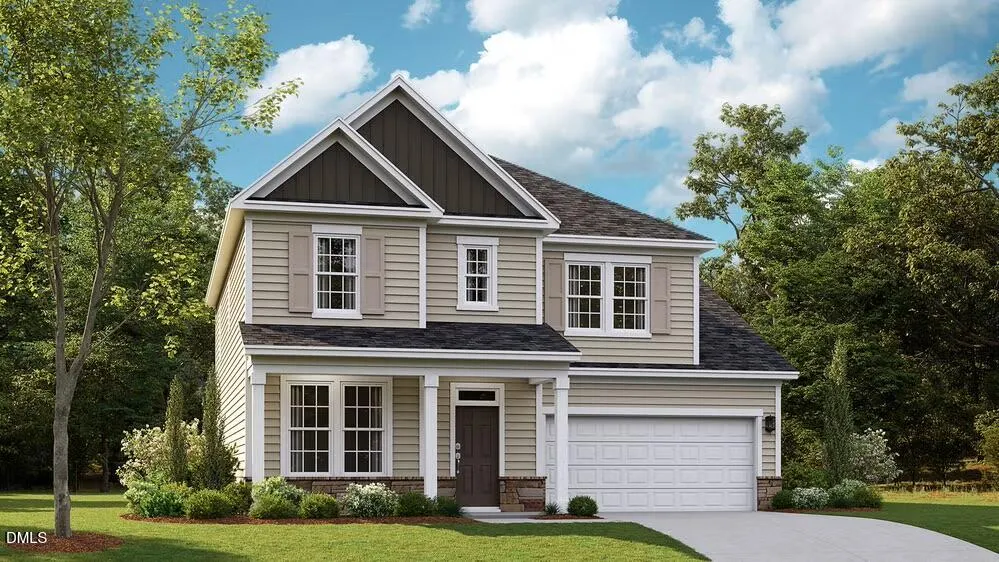
Welcome to Cameron Crossing, where refined new construction meets the quiet elegance of expansive homesites surrounded by natural beauty. The Jessamine floor plan offers 4 bedrooms, 3 full bathrooms, and a thoughtfully designed layout that balances luxury, comfort, and functionality. The main level features a private guest bedroom and full bathroom, ideal for visitors or flexible living needs. A beautifully appointed dining room with a tray ceiling adds architectural elegance, setting the tone for elevated everyday living and entertaining. Upstairs, the spacious primary suite serves as a private retreat, complete with a tray ceiling and a spa-inspired bath featuring a garden tub and separate stand-up shower. Two additional bedrooms, a full bathroom, a convenient laundry room, and a versatile loft complete the second level, offering both comfort and flexibility for modern lifestyles. Situated on a generous 0.59-acre homesite, this property delivers the rare combination of space, privacy, and upscale new construction living. A 2-car garage completes this exceptional home in one of the area's most desirable communities.
| Elementary School | Middle School | High School |
|---|---|---|
| Harnett - Coats Elementary Elementary School | Harnett - Coats Erwin Middle Middle School | Harnett - Triton High High School |
| Price History | |
|---|---|
| 8/19/2026 | Listed $474,990 |
General Features
| Sewer | Septic Tank |
|---|---|
| Heating | Heat Pump |
| Cooling | Central Air |
| Roof | Shingle |
| HOA Fee | 600 |
| Garage Spaces | 2 |
| Association Fee Includes | None |
| Patio/Porch Features | Covered,Front Porch,Rear Porch |
| Architectural Style | Traditional |
| Construction Materials | Vinyl Siding |
| Year Built | 2026 |
| Levels | Two |
| Property Subtype | Single Family Residence |
| Assoc Fee Paid Per | Annually |
| County | Harnett |
| New Construction | true |
| Property Type | Residential |
| HOA | true |
| Attached Garage | true |
| Subdivision Name | Cameron Crossing |
| Garage Y/N | true |
| Total Rooms | 1 |
| Full Baths | 3 |
| Status | Active |
| Directions | From I-95S exit onto E Main St/HWY27/HWY50 and turn right toward Benson. Follow Hwy 27 into Coats and turn left onto Hwy 55. Turn right onto Erwin Chapel Rd and Cameron Crossing will be on your left. |
| High School | Harnett - Triton High |
| City | Dunn |
| Senior Community Y/N | false |
| Lot Size Units | Acres |
| Lot Size Square Feet | 25264.8 |
| Elementary School | Harnett - Coats Elementary |
| Middle/Junior High School | Harnett - Coats Erwin Middle |
| Structure Type | House |
| Standard Status | Active |
Interior Features
| Interior Amenities | Butler's Pantry,Kitchen Island,Open Floorplan,Walk-In Closet(s) |
|---|---|
| Flooring | Carpet,Ceramic Tile,Laminate |
| Total Fireplaces | 1 |
| Fireplace Features | Electric,Living Room |
| Air Conditioning Y/N | true |
| Heating Y/N | true |
| Fireplace Y/N | true |
| Above Grade Finished Area | 2878 |
| Total Bedrooms | 4 |
| Total Baths | 3 |
Exterior Features
| Water Source | Public |
|---|---|
| Lot Size Area | 0.59 |
| Foundation Details | Block,Crawlspace |
| Building Area Total | 2878 |
| Lot Size Acres | 0.59 |
Amenities
- Foreclosure
- Views
- Short Sale
- New Construction
- Adult 55+
- Lease To Own
- No HOA Fees
- Furnished
- Primary On Main
- Air Conditioning
- Seller Finance
- Green
- Fixer Upper
- Horse
- Golf
- Fireplace
- Deck
- Garage
- Basement
- Pool
Property vs Single Family Average in 28334
Price
Year Built

