
Address
101 Dundalk Drive, Chapel Hill, NC
Price
$ 774,800
Property Attributes
- MLS#10177371
- TypeSingle Family
- Listing Status Active Under Contract
- CountyDurham
- CityChapel Hill
- NeighborhoodThe Oaks
- Zip27517
- StyleTraditional
- Year Built1989
- Price$ 774,800
- Bedrooms3
- Full Bathrooms2
- Half Bathrooms0
- Sqr Footage1738
- Lot Size0.35 Acres
Data Source:
Triangle MLS (TMLS)
Property Description
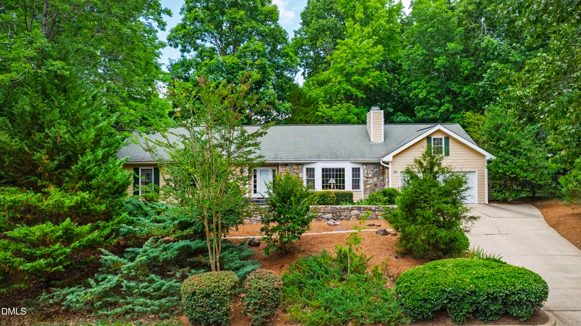
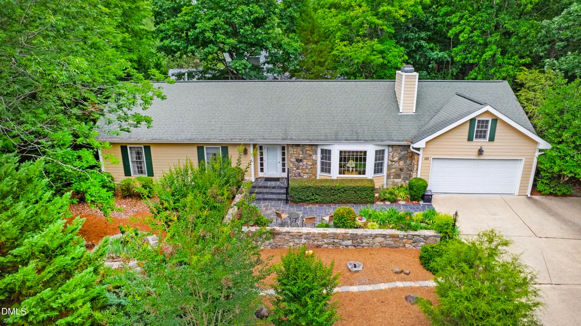
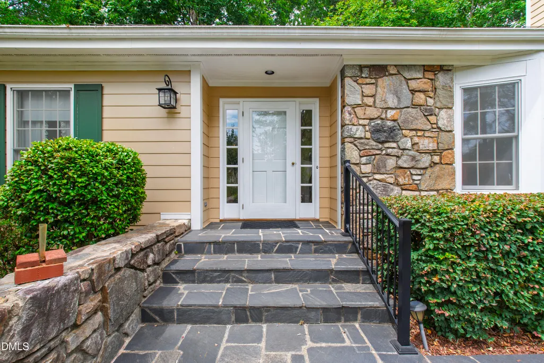
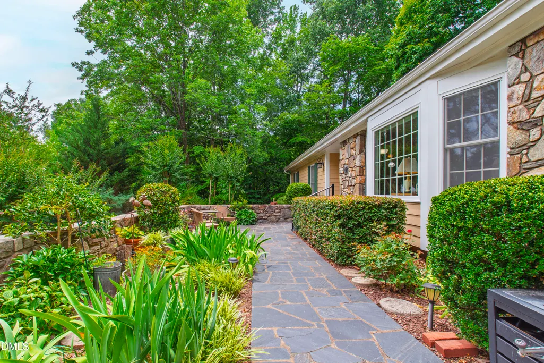
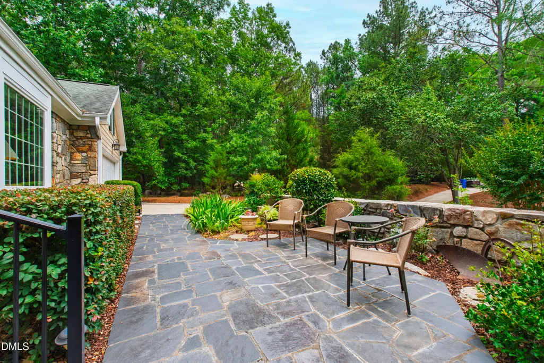
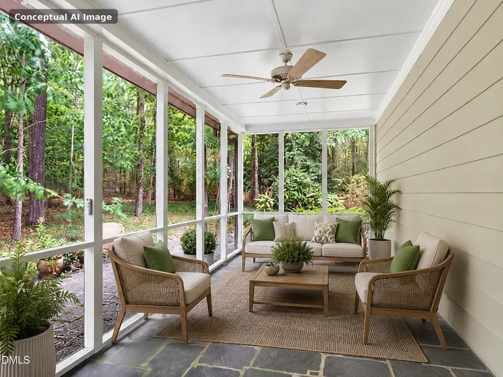
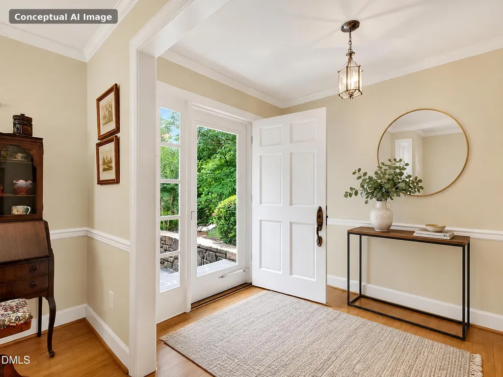
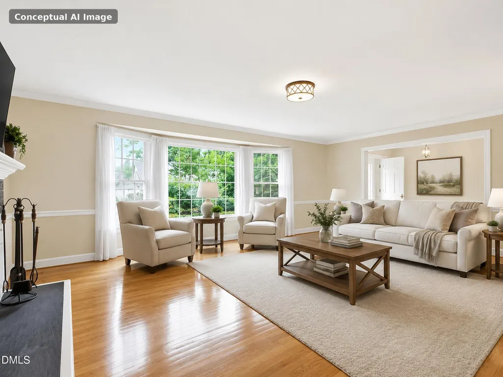
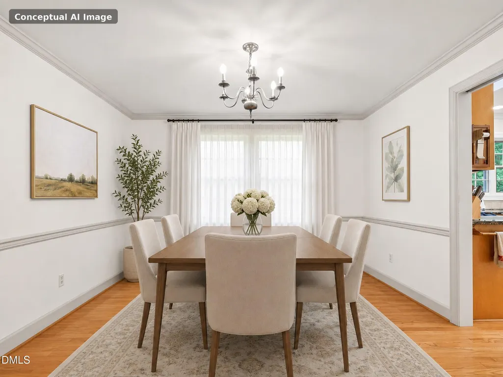
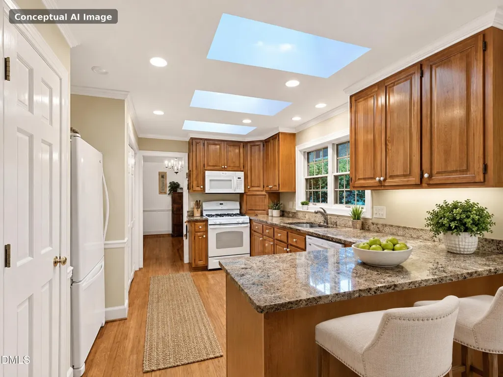
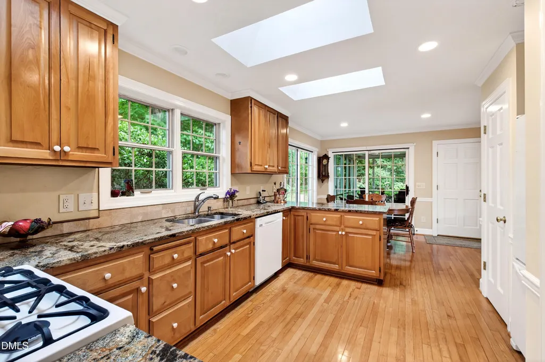
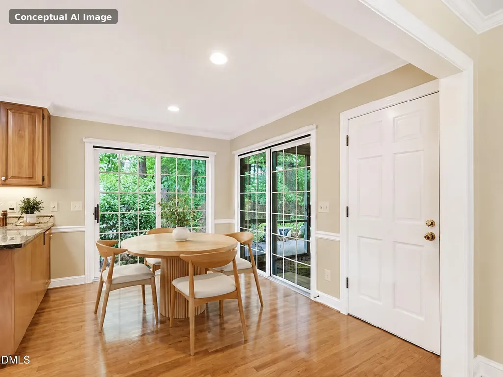
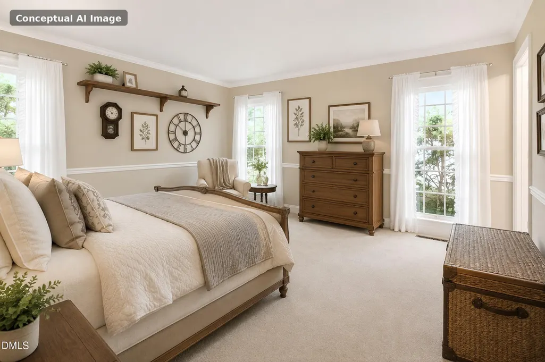
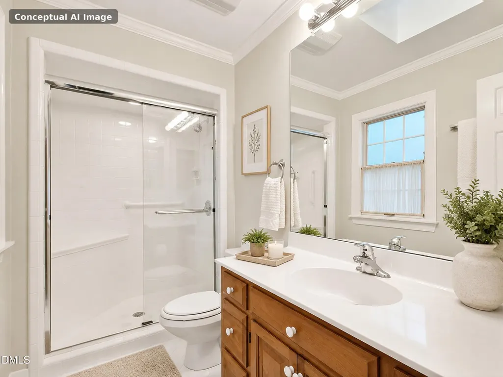
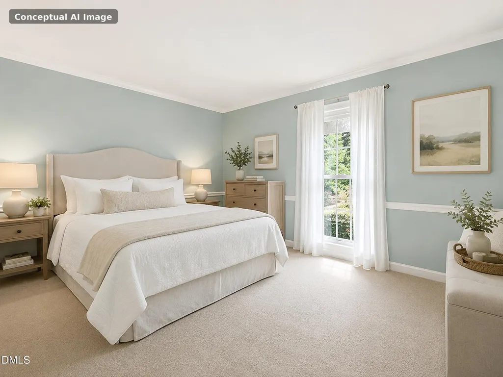
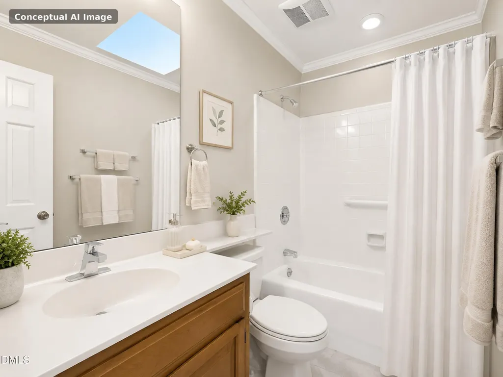
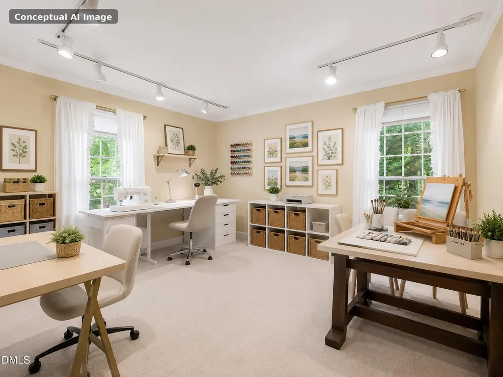
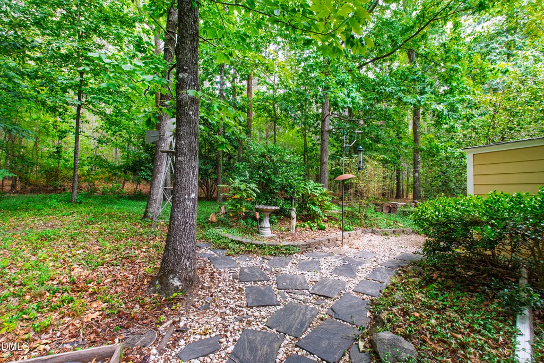
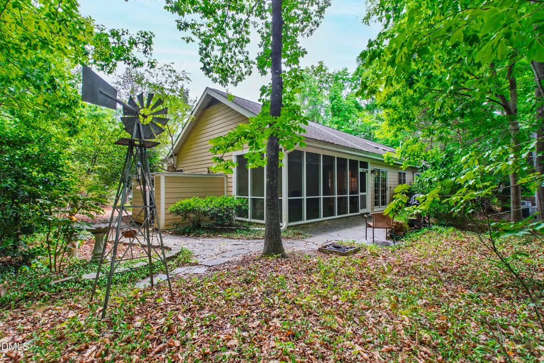
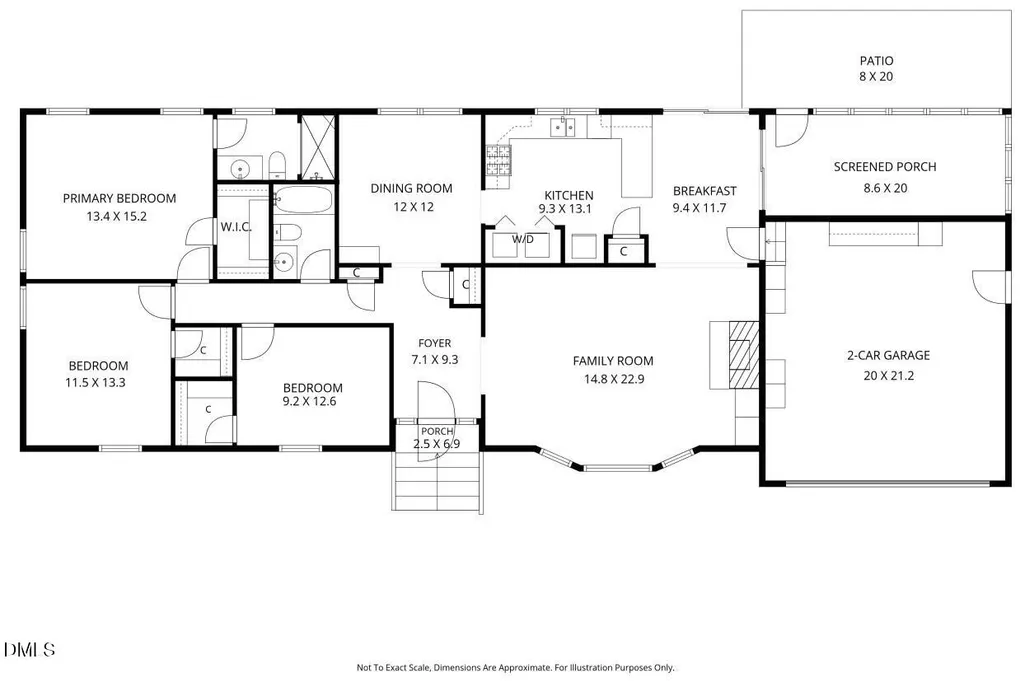
Rarely available in The Oaks III, this beautifully maintained single-level home offers something increasingly hard to find in Chapel Hill: a premier in-town location, exceptional privacy, a two-car garage, and gracious living spaces in a right-sized 1,738-square-foot footprint. Designed for buyers who want the comfort and quality of an established Chapel Hill neighborhood without the upkeep of a large home, the residence combines easy one-level living with spaces that feel remarkably open and substantial. Natural light fills the well-proportioned rooms, while mature landscaping creates privacy from nearly every view. A landscaped entry courtyard gives the home an inviting sense of arrival. At the rear, a slate-floored screened porch and adjoining patio extend daily living outdoors into a peaceful, wooded setting—ideal for morning coffee, relaxed dinners, or entertaining friends. Inside are three bedrooms and two full baths, an easy-flow floor plan, hardwood flooring, a fireplace, and the quality construction associated with J.P. Goforth/Security Building Company. An attached two-car garage adds a level of convenience that is increasingly difficult to find in smaller, single-level homes. Just minutes from UNC, UNC Hospitals, Meadowmont, shopping, dining and health and fitness amenities, with convenient access to Duke, RTP and RDU, 101 Dundalk offers a distinctive alternative to both large traditional homes and attached townhome living. For buyers ready to simplify without compromising location, privacy, outdoor space or neighborhood character, this is a rare opportunity in one of Chapel Hill's most established communities.
| Elementary School | Middle School | High School |
|---|---|---|
| Durham - Creekside Elementary Elementary School | Durham - Sherwood Githens Middle Middle School | Durham - Charles E Jordan Sr High School High School |
| Price History | |
|---|---|
| 8/27/2026 | Listed $774,800 |
General Features
| Sewer | Public Sewer |
|---|---|
| Heating | Forced Air |
| Cooling | Central Air,Electric |
| Utilities | Cable Available,Cable Connected,Natural Gas Available,Natural Gas Connected,Sewer Available,Sewer Connected,Water Available,Water Connected |
| Roof | Architectural Shingle |
| Appliances | Dishwasher,Gas Range,Microwave,Refrigerator |
| Zoning | R-2A |
| HOA Fee | 100 |
| Garage Spaces | 2 |
| Association Fee Includes | Unknown |
| Patio/Porch Features | Patio,Rear Porch,Screened |
| Architectural Style | Traditional |
| Construction Materials | Cement Siding,Stone |
| Year Built | 1989 |
| Stories Count | 1 |
| Levels | One |
| Property Subtype | Single Family Residence |
| Building Name | Goforth Security Building Co. |
| Assoc Fee Paid Per | Annually |
| County | Durham |
| New Construction | false |
| Property Type | Residential |
| HOA | true |
| Attached Garage | true |
| Subdivision Name | The Oaks |
| Garage Y/N | true |
| Total Rooms | 7 |
| Full Baths | 2 |
| Status | Active Under Contract |
| Directions | Turn onto Burning Tree Drive off of NC 54. Turn left onto Pinehurst Drive, At the roundabout take the first exit onto Lancaster Drive, Turn right onto Helmsdale Drive. House is on the corner of Helmsdale and Dundalk Drive. |
| High School | Durham - Charles E Jordan Sr High School |
| City | Chapel Hill |
| Senior Community Y/N | false |
| Lot Size Units | Acres |
| Lot Size Square Feet | 15246 |
| Elementary School | Durham - Creekside Elementary |
| Tax Annual Amount | 7738.49 |
| Middle/Junior High School | Durham - Sherwood Githens Middle |
| Structure Type | Site Built |
| Standard Status | Pending |
Interior Features
| Flooring | Carpet,Ceramic Tile,Hardwood |
|---|---|
| Total Fireplaces | 1 |
| Fireplace Features | Living Room |
| Air Conditioning Y/N | true |
| Heating Y/N | true |
| Window Features | Insulated Windows |
| Fireplace Y/N | true |
| Above Grade Finished Area | 1738 |
| Laundry Features | Laundry Closet |
| Total Bedrooms | 3 |
| Above Grade Finished Area Source | Appraiser |
| Total Baths | 2 |
Exterior Features
| Exterior Amenities | Courtyard,Rain Gutters |
|---|---|
| Lot Features | Landscaped,Wooded |
| Water Source | Public |
| Lot Size Area | 0.35 |
| Foundation Details | Brick/Mortar,Crawlspace |
| Building Area Total | 1738 |
| Lot Size Acres | 0.35 |
| Road Surface Type | Asphalt |
| Road Frontage Type | City Street |
Amenities
- Foreclosure
- Views
- Short Sale
- New Construction
- Adult 55+
- Lease To Own
- No HOA Fees
- Furnished
- Primary On Main
- Air Conditioning
- Seller Finance
- Green
- Fixer Upper
- Horse
- Golf
- Fireplace
- Deck
- Garage
- Basement
- Pool
Property vs Single Family Average in 27517
Price
Year Built

