
Price Reduction

















Address
11 Baron Court, Garner, NC
Price
$ 417,000
Property Attributes
- MLS#10174744
- TypeSingle Family
- Listing Status Active
- CountyJohnston
- CityGarner
- NeighborhoodThe Village at Cleveland Springs
- Zip27529
- StyleCraftsman, Traditional, Transitional
- Year Built2008
- Price$ 417,000
- Bedrooms4
- Full Bathrooms2
- Half Bathrooms2
- Sqr Footage3300
- Lot Size0.17 Acres
Data Source:
Triangle MLS (TMLS)
Property Description
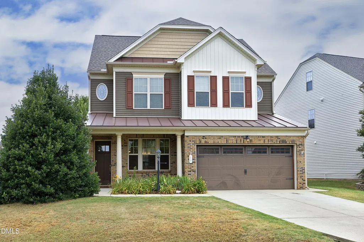
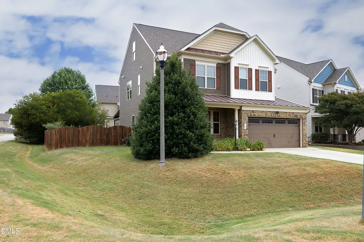
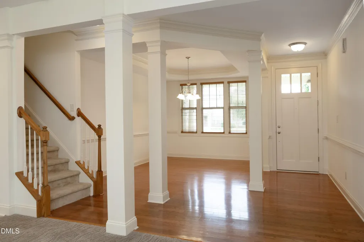
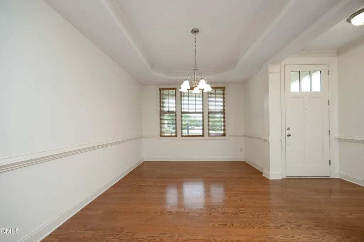
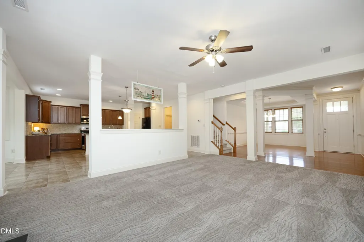
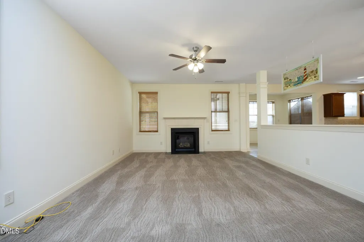
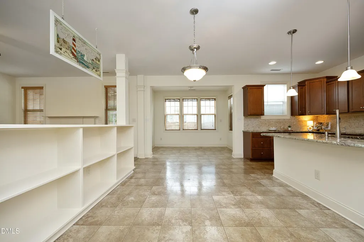
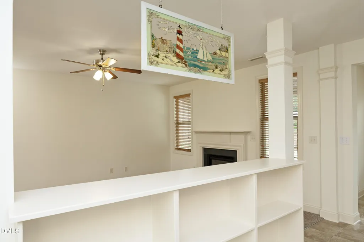
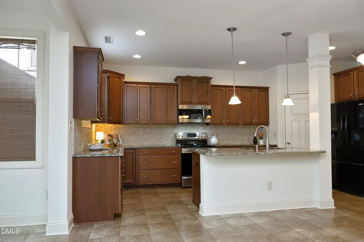
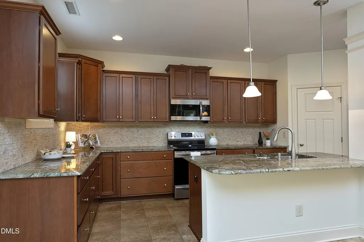
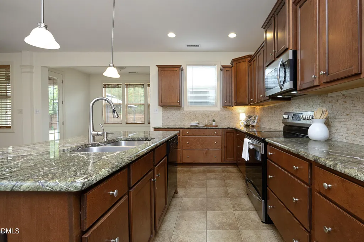
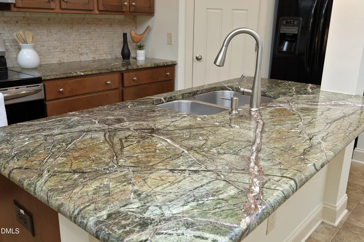
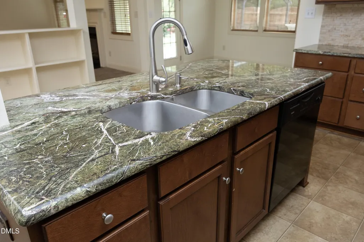
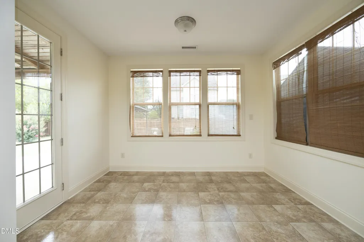
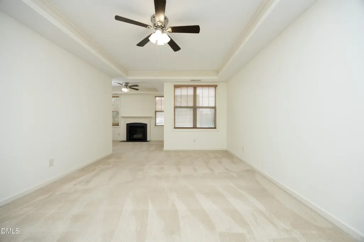
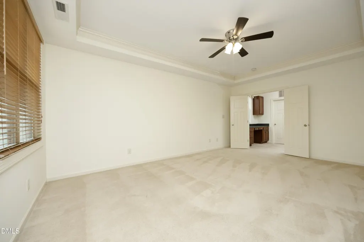
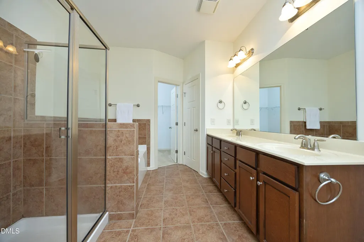
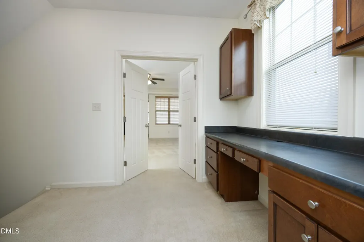
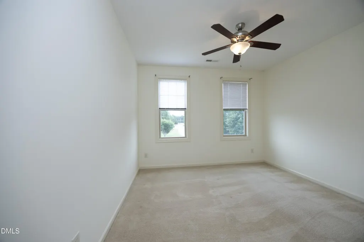
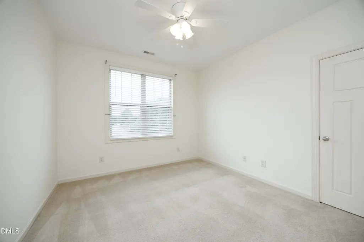
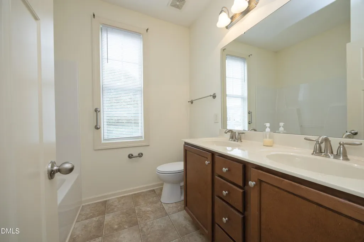
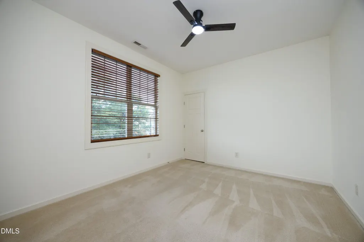
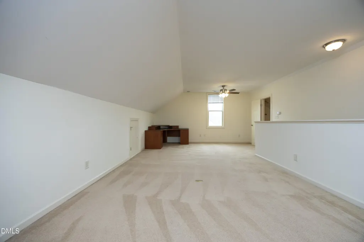
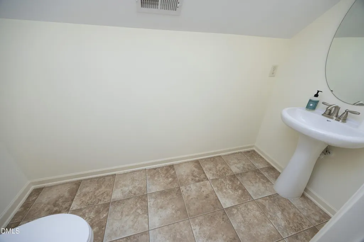
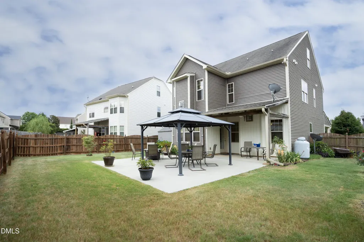
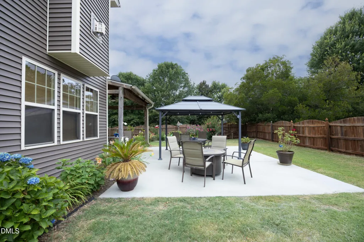
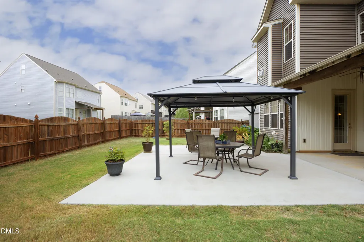
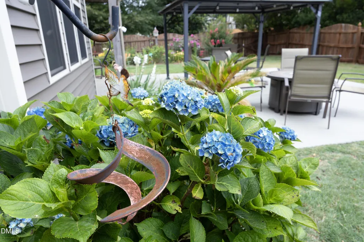
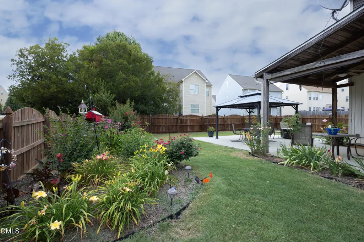
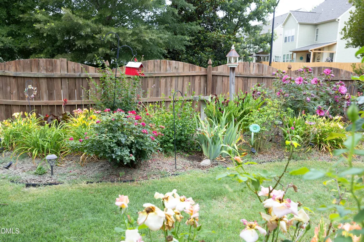
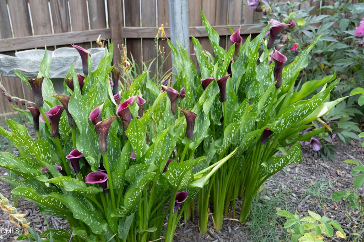
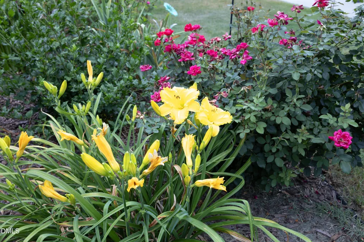
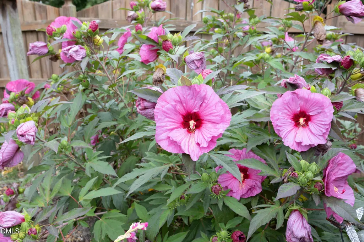
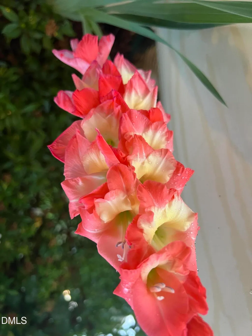
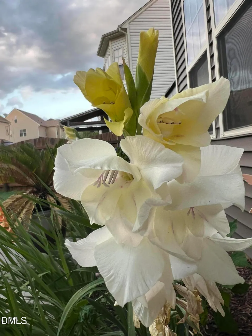
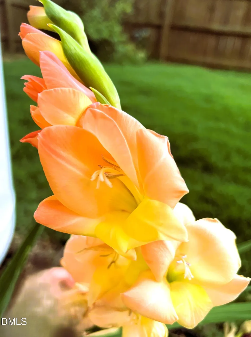
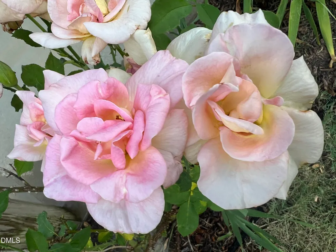
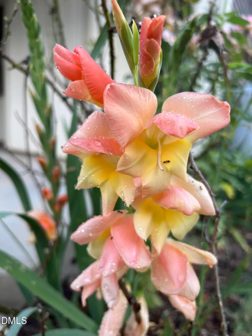
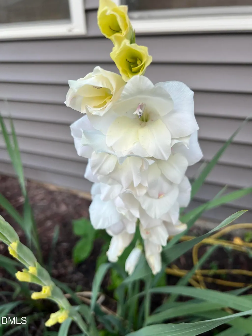
Space to gather, room to spread out, and a floor plan designed for the way you live. Freshly painted with professionally cleaned carpets, this move-in ready home offers 4 bedrooms, 2 full baths, and 2 half baths, with thoughtfully designed spaces throughout. The main level features a formal dining room, casual dining area, sunroom, comfortable living room with built-ins and fireplace, and plenty of room to gather. Upstairs, the spacious primary suite includes its own sitting area with a second fireplace, while an additional bonus/media room provides valuable flex space for movie nights, a game room, home office, fitness space, or hobbies. Outside, the fenced backyard comes alive with beautiful flowering plants and seasonal blooms, with a patio and gazebo providing inviting spaces to relax and enjoy the outdoors. Whether you're sipping coffee in the sunroom, gathering around the fireplace, enjoying the backyard, or simply appreciating the flexibility of a home with room for everyone, 11 Baron Court offers space for every season of life. Conveniently located near shopping, restaurants, medical services, and major commuter routes including I-40 and I-540, this Garner home combines space, comfort, character, and convenience in one exceptional package.
| Elementary School | Middle School | High School |
|---|---|---|
| Johnston - West View Elementary Elementary School | Johnston - Cleveland Middle Middle School | Johnston - Cleveland High School High School |
| Price History | |
|---|---|
| 8/27/2026 | Listed $425,900 |
| 9/9/2026 | 2$417,000 |
General Features
| Sewer | Public Sewer |
|---|---|
| Heating | Central,Zoned |
| Cooling | Ceiling Fan(s),Central Air,Electric,Zoned |
| Roof | Shingle |
| Appliances | Dishwasher,Electric Range,Electric Water Heater,Ice Maker,Microwave,Oven,Range,Refrigerator |
| Zoning | REB |
| HOA Fee | 52.66 |
| Garage Spaces | 2 |
| Association Fee Includes | Maintenance Grounds,Unknown |
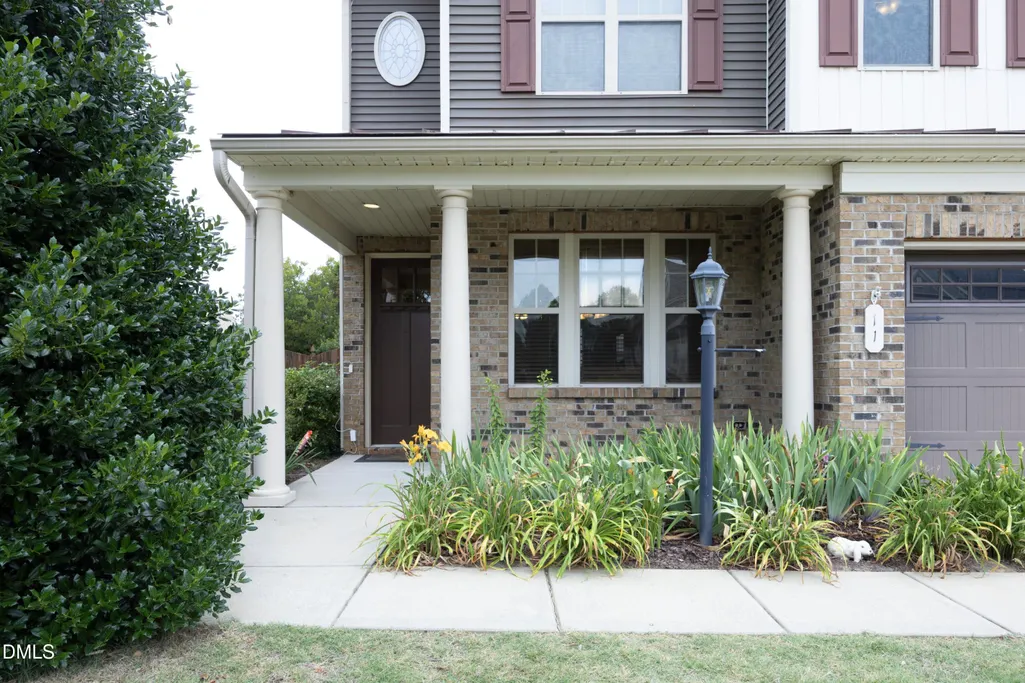
| Patio/Porch Features | Covered,Front Porch,Patio,Porch |
| Architectural Style | Craftsman,Traditional,Transitional |
| Construction Materials | Board & Batten Siding,Brick,Brick Veneer,Vertical Siding,Vinyl Siding |
| Year Built | 2008 |
| View | Neighborhood |
| Stories Count | 3 |
| Levels | Three Or More |
| Property Subtype | Single Family Residence |
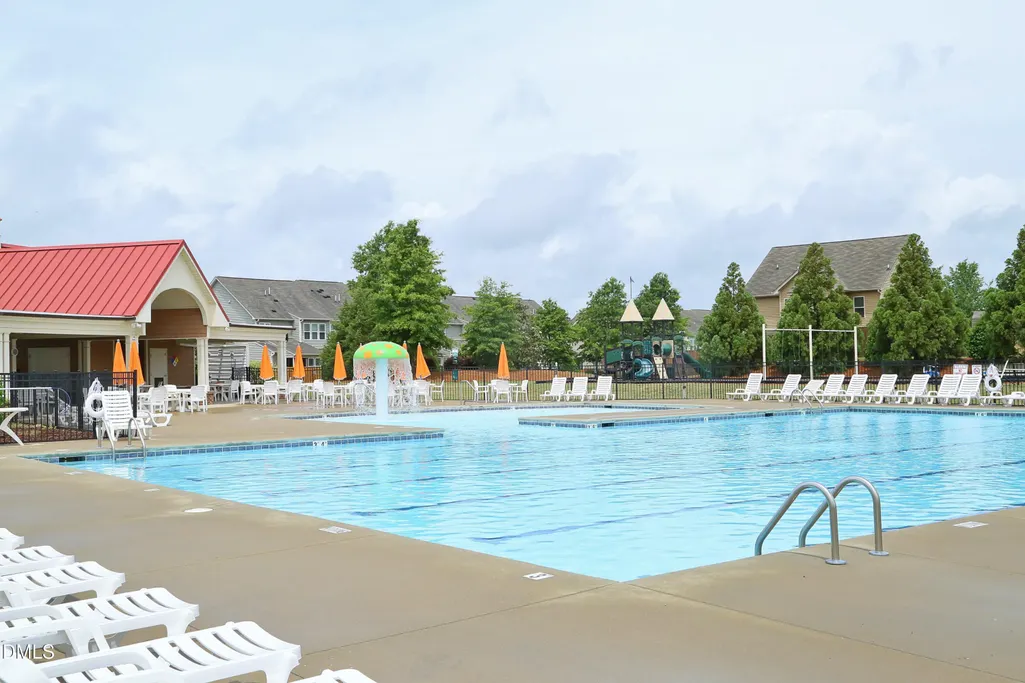
| Community Features | Playground,Pool,Street Lights |
| Assoc Fee Paid Per | Quarterly |
| County | Johnston |
| New Construction | false |
| Property Type | Residential |
| Association Amenities | Maintenance Grounds,Pool |
| HOA | true |
| Attached Garage | true |
| Subdivision Name | The Village at Cleveland Springs |
| Garage Y/N | true |
| Other Structures | Gazebo,Shed(s) |
| Total Rooms | 10 |
| Full Baths | 2 |
| Status | Active |
| Directions | From Raleigh take I-40 East. Exit 312 at Veterans Parkway, Right on Veterans Pkwy. Right on Cleveland Rd. Right on Cleveland Springs. Right on Baron Ct. Home is on left. |
| High School | Johnston - Cleveland High School |
| City | Garner |
| Senior Community Y/N | false |
| Open Parking Spaces | 2 |
| Lot Size Units | Acres |
| Lot Size Square Feet | 7405 |
| Carport Y/N | false |
| Elementary School | Johnston - West View Elementary |
| Tax Annual Amount | 2582.55 |
| Middle/Junior High School | Johnston - Cleveland Middle |
| Structure Type | Site Built |
| Standard Status | Active |
Interior Features
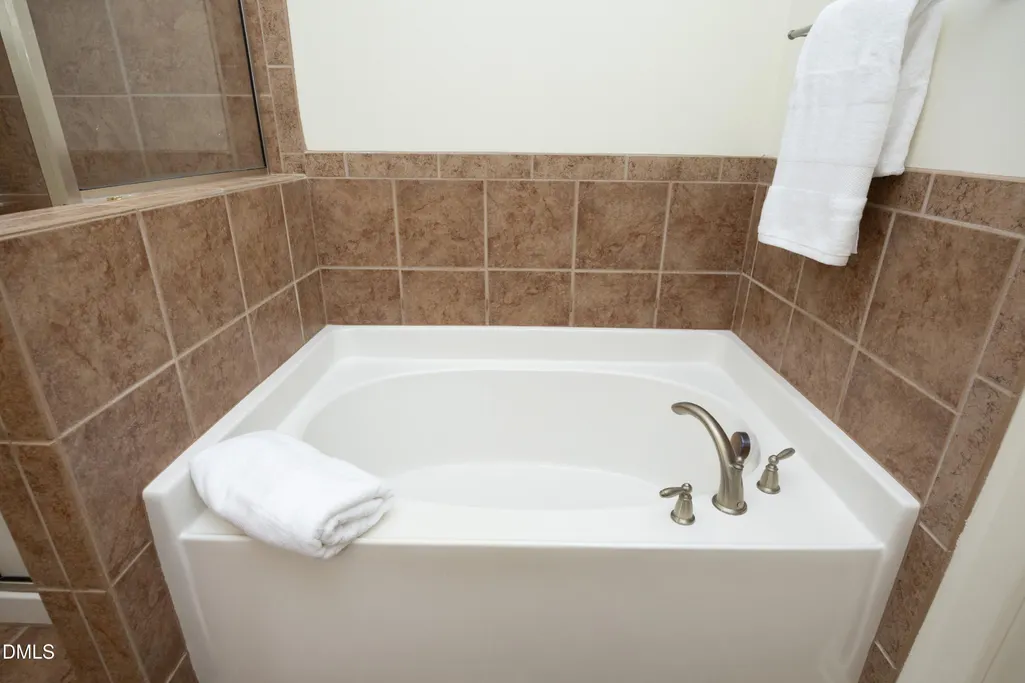
| Interior Amenities | Bathtub/Shower Combination,Bookcases,Built-in Features,Ceiling Fan(s),Crown Molding,Double Vanity,Dual Closets,Granite Counters,High Ceilings,Kitchen Island,Open Floorplan,Pantry,Recessed Lighting,Soaking Tub,Tray Ceiling(s),Walk-In Closet(s),Walk-In Shower,Water Closet |
|---|---|
| Flooring | Carpet,Ceramic Tile,Hardwood,Tile,Vinyl,Wood |
| Total Fireplaces | 2 |
| Fireplace Features | Gas |
| Common Walls | No Common Walls |
| Air Conditioning Y/N | true |
| Heating Y/N | true |
| Fireplace Y/N | true |
| Above Grade Finished Area | 3300 |
| Half Baths | 2 |
| Laundry Features | Inside,Laundry Room |
| Total Bedrooms | 4 |
| Total Baths | 4 |
Exterior Features
| Exterior Amenities | Fenced Yard,Private Yard,Rain Gutters,Storage |
|---|---|
| Fencing | Back Yard,Fenced,Gate,Wood |
| Parking Features | Attached,Driveway,Garage,On Street |
| Lot Features | Back Yard,Corner Lot,Front Yard,Landscaped,Level |
| Water Source | Public |
| Lot Size Area | 0.17 |
| Foundation Details | Slab |
| Spa | false |
| Building Area Total | 3300 |
| Lot Size Acres | 0.17 |
| Road Surface Type | Asphalt |
| Other Parking | Street |
| Waterfront Y/N | false |
Amenities
- Foreclosure
- Views
- Short Sale
- New Construction
- Adult 55+
- Lease To Own
- No HOA Fees
- Furnished
- Primary On Main
- Air Conditioning
- Seller Finance
- Green
- Fixer Upper
- Horse
- Golf
- Fireplace
- Deck
- Garage
- Basement
- Pool
Property vs Single Family Average in 27529
Price
Year Built

