

Address
7604 Kensington Manor Lane, Wake Forest, NC
Price
$ 882,150
Property Attributes
- MLS#10164133
- TypeSingle Family
- Listing Status Active
- CountyWake
- CityWake Forest
- NeighborhoodKensington Manor
- Zip27587
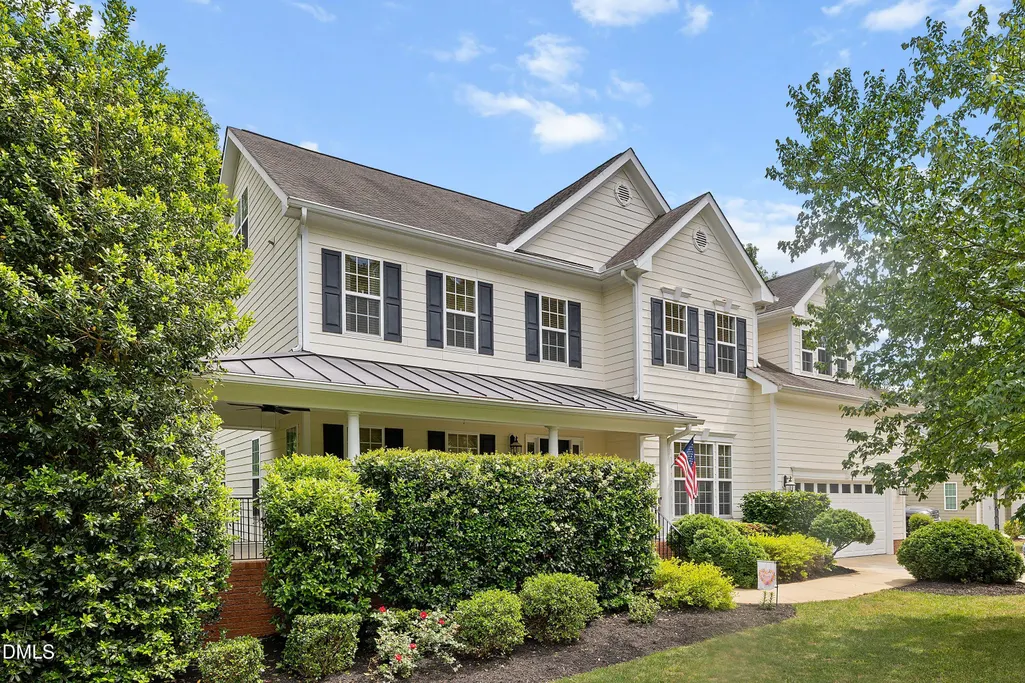
- StyleTraditional
- Year Built2007
- Price$ 882,150
- Bedrooms4
- Full Bathrooms5
- Half Bathrooms0
- Sqr Footage4691
- Lot Size0.69 Acres
Data Source:
Triangle MLS (TMLS)
Property Description
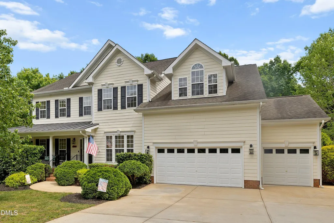
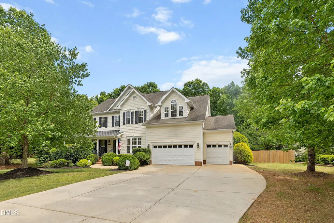
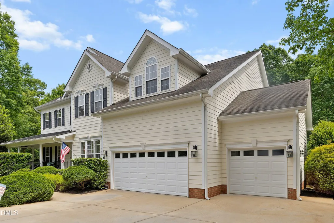
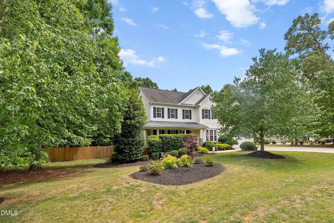
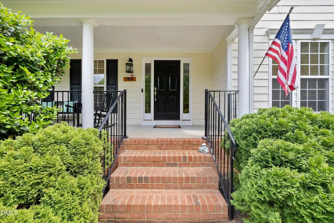
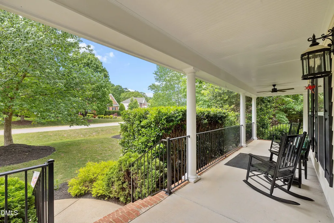
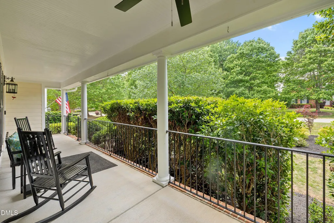
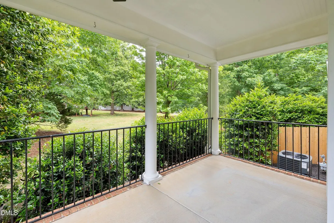
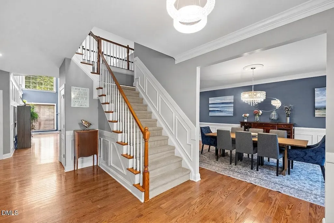
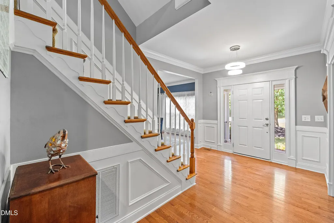
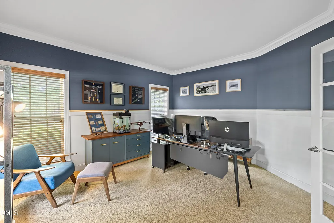
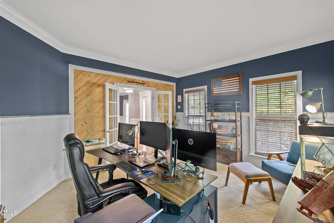
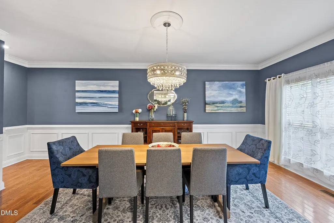
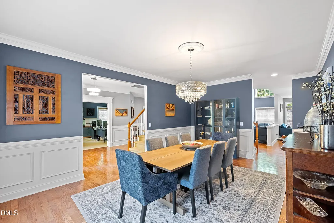
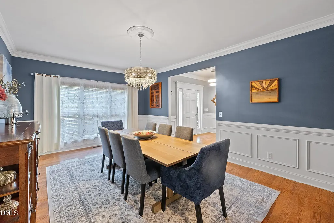
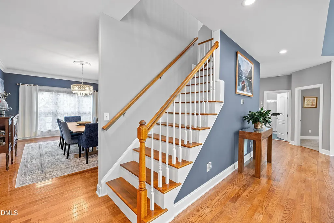
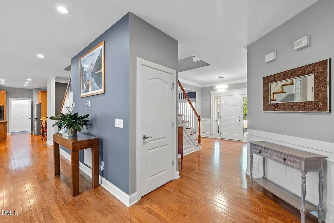
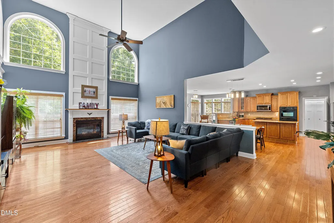
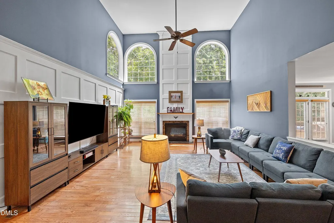
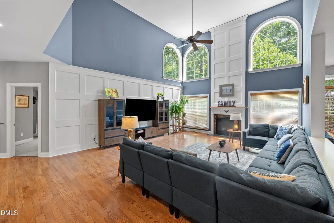
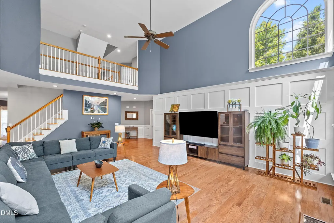
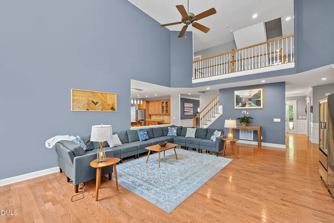
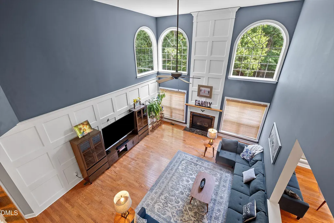
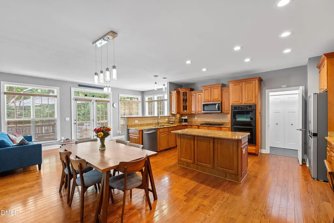
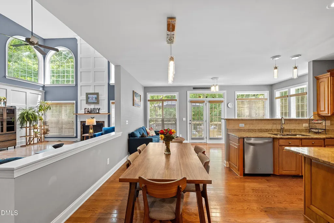
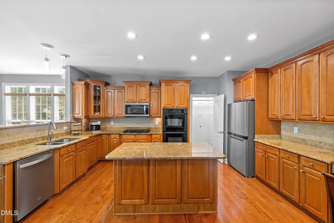
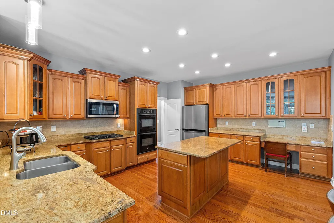
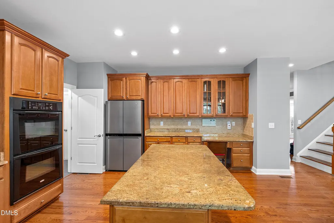
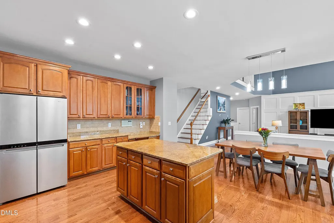
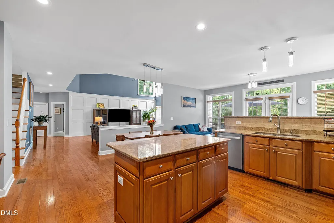
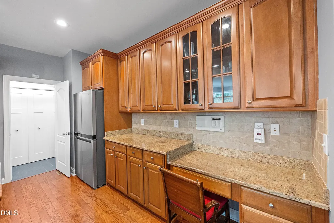
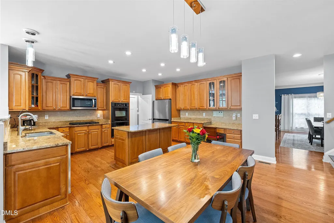
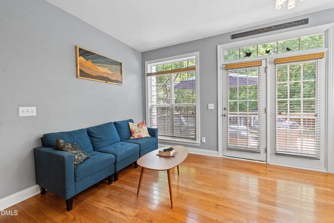
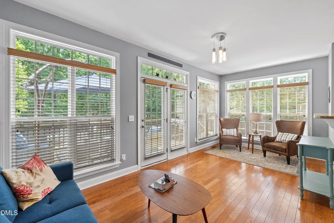
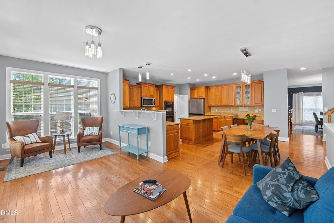
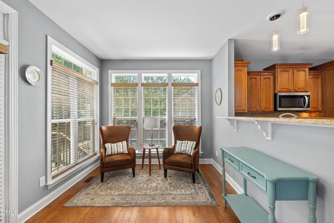
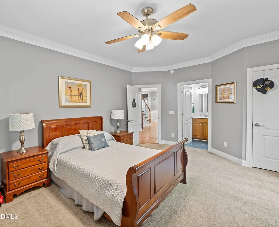
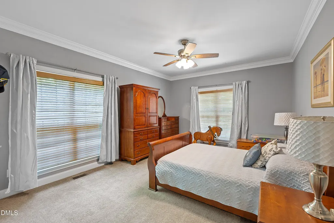
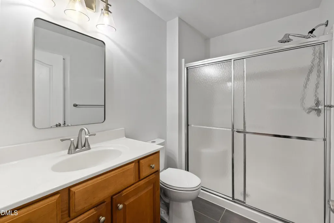
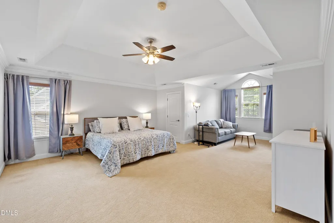
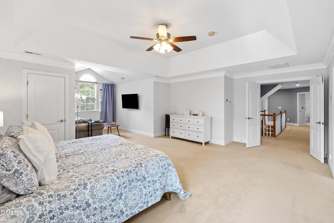
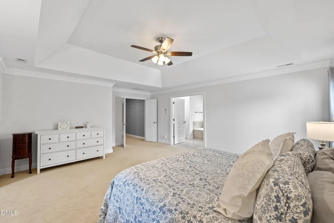
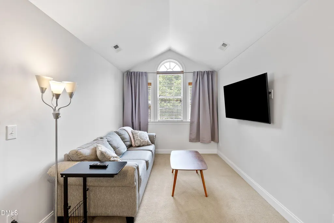
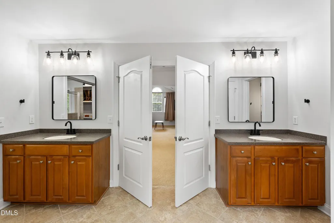
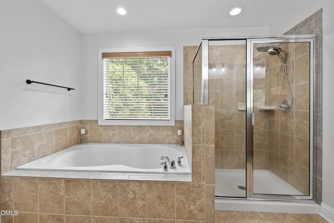
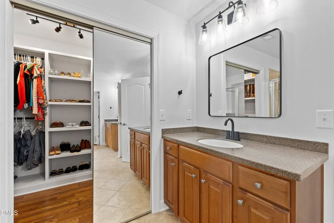
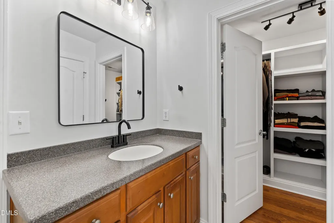
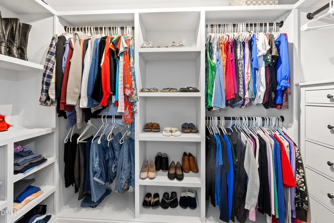
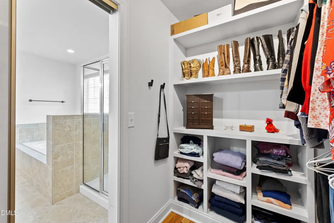
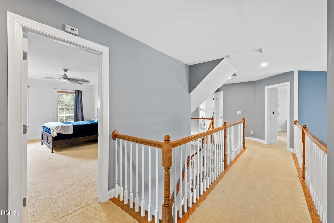
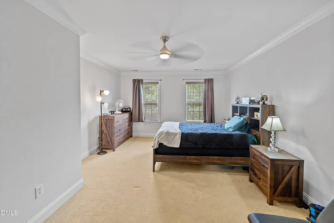
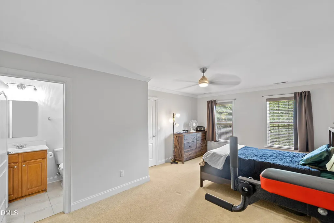
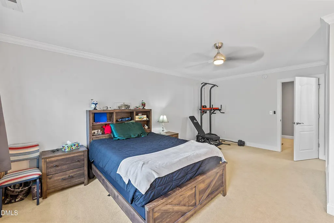
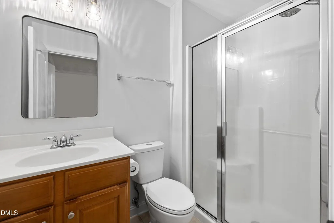
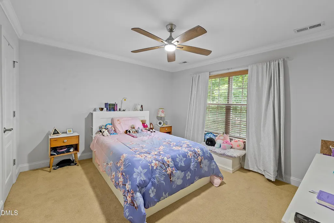
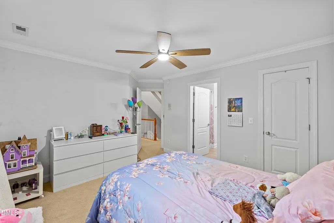
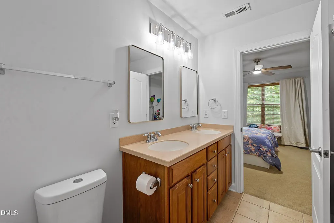
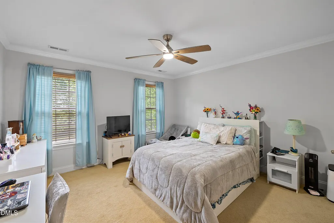
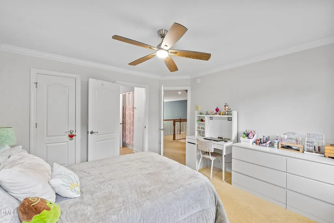
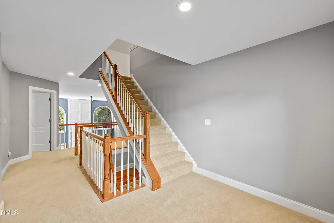
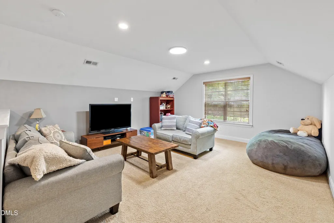
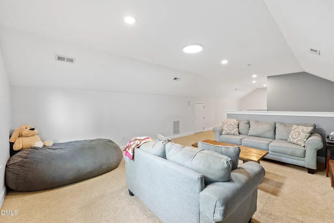
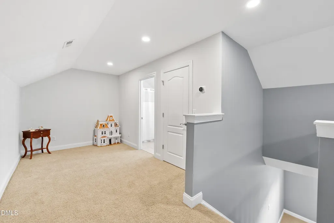
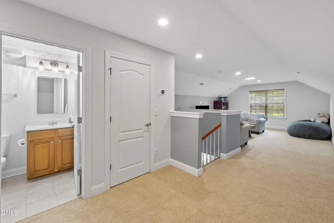
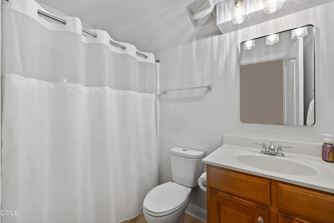
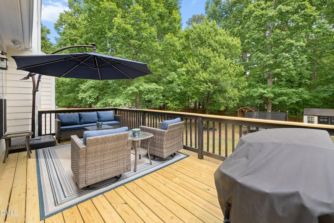
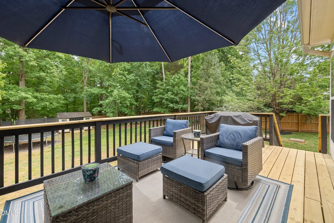
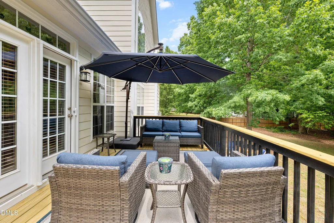
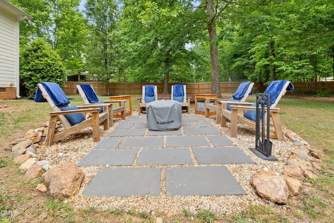
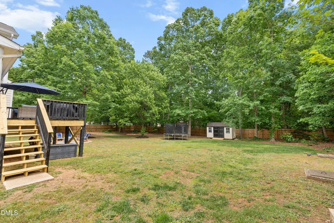
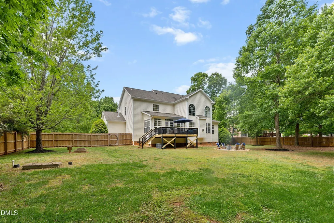
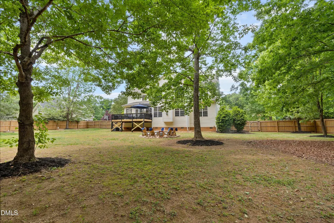
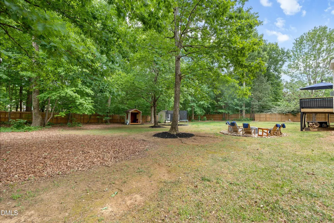
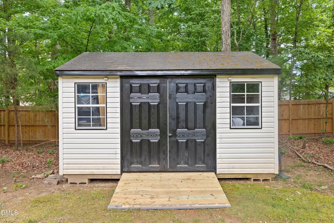
Don't miss this beautifully updated, spacious home offering exceptional living space in a prime location—just minutes from shopping, dining, schools, downtown Wake Forest, and convenient access to I-540 and I-440. A welcoming rocking chair front porch sets the stage as you enter the foyer, where gorgeous hardwood floors and custom millwork flow throughout the main level. The thoughtfully designed floor plan features a private home office with glass French doors, a first-floor bedroom and full bath, and an impressive family room with soaring 18+ foot ceilings, extensive custom trim, and a cozy gas fireplace with blower. The elegant dining room is accented by a stylish drum chandelier, while the kitchen is designed for both everyday living and entertaining with newer appliances, a large custom pantry, an eat-in dining area, and a comfortable sitting space overlooking the private, fenced backyard. Upstairs, the oversized primary suite offers a relaxing sitting area and three walk-in closets, including two with custom closet systems. A catwalk overlooks the dramatic family room below, while two additional bedrooms each feature custom walk-in closets and share a Jack-and-Jill bath. A spacious flex room with a full bath and walk-in closet provides the versatility of an additional bedroom, guest suite, or recreation space. The third-floor bonus room also includes a full bath and walk-in closet, making it ideal for a media room, home gym, playroom, or private guest retreat. Step outside to enjoy the updated deck overlooking the beautifully landscaped backyard, complete with a six-foot privacy fence, storage shed, charming wooden playhouse, and a dedicated fire pit area—perfect for relaxing or entertaining. The home also features a whole-yard irrigation system with a new rain sensor. Major updates provide added peace of mind, including a gas water heater (December 2022), secondary HVAC (August 2023), and primary HVAC (December 2025). With generous living spaces, flexible room options, thoughtful updates, and an unbeatable location, this exceptional home truly has it all. Schedule your showing today and discover everything it has to offer!
| Elementary School | Middle School | High School |
|---|---|---|
| Wake - North Forest Elementary School | Wake - Wake Forest Middle School Middle School | Wake - Wake Forest High School High School |
| Price History | |
|---|---|
| 8/19/2026 | Listed $882,150 |
General Features
| Sewer | Septic Tank |
|---|---|
| Heating | Gas Pack,Natural Gas |
| Cooling | Ceiling Fan(s),Central Air |
| Utilities | Cable Connected,Electricity Connected,Natural Gas Connected,Septic Connected,Water Connected |
| Roof | Metal,Shingle |
| Appliances | Dishwasher,Double Oven,Dryer,Gas Cooktop,Gas Water Heater,Microwave,Refrigerator,Washer |
| Zoning | R-40W |
| HOA Fee | 23.33 |
| Garage Spaces | 3 |
| Association Fee Includes | None |
| Patio/Porch Features | Covered,Deck,Front Porch |
| Architectural Style | Traditional |
| Construction Materials | Fiber Cement |
| Year Built | 2007 |
| Stories Count | 3 |
| Levels | Three Or More |
| Property Subtype | Single Family Residence |
| Assoc Fee Paid Per | Annually |
| County | Wake |
| New Construction | false |
| Property Type | Residential |
| Association Amenities | Management |
| HOA | true |
| Attached Garage | true |
| Subdivision Name | Kensington Manor |
| Garage Y/N | true |
| Other Structures | Shed(s),Other |
| Total Rooms | 12 |
| Full Baths | 5 |
| Status | Active |
| Directions | From Raleigh: Capital Blvd toward Youngsville, about 11 miles past 540 ramp, Left in Jenkins Rd, right on Kensington Manor Lane, house on right |
| High School | Wake - Wake Forest High School |
| City | Wake Forest |
| Senior Community Y/N | false |
| Lot Size Units | Acres |
| Lot Size Square Feet | 30056 |
| Elementary School | Wake - North Forest |
| Tax Annual Amount | 5060.2 |
| Middle/Junior High School | Wake - Wake Forest Middle School |
| Structure Type | House,Site Built |
| Standard Status | Active |
Interior Features
| Interior Amenities | Bathtub/Shower Combination,Built-in Features,Ceiling Fan(s),Chandelier,Crown Molding,Double Vanity,Dual Closets,Eat-in Kitchen,Entrance Foyer,Granite Counters,High Ceilings,Kitchen Island,Open Floorplan,Pantry,Recessed Lighting,Separate Shower,Shower Only,Smart Thermostat,Smooth Ceilings,Soaking Tub,Track Lighting,Walk-In Closet(s),Walk-In Shower,Water Closet |
|---|---|
| Flooring | Carpet,Hardwood,Laminate,Tile |
| Total Fireplaces | 1 |
| Fireplace Features | Blower Fan,Gas,Gas Log,Living Room |
| Air Conditioning Y/N | true |
| Heating Y/N | true |
| Window Features | Blinds,Double Pane Windows,Screens |
| Fireplace Y/N | true |
| Above Grade Finished Area | 4691 |
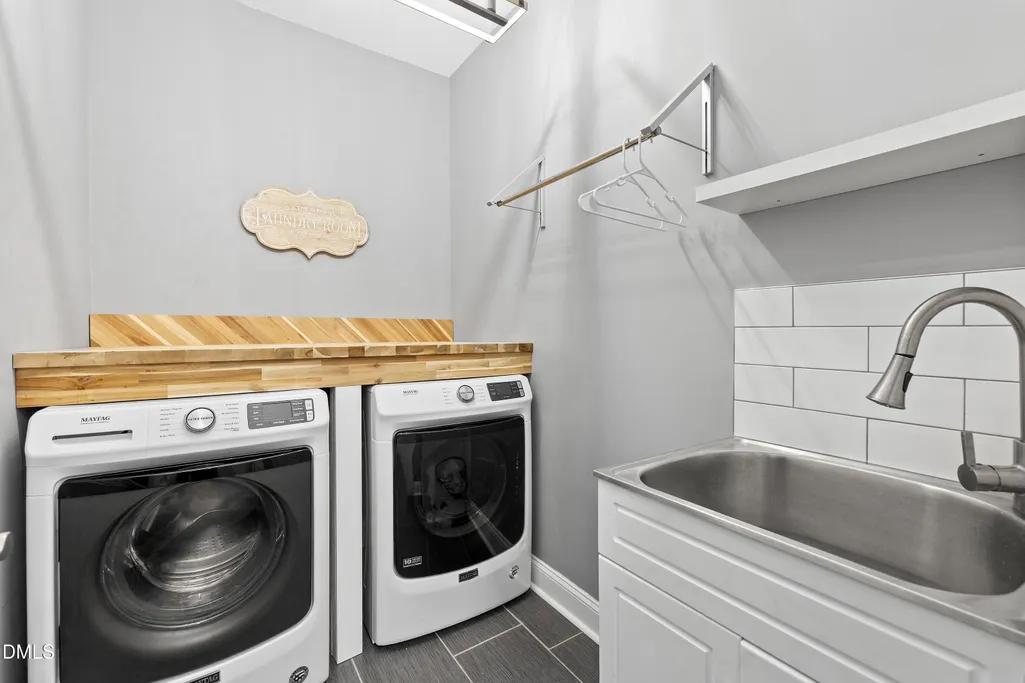
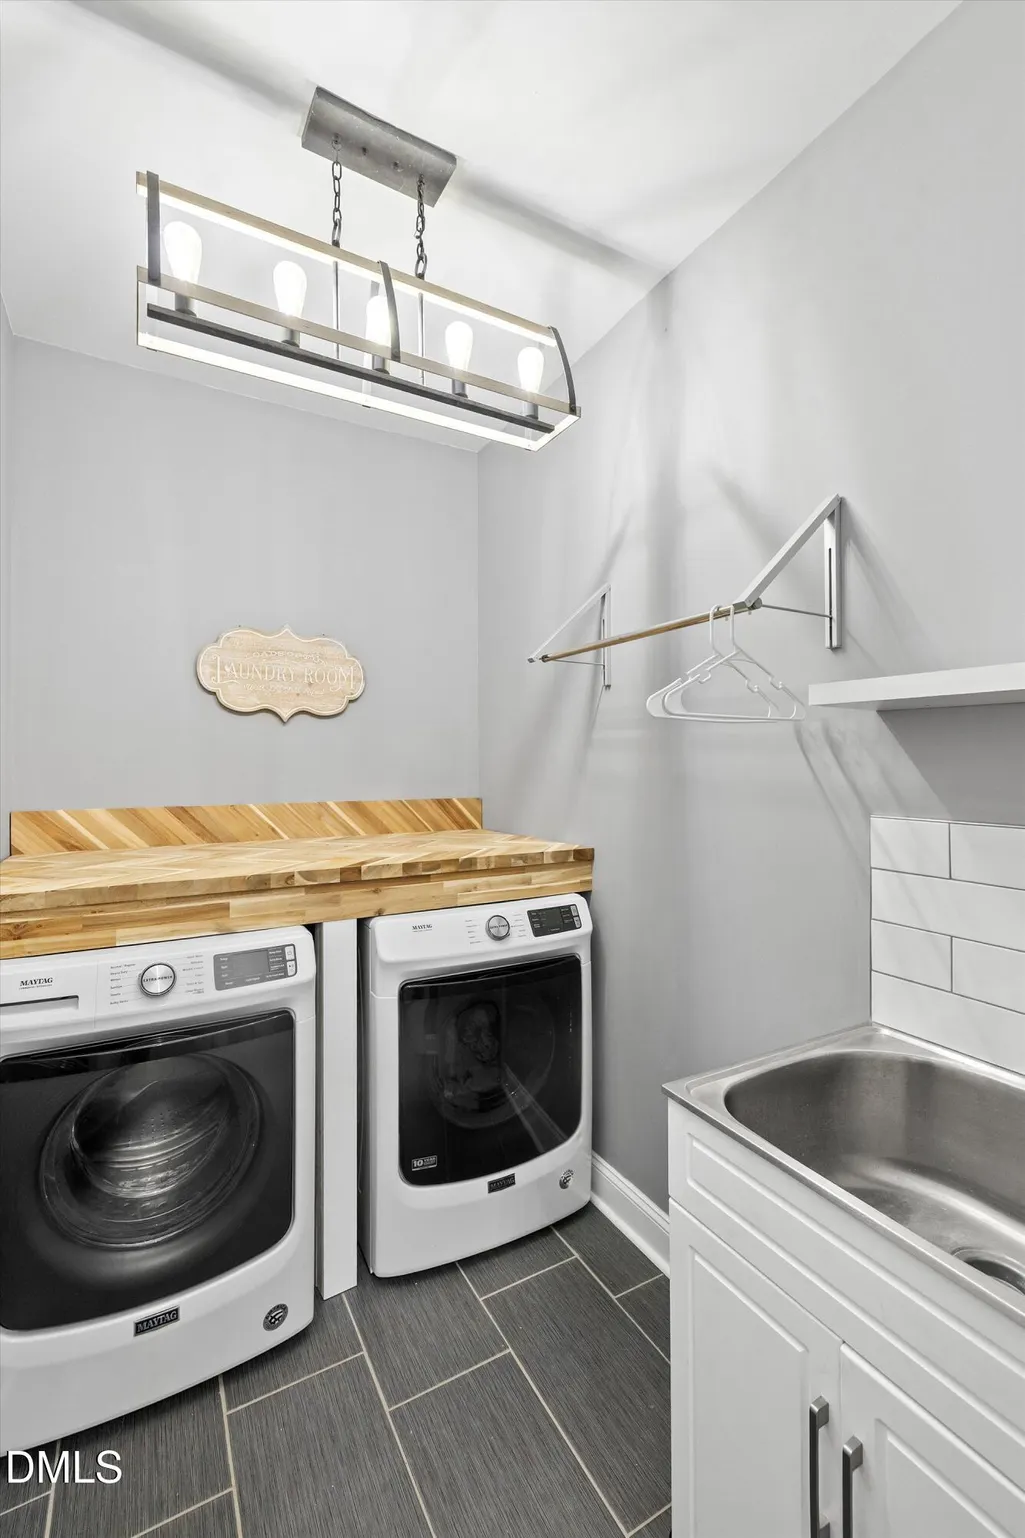
| Laundry Features | Laundry Room,Main Level,Sink |
| Total Bedrooms | 4 |
| Total Baths | 5 |
Exterior Features
| Exterior Amenities | Fenced Yard,Private Yard,Rain Gutters,Storage |
|---|---|
| Fencing | Back Yard,Fenced,Privacy,Wood |
| Parking Features | Attached,Concrete,Driveway,Garage Faces Front,Off Street |
| Lot Features | Back Yard,Front Yard,Hardwood Trees,Landscaped,Private,Sprinklers In Front,Sprinklers In Rear |
| Water Source | Public |
| Lot Size Area | 0.69 |
| Foundation Details | Raised,Crawlspace |
| Building Area Total | 4691 |
| Lot Dimensions | see survey |
| Lot Size Acres | 0.69 |
| Road Surface Type | Paved |
| Road Frontage Type | State Road |
Amenities
- Foreclosure
- Views
- Short Sale
- New Construction
- Adult 55+
- Lease To Own
- No HOA Fees
- Furnished
- Primary On Main
- Air Conditioning
- Seller Finance
- Green
- Fixer Upper
- Horse
- Golf
- Fireplace
- Deck
- Garage
- Basement
- Pool
Property vs Single Family Average in 27587
Price
Year Built

