
Price Reduction - Views
Address
4036 Stone Summit Lane, Raleigh, NC
Price
$ 524,900
Property Attributes
- MLS#10163997
- TypeSingle Family
- Listing Status Active
- CountyWake
- CityRaleigh
- NeighborhoodWynstone
- Zip27603
- StyleRanch, Traditional
- Year Built1998
- Price$ 524,900
- Bedrooms3
- Full Bathrooms2
- Half Bathrooms1
- Sqr Footage2131
- Lot Size1.76 Acres
Data Source:
Triangle MLS (TMLS)
Property Description
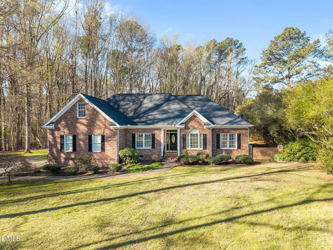
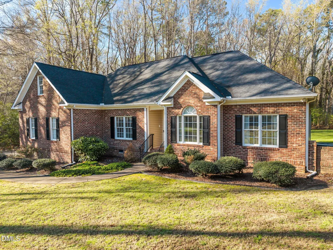
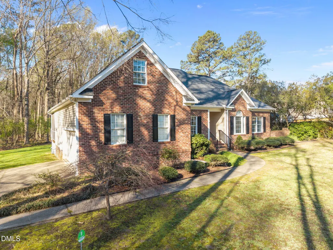
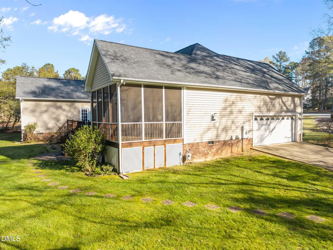
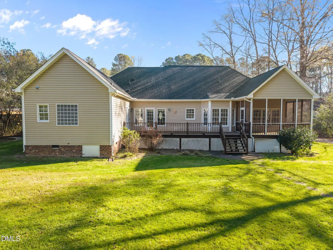
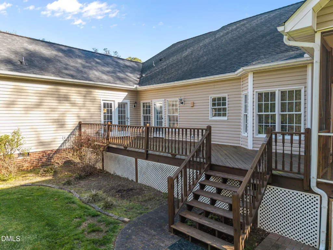
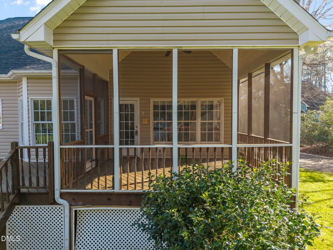
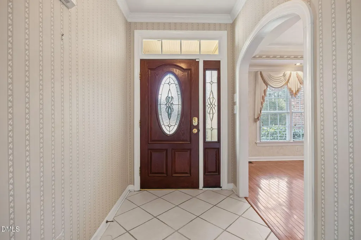
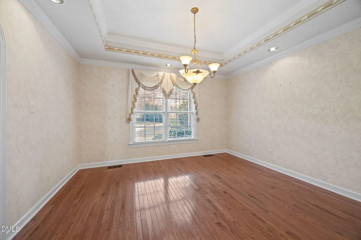
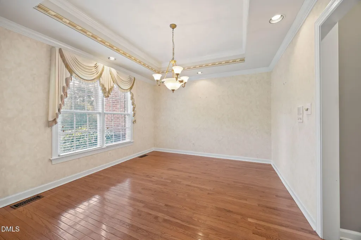
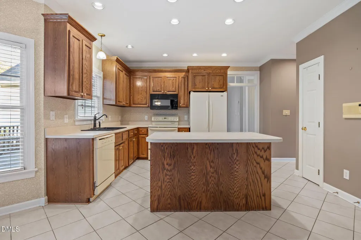
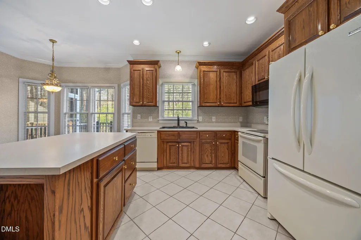
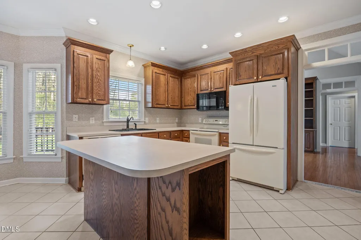
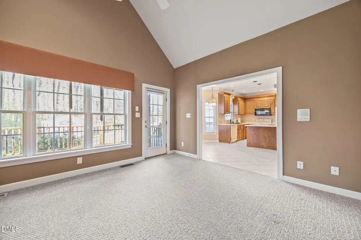
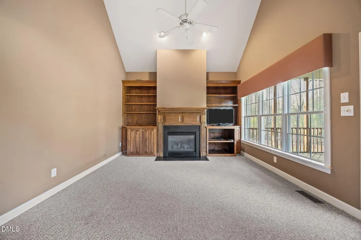
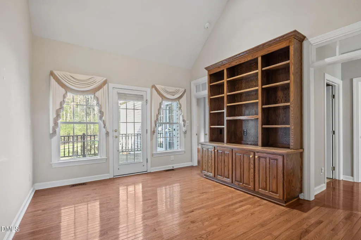
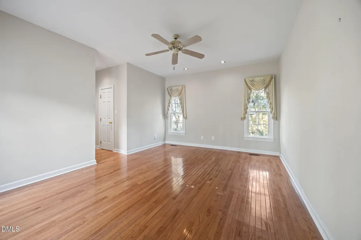
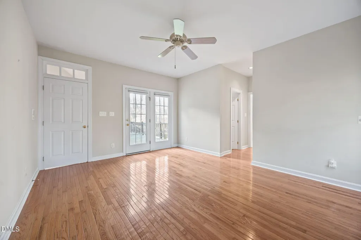
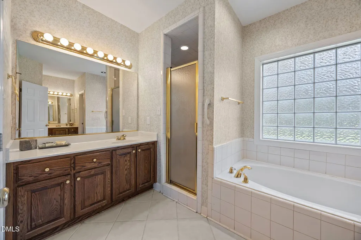
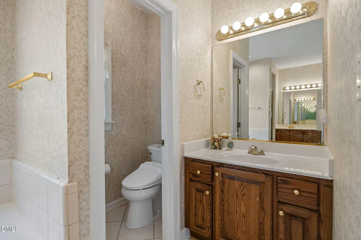
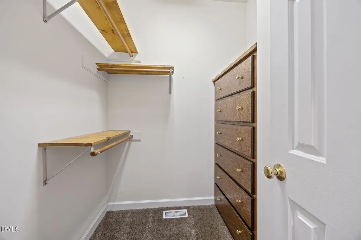
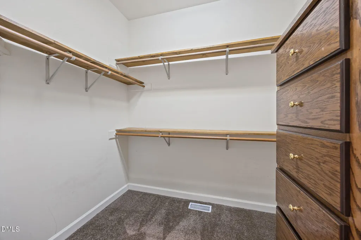
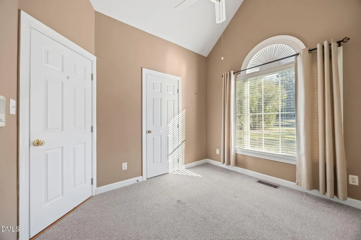
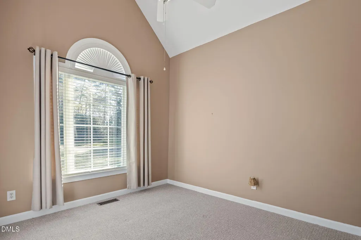
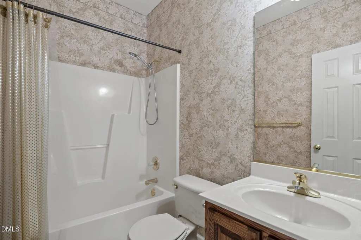
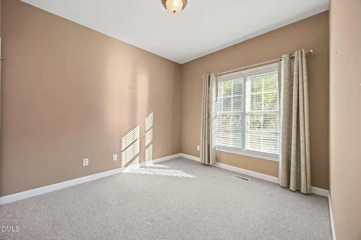
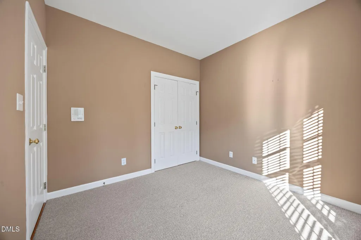
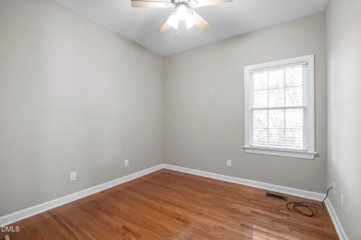
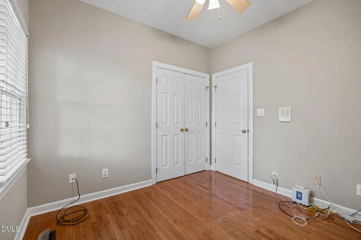
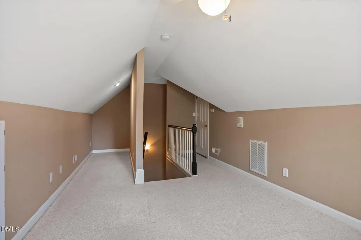
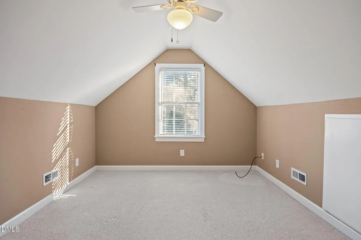
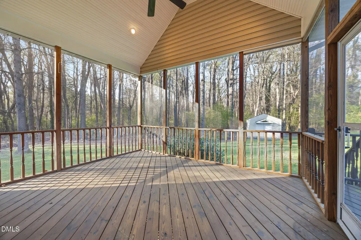
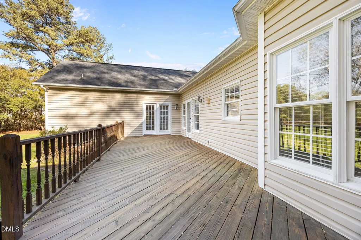
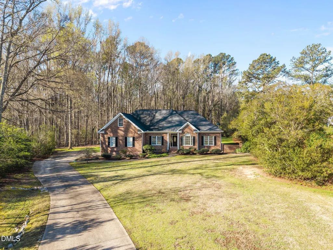
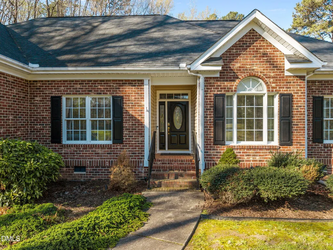
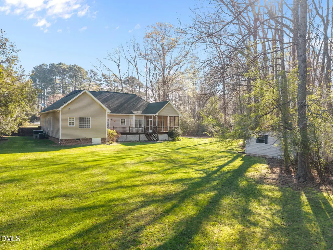
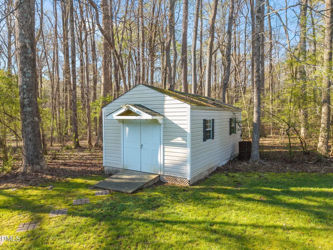
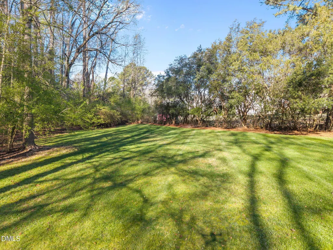
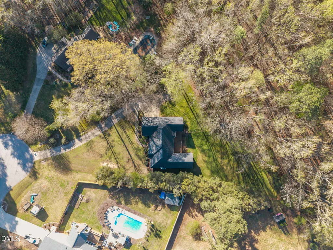
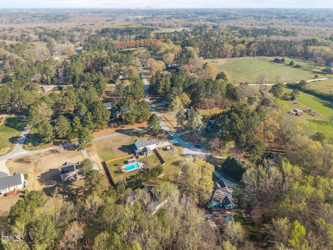
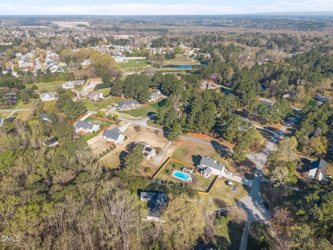
Seller is offering up to $15,000 in concessions, providing buyers the flexibility to apply the incentive toward eligible closing costs, an interest-rate buy-down or other approved expenses, subject to lender approval. Situated on a beautiful 1.76-acre lot with mature trees and exceptional privacy, this well-maintained home is conveniently located approximately 1.5 miles from I-540, offering easy access to RTP, Downtown Raleigh and destinations throughout the Triangle. The flexible floor plan includes three bedrooms, two-and-a-half bathrooms, a main-level office or flex room and a spacious bonus room above the garage. Hardwood floors, recessed lighting and abundant natural light create a warm and inviting interior. The primary suite features dual vanities, two closets, a tiled walk-in shower and a soaking tub. A new upstairs HVAC system provides an additional valuable improvement. More than 600 square feet of walk-in attic space offers exceptional storage and potential for future expansion. Outside, the large screened porch and expansive deck overlook a spacious backyard and peaceful wooded surroundings—an ideal setting for relaxing, entertaining and enjoying frequent wildlife sightings. A detached storage building provides additional room for lawn equipment, hobbies and storage. With brick-front curb appeal, low-maintenance siding, generous outdoor space, convenient I-540 and RTP access, a new upstairs HVAC system and up to $15,000 in seller concessions, this property offers an outstanding combination of space, privacy, location and flexibility.
| Elementary School | Middle School | High School |
|---|---|---|
| Wake - Vance Elementary Elementary School | Wake - North Garner Middle Middle School | Wake - South Garner High High School |
| Price History | |
|---|---|
| 8/19/2026 | Listed $534,900 |
| 9/18/2026 | 2$524,900 |
General Features
| Sewer | Septic Tank |
|---|---|
| Heating | Fireplace(s),Forced Air,Heat Pump,Natural Gas |
| Cooling | Ceiling Fan(s),Central Air,Heat Pump |
| Roof | Shingle |
| Appliances | Dishwasher,Dryer,Electric Cooktop,Electric Range,Free-Standing Electric Range,Free-Standing Range,Free-Standing Refrigerator,Microwave,Range,Refrigerator,Washer,Washer/Dryer |
| Zoning | R-40W |
| HOA Fee | 150 |
| Garage Spaces | 2 |
| Association Fee Includes | None |
| Patio/Porch Features | Covered,Deck,Enclosed,Porch,Screened |
| Architectural Style | Ranch,Traditional |
| Construction Materials | Brick |
| Year Built | 1998 |
| View | Trees/Woods |
| Stories Count | 1 |
| Levels | One and One Half |
| Property Subtype | Single Family Residence |
| Community Features | Suburban |
| Assoc Fee Paid Per | Annually |
| County | Wake |
| New Construction | false |
| Property Type | Residential |
| HOA | true |
| Attached Garage | true |
| Subdivision Name | Wynstone |
| Garage Y/N | true |
| Other Structures | Outbuilding,Shed(s),Storage |
| Total Rooms | 1 |
| Full Baths | 2 |
| Status | Active |
| Directions | From HWY 401 South, Left onto Old Stage Road, Left into Subdivision onto Stone Home Lane, Right onto Stone Summit Lane, House is straight back in Culdesac. |
| High School | Wake - South Garner High |
| City | Raleigh |
| Senior Community Y/N | false |
| Lot Size Units | Acres |
| Lot Size Square Feet | 76665 |
| Elementary School | Wake - Vance Elementary |
| Tax Annual Amount | 2884.42 |
| Middle/Junior High School | Wake - North Garner Middle |
| Structure Type | House |
| Standard Status | Active |
Interior Features
| Interior Amenities | Built-in Features,Ceiling Fan(s),Chandelier,Crown Molding,Double Vanity,Dual Closets,Eat-in Kitchen,High Ceilings,Kitchen Island,Kitchen/Dining Room Combination,Laminate Counters,Pantry,Primary Downstairs,Recessed Lighting,Room Over Garage,Smooth Ceilings,Storage,Tray Ceiling(s),Vaulted Ceiling(s),Walk-In Closet(s),Walk-In Shower,Water Closet |
|---|---|
| Flooring | Carpet,Hardwood,Tile,Vinyl,Wood |
| Total Fireplaces | 1 |
| Fireplace Features | Den,Electric |
| Common Walls | No Common Walls |
| Air Conditioning Y/N | true |
| Heating Y/N | true |
| Fireplace Y/N | true |
| Above Grade Finished Area | 2131 |
| Half Baths | 1 |
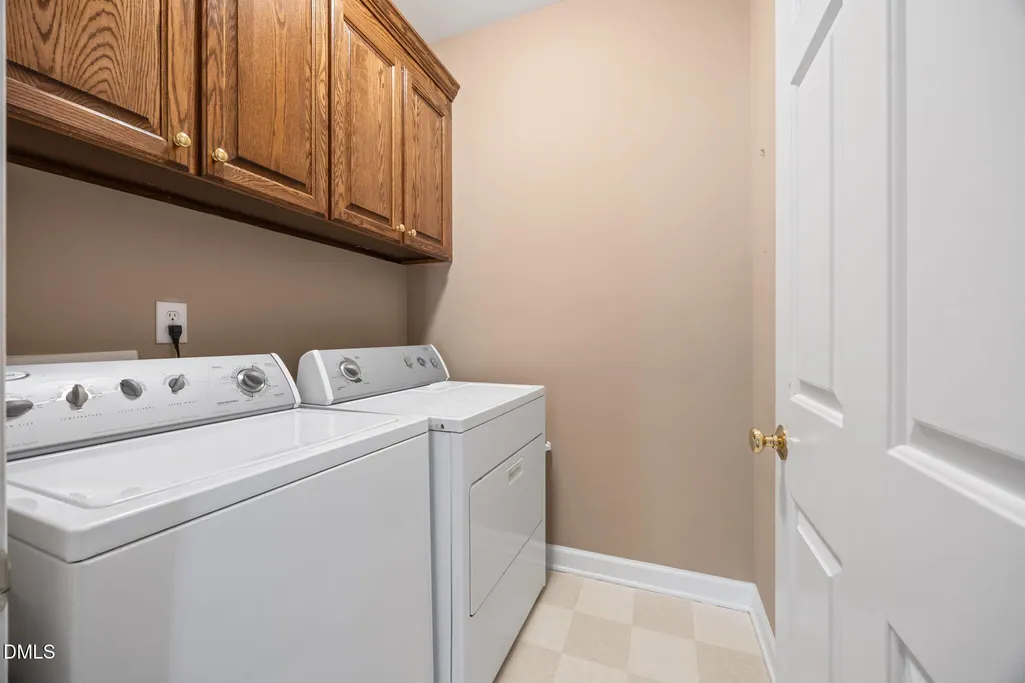
| Laundry Features | Inside,Laundry Room,Main Level |
| Total Bedrooms | 3 |
| Total Baths | 3 |
Exterior Features
| Exterior Amenities | Lighting,Rain Gutters,Storage |
|---|---|
| Fencing | None |
| Parking Features | Attached,Driveway,Garage,Garage Door Opener,Garage Faces Side,Parking Pad,Paved |
| Lot Features | Back Yard,Landscaped,Partially Cleared |
| Water Source | Community Water |
| Lot Size Area | 1.76 |
| Foundation Details | Raised,Crawlspace |
| Building Area Total | 2131 |
| Lot Size Acres | 1.76 |
| Door Features | French Doors |
Amenities
- Foreclosure
- Views
- Short Sale
- New Construction
- Adult 55+
- Lease To Own
- No HOA Fees
- Furnished
- Primary On Main
- Air Conditioning
- Seller Finance
- Green
- Fixer Upper
- Horse
- Golf
- Fireplace
- Deck
- Garage
- Basement
- Pool
Property vs Single Family Average in 27603
Price
Year Built

