
Views - New Construction
Address
6448 Sanctuary Falls Drive, Raleigh, NC
Price
$ 3,475,000
Property Attributes
- MLS#10140909
- TypeSingle Family
- Listing Status Active
- CountyWake
- CityRaleigh
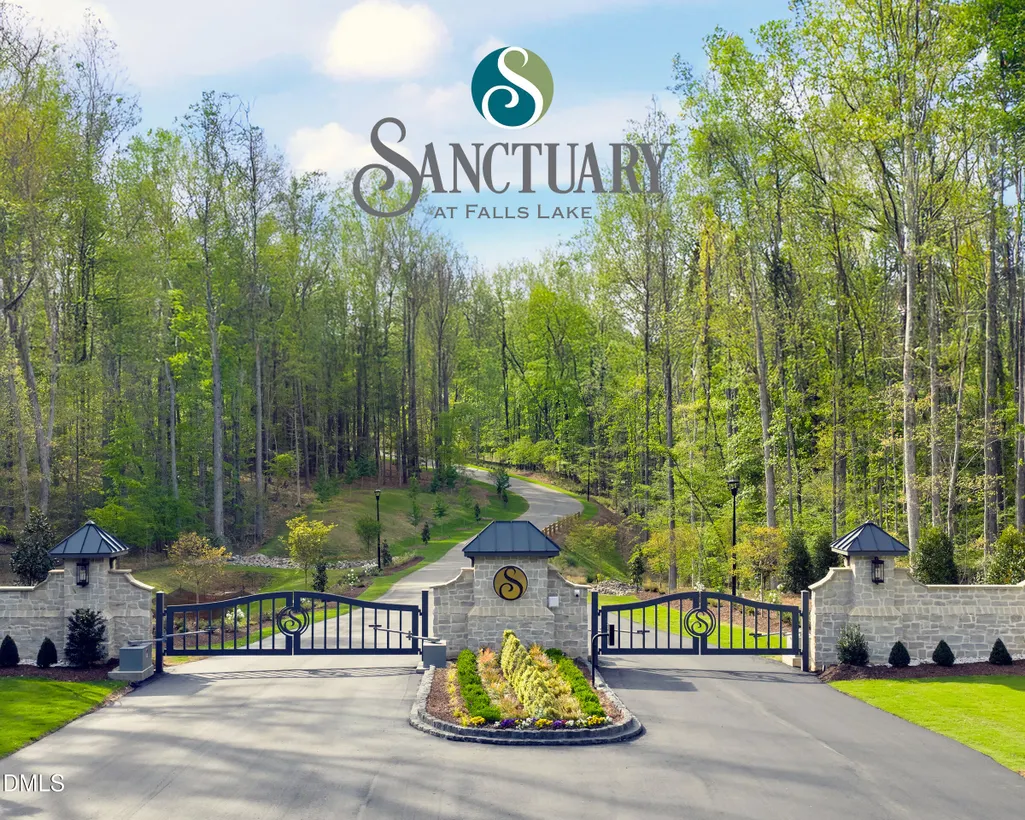
- NeighborhoodSanctuary at Falls Lake
- Zip27614
- StyleTransitional
- Year Built2026
- Price$ 3,475,000
- Bedrooms4
- Full Bathrooms5
- Half Bathrooms3
- Sqr Footage6097
- Lot Size1.42 Acres
Data Source:
Triangle MLS (TMLS)
Property Description
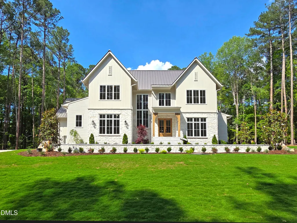
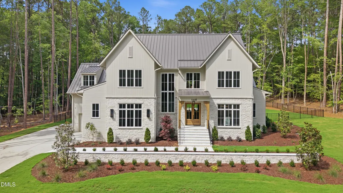
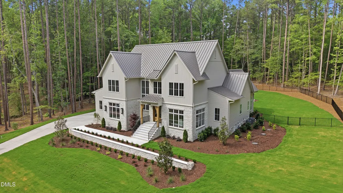
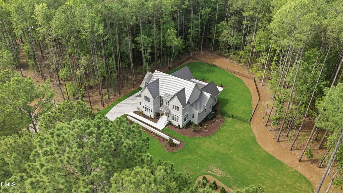
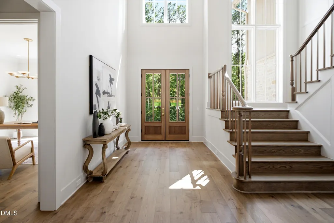
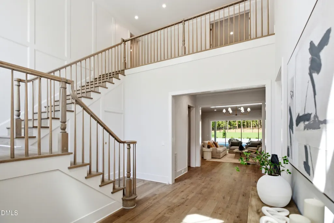
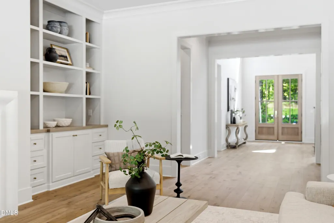
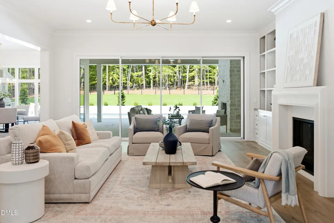
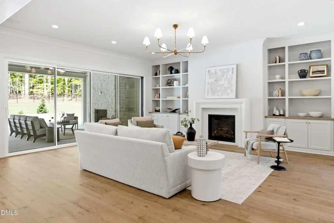
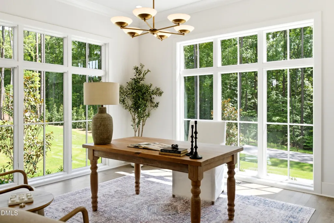
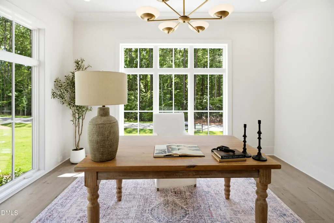
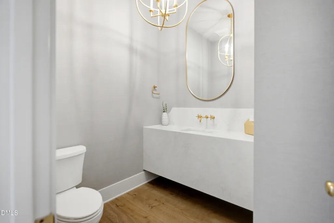
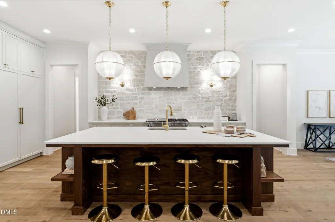
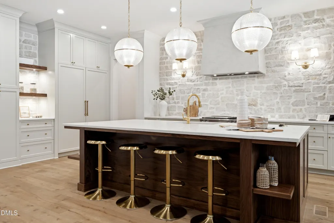
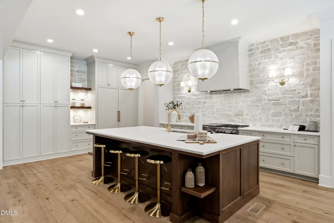
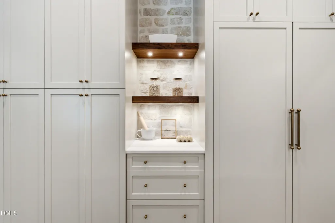
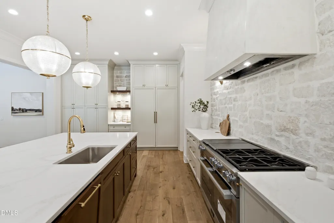
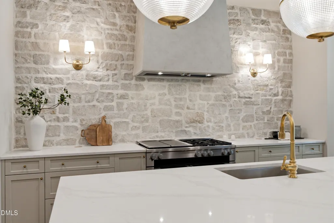
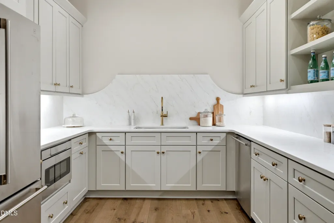
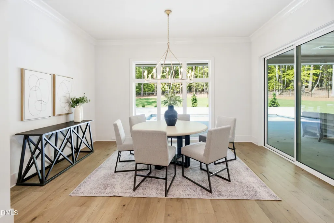
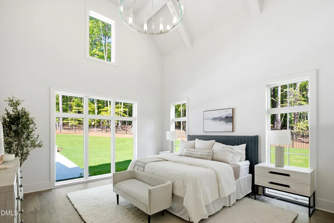
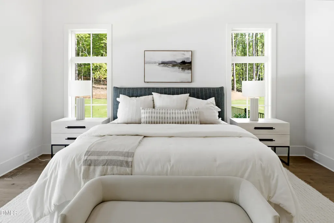
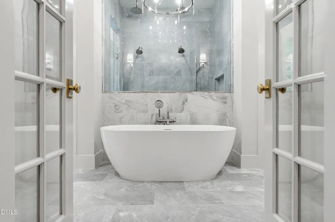
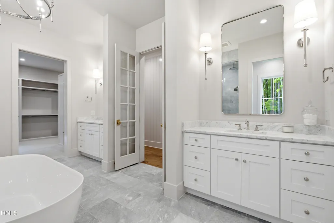
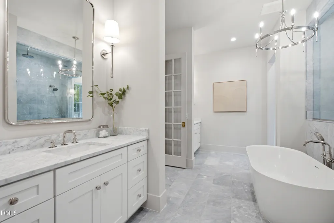
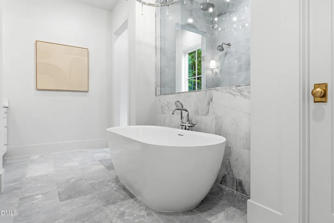
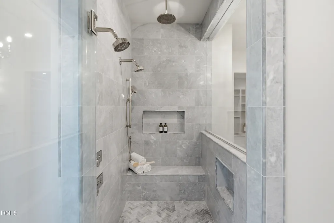
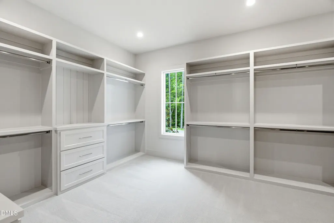
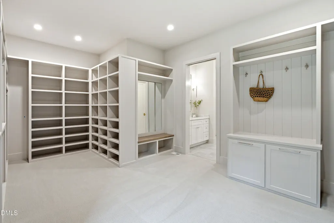
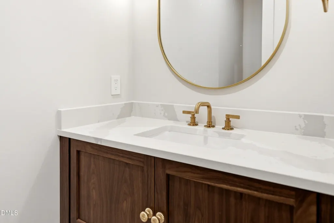
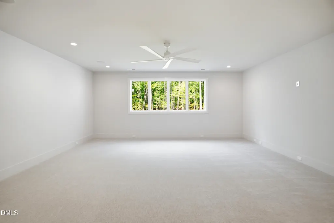
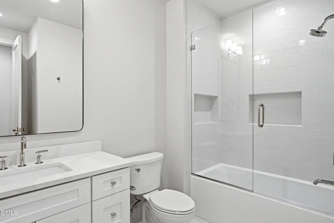
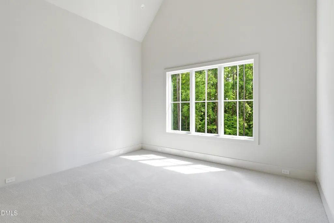
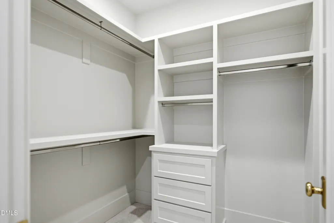
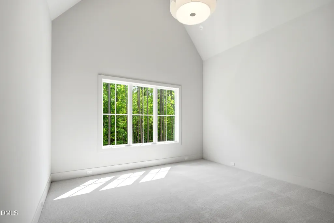
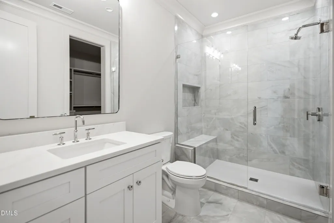
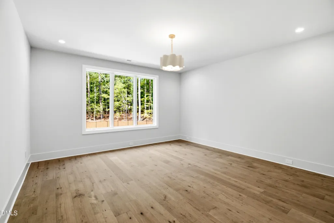
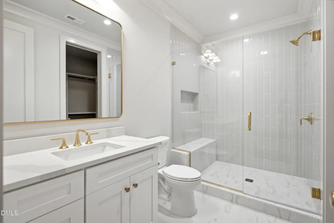
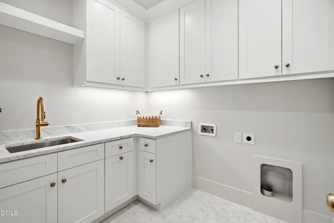
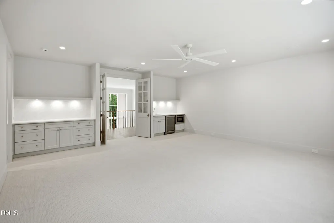
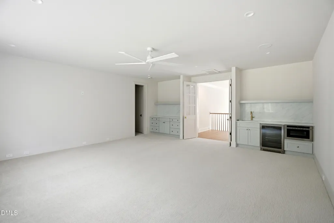
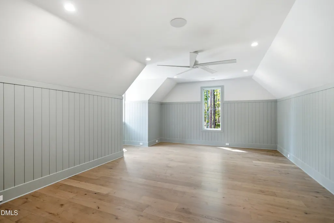
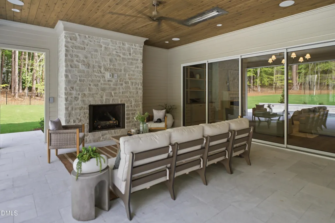
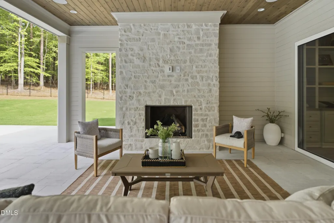
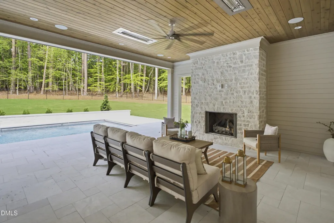
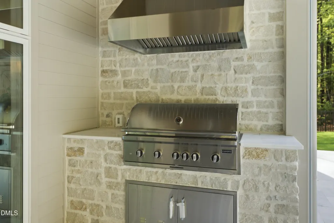
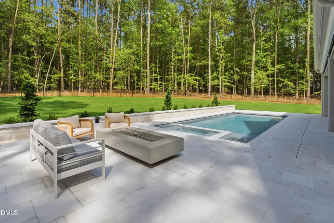
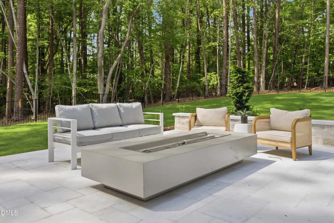
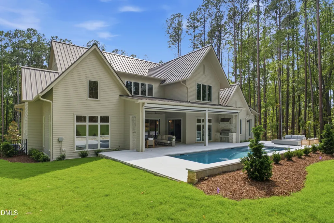
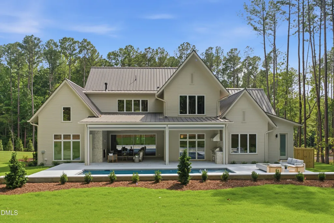
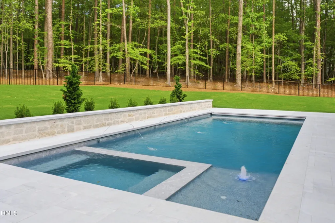
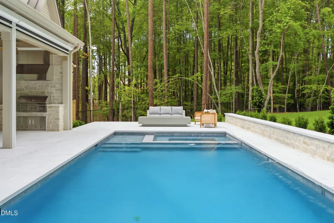
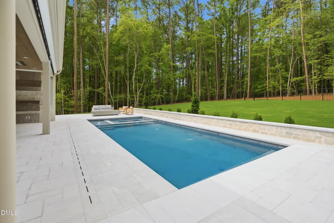
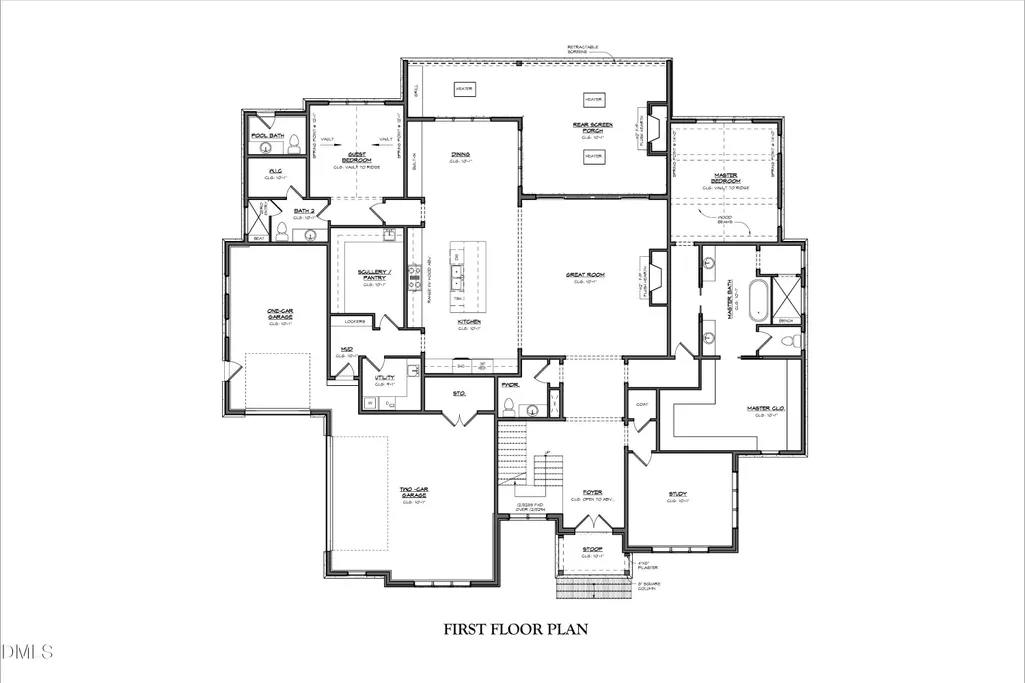
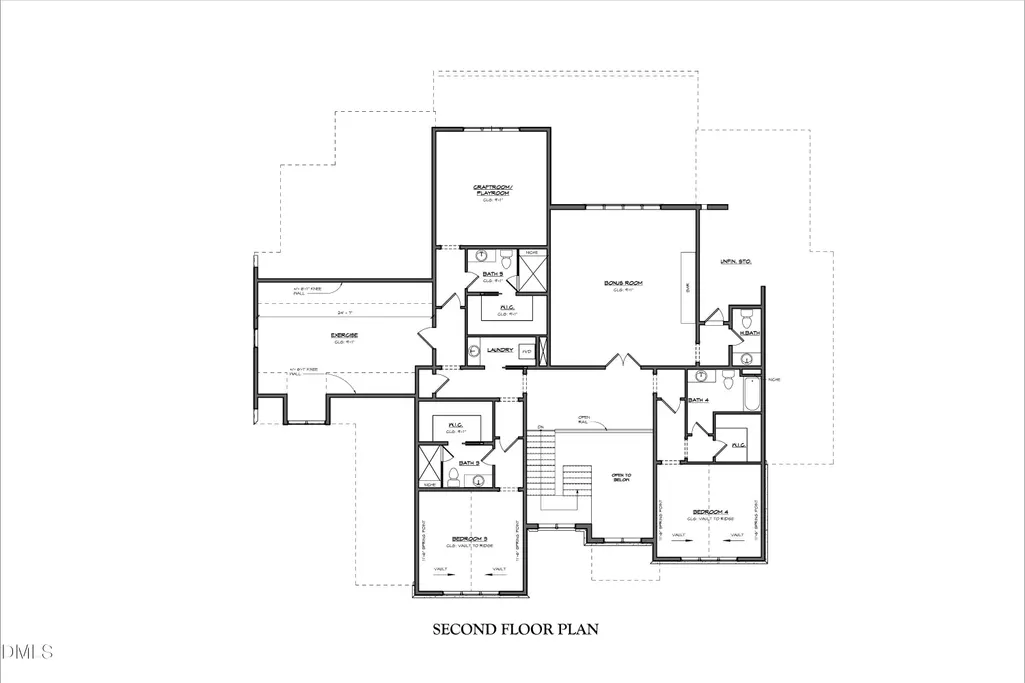
Exceptional custom residence by Raleigh Custom Homes, situated on a 1.42 acre wooded homesite in Sanctuary at Falls Lake! Designed for refined living and elegant entertaining, the main level features a luxurious Primary Suite, Guest Ensuite, Private Study, and a Chef's Kitchen with premium Miele appliance package, expansive center island, custom cabinetry, and a fully appointed Scullery. The Kitchen flows into the Dining and Great Rooms, highlighted by hardwood floors throughout and walls of windows that open to resort-style Outdoor Living with a saltwater Pool & Spa. The second floor offers two additional ensuite Bedrooms, a Recreation Room, Exercise Room, second Laundry, and a versatile Flex Room/Office with private Bath. A Screened Porch and Grilling Porch with Phantom Screens and ceiling heaters provide year-round enjoyment. Thoughtful planning, clean architectural lines, and curated selections define a residence that blends privacy, luxury, and timeless design.
| Elementary School | Middle School | High School |
|---|---|---|
| Wake - Pleasant Union Elementary Elementary School | Wake - West Millbrook Middle Middle School | Wake - Millbrook High High School |
| Price History | |
|---|---|
| 8/19/2026 | Listed $3,475,000 |
General Features
| Sewer | Septic Tank |
|---|---|
| Heating | Forced Air,Natural Gas |
| Cooling | Ceiling Fan(s),Central Air,Dual |
| Utilities | Cable Available,Electricity Connected,Natural Gas Connected,Septic Connected,Water Connected,Underground Utilities |
| Roof | Architectural Shingle,Metal |
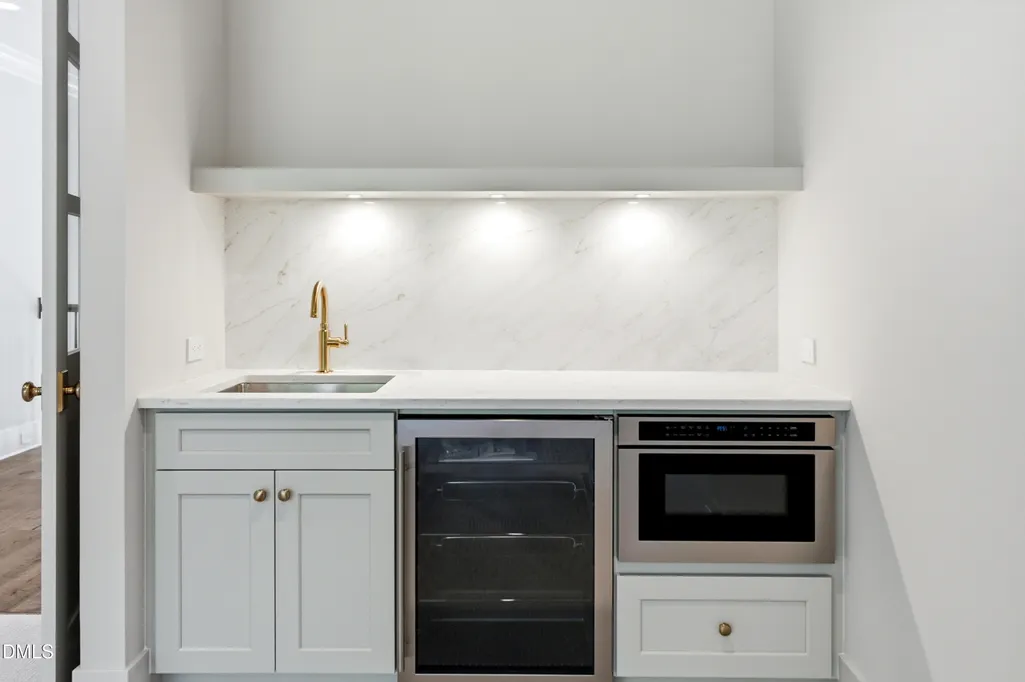
| Appliances | Bar Fridge,Built-In Refrigerator,Convection Oven,Dishwasher,Double Oven,Gas Range,Ice Maker,Microwave,Range Hood,Stainless Steel Appliance(s),Tankless Water Heater |
| Zoning | R-80W |
| HOA Fee | 340 |
| Garage Spaces | 3 |
| Association Fee Includes | Insurance,Maintenance Grounds,Road Maintenance,Storm Water Maintenance |
| Patio/Porch Features | Covered,Porch,Rear Porch,Screened |
| Architectural Style | Transitional |
| Pool Features | Fenced,Heated,Pool/Spa Combo,Private,Salt Water |
| Construction Materials | Engineered Wood,Fiber Cement,Lap Siding,Stone,Vertical Siding |
| Year Built | 2026 |
| View | Trees/Woods |
| Stories Count | 2 |
| Levels | Two |
| Property Subtype | Single Family Residence |
| Community Features | Gated,Street Lights |
| Assoc Fee Paid Per | Quarterly |
| County | Wake |
| New Construction | true |
| Property Type | Residential |
| Association Amenities | Gated,Maintenance Grounds,Management |
| HOA | true |
| Attached Garage | true |
| Subdivision Name | Sanctuary at Falls Lake |
| Garage Y/N | true |
| Total Rooms | 20 |
| Full Baths | 5 |
| Status | Active |
| Directions | From I-540: North on Six Forks Rd. Take a Left to stay on Six Forks Rd. Left on Pleasant Union Church Rd. Community will be on your right. |
| High School | Wake - Millbrook High |
| City | Raleigh |
| Senior Community Y/N | false |
| Lot Size Units | Acres |
| Lot Size Square Feet | 61928 |
| Spa Features | Heated,In Ground,Private |
| Elementary School | Wake - Pleasant Union Elementary |
| Tax Annual Amount | 2878.2 |
| Middle/Junior High School | Wake - West Millbrook Middle |
| Structure Type | House,Site Built |
| Builder Name | Raleigh Custom homes |
| Standard Status | Active |
Interior Features
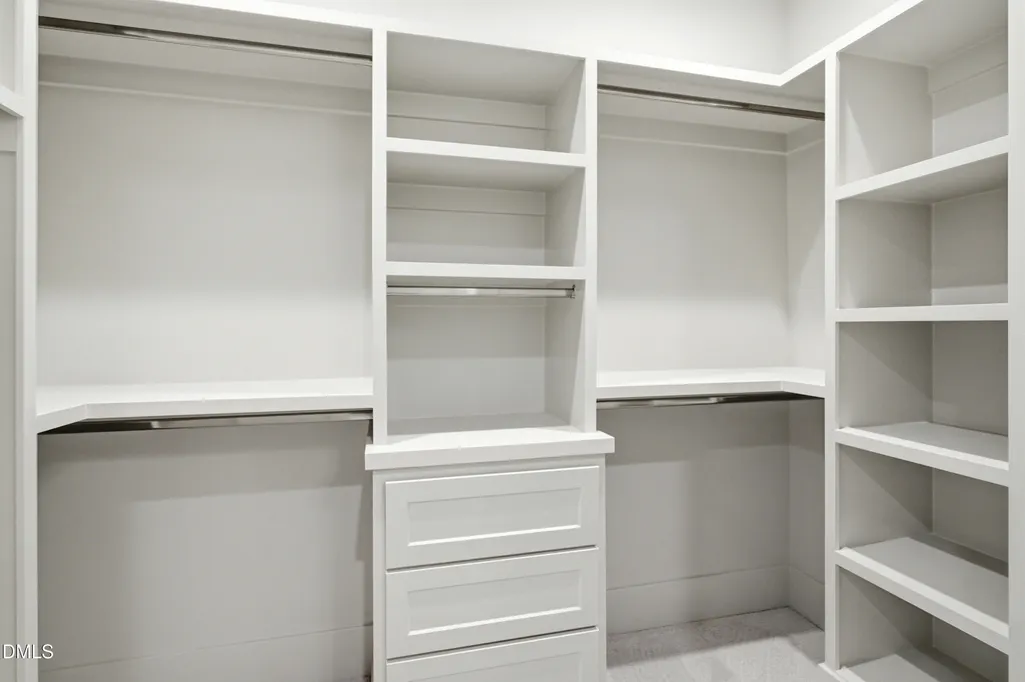
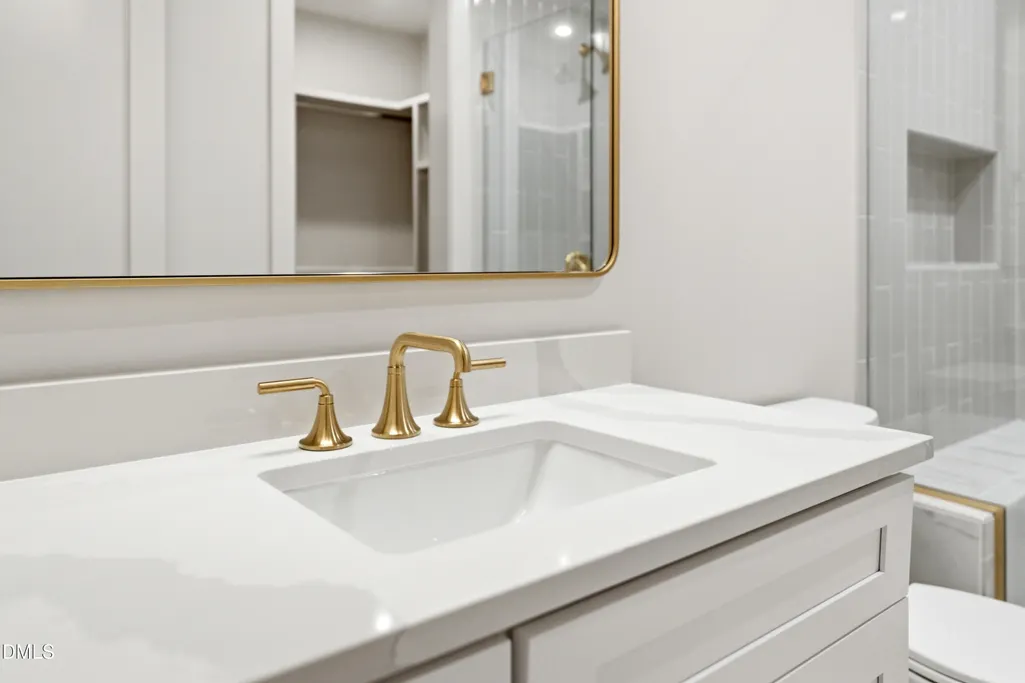
| Interior Amenities | Bar,Bathtub/Shower Combination,Beamed Ceilings,Bookcases,Breakfast Bar,Built-in Features,Ceiling Fan(s),Chandelier,Crown Molding,Double Vanity,Entrance Foyer,High Ceilings,In-Law Floorplan,Kitchen Island,Open Floorplan,Pantry,Primary Downstairs,Quartz Counters,Recessed Lighting,Separate Shower,Shower Only,Smart Thermostat,Smooth Ceilings,Soaking Tub,Sound System,Vaulted Ceiling(s),Walk-In Closet(s),Walk-In Shower,Water Closet |
|---|---|
| Flooring | Carpet,Ceramic Tile,Hardwood,Tile |
| Total Fireplaces | 2 |
| Fireplace Features | Family Room,Gas Log,Outside |
| Air Conditioning Y/N | true |
| Heating Y/N | true |
| Window Features | Double Pane Windows,Insulated Windows |
| Fireplace Y/N | true |
| Above Grade Finished Area | 6097 |
| Half Baths | 3 |
| Laundry Features | Laundry Room,Main Level,Multiple Locations,Sink,Upper Level |
| Total Bedrooms | 4 |
| Total Baths | 8 |
Exterior Features
| Exterior Amenities | Fenced Yard,Lighting,Outdoor Grill,Rain Gutters |
|---|---|
| Fencing | Fenced |
| Parking Features | Attached,Driveway,Garage,Garage Door Opener |
| Lot Features | Back Yard,Corners Marked,Front Yard,Hardwood Trees,Landscaped,Many Trees,Partially Cleared,Private,Wooded |
| Water Source | Community Water |
| Lot Size Area | 1.42 |
| Foundation Details | Block,Stone,Crawlspace |
| Spa | true |
| Building Area Total | 6097 |
| Lot Dimensions | 405 x 25 x 495 x 282 |
| Lot Size Acres | 1.42 |
| Road Surface Type | Asphalt |
| Door Features | Sliding Doors |
| Road Frontage Type | Private Road |
Amenities
- Foreclosure
- Views
- Short Sale
- New Construction
- Adult 55+
- Lease To Own
- No HOA Fees
- Furnished
- Primary On Main
- Air Conditioning
- Seller Finance
- Green
- Fixer Upper
- Horse
- Golf
- Fireplace
- Deck
- Garage
- Basement
- Pool
Property vs Single Family Average in 27614
Price
Year Built

