
Views
Address
2658 Davis Street, Raleigh, NC
Price
$ 2,750,000
Property Attributes
- MLS#10076825
- TypeSingle Family
- Listing Status Active
- CountyWake
- CityRaleigh
- NeighborhoodBudleigh
- Zip27608
- StyleTraditional
- Year Built1997
- Price$ 2,750,000
- Bedrooms5
- Full Bathrooms5
- Half Bathrooms1
- Sqr Footage7502
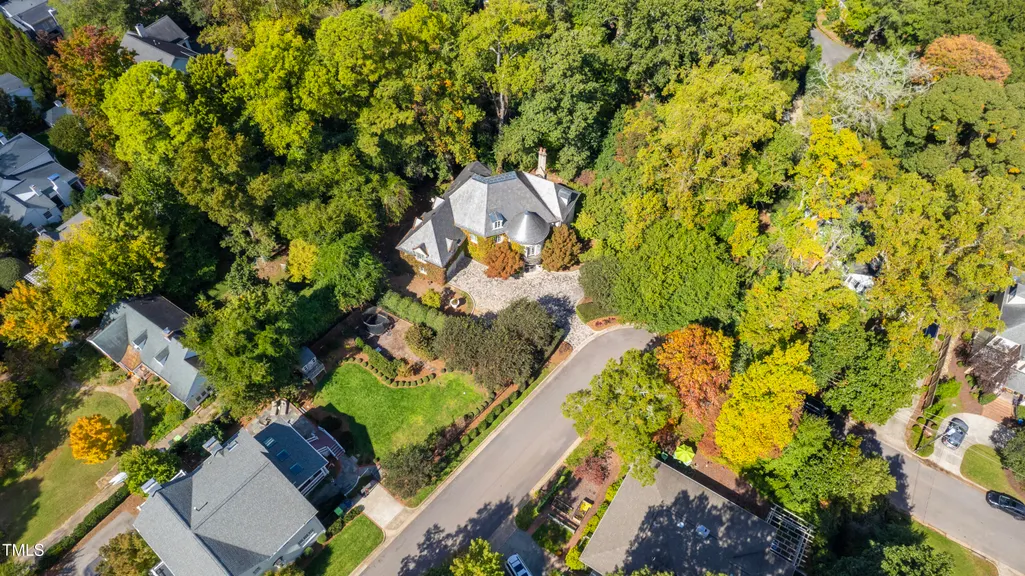
- Lot Size0.45 Acres
Data Source:
Triangle MLS (TMLS)
Property Description
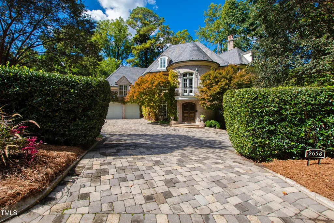
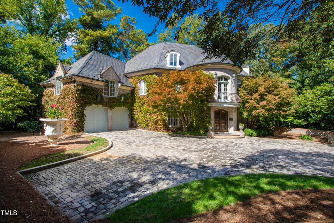
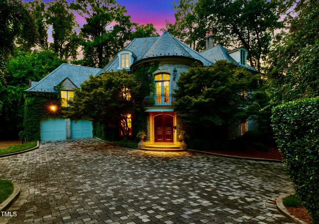
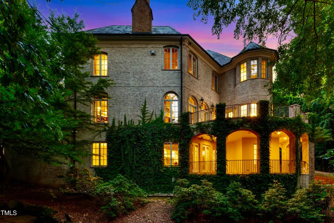
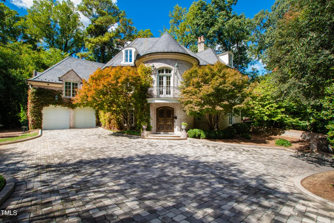
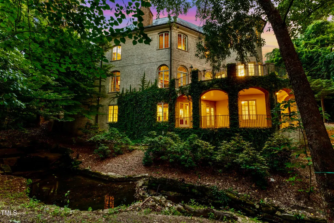
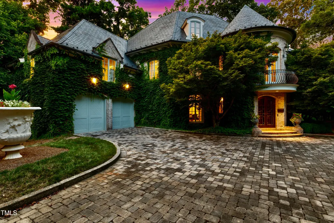
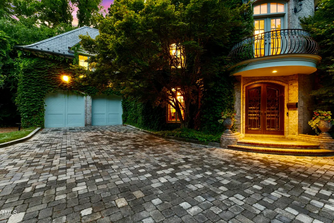
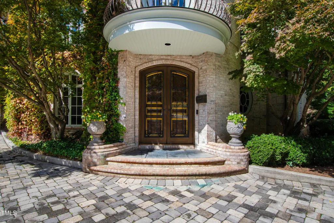
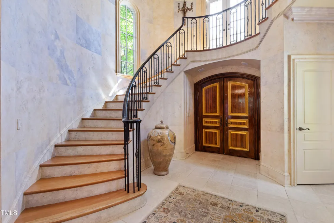
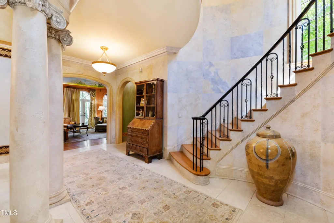
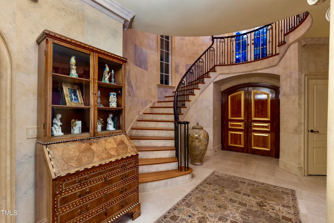
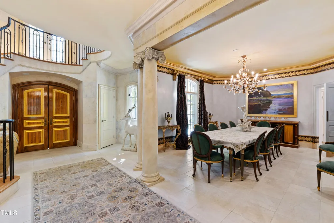
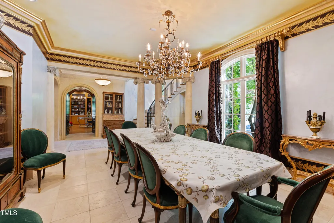
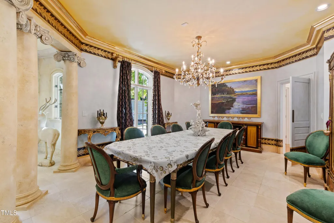
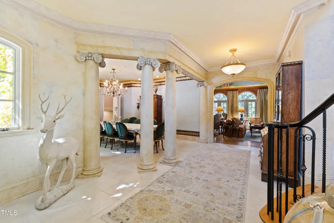
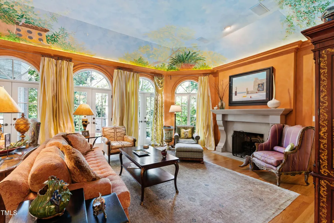
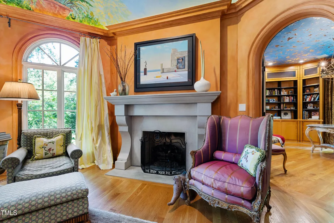
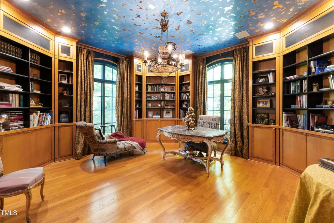
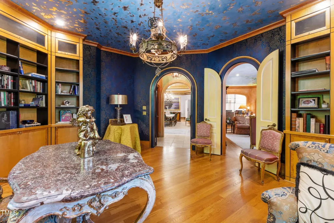
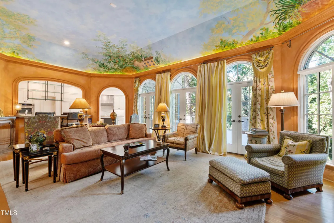
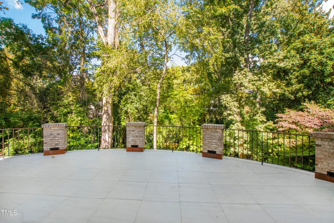
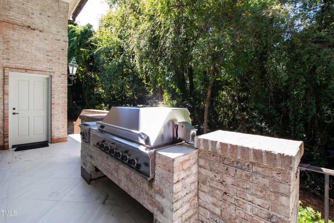
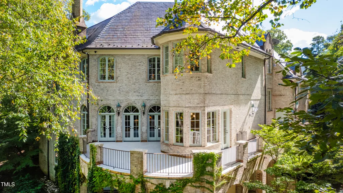
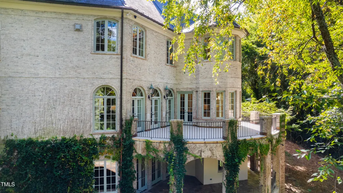
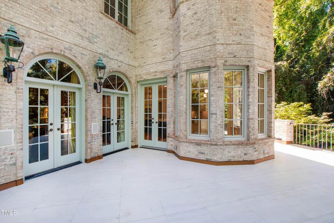
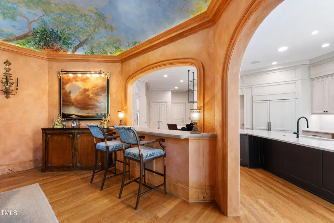
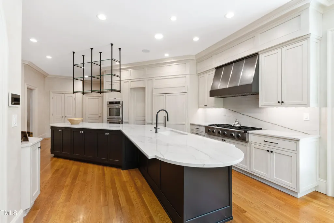
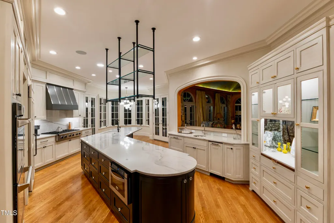
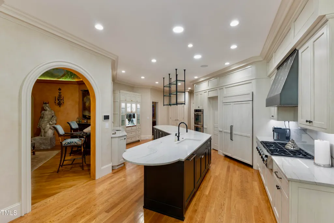
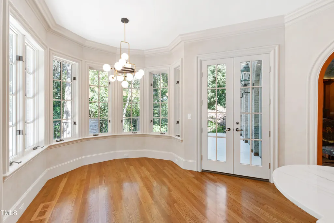
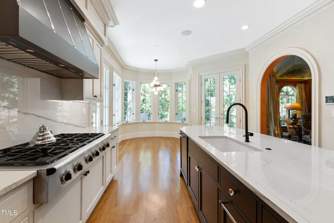
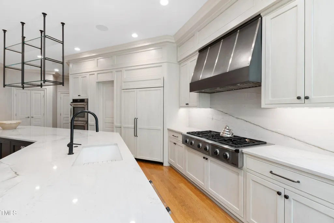
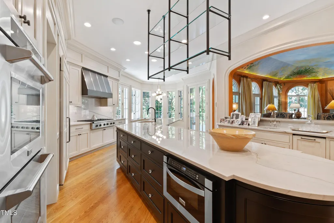
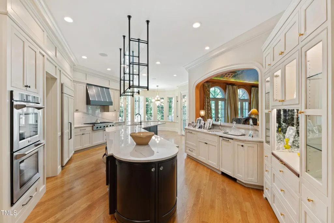
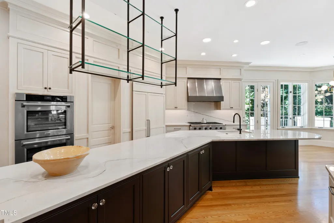
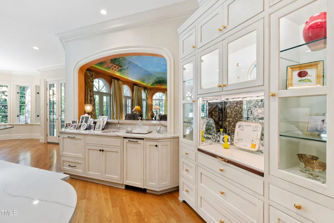
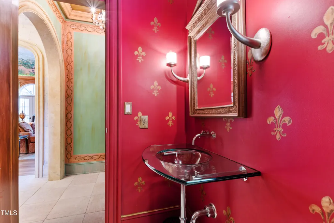
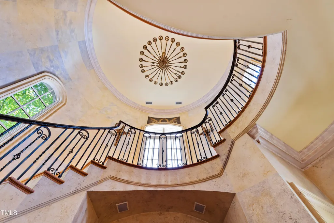
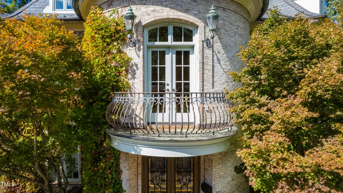
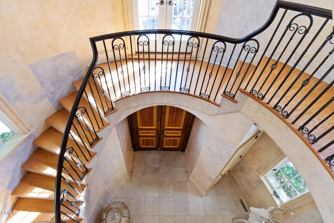
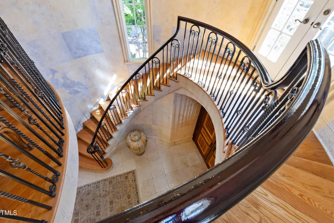
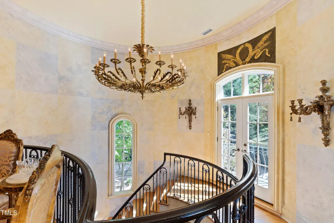
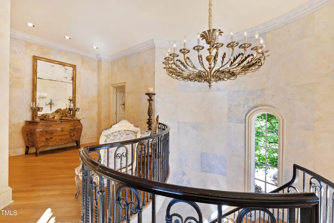
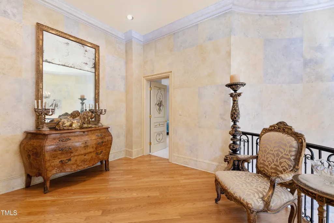
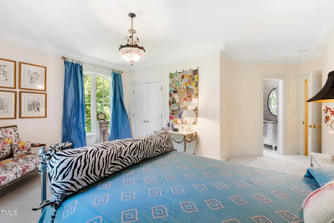
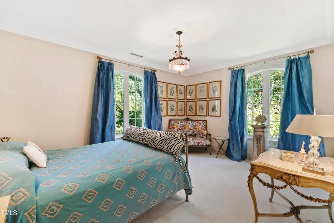
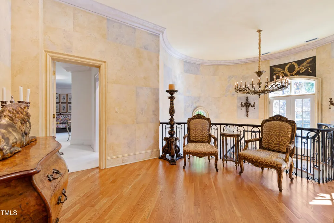
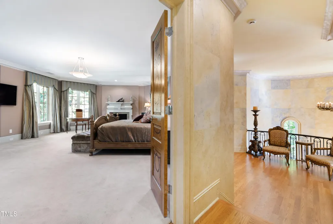
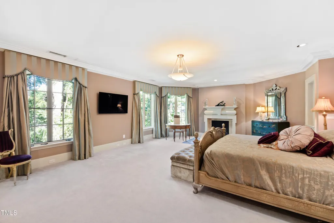
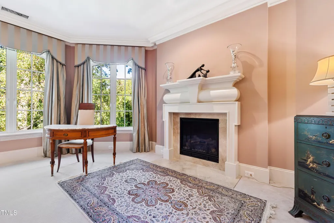
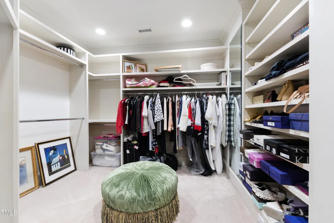
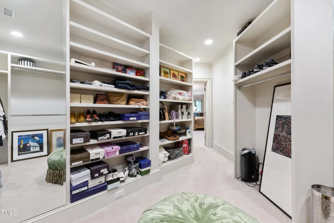
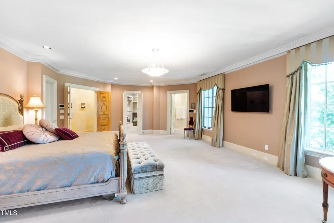
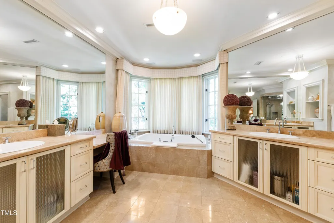
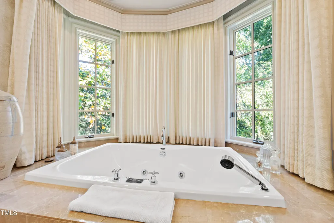
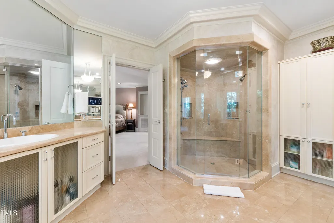
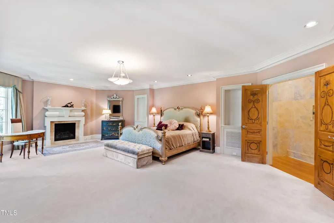
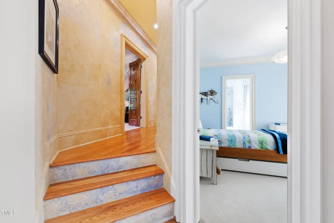
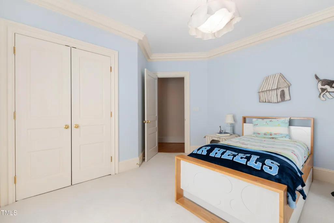
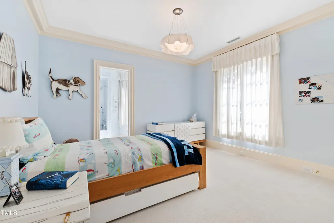
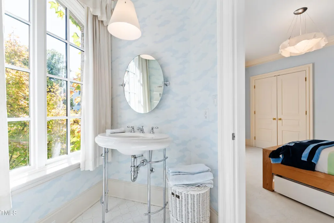
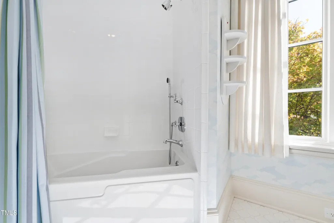
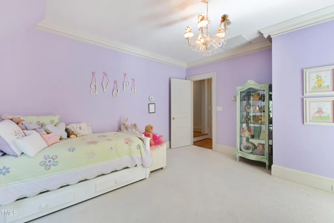
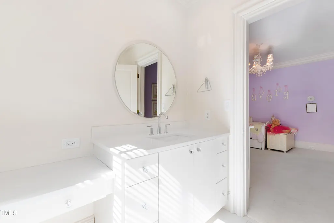
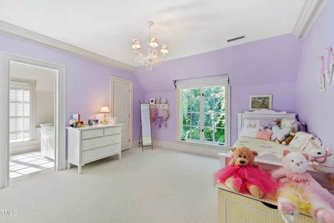
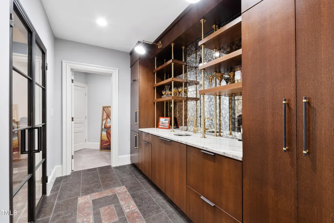
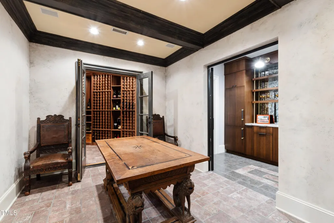
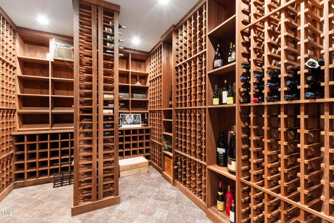
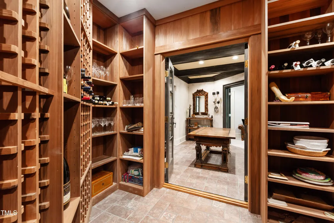
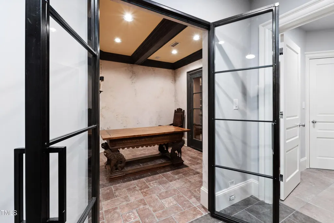
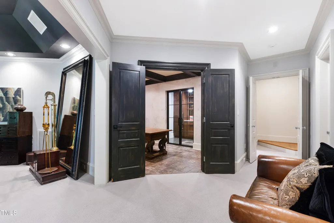
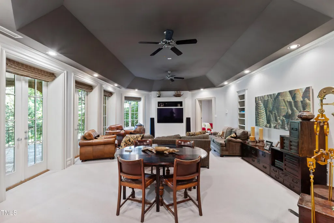
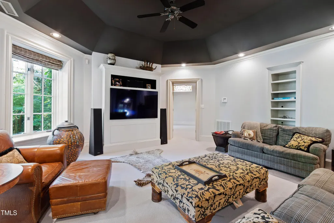
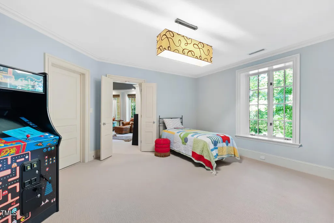
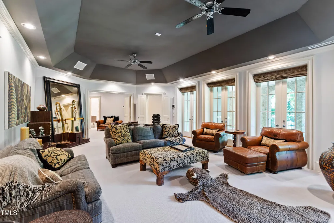
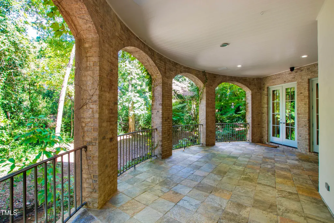
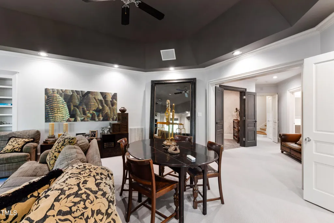
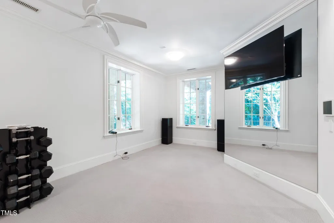
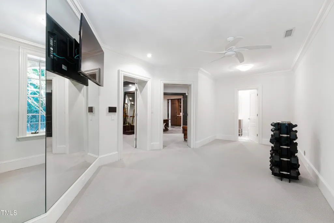
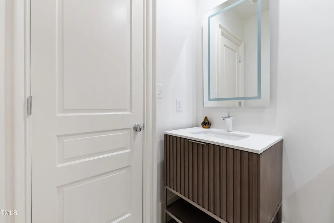
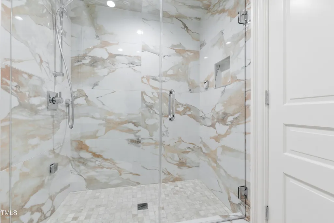
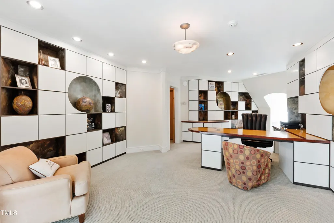
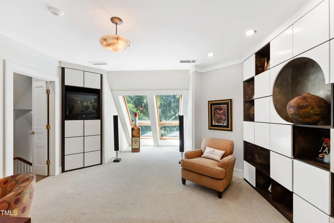
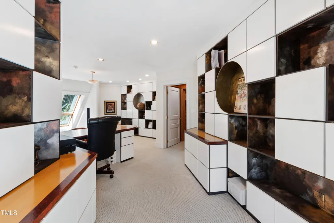
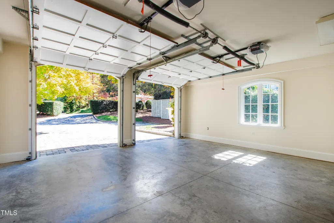
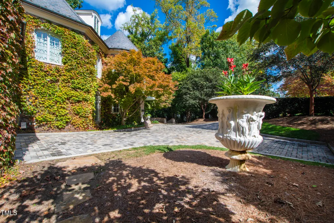
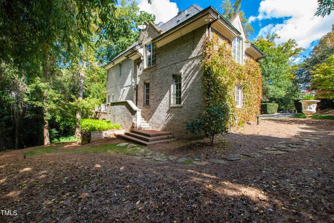
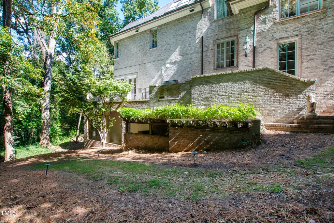
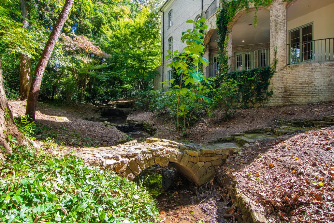
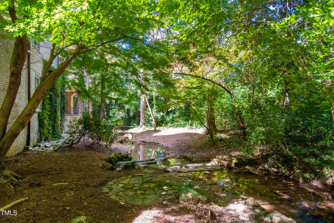
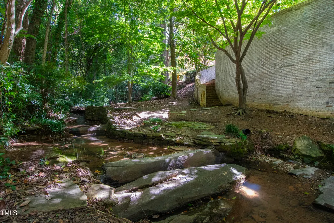
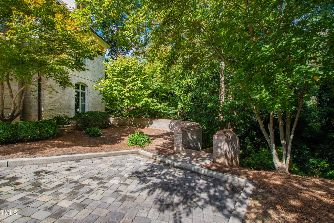
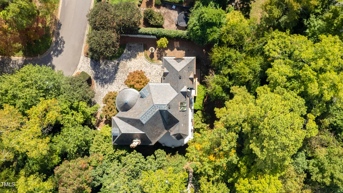
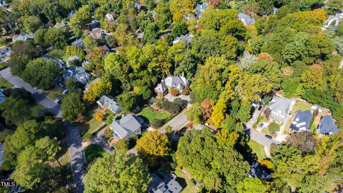
Custom-built European-eque home with numerous refined details including slate roof, whitewash brick exterior walls, grand foyer with circular stairs with access to a front-balcony, and hand-painted ''frescos'' walls & ceilings. Open lay-out features oversized formal dining area surrounded by accent columns, renovated kitchen with ample custom cabinets, SS appliances, quartz counters, and a breakfast nook, living room with fireplace, 13-foot ceilings, french doors access to expansive terrace with outdoor grill, and phenomenal study/den loaded with bookcases. Primary bedroom suite has grand french doors, fireplace, large spa-like bath with whirlpool tub surrounded by windows w/ automatic curtains, and a gorgeous walk-in shower. Recreation room downstairs with more french doors to access lower level patio, exercise room, bonus room, and an extravagant wine cellar for 2000+ bottles, new kitchenette, and tasting room. Private office/study located at the 3rd level featuring custom cabinetry, cedar closet, and attic space. All bedrooms feature private en-suite bathrooms. Backyard has a tranquil creek coming down through the lot creating a beautiful waterfall and very relaxing environment. $28k in new HVAC just installed. Lots of more details for this incredible estate located just a couple blocks away from Oberlin & Glenwood Ave.
| Elementary School | Middle School | High School |
|---|---|---|
| Wake - Lacy Elementary Elementary School | Wake - Oberlin Middle Middle School | Wake - Needham Broughton High High School |
| Price History | |
|---|---|
| 8/19/2026 | Listed $2,750,000 |
General Features
| Sewer | Public Sewer |
|---|---|
| Heating | Electric,Forced Air,Natural Gas,Zoned |
| Cooling | Ceiling Fan(s),Central Air,Dual,Gas,Zoned |
| Utilities | Cable Available,Natural Gas Connected,Sewer Connected,Water Connected |
| Roof | Slate |
| Appliances | Bar Fridge,Built-In Refrigerator,Convection Oven,Dishwasher,Disposal,Double Oven,Dryer,Exhaust Fan,Gas Cooktop,Gas Water Heater,Ice Maker,Indoor Grill,Microwave,Plumbed For Ice Maker,Range Hood,Refrigerator,Self Cleaning Oven,Stainless Steel Appliance(s),Vented Exhaust Fan,Wall Oven,Washer |
| Zoning | R-4 |
| Garage Spaces | 2 |
| Patio/Porch Features | Covered,Front Porch,Patio,Porch,Rear Porch,Terrace |
| Architectural Style | Traditional |
| Construction Materials | Brick Veneer |
| Year Built | 1997 |
| View | Creek/Stream |
| Stories Count | 3 |
| Levels | Three Or More |
| Property Subtype | Single Family Residence |
| County | Wake |
| New Construction | false |
| Property Type | Residential |
| HOA | false |
| Attached Garage | true |
| Subdivision Name | Budleigh |
| Garage Y/N | true |
| Other Structures | Garage(s) |
| Total Rooms | 16 |
| Full Baths | 5 |
| Status | Active |
| Directions | Please use GPS for best accurate directions. Thank you |
| High School | Wake - Needham Broughton High |
| City | Raleigh |
| Senior Community Y/N | false |
| Open Parking Spaces | 3 |
| Lot Size Units | Acres |
| Lot Size Square Feet | 19602 |
| Carport Y/N | false |
| Elementary School | Wake - Lacy Elementary |
| Middle/Junior High School | Wake - Oberlin Middle |
| Structure Type | House,Site Built |
| Standard Status | Active |
Interior Features
| Interior Amenities | Bar,Bathtub/Shower Combination,Bookcases,Built-in Features,Cathedral Ceiling(s),Ceiling Fan(s),Central Vacuum,Chandelier,Double Vanity,Entrance Foyer,High Ceilings,Kitchen Island,Pantry,Quartz Counters,Recessed Lighting,Tray Ceiling(s),Walk-In Closet(s),Walk-In Shower,Wet Bar,Whirlpool Tub,Wired for Sound |
|---|---|
| Basement | Concrete,Daylight,Exterior Entry,Full,Heated,Interior Entry,Partially Finished,Unfinished |
| Flooring | Carpet,Hardwood,Marble,Tile |
| Total Fireplaces | 2 |
| Fireplace Features | Gas,Gas Log,Living Room,Masonry,Primary Bedroom |
| Common Walls | No Common Walls |
| Air Conditioning Y/N | true |
| Heating Y/N | true |
| Window Features | Blinds,Insulated Windows,Skylight(s),Window Coverings,Window Treatments |
| Fireplace Y/N | true |
| Above Grade Finished Area | 5593 |
| Half Baths | 1 |
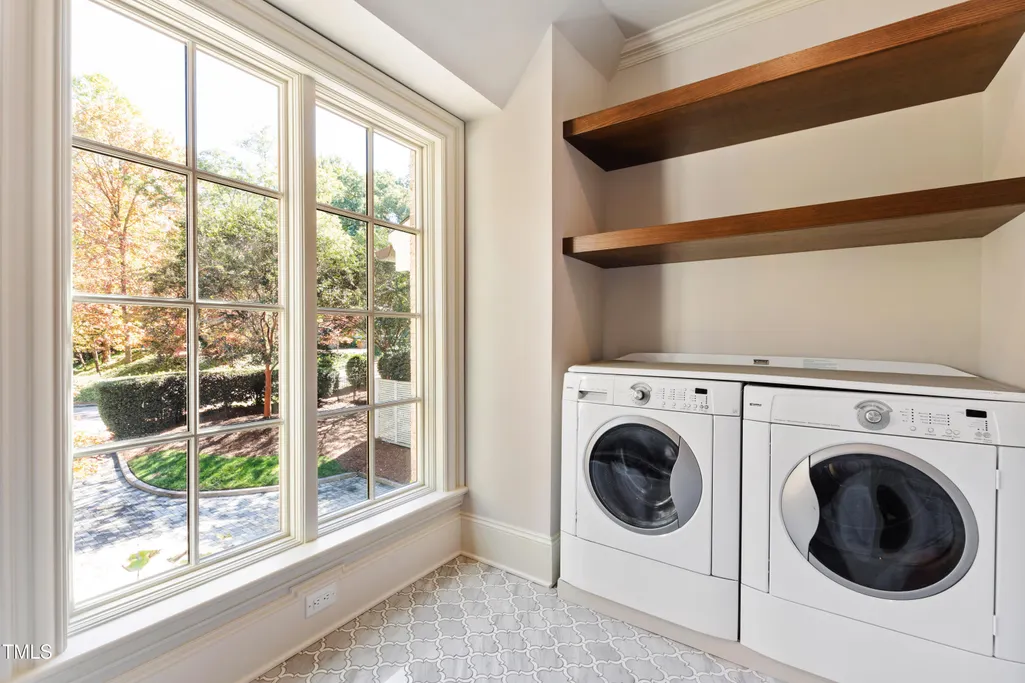
| Laundry Features | Laundry Room,Sink,Upper Level |
| Total Bedrooms | 5 |
| Below Grade Finished Area | 1909 |
| Above Grade Finished Area Source | Plans |
| Total Baths | 6 |
Exterior Features
| Exterior Amenities | Balcony,Gas Grill,Lighting,Outdoor Grill,Private Yard,Rain Gutters,Smart Irrigation,Storage |
|---|---|
| Fencing | Brick |
| Parking Features | Attached,Driveway,Garage Door Opener,Garage Faces Front,Parking Pad,Paved,Paver Block,Private |
| Lot Features | Landscaped |
| Water Source | Public |
| Lot Size Area | 0.45 |
| Foundation Details | Concrete Perimeter,Slab |
| Spa | true |
| Building Area Total | 7502 |
| Lot Dimensions | 175'x99'x50'x66'x103'x15'x19'x119' |
| Lot Size Acres | 0.45 |
| Road Surface Type | Asphalt |
| Waterfront Y/N | false |
| Covered Spaces | 2 |
| Door Features | French Doors |
| Road Frontage Type | City Street,Private Road |
| Horse Y/N | false |
Amenities
- Foreclosure
- Views
- Short Sale
- New Construction
- Adult 55+
- Lease To Own
- No HOA Fees
- Furnished
- Primary On Main
- Air Conditioning
- Seller Finance
- Green
- Fixer Upper
- Horse
- Golf
- Fireplace
- Deck
- Garage
- Basement
- Pool
Property vs Single Family Average in 27608
Price
Year Built

